


26739 Résultats
Classification:
dessins
dessins
Numéro de référence:
ARCH262147
Description:
Includes the following projects: Hilborn House, Simon Fraser University, Graham House, Hugo Eppich House, Canadian Pavilion, Expo, Craig Residence, University of Lethbridge, Catton House, Smith House, and MacMillan Bloedel office building.
ARCH262147
Description:
Includes the following projects: Hilborn House, Simon Fraser University, Graham House, Hugo Eppich House, Canadian Pavilion, Expo, Craig Residence, University of Lethbridge, Catton House, Smith House, and MacMillan Bloedel office building.
Personnes et institutions:
Date:
circa 1953-2005
circa 1953-2005
Titre:
Drawings for various projects to be reduced for unknown publication
Actions:
ARCH262147
Description:
Includes the following projects: Hilborn House, Simon Fraser University, Graham House, Hugo Eppich House, Canadian Pavilion, Expo, Craig Residence, University of Lethbridge, Catton House, Smith House, and MacMillan Bloedel office building.
Drawings for various projects to be reduced for unknown publication
Actions:
ARCH262147
Description:
Includes the following projects: Hilborn House, Simon Fraser University, Graham House, Hugo Eppich House, Canadian Pavilion, Expo, Craig Residence, University of Lethbridge, Catton House, Smith House, and MacMillan Bloedel office building.
Classification:
dessins
dessins
Date:
circa 1953-2005
circa 1953-2005
Personnes et institutions:
Classification:
photographies
photographies
Numéro de référence:
ARCH275908
Description:
Documentation of several residences, including early projects such as Filberg House (1958), Boultbee House renovations (1960) and Graham House (1963) and mid-career projects such as Hilborn House (1970) and Hwang House (1980).
ARCH275908
Description:
Documentation of several residences, including early projects such as Filberg House (1958), Boultbee House renovations (1960) and Graham House (1963) and mid-career projects such as Hilborn House (1970) and Hwang House (1980).
Personnes et institutions:
Date:
1960-1980
1960-1980
Titre:
Documentation on various residential projects
Actions:
ARCH275908
Description:
Documentation of several residences, including early projects such as Filberg House (1958), Boultbee House renovations (1960) and Graham House (1963) and mid-career projects such as Hilborn House (1970) and Hwang House (1980).
Documentation on various residential projects
Actions:
ARCH275908
Description:
Documentation of several residences, including early projects such as Filberg House (1958), Boultbee House renovations (1960) and Graham House (1963) and mid-career projects such as Hilborn House (1970) and Hwang House (1980).
Classification:
photographies
photographies
Date:
1960-1980
1960-1980
Personnes et institutions:
Classification:
photographies
photographies
Numéro de référence:
ARCH268928
Description:
Group consists of photographs of government housing in Chandigarh, India. There is a photograph of the House for Peons (Houses Type 13) in sector 27, the Houses for Clercs in sector 20 (House Type 12-JE) and in sector 23 (House Type 10-JB), the Sweepers houses (House Type 14-D) in sector 19 and the House for Minister (House-Type 2-J) in sector 2.
ARCH268928
Description:
Group consists of photographs of government housing in Chandigarh, India. There is a photograph of the House for Peons (Houses Type 13) in sector 27, the Houses for Clercs in sector 20 (House Type 12-JE) and in sector 23 (House Type 10-JB), the Sweepers houses (House Type 14-D) in sector 19 and the House for Minister (House-Type 2-J) in sector 2.
Personnes et institutions:
Date:
ca. 1956-1966
ca. 1956-1966
Titre:
Mounted photographs of government housing in Chandigarh, India
Actions:
ARCH268928
Description:
Group consists of photographs of government housing in Chandigarh, India. There is a photograph of the House for Peons (Houses Type 13) in sector 27, the Houses for Clercs in sector 20 (House Type 12-JE) and in sector 23 (House Type 10-JB), the Sweepers houses (House Type 14-D) in sector 19 and the House for Minister (House-Type 2-J) in sector 2.
Mounted photographs of government housing in Chandigarh, India
Actions:
ARCH268928
Description:
Group consists of photographs of government housing in Chandigarh, India. There is a photograph of the House for Peons (Houses Type 13) in sector 27, the Houses for Clercs in sector 20 (House Type 12-JE) and in sector 23 (House Type 10-JB), the Sweepers houses (House Type 14-D) in sector 19 and the House for Minister (House-Type 2-J) in sector 2.
Classification:
photographies
photographies
Date:
ca. 1956-1966
ca. 1956-1966
Personnes et institutions:
Classification:
photographies
photographies
Numéro de référence:
ARCH276668
Description:
Includes presentation and design slides and photographs, presentation plans, clippings and project information sheets for the following projects: Hwang House, Malibu House, Puget Sound House, Keevil Residence and Chen House.
ARCH276668
Description:
Includes presentation and design slides and photographs, presentation plans, clippings and project information sheets for the following projects: Hwang House, Malibu House, Puget Sound House, Keevil Residence and Chen House.
Personnes et institutions:
Date:
1990
1990
Titre:
Documentation for various residential projects
Actions:
ARCH276668
Description:
Includes presentation and design slides and photographs, presentation plans, clippings and project information sheets for the following projects: Hwang House, Malibu House, Puget Sound House, Keevil Residence and Chen House.
Documentation for various residential projects
Actions:
ARCH276668
Description:
Includes presentation and design slides and photographs, presentation plans, clippings and project information sheets for the following projects: Hwang House, Malibu House, Puget Sound House, Keevil Residence and Chen House.
Classification:
photographies
photographies
Date:
1990
1990
Personnes et institutions:
Classification:
documents textuels
documents textuels
Numéro de référence:
ARCH263760
Description:
Compilation of articles related to 8 projects : Ledbury Park, Hill House, Orchard House, Bathroom Addition, Laneway House, Pavillion Addition and Garden, House on Horse Lake, and Garden Pavillion and Reflecting Pool.
ARCH263760
Description:
Compilation of articles related to 8 projects : Ledbury Park, Hill House, Orchard House, Bathroom Addition, Laneway House, Pavillion Addition and Garden, House on Horse Lake, and Garden Pavillion and Reflecting Pool.
Personnes et institutions:
Titre:
Articles related to various projects
Actions:
ARCH263760
Description:
Compilation of articles related to 8 projects : Ledbury Park, Hill House, Orchard House, Bathroom Addition, Laneway House, Pavillion Addition and Garden, House on Horse Lake, and Garden Pavillion and Reflecting Pool.
Articles related to various projects
Actions:
ARCH263760
Description:
Compilation of articles related to 8 projects : Ledbury Park, Hill House, Orchard House, Bathroom Addition, Laneway House, Pavillion Addition and Garden, House on Horse Lake, and Garden Pavillion and Reflecting Pool.
Classification:
documents textuels
documents textuels
Personnes et institutions:
Classification:
photographies
Quantité:
24 photograph(s)
photographies
Quantité:
24 photograph(s)
Numéro de référence:
ARCH269639
Description:
Group consists of photographs private residences and gouvernment housing in Chandigarh India. There are photographs of houses for peons in sector 11 and 12, photographs of houses for clerks in sector 11 (House Type 9-JA), in sector 22 (House Type 10-JB and Type 11-F), in sector 20 (House Type 12-JE), in sector 23 (House Type 11-J) and in sector 27 (House Type 13-J). There are also photographs of houses for officers in sector 11 (House Type 8-F) and in sector 5 (House Type 4-J, House for senior officer in sector 16 (House Type 5-J), Houses for Ministers and Deputy Ministers in sector 3 (House Type 2-J) and House for the Chief Minister in sector 6 (House Type 1). The group also includes photographs of the House for Mr Gautam Saghal in sector 5 and a photographs.
ARCH269639
Description:
Group consists of photographs private residences and gouvernment housing in Chandigarh India. There are photographs of houses for peons in sector 11 and 12, photographs of houses for clerks in sector 11 (House Type 9-JA), in sector 22 (House Type 10-JB and Type 11-F), in sector 20 (House Type 12-JE), in sector 23 (House Type 11-J) and in sector 27 (House Type 13-J). There are also photographs of houses for officers in sector 11 (House Type 8-F) and in sector 5 (House Type 4-J, House for senior officer in sector 16 (House Type 5-J), Houses for Ministers and Deputy Ministers in sector 3 (House Type 2-J) and House for the Chief Minister in sector 6 (House Type 1). The group also includes photographs of the House for Mr Gautam Saghal in sector 5 and a photographs.
Personnes et institutions:
Date:
between 1953 and 1965
between 1953 and 1965
Titre:
Photographs of private and government residences in Chandigarh, India
Actions:
ARCH269639
Description:
Group consists of photographs private residences and gouvernment housing in Chandigarh India. There are photographs of houses for peons in sector 11 and 12, photographs of houses for clerks in sector 11 (House Type 9-JA), in sector 22 (House Type 10-JB and Type 11-F), in sector 20 (House Type 12-JE), in sector 23 (House Type 11-J) and in sector 27 (House Type 13-J). There are also photographs of houses for officers in sector 11 (House Type 8-F) and in sector 5 (House Type 4-J, House for senior officer in sector 16 (House Type 5-J), Houses for Ministers and Deputy Ministers in sector 3 (House Type 2-J) and House for the Chief Minister in sector 6 (House Type 1). The group also includes photographs of the House for Mr Gautam Saghal in sector 5 and a photographs.
Photographs of private and government residences in Chandigarh, India
Actions:
ARCH269639
Description:
Group consists of photographs private residences and gouvernment housing in Chandigarh India. There are photographs of houses for peons in sector 11 and 12, photographs of houses for clerks in sector 11 (House Type 9-JA), in sector 22 (House Type 10-JB and Type 11-F), in sector 20 (House Type 12-JE), in sector 23 (House Type 11-J) and in sector 27 (House Type 13-J). There are also photographs of houses for officers in sector 11 (House Type 8-F) and in sector 5 (House Type 4-J, House for senior officer in sector 16 (House Type 5-J), Houses for Ministers and Deputy Ministers in sector 3 (House Type 2-J) and House for the Chief Minister in sector 6 (House Type 1). The group also includes photographs of the House for Mr Gautam Saghal in sector 5 and a photographs.
Classification:
photographies
Quantité:
24 photograph(s)
photographies
Quantité:
24 photograph(s)
Date:
between 1953 and 1965
between 1953 and 1965
Personnes et institutions:
Classification:
photographies
photographies
Actions:
Numéro de référence:
PH2025:0003:039
Description:
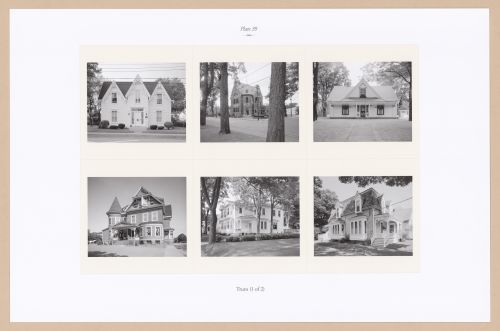
Sheet contains six images of structures in Truro. Depicted are the Jacob and Sarah Frieze House, Old Post Office, the Willow Street House, The Cedars, the Dominon Street House and the Victoria Street House.
PH2025:0003:039
Description:
Sheet contains six images of structures in Truro. Depicted are the Jacob and Sarah Frieze House, Old Post Office, the Willow Street House, The Cedars, the Dominon Street House and the Victoria Street House.
Personnes et institutions:
Date:
1984-1994 (printed 2020)
1984-1994 (printed 2020)
Titre:
Plate 39: Truro (1 of 2), from the portfolio, A Nova Scotia Archive
Actions:
PH2025:0003:039
Description:
Sheet contains six images of structures in Truro. Depicted are the Jacob and Sarah Frieze House, Old Post Office, the Willow Street House, The Cedars, the Dominon Street House and the Victoria Street House.
Plate 39: Truro (1 of 2), from the portfolio, A Nova Scotia Archive
Actions:
PH2025:0003:039
Description:
Sheet contains six images of structures in Truro. Depicted are the Jacob and Sarah Frieze House, Old Post Office, the Willow Street House, The Cedars, the Dominon Street House and the Victoria Street House.
Classification:
photographies
photographies
Date:
1984-1994 (printed 2020)
1984-1994 (printed 2020)
Personnes et institutions:
Classification:
photographies
photographies
Numéro de référence:
ARCH269014
Description:
Group consists of photographs of private villas and governments houses in Chandigarh, India. There are two photographs of the House for Mr Gautam Sahgal in sector 5, two photographs of the House Type 2-J Single Storey (or Minister's Houses) in sector 2 or 3, a photograph of the House Type 1 (or Chief Minister's House) in sector 6. There is also a few government houses including House Type 10-JD in sector 22, the House Type 11-F in sector 22 or 23, the House Type 12-JB in sector 22 or 23, the House Type 12-JE in an unidentified sector, the House Type E-1 in sector 14 and New Houses for Peons in sector 15.
ARCH269014
Description:
Group consists of photographs of private villas and governments houses in Chandigarh, India. There are two photographs of the House for Mr Gautam Sahgal in sector 5, two photographs of the House Type 2-J Single Storey (or Minister's Houses) in sector 2 or 3, a photograph of the House Type 1 (or Chief Minister's House) in sector 6. There is also a few government houses including House Type 10-JD in sector 22, the House Type 11-F in sector 22 or 23, the House Type 12-JB in sector 22 or 23, the House Type 12-JE in an unidentified sector, the House Type E-1 in sector 14 and New Houses for Peons in sector 15.
Personnes et institutions:
Date:
s.d.
s.d.
Titre:
Photographs of private villas and government housing in Chandigarh, India
Actions:
ARCH269014
Description:
Group consists of photographs of private villas and governments houses in Chandigarh, India. There are two photographs of the House for Mr Gautam Sahgal in sector 5, two photographs of the House Type 2-J Single Storey (or Minister's Houses) in sector 2 or 3, a photograph of the House Type 1 (or Chief Minister's House) in sector 6. There is also a few government houses including House Type 10-JD in sector 22, the House Type 11-F in sector 22 or 23, the House Type 12-JB in sector 22 or 23, the House Type 12-JE in an unidentified sector, the House Type E-1 in sector 14 and New Houses for Peons in sector 15.
Photographs of private villas and government housing in Chandigarh, India
Actions:
ARCH269014
Description:
Group consists of photographs of private villas and governments houses in Chandigarh, India. There are two photographs of the House for Mr Gautam Sahgal in sector 5, two photographs of the House Type 2-J Single Storey (or Minister's Houses) in sector 2 or 3, a photograph of the House Type 1 (or Chief Minister's House) in sector 6. There is also a few government houses including House Type 10-JD in sector 22, the House Type 11-F in sector 22 or 23, the House Type 12-JB in sector 22 or 23, the House Type 12-JE in an unidentified sector, the House Type E-1 in sector 14 and New Houses for Peons in sector 15.
Classification:
photographies
photographies
Date:
s.d.
s.d.
Personnes et institutions:
Classification:
né numérique
né numérique
Numéro de référence:
ARCH276722
Description:
Original file name: "Studio_Mumbai_Architects-sm2.pdf". Projects include: Tara House, Palmyra House, House on Pali Hill, and Leti 360 Resort. Physical reproduction also available.
ARCH276722
Description:
Original file name: "Studio_Mumbai_Architects-sm2.pdf". Projects include: Tara House, Palmyra House, House on Pali Hill, and Leti 360 Resort. Physical reproduction also available.
Personnes et institutions:
Date:
2011
2011
Titre:
Studio Mumbai Architects selected projects
Actions:
ARCH276722
Description:
Original file name: "Studio_Mumbai_Architects-sm2.pdf". Projects include: Tara House, Palmyra House, House on Pali Hill, and Leti 360 Resort. Physical reproduction also available.
Studio Mumbai Architects selected projects
Actions:
ARCH276722
Description:
Original file name: "Studio_Mumbai_Architects-sm2.pdf". Projects include: Tara House, Palmyra House, House on Pali Hill, and Leti 360 Resort. Physical reproduction also available.
Classification:
né numérique
né numérique
Date:
2011
2011
Personnes et institutions:
Classification:
documents textuels
documents textuels
Numéro de référence:
ARCH273595
Description:
File contains material from an unidentified Japanese architectural magazine relating to various Arthur Erickson projects, including Helmut Eppich House (1972-1974), Hilborn House (1970-1974), Catton House (1967-1969) and, Arthur Erickson House (1974) Smith House (1963-1964). Includes text in English and Japanese and architectural plans.
ARCH273595
Description:
File contains material from an unidentified Japanese architectural magazine relating to various Arthur Erickson projects, including Helmut Eppich House (1972-1974), Hilborn House (1970-1974), Catton House (1967-1969) and, Arthur Erickson House (1974) Smith House (1963-1964). Includes text in English and Japanese and architectural plans.
Personnes et institutions:
Date:
1974 or after
1974 or after
Titre:
Press material on various projects
Actions:
ARCH273595
Description:
File contains material from an unidentified Japanese architectural magazine relating to various Arthur Erickson projects, including Helmut Eppich House (1972-1974), Hilborn House (1970-1974), Catton House (1967-1969) and, Arthur Erickson House (1974) Smith House (1963-1964). Includes text in English and Japanese and architectural plans.
Press material on various projects
Actions:
ARCH273595
Description:
File contains material from an unidentified Japanese architectural magazine relating to various Arthur Erickson projects, including Helmut Eppich House (1972-1974), Hilborn House (1970-1974), Catton House (1967-1969) and, Arthur Erickson House (1974) Smith House (1963-1964). Includes text in English and Japanese and architectural plans.
Classification:
documents textuels
documents textuels
Date:
1974 or after
1974 or after
Personnes et institutions:


