


26739 Résultats
Classification:
maquettes
maquettes
Numéro de référence:
AP140.S2.SS1.D98.P5.1
Description:
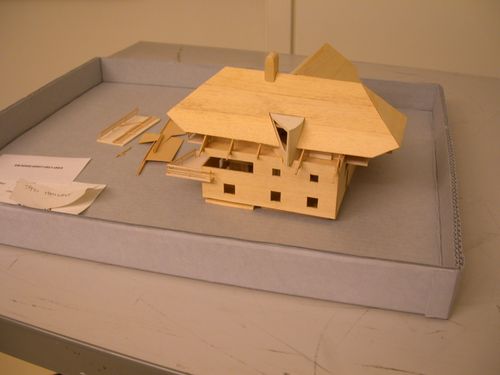
model for house
AP140.S2.SS1.D98.P5.1
Description:
model for house
Personnes et institutions:
Titre:
Study model, Stotmeister Residence, Balzhausen, Germany
Actions:
AP140.S2.SS1.D98.P5.1
Description:
model for house
Study model, Stotmeister Residence, Balzhausen, Germany
Actions:
AP140.S2.SS1.D98.P5.1
Description:
model for house
Classification:
maquettes
maquettes
Personnes et institutions:
Classification:
archives
Niveau de description archivistique:
Fonds
archives
Niveau de description archivistique:
Fonds
Titre:
Fonds John Hejduk
Fonds John Hejduk
Numéro de référence:
AP145
Résumé:
The John Hejduk fonds documents the professional practice of architect John Hejduk. Drawings of nearly every project by Hejduk are present, with many of his most significant architectural, exhibition, and publishing projects particularly well represented. Material in this fonds was produced between 1947 and 2000.
AP145
Résumé:
The John Hejduk fonds documents the professional practice of architect John Hejduk. Drawings of nearly every project by Hejduk are present, with many of his most significant architectural, exhibition, and publishing projects particularly well represented. Material in this fonds was produced between 1947 and 2000.
Personnes et institutions:
Date:
1947-2000, predominant 1947-1996
1947-2000, predominant 1947-1996
Titre:
Fonds John Hejduk
Actions:
AP145
Résumé:
The John Hejduk fonds documents the professional practice of architect John Hejduk. Drawings of nearly every project by Hejduk are present, with many of his most significant architectural, exhibition, and publishing projects particularly well represented. Material in this fonds was produced between 1947 and 2000.
Fonds John Hejduk
Actions:
AP145
Résumé:
The John Hejduk fonds documents the professional practice of architect John Hejduk. Drawings of nearly every project by Hejduk are present, with many of his most significant architectural, exhibition, and publishing projects particularly well represented. Material in this fonds was produced between 1947 and 2000.
Classification:
archives
Niveau de description archivistique:
Fonds
archives
Niveau de description archivistique:
Fonds
Date:
1947-2000, predominant 1947-1996
1947-2000, predominant 1947-1996
Personnes et institutions:
Classification:
photographies
Quantité:
8 photograph(s)
photographies
Quantité:
8 photograph(s)
Titre:
Photographs of Chandigarh
Photographs of Chandigarh
Numéro de référence:
ARCH269669
Description:
Group consists of various photographs of Chandigarh, India, including: - Circuit House in sector 6 - University Hostel for Boys at the Panjab University in sector 14 - House Type 10-JB in sector 22 - House 12-JE in an unidentified sector - Peon's Houses in an unidentified sector - House 13-J in an unidentified sector - House Type 1 in sector 6
ARCH269669
Description:
Group consists of various photographs of Chandigarh, India, including: - Circuit House in sector 6 - University Hostel for Boys at the Panjab University in sector 14 - House Type 10-JB in sector 22 - House 12-JE in an unidentified sector - Peon's Houses in an unidentified sector - House 13-J in an unidentified sector - House Type 1 in sector 6
Personnes et institutions:
Date:
between 1951 and 1965
between 1951 and 1965
Titre:
Photographs of Chandigarh
Actions:
ARCH269669
Description:
Group consists of various photographs of Chandigarh, India, including: - Circuit House in sector 6 - University Hostel for Boys at the Panjab University in sector 14 - House Type 10-JB in sector 22 - House 12-JE in an unidentified sector - Peon's Houses in an unidentified sector - House 13-J in an unidentified sector - House Type 1 in sector 6
Photographs of Chandigarh
Actions:
ARCH269669
Description:
Group consists of various photographs of Chandigarh, India, including: - Circuit House in sector 6 - University Hostel for Boys at the Panjab University in sector 14 - House Type 10-JB in sector 22 - House 12-JE in an unidentified sector - Peon's Houses in an unidentified sector - House 13-J in an unidentified sector - House Type 1 in sector 6
Classification:
photographies
Quantité:
8 photograph(s)
photographies
Quantité:
8 photograph(s)
Date:
between 1951 and 1965
between 1951 and 1965
Personnes et institutions:
Classification:
photographies
photographies
Numéro de référence:
PH2025:0003:034
Description:
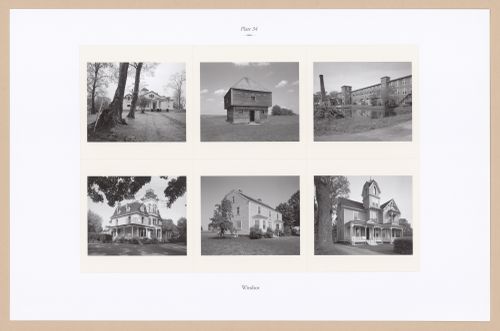
Sheet includes six images of structures in Windsor, Nova Scotia. Depicted are views of the Haliburton House, Fort Edward Blockhouse, Nova Scotia Textiles Limited, The Cornelia and Rufus Curry House, The Richmond Hill Farm House, Clifford and Henrie Shand House.
PH2025:0003:034
Description:
Sheet includes six images of structures in Windsor, Nova Scotia. Depicted are views of the Haliburton House, Fort Edward Blockhouse, Nova Scotia Textiles Limited, The Cornelia and Rufus Curry House, The Richmond Hill Farm House, Clifford and Henrie Shand House.
Personnes et institutions:
Date:
1984-1994 (printed 2020)
1984-1994 (printed 2020)
Titre:
Plate 34: Windsor, from the portfolio, A Nova Scotia Archive
Actions:
PH2025:0003:034
Description:
Sheet includes six images of structures in Windsor, Nova Scotia. Depicted are views of the Haliburton House, Fort Edward Blockhouse, Nova Scotia Textiles Limited, The Cornelia and Rufus Curry House, The Richmond Hill Farm House, Clifford and Henrie Shand House.
Plate 34: Windsor, from the portfolio, A Nova Scotia Archive
Actions:
PH2025:0003:034
Description:
Sheet includes six images of structures in Windsor, Nova Scotia. Depicted are views of the Haliburton House, Fort Edward Blockhouse, Nova Scotia Textiles Limited, The Cornelia and Rufus Curry House, The Richmond Hill Farm House, Clifford and Henrie Shand House.
Classification:
photographies
photographies
Date:
1984-1994 (printed 2020)
1984-1994 (printed 2020)
Personnes et institutions:
Classification:
articles
articles
Actions:
Dossier:
Perspectives de vie
Perspectives de vie
Mot(s)-clé(s):
jouets, jeux, plastiques, Pyro Plastic Corporation, Design-a-House, Maisons de rêve, maisons jouets
jouets, jeux, plastiques, Pyro Plastic Corporation, Design-a-House, Maisons de rêve, maisons jouets
Publié:
9 mars 2016
9 mars 2016
Dossier:
Perspectives de vie
Perspectives de vie
Numéro de référence:
ARCH285582
Description:
Party (Schnabel House)
ARCH285582
Description:
Party (Schnabel House)
Personnes et institutions:
Date:
1991-05-11
1991-05-11
Titre:
Video recording from Anyone Conference tape 10
Actions:
ARCH285582
Description:
Party (Schnabel House)
Video recording from Anyone Conference tape 10
Actions:
ARCH285582
Description:
Party (Schnabel House)
Date:
1991-05-11
1991-05-11
Personnes et institutions:
Numéro de référence:
PHCON2003:0005:017
Description:
Inscriptions read: "GMC Estate Original #17"; "Persistent Pictures"; "10/5/93."
PHCON2003:0005:017
Description:
Inscriptions read: "GMC Estate Original #17"; "Persistent Pictures"; "10/5/93."
Personnes et institutions:
Date:
1971
1971
Titre:
Video recording of Clockshower
Actions:
PHCON2003:0005:017
Description:
Inscriptions read: "GMC Estate Original #17"; "Persistent Pictures"; "10/5/93."
Video recording of Clockshower
Actions:
PHCON2003:0005:017
Description:
Inscriptions read: "GMC Estate Original #17"; "Persistent Pictures"; "10/5/93."
Date:
1971
1971
Personnes et institutions:
Classification:
archives
Niveau de description archivistique:
Fonds
archives
Niveau de description archivistique:
Fonds
Titre:
Fonds Wayfarers' Chapel
Fonds Wayfarers' Chapel
Numéro de référence:
AP151
Résumé:
The Wayfarers' Chapel fonds documents Lloyd Wright's design of this executed project, its additions, as well as related unbuilt projects. The fonds contains over 300 drawings and reprographic copies and 1.7 l.m. of textual records, including correspondence and photographs. Material in the fonds was produced between 1937 and 1979.
AP151
Résumé:
The Wayfarers' Chapel fonds documents Lloyd Wright's design of this executed project, its additions, as well as related unbuilt projects. The fonds contains over 300 drawings and reprographic copies and 1.7 l.m. of textual records, including correspondence and photographs. Material in the fonds was produced between 1937 and 1979.
Personnes et institutions:
Date:
1937-1979
1937-1979
Titre:
Fonds Wayfarers' Chapel
Actions:
AP151
Résumé:
The Wayfarers' Chapel fonds documents Lloyd Wright's design of this executed project, its additions, as well as related unbuilt projects. The fonds contains over 300 drawings and reprographic copies and 1.7 l.m. of textual records, including correspondence and photographs. Material in the fonds was produced between 1937 and 1979.
Fonds Wayfarers' Chapel
Actions:
AP151
Résumé:
The Wayfarers' Chapel fonds documents Lloyd Wright's design of this executed project, its additions, as well as related unbuilt projects. The fonds contains over 300 drawings and reprographic copies and 1.7 l.m. of textual records, including correspondence and photographs. Material in the fonds was produced between 1937 and 1979.
Classification:
archives
Niveau de description archivistique:
Fonds
archives
Niveau de description archivistique:
Fonds
Date:
1937-1979
1937-1979
Personnes et institutions:
Classification:
photographies
photographies
Numéro de référence:
PH2025:0003:030
Description:
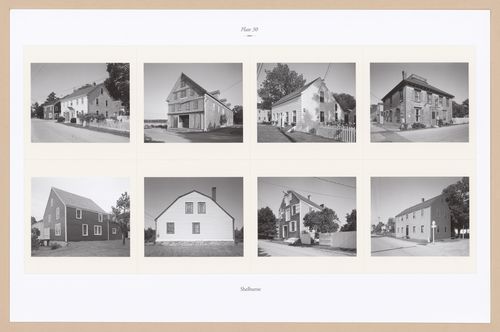
Sheet includes eight images of various sctructures in Shelburne, Nova Scotia. Depicted are the Patrick McDonoug House, Coxs`s Warehouse, the Shakespeare House, Cooper`s Inn, the Coyle House, the Ryer-Davis House, the Ross-Thomson Warehouse and Store, and the Shelburne County Museum.
PH2025:0003:030
Description:
Sheet includes eight images of various sctructures in Shelburne, Nova Scotia. Depicted are the Patrick McDonoug House, Coxs`s Warehouse, the Shakespeare House, Cooper`s Inn, the Coyle House, the Ryer-Davis House, the Ross-Thomson Warehouse and Store, and the Shelburne County Museum.
Personnes et institutions:
Date:
1984-1994 (printed 2020)
1984-1994 (printed 2020)
Titre:
Plate 30: Shelburne, from the portfolio, A Nova Scotia Archive
Actions:
PH2025:0003:030
Description:
Sheet includes eight images of various sctructures in Shelburne, Nova Scotia. Depicted are the Patrick McDonoug House, Coxs`s Warehouse, the Shakespeare House, Cooper`s Inn, the Coyle House, the Ryer-Davis House, the Ross-Thomson Warehouse and Store, and the Shelburne County Museum.
Plate 30: Shelburne, from the portfolio, A Nova Scotia Archive
Actions:
PH2025:0003:030
Description:
Sheet includes eight images of various sctructures in Shelburne, Nova Scotia. Depicted are the Patrick McDonoug House, Coxs`s Warehouse, the Shakespeare House, Cooper`s Inn, the Coyle House, the Ryer-Davis House, the Ross-Thomson Warehouse and Store, and the Shelburne County Museum.
Classification:
photographies
photographies
Date:
1984-1994 (printed 2020)
1984-1994 (printed 2020)
Personnes et institutions:
Classification:
archives
Niveau de description archivistique:
Fonds
archives
Niveau de description archivistique:
Fonds
Titre:
Fonds Peter Rose
Fonds Peter Rose
Numéro de référence:
AP046
Résumé:
The Peter Rose fonds, documents the design and construction of the Canadian Centre for Architecture (1989) and a design for the redevelopment of the Old Port of Montréal, Master Plan (1992) by architect Peter Rose. Both projects include drawings, textual records, models and photographs.
AP046
Résumé:
The Peter Rose fonds, documents the design and construction of the Canadian Centre for Architecture (1989) and a design for the redevelopment of the Old Port of Montréal, Master Plan (1992) by architect Peter Rose. Both projects include drawings, textual records, models and photographs.
Personnes et institutions:
Date:
1983-1989
1983-1989
Titre:
Fonds Peter Rose
Actions:
AP046
Résumé:
The Peter Rose fonds, documents the design and construction of the Canadian Centre for Architecture (1989) and a design for the redevelopment of the Old Port of Montréal, Master Plan (1992) by architect Peter Rose. Both projects include drawings, textual records, models and photographs.
Fonds Peter Rose
Actions:
AP046
Résumé:
The Peter Rose fonds, documents the design and construction of the Canadian Centre for Architecture (1989) and a design for the redevelopment of the Old Port of Montréal, Master Plan (1992) by architect Peter Rose. Both projects include drawings, textual records, models and photographs.
Classification:
archives
Niveau de description archivistique:
Fonds
archives
Niveau de description archivistique:
Fonds
Date:
1983-1989
1983-1989
Personnes et institutions:


