


26739 Résultats
Classification:
photographies
photographies
Numéro de référence:
ARCH280818
Description:
Group consists of photographs of government housing in Chandigarh, India. There are two photographs of the House Type 12-JB in sector 22 or 23, a photograph of the House for Senior officers (House Type 5-J) in sector 16. The group also includes two photographs of the House for Chief Minister (House Type 1) in sector 6 (a view of the Governor's offices) and a photograph of the Circuit House in sector 6.
ARCH280818
Description:
Group consists of photographs of government housing in Chandigarh, India. There are two photographs of the House Type 12-JB in sector 22 or 23, a photograph of the House for Senior officers (House Type 5-J) in sector 16. The group also includes two photographs of the House for Chief Minister (House Type 1) in sector 6 (a view of the Governor's offices) and a photograph of the Circuit House in sector 6.
Personnes et institutions:
Date:
ca. 1956-1966
ca. 1956-1966
Titre:
Photographs of government housing in Chandigarh, India
Actions:
ARCH280818
Description:
Group consists of photographs of government housing in Chandigarh, India. There are two photographs of the House Type 12-JB in sector 22 or 23, a photograph of the House for Senior officers (House Type 5-J) in sector 16. The group also includes two photographs of the House for Chief Minister (House Type 1) in sector 6 (a view of the Governor's offices) and a photograph of the Circuit House in sector 6.
Photographs of government housing in Chandigarh, India
Actions:
ARCH280818
Description:
Group consists of photographs of government housing in Chandigarh, India. There are two photographs of the House Type 12-JB in sector 22 or 23, a photograph of the House for Senior officers (House Type 5-J) in sector 16. The group also includes two photographs of the House for Chief Minister (House Type 1) in sector 6 (a view of the Governor's offices) and a photograph of the Circuit House in sector 6.
Classification:
photographies
photographies
Date:
ca. 1956-1966
ca. 1956-1966
Personnes et institutions:
Classification:
photographies
photographies
Numéro de référence:
ARCH256990
Description:
pages from AEA book ''Ya se ai li ke sen: Arthur Erickson'' - full-page photographs views of Simon Fraser University, Graham House, Canadian Pavilian in Osaka, Baldwin House, Hilborn House, Macmillan Bloedel Building, Cathrdral Place, Catton House, Man in the Community Pavilion
ARCH256990
Description:
pages from AEA book ''Ya se ai li ke sen: Arthur Erickson'' - full-page photographs views of Simon Fraser University, Graham House, Canadian Pavilian in Osaka, Baldwin House, Hilborn House, Macmillan Bloedel Building, Cathrdral Place, Catton House, Man in the Community Pavilion
Personnes et institutions:
Titre:
Pages from AEA book ''Ya se ai li ke sen: Arthur Erickson''
Actions:
ARCH256990
Description:
pages from AEA book ''Ya se ai li ke sen: Arthur Erickson'' - full-page photographs views of Simon Fraser University, Graham House, Canadian Pavilian in Osaka, Baldwin House, Hilborn House, Macmillan Bloedel Building, Cathrdral Place, Catton House, Man in the Community Pavilion
Pages from AEA book ''Ya se ai li ke sen: Arthur Erickson''
Actions:
ARCH256990
Description:
pages from AEA book ''Ya se ai li ke sen: Arthur Erickson'' - full-page photographs views of Simon Fraser University, Graham House, Canadian Pavilian in Osaka, Baldwin House, Hilborn House, Macmillan Bloedel Building, Cathrdral Place, Catton House, Man in the Community Pavilion
Classification:
photographies
photographies
Personnes et institutions:
Classification:
événements
événements
Actions:
Mot(s)-clé(s):
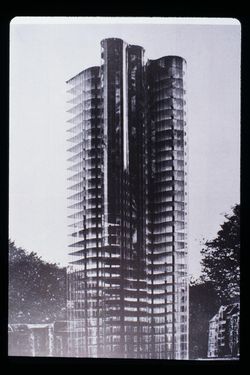
Maisons malicieuses, animation, animosité, architecture et film allemands, de Mies à Murnau, chercheur en résidence, Spyros Papapetros, Oswald Herzog
Maisons malicieuses, animation, animosité, architecture et film allemands, de Mies à Murnau, chercheur en résidence, Spyros Papapetros, Oswald Herzog
Date:
11 juillet 2003
11 juillet 2003
Classification:
événements
événements
Date:
11 juillet 2003
11 juillet 2003
Classification:
livres
livres
Numéro de référence:
PH2006:0269
Description:
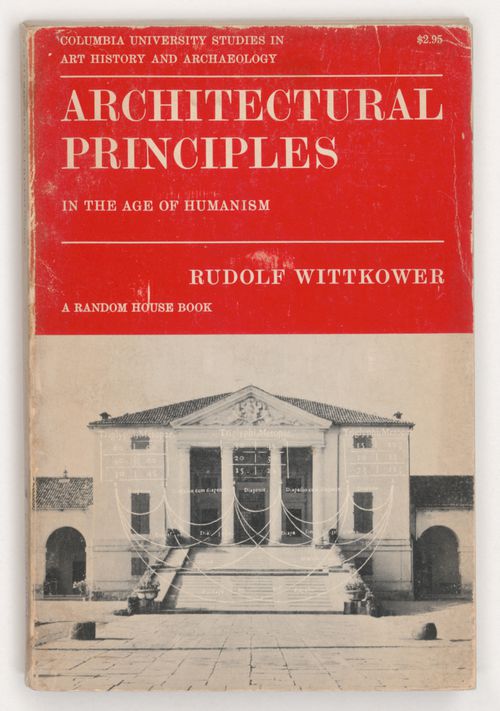
The name "Stoumen" is inscribed on the front flyleaf.
PH2006:0269
Description:
The name "Stoumen" is inscribed on the front flyleaf.
Personnes et institutions:
Date:
published 1965
published 1965
Titre:
Architectural Principles: In the Age of Humanism
Actions:
PH2006:0269
Description:
The name "Stoumen" is inscribed on the front flyleaf.
Architectural Principles: In the Age of Humanism
Actions:
PH2006:0269
Description:
The name "Stoumen" is inscribed on the front flyleaf.
Classification:
livres
livres
Date:
published 1965
published 1965
Personnes et institutions:
Classification:
photographies
photographies
Numéro de référence:
ARCH276955
Description:
Group contains presentation slides for various projects. Includes Man in the Community Pavilion, Expo '67, Canadian Pavilion, Expo '70, Madrid Fairgrounds Masterplan, Simon Fraser University, Bradley House, Eppich II House, Keevil House, Grant House, Bagley Wright House, Vancouver Art Gallery, University of California Biological Sciences Building, UBC Library, Ohio State University, Museum of Anthropology and others.
ARCH276955
Description:
Group contains presentation slides for various projects. Includes Man in the Community Pavilion, Expo '67, Canadian Pavilion, Expo '70, Madrid Fairgrounds Masterplan, Simon Fraser University, Bradley House, Eppich II House, Keevil House, Grant House, Bagley Wright House, Vancouver Art Gallery, University of California Biological Sciences Building, UBC Library, Ohio State University, Museum of Anthropology and others.
Personnes et institutions:
Titre:
Presentation slides for various projects
Actions:
ARCH276955
Description:
Group contains presentation slides for various projects. Includes Man in the Community Pavilion, Expo '67, Canadian Pavilion, Expo '70, Madrid Fairgrounds Masterplan, Simon Fraser University, Bradley House, Eppich II House, Keevil House, Grant House, Bagley Wright House, Vancouver Art Gallery, University of California Biological Sciences Building, UBC Library, Ohio State University, Museum of Anthropology and others.
Presentation slides for various projects
Actions:
ARCH276955
Description:
Group contains presentation slides for various projects. Includes Man in the Community Pavilion, Expo '67, Canadian Pavilion, Expo '70, Madrid Fairgrounds Masterplan, Simon Fraser University, Bradley House, Eppich II House, Keevil House, Grant House, Bagley Wright House, Vancouver Art Gallery, University of California Biological Sciences Building, UBC Library, Ohio State University, Museum of Anthropology and others.
Classification:
photographies
photographies
Personnes et institutions:
Classification:
photographies
photographies
Numéro de référence:
PH2025:0003:032
Description:
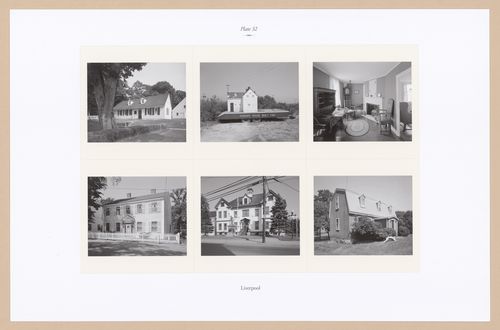
Sheet includes six images of structures and interiors in Liverpool, Nova Scotia. Depicted are the Simeon and Elizabeth Perkins House, the Perkins House Parade Float, an interior view of the study at the Simeon and Elizabeth Perkins House, the Jabish Snow House, Liverpool Town Hall, and Dexters Tavern.
PH2025:0003:032
Description:
Sheet includes six images of structures and interiors in Liverpool, Nova Scotia. Depicted are the Simeon and Elizabeth Perkins House, the Perkins House Parade Float, an interior view of the study at the Simeon and Elizabeth Perkins House, the Jabish Snow House, Liverpool Town Hall, and Dexters Tavern.
Personnes et institutions:
Date:
1984-1994 (printed 2020)
1984-1994 (printed 2020)
Titre:
Plate 32: Liverpool, from the portfolio, A Nova Scotia Archive
Actions:
PH2025:0003:032
Description:
Sheet includes six images of structures and interiors in Liverpool, Nova Scotia. Depicted are the Simeon and Elizabeth Perkins House, the Perkins House Parade Float, an interior view of the study at the Simeon and Elizabeth Perkins House, the Jabish Snow House, Liverpool Town Hall, and Dexters Tavern.
Plate 32: Liverpool, from the portfolio, A Nova Scotia Archive
Actions:
PH2025:0003:032
Description:
Sheet includes six images of structures and interiors in Liverpool, Nova Scotia. Depicted are the Simeon and Elizabeth Perkins House, the Perkins House Parade Float, an interior view of the study at the Simeon and Elizabeth Perkins House, the Jabish Snow House, Liverpool Town Hall, and Dexters Tavern.
Classification:
photographies
photographies
Date:
1984-1994 (printed 2020)
1984-1994 (printed 2020)
Personnes et institutions:
Classification:
photographies
photographies
Titre:
ECOL OPERATION
ECOL OPERATION
Numéro de référence:
ARCH273313
Description:
Group consists of photographs of the Ecol House for the Minimum Cost Housing Group's publication "Ecol House: Ecology + Building + Common Sense" including photographs of the construction of the house, photographs of Arthur Echeson and his wife living in the house during the demonstration phase and photographs of various devices and modular components of Ecol House development by the Mininum Cost Housing Group.
ARCH273313
Description:
Group consists of photographs of the Ecol House for the Minimum Cost Housing Group's publication "Ecol House: Ecology + Building + Common Sense" including photographs of the construction of the house, photographs of Arthur Echeson and his wife living in the house during the demonstration phase and photographs of various devices and modular components of Ecol House development by the Mininum Cost Housing Group.
Personnes et institutions:
Date:
1972 of before
1972 of before
Titre:
ECOL OPERATION
Actions:
ARCH273313
Description:
Group consists of photographs of the Ecol House for the Minimum Cost Housing Group's publication "Ecol House: Ecology + Building + Common Sense" including photographs of the construction of the house, photographs of Arthur Echeson and his wife living in the house during the demonstration phase and photographs of various devices and modular components of Ecol House development by the Mininum Cost Housing Group.
ECOL OPERATION
Actions:
ARCH273313
Description:
Group consists of photographs of the Ecol House for the Minimum Cost Housing Group's publication "Ecol House: Ecology + Building + Common Sense" including photographs of the construction of the house, photographs of Arthur Echeson and his wife living in the house during the demonstration phase and photographs of various devices and modular components of Ecol House development by the Mininum Cost Housing Group.
Classification:
photographies
photographies
Date:
1972 of before
1972 of before
Personnes et institutions:
Niveau de description archivistique:
Projet
Projet
Numéro de référence:
AP111.S1.D2
Description:
Le dossier est constitué de photographies relatives au projet du 'McCormick Dam'.
AP111.S1.D2
Description:
Le dossier est constitué de photographies relatives au projet du 'McCormick Dam'.
Personnes et institutions:
Date:
1956-1958
1956-1958
Titre:
Barrage McCormick sur la rivière Manicouagan, à l'ouest de Baie Comeau, Québec
Actions:
AP111.S1.D2
Description:
Le dossier est constitué de photographies relatives au projet du 'McCormick Dam'.
Barrage McCormick sur la rivière Manicouagan, à l'ouest de Baie Comeau, Québec
Actions:
AP111.S1.D2
Description:
Le dossier est constitué de photographies relatives au projet du 'McCormick Dam'.
Niveau de description archivistique:
Dossier 2
Dossier 2
Date:
1956-1958
1956-1958
Personnes et institutions:
Classification:
photographies
photographies
Actions:
Numéro de référence:
PH1998:0153
Description:
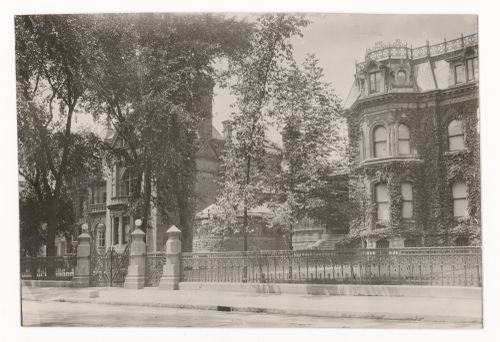
Photograph of the ouest facade of the Strathcona house and Shaugnessy house on Dorchester Street (now René Lévesque Boulevard) in Montreal.
PH1998:0153
Description:
Photograph of the ouest facade of the Strathcona house and Shaugnessy house on Dorchester Street (now René Lévesque Boulevard) in Montreal.
Personnes et institutions:
Date:
ca. 1910
ca. 1910
Titre:
View of Maison Strathcona and Maison Shaughnessy, Dorchester Street (now René Lévesque Boulevard), Montréal, Québec
Actions:
PH1998:0153
Description:
Photograph of the ouest facade of the Strathcona house and Shaugnessy house on Dorchester Street (now René Lévesque Boulevard) in Montreal.
View of Maison Strathcona and Maison Shaughnessy, Dorchester Street (now René Lévesque Boulevard), Montréal, Québec
Actions:
PH1998:0153
Description:
Photograph of the ouest facade of the Strathcona house and Shaugnessy house on Dorchester Street (now René Lévesque Boulevard) in Montreal.
Classification:
photographies
photographies
Date:
ca. 1910
ca. 1910
Personnes et institutions:
Classification:
photographies
photographies
Actions:
Numéro de référence:
PH2025:0003:045
Description:
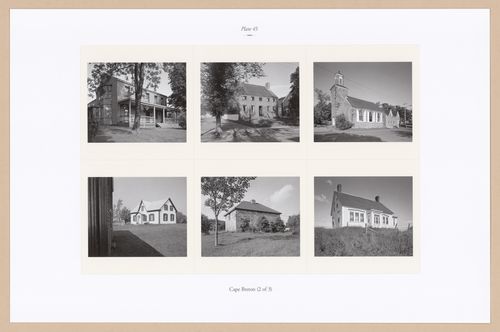
Sheet includes six images of structures in Cape Breton, Nova Scotia. Depicted are Beech Hill in the Syndey Mines, the Ranna and Thankful Cossit House in Sydney, St. Patrick`s Church in Sydney, MacDonald House in Lake Ainslie, Stone House in Upper Middle River, and Cape House in Cap la Ronde.
PH2025:0003:045
Description:
Sheet includes six images of structures in Cape Breton, Nova Scotia. Depicted are Beech Hill in the Syndey Mines, the Ranna and Thankful Cossit House in Sydney, St. Patrick`s Church in Sydney, MacDonald House in Lake Ainslie, Stone House in Upper Middle River, and Cape House in Cap la Ronde.
Personnes et institutions:
Date:
1984-1994 (printed 2020)
1984-1994 (printed 2020)
Titre:
Plate 45: Cape Breton (2 of 3), from the portfolio, A Nova Scotia Archive
Actions:
PH2025:0003:045
Description:
Sheet includes six images of structures in Cape Breton, Nova Scotia. Depicted are Beech Hill in the Syndey Mines, the Ranna and Thankful Cossit House in Sydney, St. Patrick`s Church in Sydney, MacDonald House in Lake Ainslie, Stone House in Upper Middle River, and Cape House in Cap la Ronde.
Plate 45: Cape Breton (2 of 3), from the portfolio, A Nova Scotia Archive
Actions:
PH2025:0003:045
Description:
Sheet includes six images of structures in Cape Breton, Nova Scotia. Depicted are Beech Hill in the Syndey Mines, the Ranna and Thankful Cossit House in Sydney, St. Patrick`s Church in Sydney, MacDonald House in Lake Ainslie, Stone House in Upper Middle River, and Cape House in Cap la Ronde.
Classification:
photographies
photographies
Date:
1984-1994 (printed 2020)
1984-1994 (printed 2020)
Personnes et institutions:


