


20199 Résultats
Titre:
Various awards and honours
Various awards and honours
Numéro de référence:
ARCH277083
Description:
File contains awards and honours in recognition of Arthur Erickson or his firms Erickson/Massey Architects, Arthur Erickson Architects or Arthur Erickson Corporation. Includes: National Design Award from the Canadian Housing Design Council for 5185 Keith Road, W. Vancouver and 3281 W. 35 Avenue, Vancouver (1964), Associate Member of the American Hospital Association (1975), Qualification to practice architecture in the state of New York (1979), Honorary Fellowship from the American Institute of Architects (1978), Charter Member of the American Planning Association (1978), Honorary Doctor of Laws from the University of Manitoba (1978), Festival of Architecture Honor Awards for Eppich House, Robson Square/The Law Courts, Habitat Pavilion, Sikh Temple and Museum of Anthropology (1980), Governor General's Medal for Architecture for the Yorkdale Rapit Transit Station, Certification of Practice firn the California State Boad of Architectural Examiners (1981), Second Prize in the Concours Europeen Cembureau for Napp Laboratories (1985), President's Award for Excellence from The American Society of Landscape Architects for Robson Square - first phase, Citation confered upon Cornelia Oberlander from the Canadian Society of Landscape Architects for the landscape architecture of the Canadian Chancery (1991), Award for Excellence in the graphic representation of architecture for the Hotel and Convention Centre and Malaysiana (1993), Honorary Member Diploma from La Sociedad de Arquitectos Mexicanos (1993), architectural licence from the National Council of Architecturall Registration Boards (1994).
ARCH277083
Description:
File contains awards and honours in recognition of Arthur Erickson or his firms Erickson/Massey Architects, Arthur Erickson Architects or Arthur Erickson Corporation. Includes: National Design Award from the Canadian Housing Design Council for 5185 Keith Road, W. Vancouver and 3281 W. 35 Avenue, Vancouver (1964), Associate Member of the American Hospital Association (1975), Qualification to practice architecture in the state of New York (1979), Honorary Fellowship from the American Institute of Architects (1978), Charter Member of the American Planning Association (1978), Honorary Doctor of Laws from the University of Manitoba (1978), Festival of Architecture Honor Awards for Eppich House, Robson Square/The Law Courts, Habitat Pavilion, Sikh Temple and Museum of Anthropology (1980), Governor General's Medal for Architecture for the Yorkdale Rapit Transit Station, Certification of Practice firn the California State Boad of Architectural Examiners (1981), Second Prize in the Concours Europeen Cembureau for Napp Laboratories (1985), President's Award for Excellence from The American Society of Landscape Architects for Robson Square - first phase, Citation confered upon Cornelia Oberlander from the Canadian Society of Landscape Architects for the landscape architecture of the Canadian Chancery (1991), Award for Excellence in the graphic representation of architecture for the Hotel and Convention Centre and Malaysiana (1993), Honorary Member Diploma from La Sociedad de Arquitectos Mexicanos (1993), architectural licence from the National Council of Architecturall Registration Boards (1994).
Personnes et institutions:
Date:
1964-1994
1964-1994
Titre:
Various awards and honours
Actions:
ARCH277083
Description:
File contains awards and honours in recognition of Arthur Erickson or his firms Erickson/Massey Architects, Arthur Erickson Architects or Arthur Erickson Corporation. Includes: National Design Award from the Canadian Housing Design Council for 5185 Keith Road, W. Vancouver and 3281 W. 35 Avenue, Vancouver (1964), Associate Member of the American Hospital Association (1975), Qualification to practice architecture in the state of New York (1979), Honorary Fellowship from the American Institute of Architects (1978), Charter Member of the American Planning Association (1978), Honorary Doctor of Laws from the University of Manitoba (1978), Festival of Architecture Honor Awards for Eppich House, Robson Square/The Law Courts, Habitat Pavilion, Sikh Temple and Museum of Anthropology (1980), Governor General's Medal for Architecture for the Yorkdale Rapit Transit Station, Certification of Practice firn the California State Boad of Architectural Examiners (1981), Second Prize in the Concours Europeen Cembureau for Napp Laboratories (1985), President's Award for Excellence from The American Society of Landscape Architects for Robson Square - first phase, Citation confered upon Cornelia Oberlander from the Canadian Society of Landscape Architects for the landscape architecture of the Canadian Chancery (1991), Award for Excellence in the graphic representation of architecture for the Hotel and Convention Centre and Malaysiana (1993), Honorary Member Diploma from La Sociedad de Arquitectos Mexicanos (1993), architectural licence from the National Council of Architecturall Registration Boards (1994).
Various awards and honours
Actions:
ARCH277083
Description:
File contains awards and honours in recognition of Arthur Erickson or his firms Erickson/Massey Architects, Arthur Erickson Architects or Arthur Erickson Corporation. Includes: National Design Award from the Canadian Housing Design Council for 5185 Keith Road, W. Vancouver and 3281 W. 35 Avenue, Vancouver (1964), Associate Member of the American Hospital Association (1975), Qualification to practice architecture in the state of New York (1979), Honorary Fellowship from the American Institute of Architects (1978), Charter Member of the American Planning Association (1978), Honorary Doctor of Laws from the University of Manitoba (1978), Festival of Architecture Honor Awards for Eppich House, Robson Square/The Law Courts, Habitat Pavilion, Sikh Temple and Museum of Anthropology (1980), Governor General's Medal for Architecture for the Yorkdale Rapit Transit Station, Certification of Practice firn the California State Boad of Architectural Examiners (1981), Second Prize in the Concours Europeen Cembureau for Napp Laboratories (1985), President's Award for Excellence from The American Society of Landscape Architects for Robson Square - first phase, Citation confered upon Cornelia Oberlander from the Canadian Society of Landscape Architects for the landscape architecture of the Canadian Chancery (1991), Award for Excellence in the graphic representation of architecture for the Hotel and Convention Centre and Malaysiana (1993), Honorary Member Diploma from La Sociedad de Arquitectos Mexicanos (1993), architectural licence from the National Council of Architecturall Registration Boards (1994).
Date:
1964-1994
1964-1994
Personnes et institutions:
Classification:
expositions
expositions
Actions:
Description:
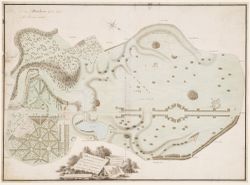
Les jardins de Grande-Bretagne et leurs bâtiments ont joué un rôle important dans l’art et la culture britanniques au cours des quatre derniers siècles, et ils ont influencé les architectes et architectes paysagistes d’Europe et d’Amérique du Nord. L’exposition Une Arcadie anglaise, 1600-1990 rassemble des documents sur l’histoire de ces jardins et bâtiments. Les 125(...)
Les jardins de Grande-Bretagne et leurs bâtiments ont joué un rôle important dans l’art et la culture britanniques au cours des quatre derniers siècles, et ils ont influencé les architectes et architectes paysagistes d’Europe et d’Amérique du Nord. L’exposition Une Arcadie anglaise, 1600-1990 rassemble des documents sur l’histoire de ces jardins et bâtiments. Les 125(...)
Localisation:
Salles principales
Salles principales
Date:
12 février 1992 au 19 avril 1992
12 février 1992 au 19 avril 1992
Titre:
Une arcadie anglaise, 1600-1990 : jardins et bâtiments sous la garde du National Trust avec des œuvres tirées des collections du CCA
Actions:
Description:
Les jardins de Grande-Bretagne et leurs bâtiments ont joué un rôle important dans l’art et la culture britanniques au cours des quatre derniers siècles, et ils ont influencé les architectes et architectes paysagistes d’Europe et d’Amérique du Nord. L’exposition Une Arcadie anglaise, 1600-1990 rassemble des documents sur l’histoire de ces jardins et bâtiments. Les 125(...)
Une arcadie anglaise, 1600-1990 : jardins et bâtiments sous la garde du National Trust avec des œuvres tirées des collections du CCA
Actions:
Description:
Les jardins de Grande-Bretagne et leurs bâtiments ont joué un rôle important dans l’art et la culture britanniques au cours des quatre derniers siècles, et ils ont influencé les architectes et architectes paysagistes d’Europe et d’Amérique du Nord. L’exposition Une Arcadie anglaise, 1600-1990 rassemble des documents sur l’histoire de ces jardins et bâtiments. Les 125(...)
Classification:
expositions
expositions
Date:
12 février 1992 au
19 avril 1992
12 février 1992 au
19 avril 1992
Localisation:
Salles principales
Salles principales
Classification:
documents textuels
documents textuels
Numéro de référence:
ARCH255580
Description:
files from a workshop Erickson attended in Sweden titled Social Theory and Occams Razor, part of International Federation of Institutes for Advanced study - correspondence, itinerary, handwritten notes from lectures, CVs from lecturers, photocopy of articles from Scientific American and Time, a postcard, brochure from Drottningholm Court Theatre.
ARCH255580
Description:
files from a workshop Erickson attended in Sweden titled Social Theory and Occams Razor, part of International Federation of Institutes for Advanced study - correspondence, itinerary, handwritten notes from lectures, CVs from lecturers, photocopy of articles from Scientific American and Time, a postcard, brochure from Drottningholm Court Theatre.
Personnes et institutions:
Date:
1980
1980
Titre:
Correspondence, notes from lectures, and information on lecturers for the workshop "Social Theory and Occams Razor"
Actions:
ARCH255580
Description:
files from a workshop Erickson attended in Sweden titled Social Theory and Occams Razor, part of International Federation of Institutes for Advanced study - correspondence, itinerary, handwritten notes from lectures, CVs from lecturers, photocopy of articles from Scientific American and Time, a postcard, brochure from Drottningholm Court Theatre.
Correspondence, notes from lectures, and information on lecturers for the workshop "Social Theory and Occams Razor"
Actions:
ARCH255580
Description:
files from a workshop Erickson attended in Sweden titled Social Theory and Occams Razor, part of International Federation of Institutes for Advanced study - correspondence, itinerary, handwritten notes from lectures, CVs from lecturers, photocopy of articles from Scientific American and Time, a postcard, brochure from Drottningholm Court Theatre.
Classification:
documents textuels
documents textuels
Date:
1980
1980
Personnes et institutions:
Classification:
expositions
expositions
Description:
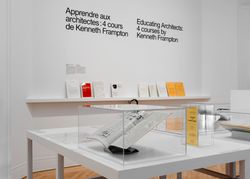
Lors de la réforme de l’enseignement dans les écoles d’architecture américaines durant les années 1970, Kenneth Frampton a joué un rôle de premier plan dans la transformation du programme de la Graduate School of Architecture Planning de Columbia University. Il a notamment créé et enseigné les trois cours de base du programme: le séminaire théorique «Comparative Critical(...)
Lors de la réforme de l’enseignement dans les écoles d’architecture américaines durant les années 1970, Kenneth Frampton a joué un rôle de premier plan dans la transformation du programme de la Graduate School of Architecture Planning de Columbia University. Il a notamment créé et enseigné les trois cours de base du programme: le séminaire théorique «Comparative Critical(...)
Localisation:
Salle octogonale Mot(s)-clé(s):
Kenneth Frampton, Columbia, Princeton, teaching, GSAPP
Salle octogonale Mot(s)-clé(s):
Kenneth Frampton, Columbia, Princeton, teaching, GSAPP
Date:
31 mai 2017 au 24 septembre 2017
31 mai 2017 au 24 septembre 2017
Titre:
Apprendre aux architectes : quatre cours de Kenneth Frampton
Actions:
Description:
Lors de la réforme de l’enseignement dans les écoles d’architecture américaines durant les années 1970, Kenneth Frampton a joué un rôle de premier plan dans la transformation du programme de la Graduate School of Architecture Planning de Columbia University. Il a notamment créé et enseigné les trois cours de base du programme: le séminaire théorique «Comparative Critical(...)
Apprendre aux architectes : quatre cours de Kenneth Frampton
Actions:
Description:
Lors de la réforme de l’enseignement dans les écoles d’architecture américaines durant les années 1970, Kenneth Frampton a joué un rôle de premier plan dans la transformation du programme de la Graduate School of Architecture Planning de Columbia University. Il a notamment créé et enseigné les trois cours de base du programme: le séminaire théorique «Comparative Critical(...)
Classification:
expositions
expositions
Date:
31 mai 2017 au
24 septembre 2017
31 mai 2017 au
24 septembre 2017
Localisation:
Salle octogonale Mot(s)-clé(s):
Kenneth Frampton, Columbia, Princeton, teaching, GSAPP
Salle octogonale Mot(s)-clé(s):
Kenneth Frampton, Columbia, Princeton, teaching, GSAPP
Classification:
expositions
expositions
Actions:
Description:
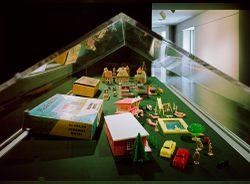
Les jouets sont de précieux témoignages sur la vie sociale et économique d’une époque. De plus, des blocs de construction en bois aux jeux de construction en fer et en acier, ils reflètent des changements techniques et des styles d’architecture très en vogue à un certain moment. Par ailleurs, les principes des techniques nouvelles à l’origine des nouveaux bâtiments, ont(...)
Les jouets sont de précieux témoignages sur la vie sociale et économique d’une époque. De plus, des blocs de construction en bois aux jeux de construction en fer et en acier, ils reflètent des changements techniques et des styles d’architecture très en vogue à un certain moment. Par ailleurs, les principes des techniques nouvelles à l’origine des nouveaux bâtiments, ont(...)
Localisation:
Salle octogonale
Salle octogonale
Date:
28 novembre 1990 au 31 mars 1991
28 novembre 1990 au 31 mars 1991
Titre:
L'architecture en jeux : jeux de construction du CCA
Actions:
Description:
Les jouets sont de précieux témoignages sur la vie sociale et économique d’une époque. De plus, des blocs de construction en bois aux jeux de construction en fer et en acier, ils reflètent des changements techniques et des styles d’architecture très en vogue à un certain moment. Par ailleurs, les principes des techniques nouvelles à l’origine des nouveaux bâtiments, ont(...)
L'architecture en jeux : jeux de construction du CCA
Actions:
Description:
Les jouets sont de précieux témoignages sur la vie sociale et économique d’une époque. De plus, des blocs de construction en bois aux jeux de construction en fer et en acier, ils reflètent des changements techniques et des styles d’architecture très en vogue à un certain moment. Par ailleurs, les principes des techniques nouvelles à l’origine des nouveaux bâtiments, ont(...)
Classification:
expositions
expositions
Date:
28 novembre 1990 au
31 mars 1991
28 novembre 1990 au
31 mars 1991
Localisation:
Salle octogonale
Salle octogonale
Classification:
dessins, documents textuels, photographies
dessins, documents textuels, photographies
Numéro de référence:
ARCH186567
Description:
1977-1995 - subjects concerning Desbarats, including clippings of American Embassy competition, restoration of the Queen Elizabeth Centre, article on federal civil service; b&w photocopy prints of McGill University Student Centre, colour photocopy prints of Governor General's residence in Quebec City, photocopy of map concerning the site of the National Aviation Museum
ARCH186567
Description:
1977-1995 - subjects concerning Desbarats, including clippings of American Embassy competition, restoration of the Queen Elizabeth Centre, article on federal civil service; b&w photocopy prints of McGill University Student Centre, colour photocopy prints of Governor General's residence in Quebec City, photocopy of map concerning the site of the National Aviation Museum
Personnes et institutions:
Date:
1977 - 1995
1977 - 1995
Titre:
Subjects concerning Desbarats
Actions:
ARCH186567
Description:
1977-1995 - subjects concerning Desbarats, including clippings of American Embassy competition, restoration of the Queen Elizabeth Centre, article on federal civil service; b&w photocopy prints of McGill University Student Centre, colour photocopy prints of Governor General's residence in Quebec City, photocopy of map concerning the site of the National Aviation Museum
Subjects concerning Desbarats
Actions:
ARCH186567
Description:
1977-1995 - subjects concerning Desbarats, including clippings of American Embassy competition, restoration of the Queen Elizabeth Centre, article on federal civil service; b&w photocopy prints of McGill University Student Centre, colour photocopy prints of Governor General's residence in Quebec City, photocopy of map concerning the site of the National Aviation Museum
Classification:
dessins, documents textuels, photographies
dessins, documents textuels, photographies
Date:
1977 - 1995
1977 - 1995
Personnes et institutions:
Classification:
documents textuels
documents textuels
Numéro de référence:
ARCH271682
Description:
Group consists of documentation and texts about the Milford Solar Conservation Center in Milford, Pennsylvania, including promotional leaflets, project descriptions, clippings of articles about the center, texts by Douglas Kelbaugh on the center, correspondence and photocopies of photographs. The group also includes project description forms for the 1984 Honor Award Program of the American Institute of Architects.
ARCH271682
Description:
Group consists of documentation and texts about the Milford Solar Conservation Center in Milford, Pennsylvania, including promotional leaflets, project descriptions, clippings of articles about the center, texts by Douglas Kelbaugh on the center, correspondence and photocopies of photographs. The group also includes project description forms for the 1984 Honor Award Program of the American Institute of Architects.
Personnes et institutions:
Date:
1980-1984
1980-1984
Titre:
WRITTEN TEXT.....MILFORD
Actions:
ARCH271682
Description:
Group consists of documentation and texts about the Milford Solar Conservation Center in Milford, Pennsylvania, including promotional leaflets, project descriptions, clippings of articles about the center, texts by Douglas Kelbaugh on the center, correspondence and photocopies of photographs. The group also includes project description forms for the 1984 Honor Award Program of the American Institute of Architects.
WRITTEN TEXT.....MILFORD
Actions:
ARCH271682
Description:
Group consists of documentation and texts about the Milford Solar Conservation Center in Milford, Pennsylvania, including promotional leaflets, project descriptions, clippings of articles about the center, texts by Douglas Kelbaugh on the center, correspondence and photocopies of photographs. The group also includes project description forms for the 1984 Honor Award Program of the American Institute of Architects.
Classification:
documents textuels
documents textuels
Date:
1980-1984
1980-1984
Personnes et institutions:
Classification:
documents textuels
documents textuels
Numéro de référence:
DR2012:0015:021:010
Description:
File containing documents in English (predominant), including correspondence (primarily printouts of emails) and notes regarding the private sale of the following works: - One size fits all / 2: 20th century New York skyscrapers; - The American city: via Saigon; - Fathers and Sons...; - Cities on the run... realignments often are. Original folder inscribed in graphite: NORMAN DAMIANI
DR2012:0015:021:010
Description:
File containing documents in English (predominant), including correspondence (primarily printouts of emails) and notes regarding the private sale of the following works: - One size fits all / 2: 20th century New York skyscrapers; - The American city: via Saigon; - Fathers and Sons...; - Cities on the run... realignments often are. Original folder inscribed in graphite: NORMAN DAMIANI
Personnes et institutions:
Date:
2003-2004
2003-2004
Titre:
Correspondence related to Melvin Charney's projects
Actions:
DR2012:0015:021:010
Description:
File containing documents in English (predominant), including correspondence (primarily printouts of emails) and notes regarding the private sale of the following works: - One size fits all / 2: 20th century New York skyscrapers; - The American city: via Saigon; - Fathers and Sons...; - Cities on the run... realignments often are. Original folder inscribed in graphite: NORMAN DAMIANI
Correspondence related to Melvin Charney's projects
Actions:
DR2012:0015:021:010
Description:
File containing documents in English (predominant), including correspondence (primarily printouts of emails) and notes regarding the private sale of the following works: - One size fits all / 2: 20th century New York skyscrapers; - The American city: via Saigon; - Fathers and Sons...; - Cities on the run... realignments often are. Original folder inscribed in graphite: NORMAN DAMIANI
Classification:
documents textuels
documents textuels
Date:
2003-2004
2003-2004
Personnes et institutions:
Classification:
oeuvres d'art
Quantité:
10 print(s)
oeuvres d'art
Quantité:
10 print(s)
Numéro de référence:
PH2006:0293
Description:
Set of 10 prints of Walls Paper. These prints were printed in 2006 to be distributed at the exhibition "Gordon Matta-Clark" at the Museo Nacional Centro de Arte Reina Sofía, Madrid, Spain. Identical prints were also distributed at the 2007 exhibition "Gordon Matta-Clark: You are the Measure" at the Whitney Museum of American Art, New York.
PH2006:0293
Description:
Set of 10 prints of Walls Paper. These prints were printed in 2006 to be distributed at the exhibition "Gordon Matta-Clark" at the Museo Nacional Centro de Arte Reina Sofía, Madrid, Spain. Identical prints were also distributed at the 2007 exhibition "Gordon Matta-Clark: You are the Measure" at the Whitney Museum of American Art, New York.
Personnes et institutions:
Date:
1972, printed 2006
1972, printed 2006
Titre:
Reprints of Walls Paper
Actions:
PH2006:0293
Description:
Set of 10 prints of Walls Paper. These prints were printed in 2006 to be distributed at the exhibition "Gordon Matta-Clark" at the Museo Nacional Centro de Arte Reina Sofía, Madrid, Spain. Identical prints were also distributed at the 2007 exhibition "Gordon Matta-Clark: You are the Measure" at the Whitney Museum of American Art, New York.
Reprints of Walls Paper
Actions:
PH2006:0293
Description:
Set of 10 prints of Walls Paper. These prints were printed in 2006 to be distributed at the exhibition "Gordon Matta-Clark" at the Museo Nacional Centro de Arte Reina Sofía, Madrid, Spain. Identical prints were also distributed at the 2007 exhibition "Gordon Matta-Clark: You are the Measure" at the Whitney Museum of American Art, New York.
Classification:
oeuvres d'art
Quantité:
10 print(s)
oeuvres d'art
Quantité:
10 print(s)
Date:
1972, printed 2006
1972, printed 2006
Personnes et institutions:
Classification:
documents textuels
documents textuels
Numéro de référence:
ARCH252257
Description:
-Correspondence with Caesar & Washburn re: IFCCA Prize fundraising -Meeting files and strategy documents produced for IFCCA Prize fundraising by Caesar & Washburn -CC's of letter re: IFCCA Prize fundraising received by Phyllis Lambert's office and sent to Caesar & Washburn -Draft contract between American Friends of the Canadian Centre for Architecture (AFCCA) and Caesar & Washburn, 1 February 1997
ARCH252257
Description:
-Correspondence with Caesar & Washburn re: IFCCA Prize fundraising -Meeting files and strategy documents produced for IFCCA Prize fundraising by Caesar & Washburn -CC's of letter re: IFCCA Prize fundraising received by Phyllis Lambert's office and sent to Caesar & Washburn -Draft contract between American Friends of the Canadian Centre for Architecture (AFCCA) and Caesar & Washburn, 1 February 1997
Personnes et institutions:
Date:
1997
1997
Titre:
Fundraising Strategy: M. Washburn
Actions:
ARCH252257
Description:
-Correspondence with Caesar & Washburn re: IFCCA Prize fundraising -Meeting files and strategy documents produced for IFCCA Prize fundraising by Caesar & Washburn -CC's of letter re: IFCCA Prize fundraising received by Phyllis Lambert's office and sent to Caesar & Washburn -Draft contract between American Friends of the Canadian Centre for Architecture (AFCCA) and Caesar & Washburn, 1 February 1997
Fundraising Strategy: M. Washburn
Actions:
ARCH252257
Description:
-Correspondence with Caesar & Washburn re: IFCCA Prize fundraising -Meeting files and strategy documents produced for IFCCA Prize fundraising by Caesar & Washburn -CC's of letter re: IFCCA Prize fundraising received by Phyllis Lambert's office and sent to Caesar & Washburn -Draft contract between American Friends of the Canadian Centre for Architecture (AFCCA) and Caesar & Washburn, 1 February 1997
Classification:
documents textuels
documents textuels
Date:
1997
1997
Personnes et institutions:


