


9217 Résultats
Classification:
dessins
dessins
Numéro de référence:
AP075.S1.1986.PR09.001
AP075.S1.1986.PR09.001
Personnes et institutions:
Date:
1986
1986
Titre:
Design development drawings for the Garden for Mrs. J. Plummer, Vancouver, British Columbia
Actions:
AP075.S1.1986.PR09.001
Design development drawings for the Garden for Mrs. J. Plummer, Vancouver, British Columbia
Actions:
AP075.S1.1986.PR09.001
Classification:
dessins
dessins
Date:
1986
1986
Personnes et institutions:
Classification:
dessins
Quantité:
2 File
dessins
Quantité:
2 File
Numéro de référence:
ARCH257745
ARCH257745
Personnes et institutions:
Date:
1971
1971
Classification:
dessins
Quantité:
2 File
dessins
Quantité:
2 File
Date:
1971
1971
Personnes et institutions:
Classification:
maquettes
maquettes
Numéro de référence:
DR1992:0008:001-001
Description:
presentation model of first scheme
DR1992:0008:001-001
Description:
presentation model of first scheme
Personnes et institutions:
Sujet:
architecture de paysage
architecture de paysage
Date:
June 1986
June 1986
Titre:
Presentation model of first scheme, Project for a Garden, Parc de La Villette
Actions:
DR1992:0008:001-001
Description:
presentation model of first scheme
Presentation model of first scheme, Project for a Garden, Parc de La Villette
Actions:
DR1992:0008:001-001
Description:
presentation model of first scheme
Classification:
maquettes
maquettes
Date:
June 1986
June 1986
Personnes et institutions:
Sujet:
architecture de paysage
architecture de paysage
Classification:
maquettes
maquettes
Numéro de référence:
DR1992:0008:002-002
Description:
presentation model of second scheme
DR1992:0008:002-002
Description:
presentation model of second scheme
Personnes et institutions:
Sujet:
architecture de paysage
architecture de paysage
Date:
September 1986
September 1986
Titre:
Presentation model of second scheme, Project for a Garden, Parc de La Villette
Actions:
DR1992:0008:002-002
Description:
presentation model of second scheme
Presentation model of second scheme, Project for a Garden, Parc de La Villette
Actions:
DR1992:0008:002-002
Description:
presentation model of second scheme
Classification:
maquettes
maquettes
Date:
September 1986
September 1986
Personnes et institutions:
Sujet:
architecture de paysage
architecture de paysage
Classification:
photographies
photographies
Actions:
Numéro de référence:
PH1979:0315:037
PH1979:0315:037
Personnes et institutions:
Sujet:
architecture de paysage, ingénierie
architecture de paysage, ingénierie
Date:
between 1865 and 1875
between 1865 and 1875
Titre:
View, probably of the Bridge Street Bridge, through a garden, Salisbury, Wiltshire, England
Actions:
PH1979:0315:037
View, probably of the Bridge Street Bridge, through a garden, Salisbury, Wiltshire, England
Actions:
PH1979:0315:037
Classification:
photographies
photographies
Date:
between 1865 and 1875
between 1865 and 1875
Personnes et institutions:
Sujet:
architecture de paysage, ingénierie
architecture de paysage, ingénierie
Classification:
dessins
dessins
Numéro de référence:
DR1990:0091:044-048
DR1990:0091:044-048
Personnes et institutions:
Date:
1987-1988
1987-1988
Titre:
Preliminary working drawings, including sections, studies and one sketch of the CCA garden
Actions:
DR1990:0091:044-048
Preliminary working drawings, including sections, studies and one sketch of the CCA garden
Actions:
DR1990:0091:044-048
Classification:
dessins
dessins
Date:
1987-1988
1987-1988
Personnes et institutions:
Classification:
photographies
photographies

Titre:
Viewing Olmsted: View of Italian Garden Vanderbilt Estate, "Biltmore", Asheville, North Carolina
Viewing Olmsted: View of Italian Garden Vanderbilt Estate, "Biltmore", Asheville, North Carolina
Actions:
Numéro de référence:
PH1991:0170
PH1991:0170
Personnes et institutions:
Date:
January 1990
January 1990
Titre:
Viewing Olmsted: View of Italian Garden Vanderbilt Estate, "Biltmore", Asheville, North Carolina
Actions:
PH1991:0170
Viewing Olmsted: View of Italian Garden Vanderbilt Estate, "Biltmore", Asheville, North Carolina
Actions:
PH1991:0170
Classification:
photographies
photographies
Date:
January 1990
January 1990
Personnes et institutions:
Classification:
photographies
photographies

Titre:
Viewing Olmsted: View of Azalia Garden Vanderbilt Estate, "Biltmore", Asheville, North Carolina
Viewing Olmsted: View of Azalia Garden Vanderbilt Estate, "Biltmore", Asheville, North Carolina
Actions:
Numéro de référence:
PH1991:0171
PH1991:0171
Personnes et institutions:
Date:
May 1989
May 1989
Titre:
Viewing Olmsted: View of Azalia Garden Vanderbilt Estate, "Biltmore", Asheville, North Carolina
Actions:
PH1991:0171
Viewing Olmsted: View of Azalia Garden Vanderbilt Estate, "Biltmore", Asheville, North Carolina
Actions:
PH1991:0171
Classification:
photographies
photographies
Date:
May 1989
May 1989
Personnes et institutions:
Classification:
dessins
dessins
Actions:
Numéro de référence:
AP110.S1.D17.P2
AP110.S1.D17.P2
Personnes et institutions:
Date:
ca. 1998
ca. 1998
Titre:
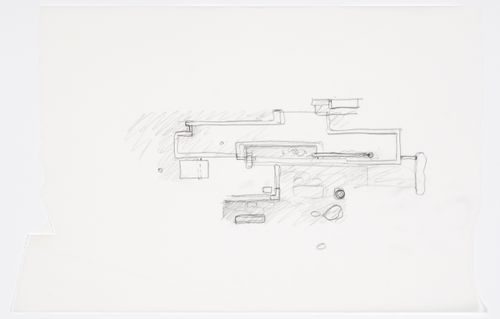
Master's Lodging Garden, Massey College, University of Toronto, Toronto, Ontario: site plan
Actions:
AP110.S1.D17.P2
Master's Lodging Garden, Massey College, University of Toronto, Toronto, Ontario: site plan
Actions:
AP110.S1.D17.P2
Classification:
dessins
dessins
Date:
ca. 1998
ca. 1998
Personnes et institutions:
Classification:
dessins
Quantité:
12 File
dessins
Quantité:
12 File
Numéro de référence:
ARCH257993
ARCH257993
Personnes et institutions:
Date:
1982
1982
Classification:
dessins
Quantité:
12 File
dessins
Quantité:
12 File
Date:
1982
1982
Personnes et institutions:


