


24914 Résultats
Classification:
photographies
photographies
Actions:
Numéro de référence:
PH1988:0452:001-008
Description:
- 8 photographs are joined with white woven tape to form this panorama. The panorama is folded at the edge of each photograph.
PH1988:0452:001-008
Description:
- 8 photographs are joined with white woven tape to form this panorama. The panorama is folded at the edge of each photograph.
Personnes et institutions:
Sujet:
architecture, ingénierie, topographique
architecture, ingénierie, topographique
Date:
7 November 1927
7 November 1927
Titre:
Panorama of a water gas plant, Brooklyn Gas Co., New York [?], United States
Actions:
PH1988:0452:001-008
Description:
- 8 photographs are joined with white woven tape to form this panorama. The panorama is folded at the edge of each photograph.
Panorama of a water gas plant, Brooklyn Gas Co., New York [?], United States
Actions:
PH1988:0452:001-008
Description:
- 8 photographs are joined with white woven tape to form this panorama. The panorama is folded at the edge of each photograph.
Classification:
photographies
photographies
Date:
7 November 1927
7 November 1927
Personnes et institutions:
Sujet:
architecture, ingénierie, topographique
architecture, ingénierie, topographique
Classification:
photographies
photographies
Numéro de référence:
ARCH269130
Description:
Group consists of photographs of the Secretariat and the Assembly in Chandigarh, India, including some photographs of the interior of the Secretariat.
ARCH269130
Description:
Group consists of photographs of the Secretariat and the Assembly in Chandigarh, India, including some photographs of the interior of the Secretariat.
Personnes et institutions:
Date:
mid 1960s-1970s
mid 1960s-1970s
Titre:
Photographs of Secretariat and the Assembly in Chandigarh, India
Actions:
ARCH269130
Description:
Group consists of photographs of the Secretariat and the Assembly in Chandigarh, India, including some photographs of the interior of the Secretariat.
Photographs of Secretariat and the Assembly in Chandigarh, India
Actions:
ARCH269130
Description:
Group consists of photographs of the Secretariat and the Assembly in Chandigarh, India, including some photographs of the interior of the Secretariat.
Classification:
photographies
photographies
Date:
mid 1960s-1970s
mid 1960s-1970s
Personnes et institutions:
Classification:
expositions
expositions
Actions:
Description:
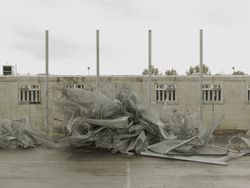
Les blocs pénitenciers en forme de H du Maze ont été le puissant symbole des conflits politiques et des mouvements de protestation souvent violents dont l’Irlande du Nord a été le théâtre. Ouverte en 1971 par le gouvernement britannique, la prison prévoyait d’enfermer les loyalistes et les républicains dans des lieux différents selon le statut des prisonniers : les(...)
Les blocs pénitenciers en forme de H du Maze ont été le puissant symbole des conflits politiques et des mouvements de protestation souvent violents dont l’Irlande du Nord a été le théâtre. Ouverte en 1971 par le gouvernement britannique, la prison prévoyait d’enfermer les loyalistes et les républicains dans des lieux différents selon le statut des prisonniers : les(...)
Localisation:
Salle octogonale
Salle octogonale
Date:
5 septembre 2013 au 12 janvier 2014
5 septembre 2013 au 12 janvier 2014
Titre:
BLOC H : Établissement carcéral – Donovan Wylie
Actions:
Description:
Les blocs pénitenciers en forme de H du Maze ont été le puissant symbole des conflits politiques et des mouvements de protestation souvent violents dont l’Irlande du Nord a été le théâtre. Ouverte en 1971 par le gouvernement britannique, la prison prévoyait d’enfermer les loyalistes et les républicains dans des lieux différents selon le statut des prisonniers : les(...)
BLOC H : Établissement carcéral – Donovan Wylie
Actions:
Description:
Les blocs pénitenciers en forme de H du Maze ont été le puissant symbole des conflits politiques et des mouvements de protestation souvent violents dont l’Irlande du Nord a été le théâtre. Ouverte en 1971 par le gouvernement britannique, la prison prévoyait d’enfermer les loyalistes et les républicains dans des lieux différents selon le statut des prisonniers : les(...)
Classification:
expositions
expositions
Date:
5 septembre 2013 au
12 janvier 2014
5 septembre 2013 au
12 janvier 2014
Localisation:
Salle octogonale
Salle octogonale
Classification:
expositions
expositions
Description:
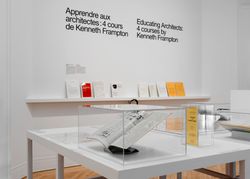
Lors de la réforme de l’enseignement dans les écoles d’architecture américaines durant les années 1970, Kenneth Frampton a joué un rôle de premier plan dans la transformation du programme de la Graduate School of Architecture Planning de Columbia University. Il a notamment créé et enseigné les trois cours de base du programme: le séminaire théorique «Comparative Critical(...)
Lors de la réforme de l’enseignement dans les écoles d’architecture américaines durant les années 1970, Kenneth Frampton a joué un rôle de premier plan dans la transformation du programme de la Graduate School of Architecture Planning de Columbia University. Il a notamment créé et enseigné les trois cours de base du programme: le séminaire théorique «Comparative Critical(...)
Localisation:
Salle octogonale Mot(s)-clé(s):
Kenneth Frampton, Columbia, Princeton, teaching, GSAPP
Salle octogonale Mot(s)-clé(s):
Kenneth Frampton, Columbia, Princeton, teaching, GSAPP
Date:
31 mai 2017 au 24 septembre 2017
31 mai 2017 au 24 septembre 2017
Titre:
Apprendre aux architectes : quatre cours de Kenneth Frampton
Actions:
Description:
Lors de la réforme de l’enseignement dans les écoles d’architecture américaines durant les années 1970, Kenneth Frampton a joué un rôle de premier plan dans la transformation du programme de la Graduate School of Architecture Planning de Columbia University. Il a notamment créé et enseigné les trois cours de base du programme: le séminaire théorique «Comparative Critical(...)
Apprendre aux architectes : quatre cours de Kenneth Frampton
Actions:
Description:
Lors de la réforme de l’enseignement dans les écoles d’architecture américaines durant les années 1970, Kenneth Frampton a joué un rôle de premier plan dans la transformation du programme de la Graduate School of Architecture Planning de Columbia University. Il a notamment créé et enseigné les trois cours de base du programme: le séminaire théorique «Comparative Critical(...)
Classification:
expositions
expositions
Date:
31 mai 2017 au
24 septembre 2017
31 mai 2017 au
24 septembre 2017
Localisation:
Salle octogonale Mot(s)-clé(s):
Kenneth Frampton, Columbia, Princeton, teaching, GSAPP
Salle octogonale Mot(s)-clé(s):
Kenneth Frampton, Columbia, Princeton, teaching, GSAPP
Classification:
expositions
expositions
Actions:
Description:
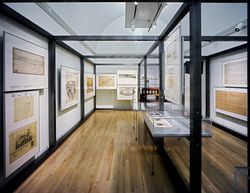
L’exposition Lidée de la grande ville s’intéresse au rôle de l’urbanisme dans tout l’Empire austro-hongrois, avant et après sa dissolution, et enrichit l’histoire de l’architecture en mettant en évidence la diversité des tendances modernistes de cette période. Autour de la Première Guerre mondiale, cette diversité était le reflet des nombreuses identités nationales et(...)
L’exposition Lidée de la grande ville s’intéresse au rôle de l’urbanisme dans tout l’Empire austro-hongrois, avant et après sa dissolution, et enrichit l’histoire de l’architecture en mettant en évidence la diversité des tendances modernistes de cette période. Autour de la Première Guerre mondiale, cette diversité était le reflet des nombreuses identités nationales et(...)
Localisation:
Salles principales et vitrines
Salles principales et vitrines
Date:
14 mai 2000 au 15 octobre 2000
14 mai 2000 au 15 octobre 2000
Titre:
L'idée de la grande ville : l'architecture moderne en Europe centrale, 1890–1937
Actions:
Description:
L’exposition Lidée de la grande ville s’intéresse au rôle de l’urbanisme dans tout l’Empire austro-hongrois, avant et après sa dissolution, et enrichit l’histoire de l’architecture en mettant en évidence la diversité des tendances modernistes de cette période. Autour de la Première Guerre mondiale, cette diversité était le reflet des nombreuses identités nationales et(...)
L'idée de la grande ville : l'architecture moderne en Europe centrale, 1890–1937
Actions:
Description:
L’exposition Lidée de la grande ville s’intéresse au rôle de l’urbanisme dans tout l’Empire austro-hongrois, avant et après sa dissolution, et enrichit l’histoire de l’architecture en mettant en évidence la diversité des tendances modernistes de cette période. Autour de la Première Guerre mondiale, cette diversité était le reflet des nombreuses identités nationales et(...)
Classification:
expositions
expositions
Date:
14 mai 2000 au
15 octobre 2000
14 mai 2000 au
15 octobre 2000
Localisation:
Salles principales et vitrines
Salles principales et vitrines
Classification:
photographies
photographies
Numéro de référence:
ARCH274434
Description:
Group consists of negatives (113 negatives) contact sheets (24 contact sheets) and photographs (24 photographs) of Chandigarh, India, including photographs of the Capitol Complex's buildings, the University's buildings, including the Ghandi Bhawan, government housing, the Bhakra Dam near Talwara and some models. There are also photographs of Chandigard's area before the construction. The group also includes photographs of Pierre Jeanneret, P. L. Varma, Nehru, Jane Drew, Jacqueline Jeanneret, Le Corbusier and others.
ARCH274434
Description:
Group consists of negatives (113 negatives) contact sheets (24 contact sheets) and photographs (24 photographs) of Chandigarh, India, including photographs of the Capitol Complex's buildings, the University's buildings, including the Ghandi Bhawan, government housing, the Bhakra Dam near Talwara and some models. There are also photographs of Chandigard's area before the construction. The group also includes photographs of Pierre Jeanneret, P. L. Varma, Nehru, Jane Drew, Jacqueline Jeanneret, Le Corbusier and others.
Personnes et institutions:
Date:
between 1951 and 1965
between 1951 and 1965
Titre:
Photographs of Chandigarh, India
Actions:
ARCH274434
Description:
Group consists of negatives (113 negatives) contact sheets (24 contact sheets) and photographs (24 photographs) of Chandigarh, India, including photographs of the Capitol Complex's buildings, the University's buildings, including the Ghandi Bhawan, government housing, the Bhakra Dam near Talwara and some models. There are also photographs of Chandigard's area before the construction. The group also includes photographs of Pierre Jeanneret, P. L. Varma, Nehru, Jane Drew, Jacqueline Jeanneret, Le Corbusier and others.
Photographs of Chandigarh, India
Actions:
ARCH274434
Description:
Group consists of negatives (113 negatives) contact sheets (24 contact sheets) and photographs (24 photographs) of Chandigarh, India, including photographs of the Capitol Complex's buildings, the University's buildings, including the Ghandi Bhawan, government housing, the Bhakra Dam near Talwara and some models. There are also photographs of Chandigard's area before the construction. The group also includes photographs of Pierre Jeanneret, P. L. Varma, Nehru, Jane Drew, Jacqueline Jeanneret, Le Corbusier and others.
Classification:
photographies
photographies
Date:
between 1951 and 1965
between 1951 and 1965
Personnes et institutions:
Classification:
photographies
Quantité:
8 photograph(s)
photographies
Quantité:
8 photograph(s)
Numéro de référence:
ARCH262022
Description:
Some photographs were removed from their original files and arranged together in this box. The photographs are in two lots: a first lot of photographs by photographer and by subject (Box 037-07), and a second lot of removed photographs which are arranged according to the alphabetical order of their original files (Boxes 037-08 1/2 & 2/2). This box contains 5 files and 3 binders.
ARCH262022
Description:
Some photographs were removed from their original files and arranged together in this box. The photographs are in two lots: a first lot of photographs by photographer and by subject (Box 037-07), and a second lot of removed photographs which are arranged according to the alphabetical order of their original files (Boxes 037-08 1/2 & 2/2). This box contains 5 files and 3 binders.
Personnes et institutions:
Titre:
Separated photographs
Actions:
ARCH262022
Description:
Some photographs were removed from their original files and arranged together in this box. The photographs are in two lots: a first lot of photographs by photographer and by subject (Box 037-07), and a second lot of removed photographs which are arranged according to the alphabetical order of their original files (Boxes 037-08 1/2 & 2/2). This box contains 5 files and 3 binders.
Separated photographs
Actions:
ARCH262022
Description:
Some photographs were removed from their original files and arranged together in this box. The photographs are in two lots: a first lot of photographs by photographer and by subject (Box 037-07), and a second lot of removed photographs which are arranged according to the alphabetical order of their original files (Boxes 037-08 1/2 & 2/2). This box contains 5 files and 3 binders.
Classification:
photographies
Quantité:
8 photograph(s)
photographies
Quantité:
8 photograph(s)
Personnes et institutions:
Classification:
photographies
photographies
Numéro de référence:
ARCH280788
Description:
Group consists of 6 photographs by Pierre Jeanneret of some of the Panjab University's buildings in sector 10 in Chandigarh, India, designed by Pierre Jeanneret. There is a photograph of the University's Administration Building, a photograph of the University Arts College, two photographs of the University Arts College, including a south view and a detail of the building under construction. There are also two photographs of the University Library.
ARCH280788
Description:
Group consists of 6 photographs by Pierre Jeanneret of some of the Panjab University's buildings in sector 10 in Chandigarh, India, designed by Pierre Jeanneret. There is a photograph of the University's Administration Building, a photograph of the University Arts College, two photographs of the University Arts College, including a south view and a detail of the building under construction. There are also two photographs of the University Library.
Personnes et institutions:
Date:
ca. 1959-1960
ca. 1959-1960
Titre:
Photographs of the Panjab University in Chandigarh, India
Actions:
ARCH280788
Description:
Group consists of 6 photographs by Pierre Jeanneret of some of the Panjab University's buildings in sector 10 in Chandigarh, India, designed by Pierre Jeanneret. There is a photograph of the University's Administration Building, a photograph of the University Arts College, two photographs of the University Arts College, including a south view and a detail of the building under construction. There are also two photographs of the University Library.
Photographs of the Panjab University in Chandigarh, India
Actions:
ARCH280788
Description:
Group consists of 6 photographs by Pierre Jeanneret of some of the Panjab University's buildings in sector 10 in Chandigarh, India, designed by Pierre Jeanneret. There is a photograph of the University's Administration Building, a photograph of the University Arts College, two photographs of the University Arts College, including a south view and a detail of the building under construction. There are also two photographs of the University Library.
Classification:
photographies
photographies
Date:
ca. 1959-1960
ca. 1959-1960
Personnes et institutions:
Classification:
photographies
photographies
Actions:
Numéro de référence:
PH1981:0491
Description:
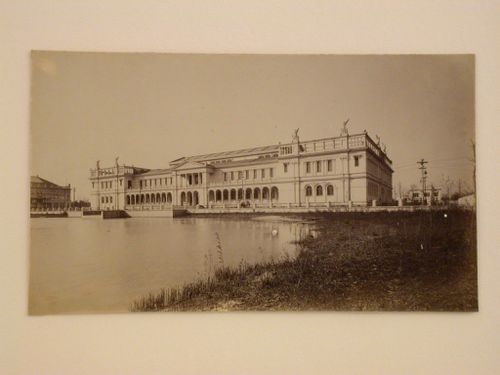
- This photograph shows the Children's Building under construction on the left.
PH1981:0491
Description:
- This photograph shows the Children's Building under construction on the left.
Personnes et institutions:
Sujet:
architecture
architecture
Date:
1892
1892
Titre:
View of the east façade of the Woman's Building from the north bank of the Lagoon, 1893 Chicago World's Columbian Exhibition, Chicago, Illinois
Actions:
PH1981:0491
Description:
- This photograph shows the Children's Building under construction on the left.
View of the east façade of the Woman's Building from the north bank of the Lagoon, 1893 Chicago World's Columbian Exhibition, Chicago, Illinois
Actions:
PH1981:0491
Description:
- This photograph shows the Children's Building under construction on the left.
Classification:
photographies
photographies
Date:
1892
1892
Personnes et institutions:
Sujet:
architecture
architecture
Classification:
photographies
photographies
![View of the Temple of the Sea of Wisdom [Zhihui Hai] and the Revolving Archive [Zhuanlun Cang], with a statue of a lion in the left foreground, Garden of the Clear Ripples [Qing Yi Yuan] (now the Summer Palace or Yihe Yuan), Peking (now Beijing), China](/img-collection/u99UC9JNPsOFVdSPLWc35VDNoXo=/500x375/359142.jpg)
Actions:
Numéro de référence:
PH1980:0941
Description:
- This photograph was taken from the bottom of Longevity Hill.
PH1980:0941
Description:
- This photograph was taken from the bottom of Longevity Hill.
Personnes et institutions:
Sujet:
architecture, sculpture
architecture, sculpture
Date:
1871
1871
Titre:
View of the Temple of the Sea of Wisdom [Zhihui Hai] and the Revolving Archive [Zhuanlun Cang], with a statue of a lion in the left foreground, Garden of the Clear Ripples [Qing Yi Yuan] (now the Summer Palace or Yihe Yuan), Peking (now Beijing), China
Actions:
PH1980:0941
Description:
- This photograph was taken from the bottom of Longevity Hill.
View of the Temple of the Sea of Wisdom [Zhihui Hai] and the Revolving Archive [Zhuanlun Cang], with a statue of a lion in the left foreground, Garden of the Clear Ripples [Qing Yi Yuan] (now the Summer Palace or Yihe Yuan), Peking (now Beijing), China
Actions:
PH1980:0941
Description:
- This photograph was taken from the bottom of Longevity Hill.
Classification:
photographies
photographies
Date:
1871
1871
Personnes et institutions:
Sujet:
architecture, sculpture
architecture, sculpture


