


26739 Résultats
Classification:
dessins
Quantité:
15 File
dessins
Quantité:
15 File
Numéro de référence:
ARCH34280
Description:
block plan, floor plans, elevations, scale details, fireplace, louvre, porch and main entrance of house type 351A; stair details of house types 351 and 352; interior trim of house types 351A and 353A
ARCH34280
Description:
block plan, floor plans, elevations, scale details, fireplace, louvre, porch and main entrance of house type 351A; stair details of house types 351 and 352; interior trim of house types 351A and 353A
Personnes et institutions:
Titre:
Block plan, floor plans, elevations, scale details, fireplace, louvre, porch and main entrance
Actions:
ARCH34280
Description:
block plan, floor plans, elevations, scale details, fireplace, louvre, porch and main entrance of house type 351A; stair details of house types 351 and 352; interior trim of house types 351A and 353A
Block plan, floor plans, elevations, scale details, fireplace, louvre, porch and main entrance
Actions:
ARCH34280
Description:
block plan, floor plans, elevations, scale details, fireplace, louvre, porch and main entrance of house type 351A; stair details of house types 351 and 352; interior trim of house types 351A and 353A
Classification:
dessins
Quantité:
15 File
dessins
Quantité:
15 File
Personnes et institutions:
Classification:
photographies
photographies
Numéro de référence:
ARCH255335
Description:
1 binder labelled "General Slides, Houses, Private Residences" including Catton Residence, Craig Residence, Eppich Residence, Filberg Residence, Graham Residence, Fire Island house, Heller Residence, Hilborn House, Keevil Residence, Monte Verde Estates, Point Grey housing, Chen House (model), Santa Barbara residence (model), Russell House, Shannon Mews, Smith Residence, Sunkin Residence (model), Wright Residence
ARCH255335
Description:
1 binder labelled "General Slides, Houses, Private Residences" including Catton Residence, Craig Residence, Eppich Residence, Filberg Residence, Graham Residence, Fire Island house, Heller Residence, Hilborn House, Keevil Residence, Monte Verde Estates, Point Grey housing, Chen House (model), Santa Barbara residence (model), Russell House, Shannon Mews, Smith Residence, Sunkin Residence (model), Wright Residence
Personnes et institutions:
Titre:
Documentation slides for various private residences projects
Actions:
ARCH255335
Description:
1 binder labelled "General Slides, Houses, Private Residences" including Catton Residence, Craig Residence, Eppich Residence, Filberg Residence, Graham Residence, Fire Island house, Heller Residence, Hilborn House, Keevil Residence, Monte Verde Estates, Point Grey housing, Chen House (model), Santa Barbara residence (model), Russell House, Shannon Mews, Smith Residence, Sunkin Residence (model), Wright Residence
Documentation slides for various private residences projects
Actions:
ARCH255335
Description:
1 binder labelled "General Slides, Houses, Private Residences" including Catton Residence, Craig Residence, Eppich Residence, Filberg Residence, Graham Residence, Fire Island house, Heller Residence, Hilborn House, Keevil Residence, Monte Verde Estates, Point Grey housing, Chen House (model), Santa Barbara residence (model), Russell House, Shannon Mews, Smith Residence, Sunkin Residence (model), Wright Residence
Classification:
photographies
photographies
Personnes et institutions:
Niveau de description archivistique:
Série(s)
Série(s)
Numéro de référence:
AP182.S1
Description:
Series documents projects by Bijoy Jain and the firm Studio Mumbai carried out between 2009 and 2014. Series contains drawings, models, digital photographs, videos, material samples, and original and reproduced notebooks and sketchbooks related to six built works (Copper House II, Ahmedabad House, Saat Rasta, Carrimjee House, Chennai House, Weavers' Studio) and two conceptual projects (Demolition, Migrant housing).
AP182.S1
Description:
Series documents projects by Bijoy Jain and the firm Studio Mumbai carried out between 2009 and 2014. Series contains drawings, models, digital photographs, videos, material samples, and original and reproduced notebooks and sketchbooks related to six built works (Copper House II, Ahmedabad House, Saat Rasta, Carrimjee House, Chennai House, Weavers' Studio) and two conceptual projects (Demolition, Migrant housing).
Personnes et institutions:
Date:
2009-2014
2009-2014
Titre:
Projects
Actions:
AP182.S1
Description:
Series documents projects by Bijoy Jain and the firm Studio Mumbai carried out between 2009 and 2014. Series contains drawings, models, digital photographs, videos, material samples, and original and reproduced notebooks and sketchbooks related to six built works (Copper House II, Ahmedabad House, Saat Rasta, Carrimjee House, Chennai House, Weavers' Studio) and two conceptual projects (Demolition, Migrant housing).
Projects
Actions:
AP182.S1
Description:
Series documents projects by Bijoy Jain and the firm Studio Mumbai carried out between 2009 and 2014. Series contains drawings, models, digital photographs, videos, material samples, and original and reproduced notebooks and sketchbooks related to six built works (Copper House II, Ahmedabad House, Saat Rasta, Carrimjee House, Chennai House, Weavers' Studio) and two conceptual projects (Demolition, Migrant housing).
Niveau de description archivistique:
Series 1
Series 1
Date:
2009-2014
2009-2014
Personnes et institutions:
Classification:
photographies
photographies
Numéro de référence:
ARCH185391
Description:
exterior view of front of house
ARCH185391
Description:
exterior view of front of house
Personnes et institutions:
Date:
circa 1954
circa 1954
Titre:
Tait Residence, Baie d'urfe, Québec, Canada
Actions:
ARCH185391
Description:
exterior view of front of house
Tait Residence, Baie d'urfe, Québec, Canada
Actions:
ARCH185391
Description:
exterior view of front of house
Classification:
photographies
photographies
Date:
circa 1954
circa 1954
Personnes et institutions:
Classification:
photographies
photographies
Numéro de référence:
ARCH185392
Description:
exterior view of front of house
ARCH185392
Description:
exterior view of front of house
Personnes et institutions:
Date:
circa 1954
circa 1954
Titre:
Tait Residence, Baie d'urfé, Québec, Canada
Actions:
ARCH185392
Description:
exterior view of front of house
Tait Residence, Baie d'urfé, Québec, Canada
Actions:
ARCH185392
Description:
exterior view of front of house
Classification:
photographies
photographies
Date:
circa 1954
circa 1954
Personnes et institutions:
Classification:
photographies
photographies
Actions:
Numéro de référence:
PH2025:0003:007
Description:
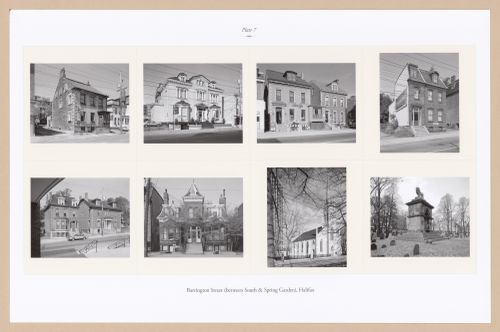
Sheet includes eight images of various buildings along Halifax's Barrington Street. Depicted are the Henry house, Sterling Hotel, the Hart House, the Renner-Carney House, St. Matthew`s Church, and the Sebastopol Monument at the Old Burying Ground.
PH2025:0003:007
Description:
Sheet includes eight images of various buildings along Halifax's Barrington Street. Depicted are the Henry house, Sterling Hotel, the Hart House, the Renner-Carney House, St. Matthew`s Church, and the Sebastopol Monument at the Old Burying Ground.
Personnes et institutions:
Date:
1984-1994 (printed 2020)
1984-1994 (printed 2020)
Titre:
Plate 7: Barrington Street, Halifax (4 of 4), from the portfolio A Nova Scotia Archive
Actions:
PH2025:0003:007
Description:
Sheet includes eight images of various buildings along Halifax's Barrington Street. Depicted are the Henry house, Sterling Hotel, the Hart House, the Renner-Carney House, St. Matthew`s Church, and the Sebastopol Monument at the Old Burying Ground.
Plate 7: Barrington Street, Halifax (4 of 4), from the portfolio A Nova Scotia Archive
Actions:
PH2025:0003:007
Description:
Sheet includes eight images of various buildings along Halifax's Barrington Street. Depicted are the Henry house, Sterling Hotel, the Hart House, the Renner-Carney House, St. Matthew`s Church, and the Sebastopol Monument at the Old Burying Ground.
Classification:
photographies
photographies
Date:
1984-1994 (printed 2020)
1984-1994 (printed 2020)
Personnes et institutions:
Classification:
dessins
Quantité:
132 drawing(s)
dessins
Quantité:
132 drawing(s)
Numéro de référence:
DR1994:0165:001-132
Description:
- This group of visual and textual documents from the office of Peter Eisenman includes miscellaneous unidentified drawings, mostly conceptual sketches, all by Eisenman except for eleven drawings for an unidentified project (DR1994:0165:077-087). The drawings by Eisenman include: drawings for unidentified houses, possibly House III and House VI (DR1994:0165:030-076); conceptual sketches, possibly for House IV (DR1994:0165:126-128); drawings for an unidentified house, possibly House X and diagrams prepared for an unidentified publication, possibly concerning House X (DR1994:0165:088-103); drawings for an unidentified row house (DR1994:0165:100-102); and doodles and layouts for an unidentified book (DR1994:0165:104-125).
DR1994:0165:001-132
Description:
- This group of visual and textual documents from the office of Peter Eisenman includes miscellaneous unidentified drawings, mostly conceptual sketches, all by Eisenman except for eleven drawings for an unidentified project (DR1994:0165:077-087). The drawings by Eisenman include: drawings for unidentified houses, possibly House III and House VI (DR1994:0165:030-076); conceptual sketches, possibly for House IV (DR1994:0165:126-128); drawings for an unidentified house, possibly House X and diagrams prepared for an unidentified publication, possibly concerning House X (DR1994:0165:088-103); drawings for an unidentified row house (DR1994:0165:100-102); and doodles and layouts for an unidentified book (DR1994:0165:104-125).
Personnes et institutions:
Sujet:
architecture
architecture
Date:
1951-1978
1951-1978
Titre:
Visual and textual documents from the Office of Peter Eisenman
Actions:
DR1994:0165:001-132
Description:
- This group of visual and textual documents from the office of Peter Eisenman includes miscellaneous unidentified drawings, mostly conceptual sketches, all by Eisenman except for eleven drawings for an unidentified project (DR1994:0165:077-087). The drawings by Eisenman include: drawings for unidentified houses, possibly House III and House VI (DR1994:0165:030-076); conceptual sketches, possibly for House IV (DR1994:0165:126-128); drawings for an unidentified house, possibly House X and diagrams prepared for an unidentified publication, possibly concerning House X (DR1994:0165:088-103); drawings for an unidentified row house (DR1994:0165:100-102); and doodles and layouts for an unidentified book (DR1994:0165:104-125).
Visual and textual documents from the Office of Peter Eisenman
Actions:
DR1994:0165:001-132
Description:
- This group of visual and textual documents from the office of Peter Eisenman includes miscellaneous unidentified drawings, mostly conceptual sketches, all by Eisenman except for eleven drawings for an unidentified project (DR1994:0165:077-087). The drawings by Eisenman include: drawings for unidentified houses, possibly House III and House VI (DR1994:0165:030-076); conceptual sketches, possibly for House IV (DR1994:0165:126-128); drawings for an unidentified house, possibly House X and diagrams prepared for an unidentified publication, possibly concerning House X (DR1994:0165:088-103); drawings for an unidentified row house (DR1994:0165:100-102); and doodles and layouts for an unidentified book (DR1994:0165:104-125).
Classification:
dessins
Quantité:
132 drawing(s)
dessins
Quantité:
132 drawing(s)
Date:
1951-1978
1951-1978
Personnes et institutions:
Sujet:
architecture
architecture
Classification:
photographies
photographies
Actions:
Numéro de référence:
PH2025:0003:013
Description:
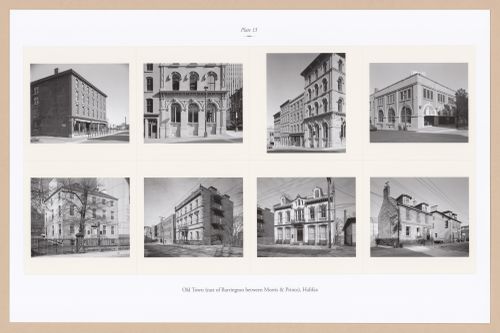
Sheet includes eight images of scructures and architectural details in Halifax`s Old Town, east of Barrington between Morris and Prince. Depicted are the Maritime Museum, a facade and streetscape of Prince Street, the Old No. 6 Fire Hall, the Black-Binney House, the Benjamin Wier House, the Rupert George House, and the Gate-Yound House.
PH2025:0003:013
Description:
Sheet includes eight images of scructures and architectural details in Halifax`s Old Town, east of Barrington between Morris and Prince. Depicted are the Maritime Museum, a facade and streetscape of Prince Street, the Old No. 6 Fire Hall, the Black-Binney House, the Benjamin Wier House, the Rupert George House, and the Gate-Yound House.
Personnes et institutions:
Date:
1984-1994 (printed 2020)
1984-1994 (printed 2020)
Titre:
Plate 13: Old Town, Halifax (2 of 3), from the portfolio, A Nova Scotia Archive
Actions:
PH2025:0003:013
Description:
Sheet includes eight images of scructures and architectural details in Halifax`s Old Town, east of Barrington between Morris and Prince. Depicted are the Maritime Museum, a facade and streetscape of Prince Street, the Old No. 6 Fire Hall, the Black-Binney House, the Benjamin Wier House, the Rupert George House, and the Gate-Yound House.
Plate 13: Old Town, Halifax (2 of 3), from the portfolio, A Nova Scotia Archive
Actions:
PH2025:0003:013
Description:
Sheet includes eight images of scructures and architectural details in Halifax`s Old Town, east of Barrington between Morris and Prince. Depicted are the Maritime Museum, a facade and streetscape of Prince Street, the Old No. 6 Fire Hall, the Black-Binney House, the Benjamin Wier House, the Rupert George House, and the Gate-Yound House.
Classification:
photographies
photographies
Date:
1984-1994 (printed 2020)
1984-1994 (printed 2020)
Personnes et institutions:
Classification:
dessins
dessins
Titre:
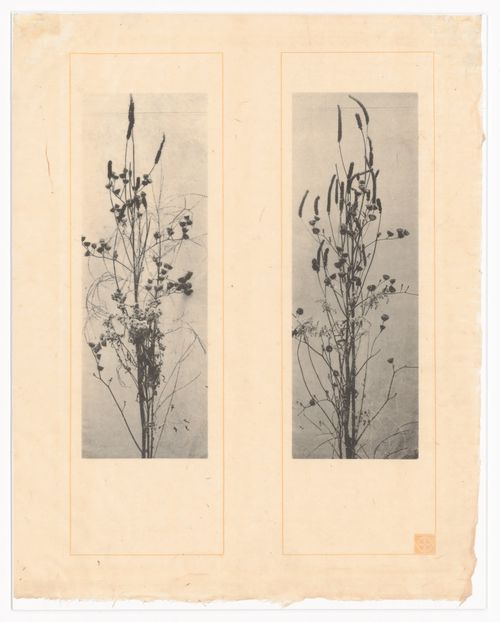
Dried weeds study
Dried weeds study
Actions:
Numéro de référence:
PH1984:0089
Description:
Proof sheet for 'The house beautiful' (1897).
PH1984:0089
Description:
Proof sheet for 'The house beautiful' (1897).
Personnes et institutions:
Date:
published 1897
published 1897
Titre:
Dried weeds study
Actions:
PH1984:0089
Description:
Proof sheet for 'The house beautiful' (1897).
Dried weeds study
Actions:
PH1984:0089
Description:
Proof sheet for 'The house beautiful' (1897).
Classification:
dessins
dessins
Date:
published 1897
published 1897
Personnes et institutions:
Classification:
photographies
photographies
Numéro de référence:
ARCH280777
Description:
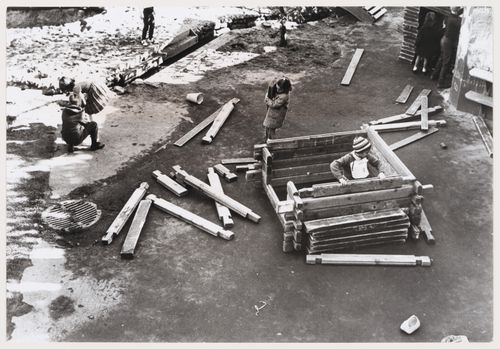
Children playing in a deconstructed little house.
ARCH280777
Description:
Children playing in a deconstructed little house.
Personnes et institutions:
Date:
1967
1967
Titre:
View of children playing at Children's Creative Centre Playground, Canadian Federal Pavilion, Expo '67, Montréal, Québec
Actions:
ARCH280777
Description:
Children playing in a deconstructed little house.
View of children playing at Children's Creative Centre Playground, Canadian Federal Pavilion, Expo '67, Montréal, Québec
Actions:
ARCH280777
Description:
Children playing in a deconstructed little house.
Classification:
photographies
photographies
Date:
1967
1967
Personnes et institutions:


