


18246 Résultats
Classification:
photographies
photographies
Actions:
Numéro de référence:
PH2019:0007:006
Description:
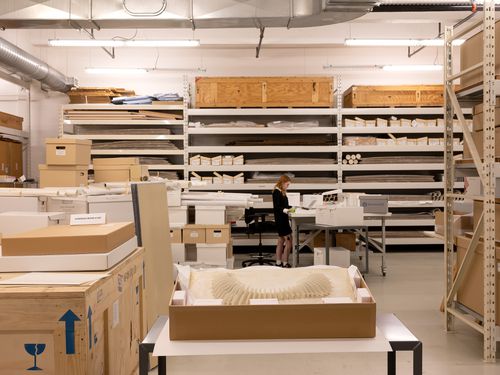
The number of the object depicted is ARCH265851. Anna Haywood, CCA Archivist, working in background. Commissioned by the Canadian Centre for Architecture, Montréal, for "The Museum Is Not Enough," 2018
PH2019:0007:006
Description:
The number of the object depicted is ARCH265851. Anna Haywood, CCA Archivist, working in background. Commissioned by the Canadian Centre for Architecture, Montréal, for "The Museum Is Not Enough," 2018
Personnes et institutions:
Date:
October 2018
October 2018
Titre:
The Museum Is Not Enough: View in the foreground of Shoei Yoh's model for Uchino Community Center for Seniors and Children, Chikuho, Fukuoka, Japan, 1994-1995, in storage space
Actions:
PH2019:0007:006
Description:
The number of the object depicted is ARCH265851. Anna Haywood, CCA Archivist, working in background. Commissioned by the Canadian Centre for Architecture, Montréal, for "The Museum Is Not Enough," 2018
The Museum Is Not Enough: View in the foreground of Shoei Yoh's model for Uchino Community Center for Seniors and Children, Chikuho, Fukuoka, Japan, 1994-1995, in storage space
Actions:
PH2019:0007:006
Description:
The number of the object depicted is ARCH265851. Anna Haywood, CCA Archivist, working in background. Commissioned by the Canadian Centre for Architecture, Montréal, for "The Museum Is Not Enough," 2018
Classification:
photographies
photographies
Date:
October 2018
October 2018
Personnes et institutions:
Classification:
photographies
photographies
Numéro de référence:
ARCH282850
Description:
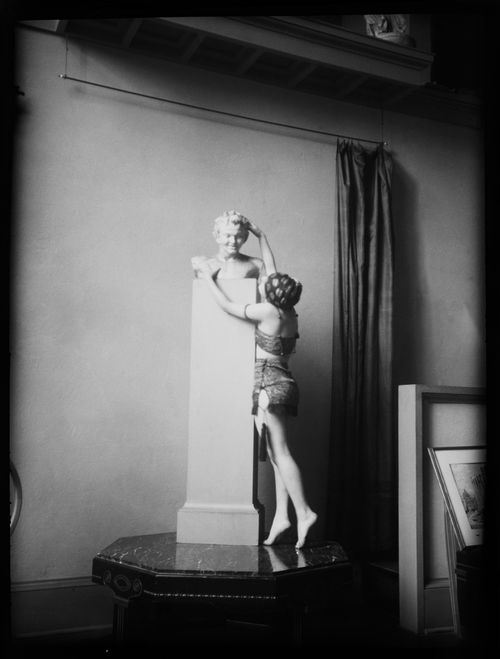
La photographie aurait été prise au studio d'Ernest Cormier, Montréal, possiblement par Cormier lui-même. Le modèle serait possiblement Clorinthe Perron. Une recherche plus approfondie est nécessaire.
ARCH282850
Description:
La photographie aurait été prise au studio d'Ernest Cormier, Montréal, possiblement par Cormier lui-même. Le modèle serait possiblement Clorinthe Perron. Une recherche plus approfondie est nécessaire.
Personnes et institutions:
Date:
circa 1923
circa 1923
Titre:
Portrait d'une femme avec un buste sur piédestal, possiblement Clorinthe Perron
Actions:
ARCH282850
Description:
La photographie aurait été prise au studio d'Ernest Cormier, Montréal, possiblement par Cormier lui-même. Le modèle serait possiblement Clorinthe Perron. Une recherche plus approfondie est nécessaire.
Portrait d'une femme avec un buste sur piédestal, possiblement Clorinthe Perron
Actions:
ARCH282850
Description:
La photographie aurait été prise au studio d'Ernest Cormier, Montréal, possiblement par Cormier lui-même. Le modèle serait possiblement Clorinthe Perron. Une recherche plus approfondie est nécessaire.
Classification:
photographies
photographies
Date:
circa 1923
circa 1923
Personnes et institutions:
Classification:
dessins
dessins
Numéro de référence:
AP142.S1.D153.P4
Description:
presentation drawing(s) graphite and coloured pencil on reprographic copies Aldo Rossi Fonds Collection Centre Canadien d'Architecture/ Canadian Centre for Architecture, Montréal plans, elevations, sections, an axonometric, and details
AP142.S1.D153.P4
Description:
presentation drawing(s) graphite and coloured pencil on reprographic copies Aldo Rossi Fonds Collection Centre Canadien d'Architecture/ Canadian Centre for Architecture, Montréal plans, elevations, sections, an axonometric, and details
Personnes et institutions:
Titre:
Presentation drawing(s)
Actions:
AP142.S1.D153.P4
Description:
presentation drawing(s) graphite and coloured pencil on reprographic copies Aldo Rossi Fonds Collection Centre Canadien d'Architecture/ Canadian Centre for Architecture, Montréal plans, elevations, sections, an axonometric, and details
Presentation drawing(s)
Actions:
AP142.S1.D153.P4
Description:
presentation drawing(s) graphite and coloured pencil on reprographic copies Aldo Rossi Fonds Collection Centre Canadien d'Architecture/ Canadian Centre for Architecture, Montréal plans, elevations, sections, an axonometric, and details
Classification:
dessins
dessins
Personnes et institutions:
Classification:
documents textuels
Quantité:
15 textual record(s)
documents textuels
Quantité:
15 textual record(s)
Numéro de référence:
ARCH267596
Description:
This group consists of memorandums, correspondence and related documents about the fountain for the Palais des Congrès de Montréal. There are also detail drawings and a plan.
ARCH267596
Description:
This group consists of memorandums, correspondence and related documents about the fountain for the Palais des Congrès de Montréal. There are also detail drawings and a plan.
Personnes et institutions:
Date:
1984
1984
Titre:
PCM - Tour d'eau / Modifications
Actions:
ARCH267596
Description:
This group consists of memorandums, correspondence and related documents about the fountain for the Palais des Congrès de Montréal. There are also detail drawings and a plan.
PCM - Tour d'eau / Modifications
Actions:
ARCH267596
Description:
This group consists of memorandums, correspondence and related documents about the fountain for the Palais des Congrès de Montréal. There are also detail drawings and a plan.
Classification:
documents textuels
Quantité:
15 textual record(s)
documents textuels
Quantité:
15 textual record(s)
Date:
1984
1984
Personnes et institutions:
Niveau de description archivistique:
Projet
Projet
Titre:
Station de Métro Mont-Royal
Station de Métro Mont-Royal
Numéro de référence:
AP163.S2.SS1.D37
Description:
File documents Victor Prus's project for the Mont-Royal Metro Station in Montréal. Material in this file was produced between 1962 and 1967. The file contains drawings, including conceptual, design development, working and presentation drawings, presentation panels and textual records, including correspondence, notes from meetings, reports, an issue of a periodical and a book.
AP163.S2.SS1.D37
Description:
File documents Victor Prus's project for the Mont-Royal Metro Station in Montréal. Material in this file was produced between 1962 and 1967. The file contains drawings, including conceptual, design development, working and presentation drawings, presentation panels and textual records, including correspondence, notes from meetings, reports, an issue of a periodical and a book.
Personnes et institutions:
Date:
1962-1967
1962-1967
Titre:
Station de Métro Mont-Royal
Actions:
AP163.S2.SS1.D37
Description:
File documents Victor Prus's project for the Mont-Royal Metro Station in Montréal. Material in this file was produced between 1962 and 1967. The file contains drawings, including conceptual, design development, working and presentation drawings, presentation panels and textual records, including correspondence, notes from meetings, reports, an issue of a periodical and a book.
Station de Métro Mont-Royal
Actions:
AP163.S2.SS1.D37
Description:
File documents Victor Prus's project for the Mont-Royal Metro Station in Montréal. Material in this file was produced between 1962 and 1967. The file contains drawings, including conceptual, design development, working and presentation drawings, presentation panels and textual records, including correspondence, notes from meetings, reports, an issue of a periodical and a book.
Niveau de description archivistique:
File 37
File 37
Date:
1962-1967
1962-1967
Personnes et institutions:
Niveau de description archivistique:
Projet
Projet
Numéro de référence:
AP013.S1.D61
Description:
File documents an executed project for an office building in Montréal, Québec. Material in this file was produced between 1921 and 1923. File contains index cards, preliminary drawings, design development drawings, a survey drawing, working drawings, detail drawings, mechanical drawings, electrical drawings, miscellaneous drawings, consultant drawings, a photograph, a negative, and textual documents.
AP013.S1.D61
Description:
File documents an executed project for an office building in Montréal, Québec. Material in this file was produced between 1921 and 1923. File contains index cards, preliminary drawings, design development drawings, a survey drawing, working drawings, detail drawings, mechanical drawings, electrical drawings, miscellaneous drawings, consultant drawings, a photograph, a negative, and textual documents.
Personnes et institutions:
Date:
1921-1923
1921-1923
Titre:
Medical Arts Building
Actions:
AP013.S1.D61
Description:
File documents an executed project for an office building in Montréal, Québec. Material in this file was produced between 1921 and 1923. File contains index cards, preliminary drawings, design development drawings, a survey drawing, working drawings, detail drawings, mechanical drawings, electrical drawings, miscellaneous drawings, consultant drawings, a photograph, a negative, and textual documents.
Medical Arts Building
Actions:
AP013.S1.D61
Description:
File documents an executed project for an office building in Montréal, Québec. Material in this file was produced between 1921 and 1923. File contains index cards, preliminary drawings, design development drawings, a survey drawing, working drawings, detail drawings, mechanical drawings, electrical drawings, miscellaneous drawings, consultant drawings, a photograph, a negative, and textual documents.
Niveau de description archivistique:
Project
Project
Date:
1921-1923
1921-1923
Personnes et institutions:
Niveau de description archivistique:
Projet
Projet
Numéro de référence:
AP013.S1.D275
Description:
File documents an executed project for a recreation centre and school in Montréal, Québec. Material in this file was produced between 1946 and 1951. File contains index cards, survey drawings, preliminary drawings, preliminary and design development drawings, miscellaneous sketches and drawings, working drawings, detail drawings, mechanical drawings, photographs, textual documents, and reprographic copies.
AP013.S1.D275
Description:
File documents an executed project for a recreation centre and school in Montréal, Québec. Material in this file was produced between 1946 and 1951. File contains index cards, survey drawings, preliminary drawings, preliminary and design development drawings, miscellaneous sketches and drawings, working drawings, detail drawings, mechanical drawings, photographs, textual documents, and reprographic copies.
Personnes et institutions:
Date:
1946-1951
1946-1951
Titre:
YM - YWHA Building
Actions:
AP013.S1.D275
Description:
File documents an executed project for a recreation centre and school in Montréal, Québec. Material in this file was produced between 1946 and 1951. File contains index cards, survey drawings, preliminary drawings, preliminary and design development drawings, miscellaneous sketches and drawings, working drawings, detail drawings, mechanical drawings, photographs, textual documents, and reprographic copies.
YM - YWHA Building
Actions:
AP013.S1.D275
Description:
File documents an executed project for a recreation centre and school in Montréal, Québec. Material in this file was produced between 1946 and 1951. File contains index cards, survey drawings, preliminary drawings, preliminary and design development drawings, miscellaneous sketches and drawings, working drawings, detail drawings, mechanical drawings, photographs, textual documents, and reprographic copies.
Niveau de description archivistique:
Project
Project
Date:
1946-1951
1946-1951
Personnes et institutions:
Niveau de description archivistique:
Projet
Projet
Numéro de référence:
AP013.S1.D383
Description:
File documents an executed project for a college in Montréal, Québec. Material in this file was produced between 1953 and 1957. File contains index cards, a survey drawing, preliminary drawings and sketches, preliminary drawings, preliminary and design development drawings, working drawings, detail drawings, structural drawings, mechanical drawings, electrical drawings, and textual documents.
AP013.S1.D383
Description:
File documents an executed project for a college in Montréal, Québec. Material in this file was produced between 1953 and 1957. File contains index cards, a survey drawing, preliminary drawings and sketches, preliminary drawings, preliminary and design development drawings, working drawings, detail drawings, structural drawings, mechanical drawings, electrical drawings, and textual documents.
Personnes et institutions:
Date:
1953-1957
1953-1957
Titre:
Norris Building, Sir George Williams College
Actions:
AP013.S1.D383
Description:
File documents an executed project for a college in Montréal, Québec. Material in this file was produced between 1953 and 1957. File contains index cards, a survey drawing, preliminary drawings and sketches, preliminary drawings, preliminary and design development drawings, working drawings, detail drawings, structural drawings, mechanical drawings, electrical drawings, and textual documents.
Norris Building, Sir George Williams College
Actions:
AP013.S1.D383
Description:
File documents an executed project for a college in Montréal, Québec. Material in this file was produced between 1953 and 1957. File contains index cards, a survey drawing, preliminary drawings and sketches, preliminary drawings, preliminary and design development drawings, working drawings, detail drawings, structural drawings, mechanical drawings, electrical drawings, and textual documents.
Niveau de description archivistique:
Project
Project
Date:
1953-1957
1953-1957
Personnes et institutions:
Classification:
dessins
dessins
Numéro de référence:
DR2012:0012:046:031
Description:
Includes one bound booklet of plans, elevations and details relating to the CCA garden, Montréal, Québec, and one loose plan concerning the planting of the garden.
DR2012:0012:046:031
Description:
Includes one bound booklet of plans, elevations and details relating to the CCA garden, Montréal, Québec, and one loose plan concerning the planting of the garden.
Personnes et institutions:
Date:
1987-1989
1987-1989
Titre:
One bound booklet of plans, elevations and details relating to the CCA garden
Actions:
DR2012:0012:046:031
Description:
Includes one bound booklet of plans, elevations and details relating to the CCA garden, Montréal, Québec, and one loose plan concerning the planting of the garden.
One bound booklet of plans, elevations and details relating to the CCA garden
Actions:
DR2012:0012:046:031
Description:
Includes one bound booklet of plans, elevations and details relating to the CCA garden, Montréal, Québec, and one loose plan concerning the planting of the garden.
Classification:
dessins
dessins
Date:
1987-1989
1987-1989
Personnes et institutions:
Classification:
dessins
dessins
Numéro de référence:
DR2012:0015:017
Description:
A stapled booklet of plans, elevations and details for a residential condominium project at 210-214 Victoria Avenue, Westmount, Québec, by the Montréal architect Karl Fischer.
DR2012:0015:017
Description:
A stapled booklet of plans, elevations and details for a residential condominium project at 210-214 Victoria Avenue, Westmount, Québec, by the Montréal architect Karl Fischer.
Personnes et institutions:
Date:
February 2001
February 2001
Titre:
Plans, elevations and details for a residential condominium project possibly used as reference
Actions:
DR2012:0015:017
Description:
A stapled booklet of plans, elevations and details for a residential condominium project at 210-214 Victoria Avenue, Westmount, Québec, by the Montréal architect Karl Fischer.
Plans, elevations and details for a residential condominium project possibly used as reference
Actions:
DR2012:0015:017
Description:
A stapled booklet of plans, elevations and details for a residential condominium project at 210-214 Victoria Avenue, Westmount, Québec, by the Montréal architect Karl Fischer.
Classification:
dessins
dessins
Date:
February 2001
February 2001
Personnes et institutions:


