


31782 Résultats
Niveau de description archivistique:
Projet
Projet
Numéro de référence:
CI005.S1.1915.PR2
Description:
Oud designed a traditional West Netherlands farmhouse for his clients, Mr and Mrs Van Essen-Vinckers, in Blaricum, 1915. He revised his original design into the more modest Essen-Vinckers Villa. Oud was challenged to incorporate four bedrooms into the scaled down dwelling. The amended design featured a prominent chimney projecting from the living room through to the balcony and the upstairs bedroom (Taverne et al. 2001, 77-78). The project series includes plans as well as photographs of exterior views of the villa.
CI005.S1.1915.PR2
Description:
Oud designed a traditional West Netherlands farmhouse for his clients, Mr and Mrs Van Essen-Vinckers, in Blaricum, 1915. He revised his original design into the more modest Essen-Vinckers Villa. Oud was challenged to incorporate four bedrooms into the scaled down dwelling. The amended design featured a prominent chimney projecting from the living room through to the balcony and the upstairs bedroom (Taverne et al. 2001, 77-78). The project series includes plans as well as photographs of exterior views of the villa.
Personnes et institutions:
Date:
1915
1915
Titre:
Essen-Vinckers Villa, Blaricum, Netherlands (1915-1916)
Actions:
CI005.S1.1915.PR2
Description:
Oud designed a traditional West Netherlands farmhouse for his clients, Mr and Mrs Van Essen-Vinckers, in Blaricum, 1915. He revised his original design into the more modest Essen-Vinckers Villa. Oud was challenged to incorporate four bedrooms into the scaled down dwelling. The amended design featured a prominent chimney projecting from the living room through to the balcony and the upstairs bedroom (Taverne et al. 2001, 77-78). The project series includes plans as well as photographs of exterior views of the villa.
Essen-Vinckers Villa, Blaricum, Netherlands (1915-1916)
Actions:
CI005.S1.1915.PR2
Description:
Oud designed a traditional West Netherlands farmhouse for his clients, Mr and Mrs Van Essen-Vinckers, in Blaricum, 1915. He revised his original design into the more modest Essen-Vinckers Villa. Oud was challenged to incorporate four bedrooms into the scaled down dwelling. The amended design featured a prominent chimney projecting from the living room through to the balcony and the upstairs bedroom (Taverne et al. 2001, 77-78). The project series includes plans as well as photographs of exterior views of the villa.
Niveau de description archivistique:
project
project
Date:
1915
1915
Personnes et institutions:
Classification:
dessins
Quantité:
157 conceptual drawing(s)
dessins
Quantité:
157 conceptual drawing(s)
Numéro de référence:
DR2004:1119
Description:
sketches, some with annotations, perspectives, sections, plans, elevations, design development drawings, site plans, details, measured sketches, axonometrics, photographs of model, diagrams, overlays, maps, notes, clippings, calculations, consultant's drawing, reference drawing, view of a drawing, proposal poster, proposal brochure, and postcard
DR2004:1119
Description:
sketches, some with annotations, perspectives, sections, plans, elevations, design development drawings, site plans, details, measured sketches, axonometrics, photographs of model, diagrams, overlays, maps, notes, clippings, calculations, consultant's drawing, reference drawing, view of a drawing, proposal poster, proposal brochure, and postcard
Personnes et institutions:
Titre:
Sketches, some with annotations, perspectives, sections
Actions:
DR2004:1119
Description:
sketches, some with annotations, perspectives, sections, plans, elevations, design development drawings, site plans, details, measured sketches, axonometrics, photographs of model, diagrams, overlays, maps, notes, clippings, calculations, consultant's drawing, reference drawing, view of a drawing, proposal poster, proposal brochure, and postcard
Sketches, some with annotations, perspectives, sections
Actions:
DR2004:1119
Description:
sketches, some with annotations, perspectives, sections, plans, elevations, design development drawings, site plans, details, measured sketches, axonometrics, photographs of model, diagrams, overlays, maps, notes, clippings, calculations, consultant's drawing, reference drawing, view of a drawing, proposal poster, proposal brochure, and postcard
Classification:
dessins
Quantité:
157 conceptual drawing(s)
dessins
Quantité:
157 conceptual drawing(s)
Personnes et institutions:
Classification:
dessins, documents textuels
dessins, documents textuels
Numéro de référence:
DR1995:0185:275-275
Description:
sketches, shop drawings, axonometric, reference drawings, elevations, perspective sketches, sketch details, photographs, calculations, correspondence, building programme, specifications, estimates, contract documents, consultant drawings, application forms, notes, minutes of meetings, press release, trade catalogue, brochure, time sheets, building schedules, reports, survey
DR1995:0185:275-275
Description:
sketches, shop drawings, axonometric, reference drawings, elevations, perspective sketches, sketch details, photographs, calculations, correspondence, building programme, specifications, estimates, contract documents, consultant drawings, application forms, notes, minutes of meetings, press release, trade catalogue, brochure, time sheets, building schedules, reports, survey
Personnes et institutions:
Titre:
Sketches, shop drawings, axonometric, reference drawings
Actions:
DR1995:0185:275-275
Description:
sketches, shop drawings, axonometric, reference drawings, elevations, perspective sketches, sketch details, photographs, calculations, correspondence, building programme, specifications, estimates, contract documents, consultant drawings, application forms, notes, minutes of meetings, press release, trade catalogue, brochure, time sheets, building schedules, reports, survey
Sketches, shop drawings, axonometric, reference drawings
Actions:
DR1995:0185:275-275
Description:
sketches, shop drawings, axonometric, reference drawings, elevations, perspective sketches, sketch details, photographs, calculations, correspondence, building programme, specifications, estimates, contract documents, consultant drawings, application forms, notes, minutes of meetings, press release, trade catalogue, brochure, time sheets, building schedules, reports, survey
Classification:
dessins, documents textuels
dessins, documents textuels
Personnes et institutions:
Niveau de description archivistique:
Projet
Projet
Numéro de référence:
AP022.S1.1979.PR07
Description:
File documents the California Plaza competition to redevelop 11.2 acres of the Bunker Hill district of Los Angeles, and the first and second Master Plans, Los Angeles, California. File contains design development drawings, presentation drawings, slides compostite photograph, and models.
AP022.S1.1979.PR07
Description:
File documents the California Plaza competition to redevelop 11.2 acres of the Bunker Hill district of Los Angeles, and the first and second Master Plans, Los Angeles, California. File contains design development drawings, presentation drawings, slides compostite photograph, and models.
Personnes et institutions:
Date:
1979-1980
1979-1980
Titre:
California Plaza Competition and Master Plan
Actions:
AP022.S1.1979.PR07
Description:
File documents the California Plaza competition to redevelop 11.2 acres of the Bunker Hill district of Los Angeles, and the first and second Master Plans, Los Angeles, California. File contains design development drawings, presentation drawings, slides compostite photograph, and models.
California Plaza Competition and Master Plan
Actions:
AP022.S1.1979.PR07
Description:
File documents the California Plaza competition to redevelop 11.2 acres of the Bunker Hill district of Los Angeles, and the first and second Master Plans, Los Angeles, California. File contains design development drawings, presentation drawings, slides compostite photograph, and models.
Niveau de description archivistique:
Project
Project
Date:
1979-1980
1979-1980
Personnes et institutions:
Niveau de description archivistique:
Projet
Projet
Numéro de référence:
AP143.S4.D93
Description:
File documents the unexecuted project for the Center for the Arts, Emory, University, Atlanta, Georgia. Material in this file was produced between 1967 and 1994 (predominant 1990-1994). File contains design development drawings, presentation drawings, presentation panels, working drawings, publication drawings, reference drawings, textual records, and models. Textual records include contracts, specifications, project manuals, proposals, preliminary pre-design documents, costs, zoning, university information, correspondence, meeting minutes, memos, newspaper clippings, color samples, drawings, blueprints, 2 artifacts, and 20 photographs.
AP143.S4.D93
Description:
File documents the unexecuted project for the Center for the Arts, Emory, University, Atlanta, Georgia. Material in this file was produced between 1967 and 1994 (predominant 1990-1994). File contains design development drawings, presentation drawings, presentation panels, working drawings, publication drawings, reference drawings, textual records, and models. Textual records include contracts, specifications, project manuals, proposals, preliminary pre-design documents, costs, zoning, university information, correspondence, meeting minutes, memos, newspaper clippings, color samples, drawings, blueprints, 2 artifacts, and 20 photographs.
Personnes et institutions:
Date:
1967-1994, predominant 1990-1994
1967-1994, predominant 1990-1994
Titre:
Center for the Arts, Emory University
Actions:
AP143.S4.D93
Description:
File documents the unexecuted project for the Center for the Arts, Emory, University, Atlanta, Georgia. Material in this file was produced between 1967 and 1994 (predominant 1990-1994). File contains design development drawings, presentation drawings, presentation panels, working drawings, publication drawings, reference drawings, textual records, and models. Textual records include contracts, specifications, project manuals, proposals, preliminary pre-design documents, costs, zoning, university information, correspondence, meeting minutes, memos, newspaper clippings, color samples, drawings, blueprints, 2 artifacts, and 20 photographs.
Center for the Arts, Emory University
Actions:
AP143.S4.D93
Description:
File documents the unexecuted project for the Center for the Arts, Emory, University, Atlanta, Georgia. Material in this file was produced between 1967 and 1994 (predominant 1990-1994). File contains design development drawings, presentation drawings, presentation panels, working drawings, publication drawings, reference drawings, textual records, and models. Textual records include contracts, specifications, project manuals, proposals, preliminary pre-design documents, costs, zoning, university information, correspondence, meeting minutes, memos, newspaper clippings, color samples, drawings, blueprints, 2 artifacts, and 20 photographs.
Niveau de description archivistique:
File 93
File 93
Date:
1967-1994, predominant 1990-1994
1967-1994, predominant 1990-1994
Personnes et institutions:
Classification:
dessins, documents textuels, photographies
dessins, documents textuels, photographies
Numéro de référence:
DR1995:0278:013-013
Description:
list, office memoranda, invoices, correspondence, estimates, meeting notes, notes, application form, exhibition floor plan, codes, press release, sketches, postcard, minutes of meetings, clippings, pamphlet, progress report, site notes, exhibition proposal including budget, and photographs, contact sheets, and negatives of exhibition
DR1995:0278:013-013
Description:
list, office memoranda, invoices, correspondence, estimates, meeting notes, notes, application form, exhibition floor plan, codes, press release, sketches, postcard, minutes of meetings, clippings, pamphlet, progress report, site notes, exhibition proposal including budget, and photographs, contact sheets, and negatives of exhibition
Personnes et institutions:
Titre:
List, office memoranda, invoices, correspondence, estimates, meeting notes, notes
Actions:
DR1995:0278:013-013
Description:
list, office memoranda, invoices, correspondence, estimates, meeting notes, notes, application form, exhibition floor plan, codes, press release, sketches, postcard, minutes of meetings, clippings, pamphlet, progress report, site notes, exhibition proposal including budget, and photographs, contact sheets, and negatives of exhibition
List, office memoranda, invoices, correspondence, estimates, meeting notes, notes
Actions:
DR1995:0278:013-013
Description:
list, office memoranda, invoices, correspondence, estimates, meeting notes, notes, application form, exhibition floor plan, codes, press release, sketches, postcard, minutes of meetings, clippings, pamphlet, progress report, site notes, exhibition proposal including budget, and photographs, contact sheets, and negatives of exhibition
Classification:
dessins, documents textuels, photographies
dessins, documents textuels, photographies
Personnes et institutions:
Classification:
photographies
photographies
Actions:
Numéro de référence:
PH1987:1035
Description:
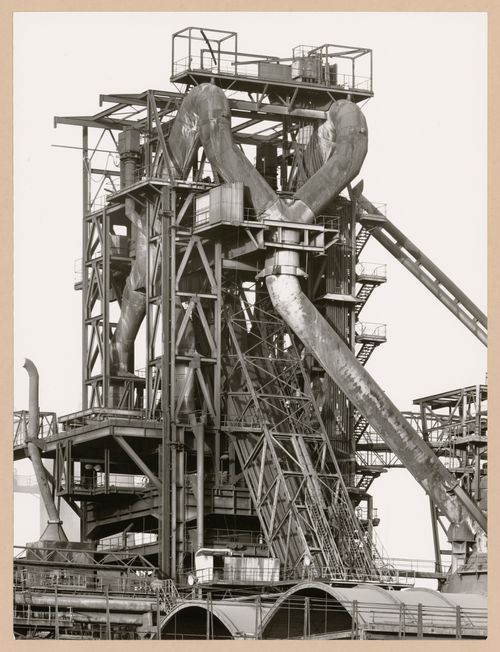
- The group of 86 photographs PH1987:0996 - PH1987:1081 by Bernd and Hilla Becher show 75 views of steel mill blast furnaces and 11 views of mines. There are 45 views of steel mill blast furnaces in Germany, 15 in the United States, and five in each of France, Luxembourg and Belgium. There are five views of mines in Germany, two in Belgium, two in the United States, and one in each of France and Wales. - The group of 86 photographs PH1987:0996 - PH1987:1081 by Bernd and Hilla Becher show five views of steel mill blast furnaces located in the Lorraine region of France including: two views of the Sacilor-Sollac steel mill in Rombas (PH1987:1035 and PH1987:1068); two views of the Usinor-Senelle steel mill in Longwy-Bas (PH1987:1052 and PH1987:1069); and one view of a steel mill in Neuves-Maisons (PH1987:1067). - The photographers indicate that the group of ten photographs PH1987:1032 - PH1987:1041 of views of blast furnace heads should be exhibited in two rows arranged from left to right and top to bottom in numerical order according to the photographers' inscriptions "K 1" through "K 10". Photograph PH1987:1032 would therefore be at the far left of the upper row, while photograph PH1987:1041 would be at the far right of the bottom row (Kicken Pauseback, 1987).
PH1987:1035
Description:
- The group of 86 photographs PH1987:0996 - PH1987:1081 by Bernd and Hilla Becher show 75 views of steel mill blast furnaces and 11 views of mines. There are 45 views of steel mill blast furnaces in Germany, 15 in the United States, and five in each of France, Luxembourg and Belgium. There are five views of mines in Germany, two in Belgium, two in the United States, and one in each of France and Wales. - The group of 86 photographs PH1987:0996 - PH1987:1081 by Bernd and Hilla Becher show five views of steel mill blast furnaces located in the Lorraine region of France including: two views of the Sacilor-Sollac steel mill in Rombas (PH1987:1035 and PH1987:1068); two views of the Usinor-Senelle steel mill in Longwy-Bas (PH1987:1052 and PH1987:1069); and one view of a steel mill in Neuves-Maisons (PH1987:1067). - The photographers indicate that the group of ten photographs PH1987:1032 - PH1987:1041 of views of blast furnace heads should be exhibited in two rows arranged from left to right and top to bottom in numerical order according to the photographers' inscriptions "K 1" through "K 10". Photograph PH1987:1032 would therefore be at the far left of the upper row, while photograph PH1987:1041 would be at the far right of the bottom row (Kicken Pauseback, 1987).
Personnes et institutions:
Sujet:
architecture, ingénierie
architecture, ingénierie
Date:
1979
1979
Titre:
View of a blast furnace head of Sacilor-Sollac steel mill, Rombas, Lorraine, France
Actions:
PH1987:1035
Description:
- The group of 86 photographs PH1987:0996 - PH1987:1081 by Bernd and Hilla Becher show 75 views of steel mill blast furnaces and 11 views of mines. There are 45 views of steel mill blast furnaces in Germany, 15 in the United States, and five in each of France, Luxembourg and Belgium. There are five views of mines in Germany, two in Belgium, two in the United States, and one in each of France and Wales. - The group of 86 photographs PH1987:0996 - PH1987:1081 by Bernd and Hilla Becher show five views of steel mill blast furnaces located in the Lorraine region of France including: two views of the Sacilor-Sollac steel mill in Rombas (PH1987:1035 and PH1987:1068); two views of the Usinor-Senelle steel mill in Longwy-Bas (PH1987:1052 and PH1987:1069); and one view of a steel mill in Neuves-Maisons (PH1987:1067). - The photographers indicate that the group of ten photographs PH1987:1032 - PH1987:1041 of views of blast furnace heads should be exhibited in two rows arranged from left to right and top to bottom in numerical order according to the photographers' inscriptions "K 1" through "K 10". Photograph PH1987:1032 would therefore be at the far left of the upper row, while photograph PH1987:1041 would be at the far right of the bottom row (Kicken Pauseback, 1987).
View of a blast furnace head of Sacilor-Sollac steel mill, Rombas, Lorraine, France
Actions:
PH1987:1035
Description:
- The group of 86 photographs PH1987:0996 - PH1987:1081 by Bernd and Hilla Becher show 75 views of steel mill blast furnaces and 11 views of mines. There are 45 views of steel mill blast furnaces in Germany, 15 in the United States, and five in each of France, Luxembourg and Belgium. There are five views of mines in Germany, two in Belgium, two in the United States, and one in each of France and Wales. - The group of 86 photographs PH1987:0996 - PH1987:1081 by Bernd and Hilla Becher show five views of steel mill blast furnaces located in the Lorraine region of France including: two views of the Sacilor-Sollac steel mill in Rombas (PH1987:1035 and PH1987:1068); two views of the Usinor-Senelle steel mill in Longwy-Bas (PH1987:1052 and PH1987:1069); and one view of a steel mill in Neuves-Maisons (PH1987:1067). - The photographers indicate that the group of ten photographs PH1987:1032 - PH1987:1041 of views of blast furnace heads should be exhibited in two rows arranged from left to right and top to bottom in numerical order according to the photographers' inscriptions "K 1" through "K 10". Photograph PH1987:1032 would therefore be at the far left of the upper row, while photograph PH1987:1041 would be at the far right of the bottom row (Kicken Pauseback, 1987).
Classification:
photographies
photographies
Date:
1979
1979
Personnes et institutions:
Sujet:
architecture, ingénierie
architecture, ingénierie
Classification:
photographies
photographies
Actions:
Numéro de référence:
PH1987:1048
Description:
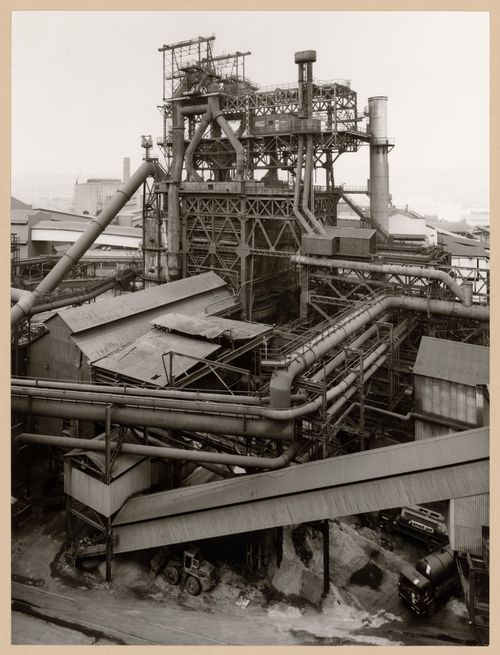
- The group of 86 photographs PH1987:0996 - PH1987:1081 by Bernd and Hilla Becher show 75 views of steel mill blast furnaces and 11 views of mines. There are 45 views of steel mill blast furnaces in Germany, 15 in the United States, and five in each of France, Luxembourg and Belgium. There are five views of mines in Germany, two in Belgium, two in the United States, and one in each of France and Wales. - The group of 86 photographs PH1987:0996 - PH1987:1081 by Bernd and Hilla Becher show five views of steel mill blast furnaces in Belgium including: two views of the Cockerill steel mill in Ougrée (PH1987:1048 and PH1987:1063); two views of the Hainaut-Sambre steel mill in Montignies-sur-Sambre (PH1987:1049 and PH1987:1064); and one view of the Boel Steel Plant in La Louvière (PH1987:1053). - The photographers indicate that the group of six photographs PH1987:1048 - PH1987:1053 of views of blast furnaces should be exhibited in two rows arranged from left to right and top to bottom in numerical order according to the photographers' inscriptions "M 1" through "M 6",. Photograph PH1987:1048 would therefore be at the far left of the upper row, while photograph PH1987:1053 would be at the far right of the bottom row (Kicken Pauseback, 1987).
PH1987:1048
Description:
- The group of 86 photographs PH1987:0996 - PH1987:1081 by Bernd and Hilla Becher show 75 views of steel mill blast furnaces and 11 views of mines. There are 45 views of steel mill blast furnaces in Germany, 15 in the United States, and five in each of France, Luxembourg and Belgium. There are five views of mines in Germany, two in Belgium, two in the United States, and one in each of France and Wales. - The group of 86 photographs PH1987:0996 - PH1987:1081 by Bernd and Hilla Becher show five views of steel mill blast furnaces in Belgium including: two views of the Cockerill steel mill in Ougrée (PH1987:1048 and PH1987:1063); two views of the Hainaut-Sambre steel mill in Montignies-sur-Sambre (PH1987:1049 and PH1987:1064); and one view of the Boel Steel Plant in La Louvière (PH1987:1053). - The photographers indicate that the group of six photographs PH1987:1048 - PH1987:1053 of views of blast furnaces should be exhibited in two rows arranged from left to right and top to bottom in numerical order according to the photographers' inscriptions "M 1" through "M 6",. Photograph PH1987:1048 would therefore be at the far left of the upper row, while photograph PH1987:1053 would be at the far right of the bottom row (Kicken Pauseback, 1987).
Personnes et institutions:
Sujet:
architecture, ingénierie
architecture, ingénierie
Date:
1980
1980
Titre:
View of a blast furnace of Cockerill steel mill, Ougrée, Belgium
Actions:
PH1987:1048
Description:
- The group of 86 photographs PH1987:0996 - PH1987:1081 by Bernd and Hilla Becher show 75 views of steel mill blast furnaces and 11 views of mines. There are 45 views of steel mill blast furnaces in Germany, 15 in the United States, and five in each of France, Luxembourg and Belgium. There are five views of mines in Germany, two in Belgium, two in the United States, and one in each of France and Wales. - The group of 86 photographs PH1987:0996 - PH1987:1081 by Bernd and Hilla Becher show five views of steel mill blast furnaces in Belgium including: two views of the Cockerill steel mill in Ougrée (PH1987:1048 and PH1987:1063); two views of the Hainaut-Sambre steel mill in Montignies-sur-Sambre (PH1987:1049 and PH1987:1064); and one view of the Boel Steel Plant in La Louvière (PH1987:1053). - The photographers indicate that the group of six photographs PH1987:1048 - PH1987:1053 of views of blast furnaces should be exhibited in two rows arranged from left to right and top to bottom in numerical order according to the photographers' inscriptions "M 1" through "M 6",. Photograph PH1987:1048 would therefore be at the far left of the upper row, while photograph PH1987:1053 would be at the far right of the bottom row (Kicken Pauseback, 1987).
View of a blast furnace of Cockerill steel mill, Ougrée, Belgium
Actions:
PH1987:1048
Description:
- The group of 86 photographs PH1987:0996 - PH1987:1081 by Bernd and Hilla Becher show 75 views of steel mill blast furnaces and 11 views of mines. There are 45 views of steel mill blast furnaces in Germany, 15 in the United States, and five in each of France, Luxembourg and Belgium. There are five views of mines in Germany, two in Belgium, two in the United States, and one in each of France and Wales. - The group of 86 photographs PH1987:0996 - PH1987:1081 by Bernd and Hilla Becher show five views of steel mill blast furnaces in Belgium including: two views of the Cockerill steel mill in Ougrée (PH1987:1048 and PH1987:1063); two views of the Hainaut-Sambre steel mill in Montignies-sur-Sambre (PH1987:1049 and PH1987:1064); and one view of the Boel Steel Plant in La Louvière (PH1987:1053). - The photographers indicate that the group of six photographs PH1987:1048 - PH1987:1053 of views of blast furnaces should be exhibited in two rows arranged from left to right and top to bottom in numerical order according to the photographers' inscriptions "M 1" through "M 6",. Photograph PH1987:1048 would therefore be at the far left of the upper row, while photograph PH1987:1053 would be at the far right of the bottom row (Kicken Pauseback, 1987).
Classification:
photographies
photographies
Date:
1980
1980
Personnes et institutions:
Sujet:
architecture, ingénierie
architecture, ingénierie
Classification:
photographies
photographies
Titre:
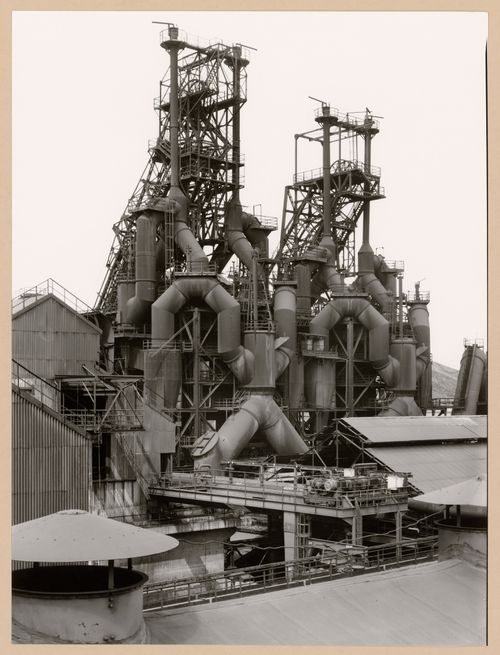
View of a blast furnace of Hainaut-Sambre steel mill, Montignies-sur-Sambre, Charleroi, Belgium
View of a blast furnace of Hainaut-Sambre steel mill, Montignies-sur-Sambre, Charleroi, Belgium
Actions:
Numéro de référence:
PH1987:1049
Description:
- The group of 86 photographs PH1987:0996 - PH1987:1081 by Bernd and Hilla Becher show 75 views of steel mill blast furnaces and 11 views of mines. There are 45 views of steel mill blast furnaces in Germany, 15 in the United States, and five in each of France, Luxembourg and Belgium. There are five views of mines in Germany, two in Belgium, two in the United States, and one in each of France and Wales. - The group of 86 photographs PH1987:0996 - PH1987:1081 by Bernd and Hilla Becher show five views of steel mill blast furnaces in Belgium including: two views of the Cockerill steel mill in Ougrée (PH1987:1048 and PH1987:1063); two views of the Hainaut-Sambre steel mill in Montignies-sur-Sambre (PH1987:1049 and PH1987:1064); and one view of the Boel Steel Plant in La Louvière (PH1987:1053). - The photographers indicate that the group of six photographs PH1987:1048 - PH1987:1053 of views of blast furnaces should be exhibited in two rows arranged from left to right and top to bottom in numerical order according to the photographers' inscriptions "M 1" through "M 6",. Photograph PH1987:1048 would therefore be at the far left of the upper row, while photograph PH1987:1053 would be at the far right of the bottom row (Kicken Pauseback, 1987).
PH1987:1049
Description:
- The group of 86 photographs PH1987:0996 - PH1987:1081 by Bernd and Hilla Becher show 75 views of steel mill blast furnaces and 11 views of mines. There are 45 views of steel mill blast furnaces in Germany, 15 in the United States, and five in each of France, Luxembourg and Belgium. There are five views of mines in Germany, two in Belgium, two in the United States, and one in each of France and Wales. - The group of 86 photographs PH1987:0996 - PH1987:1081 by Bernd and Hilla Becher show five views of steel mill blast furnaces in Belgium including: two views of the Cockerill steel mill in Ougrée (PH1987:1048 and PH1987:1063); two views of the Hainaut-Sambre steel mill in Montignies-sur-Sambre (PH1987:1049 and PH1987:1064); and one view of the Boel Steel Plant in La Louvière (PH1987:1053). - The photographers indicate that the group of six photographs PH1987:1048 - PH1987:1053 of views of blast furnaces should be exhibited in two rows arranged from left to right and top to bottom in numerical order according to the photographers' inscriptions "M 1" through "M 6",. Photograph PH1987:1048 would therefore be at the far left of the upper row, while photograph PH1987:1053 would be at the far right of the bottom row (Kicken Pauseback, 1987).
Personnes et institutions:
Sujet:
architecture, ingénierie
architecture, ingénierie
Date:
1984
1984
Titre:
View of a blast furnace of Hainaut-Sambre steel mill, Montignies-sur-Sambre, Charleroi, Belgium
Actions:
PH1987:1049
Description:
- The group of 86 photographs PH1987:0996 - PH1987:1081 by Bernd and Hilla Becher show 75 views of steel mill blast furnaces and 11 views of mines. There are 45 views of steel mill blast furnaces in Germany, 15 in the United States, and five in each of France, Luxembourg and Belgium. There are five views of mines in Germany, two in Belgium, two in the United States, and one in each of France and Wales. - The group of 86 photographs PH1987:0996 - PH1987:1081 by Bernd and Hilla Becher show five views of steel mill blast furnaces in Belgium including: two views of the Cockerill steel mill in Ougrée (PH1987:1048 and PH1987:1063); two views of the Hainaut-Sambre steel mill in Montignies-sur-Sambre (PH1987:1049 and PH1987:1064); and one view of the Boel Steel Plant in La Louvière (PH1987:1053). - The photographers indicate that the group of six photographs PH1987:1048 - PH1987:1053 of views of blast furnaces should be exhibited in two rows arranged from left to right and top to bottom in numerical order according to the photographers' inscriptions "M 1" through "M 6",. Photograph PH1987:1048 would therefore be at the far left of the upper row, while photograph PH1987:1053 would be at the far right of the bottom row (Kicken Pauseback, 1987).
View of a blast furnace of Hainaut-Sambre steel mill, Montignies-sur-Sambre, Charleroi, Belgium
Actions:
PH1987:1049
Description:
- The group of 86 photographs PH1987:0996 - PH1987:1081 by Bernd and Hilla Becher show 75 views of steel mill blast furnaces and 11 views of mines. There are 45 views of steel mill blast furnaces in Germany, 15 in the United States, and five in each of France, Luxembourg and Belgium. There are five views of mines in Germany, two in Belgium, two in the United States, and one in each of France and Wales. - The group of 86 photographs PH1987:0996 - PH1987:1081 by Bernd and Hilla Becher show five views of steel mill blast furnaces in Belgium including: two views of the Cockerill steel mill in Ougrée (PH1987:1048 and PH1987:1063); two views of the Hainaut-Sambre steel mill in Montignies-sur-Sambre (PH1987:1049 and PH1987:1064); and one view of the Boel Steel Plant in La Louvière (PH1987:1053). - The photographers indicate that the group of six photographs PH1987:1048 - PH1987:1053 of views of blast furnaces should be exhibited in two rows arranged from left to right and top to bottom in numerical order according to the photographers' inscriptions "M 1" through "M 6",. Photograph PH1987:1048 would therefore be at the far left of the upper row, while photograph PH1987:1053 would be at the far right of the bottom row (Kicken Pauseback, 1987).
Classification:
photographies
photographies
Date:
1984
1984
Personnes et institutions:
Sujet:
architecture, ingénierie
architecture, ingénierie
Classification:
photographies
photographies
Actions:
Numéro de référence:
PH1987:1052
Description:
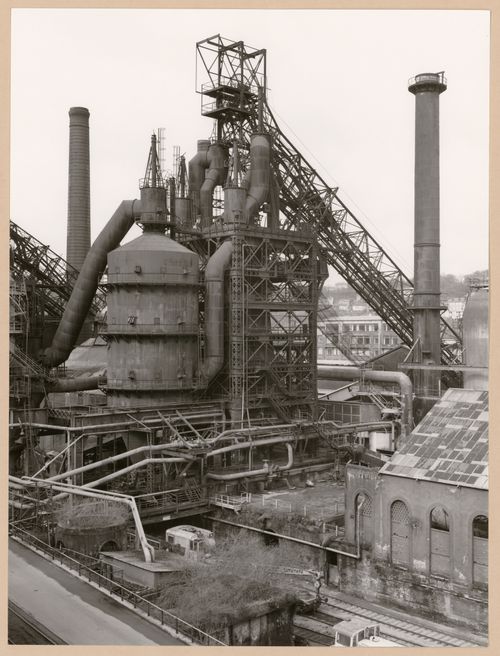
- The group of 86 photographs PH1987:0996 - PH1987:1081 by Bernd and Hilla Becher show 75 views of steel mill blast furnaces and 11 views of mines. There are 45 views of steel mill blast furnaces in Germany, 15 in the United States, and five in each of France, Luxembourg and Belgium. There are five views of mines in Germany, two in Belgium, two in the United States, and one in each of France and Wales. - The group of 86 photographs PH1987:0996 - PH1987:1081 by Bernd and Hilla Becher show five views of steel mill blast furnaces located in the Lorraine region of France including: two views of the Sacilor-Sollac steel mill in Rombas (PH1987:1035 and PH1987:1068); two views of the Usinor-Senelle steel mill in Longwy-Bas (PH1987:1052 and PH1987:1069); and one view of a steel mill in Neuves-Maisons (PH1987:1067). - The photographers indicate that the group of six photographs PH1987:1048 - PH1987:1053 of views of blast furnaces should be exhibited in two rows arranged from left to right and top to bottom in numerical order according to the photographers' inscriptions "M 1" through "M 6",. Photograph PH1987:1048 would therefore be at the far left of the upper row, while photograph PH1987:1053 would be at the far right of the bottom row (Kicken Pauseback, 1987).
PH1987:1052
Description:
- The group of 86 photographs PH1987:0996 - PH1987:1081 by Bernd and Hilla Becher show 75 views of steel mill blast furnaces and 11 views of mines. There are 45 views of steel mill blast furnaces in Germany, 15 in the United States, and five in each of France, Luxembourg and Belgium. There are five views of mines in Germany, two in Belgium, two in the United States, and one in each of France and Wales. - The group of 86 photographs PH1987:0996 - PH1987:1081 by Bernd and Hilla Becher show five views of steel mill blast furnaces located in the Lorraine region of France including: two views of the Sacilor-Sollac steel mill in Rombas (PH1987:1035 and PH1987:1068); two views of the Usinor-Senelle steel mill in Longwy-Bas (PH1987:1052 and PH1987:1069); and one view of a steel mill in Neuves-Maisons (PH1987:1067). - The photographers indicate that the group of six photographs PH1987:1048 - PH1987:1053 of views of blast furnaces should be exhibited in two rows arranged from left to right and top to bottom in numerical order according to the photographers' inscriptions "M 1" through "M 6",. Photograph PH1987:1048 would therefore be at the far left of the upper row, while photograph PH1987:1053 would be at the far right of the bottom row (Kicken Pauseback, 1987).
Personnes et institutions:
Sujet:
architecture, ingénierie
architecture, ingénierie
Date:
1985
1985
Titre:
View of a blast furnace of Usinor-Senelle steel mill, Longwy-Bas, Lorraine, France
Actions:
PH1987:1052
Description:
- The group of 86 photographs PH1987:0996 - PH1987:1081 by Bernd and Hilla Becher show 75 views of steel mill blast furnaces and 11 views of mines. There are 45 views of steel mill blast furnaces in Germany, 15 in the United States, and five in each of France, Luxembourg and Belgium. There are five views of mines in Germany, two in Belgium, two in the United States, and one in each of France and Wales. - The group of 86 photographs PH1987:0996 - PH1987:1081 by Bernd and Hilla Becher show five views of steel mill blast furnaces located in the Lorraine region of France including: two views of the Sacilor-Sollac steel mill in Rombas (PH1987:1035 and PH1987:1068); two views of the Usinor-Senelle steel mill in Longwy-Bas (PH1987:1052 and PH1987:1069); and one view of a steel mill in Neuves-Maisons (PH1987:1067). - The photographers indicate that the group of six photographs PH1987:1048 - PH1987:1053 of views of blast furnaces should be exhibited in two rows arranged from left to right and top to bottom in numerical order according to the photographers' inscriptions "M 1" through "M 6",. Photograph PH1987:1048 would therefore be at the far left of the upper row, while photograph PH1987:1053 would be at the far right of the bottom row (Kicken Pauseback, 1987).
View of a blast furnace of Usinor-Senelle steel mill, Longwy-Bas, Lorraine, France
Actions:
PH1987:1052
Description:
- The group of 86 photographs PH1987:0996 - PH1987:1081 by Bernd and Hilla Becher show 75 views of steel mill blast furnaces and 11 views of mines. There are 45 views of steel mill blast furnaces in Germany, 15 in the United States, and five in each of France, Luxembourg and Belgium. There are five views of mines in Germany, two in Belgium, two in the United States, and one in each of France and Wales. - The group of 86 photographs PH1987:0996 - PH1987:1081 by Bernd and Hilla Becher show five views of steel mill blast furnaces located in the Lorraine region of France including: two views of the Sacilor-Sollac steel mill in Rombas (PH1987:1035 and PH1987:1068); two views of the Usinor-Senelle steel mill in Longwy-Bas (PH1987:1052 and PH1987:1069); and one view of a steel mill in Neuves-Maisons (PH1987:1067). - The photographers indicate that the group of six photographs PH1987:1048 - PH1987:1053 of views of blast furnaces should be exhibited in two rows arranged from left to right and top to bottom in numerical order according to the photographers' inscriptions "M 1" through "M 6",. Photograph PH1987:1048 would therefore be at the far left of the upper row, while photograph PH1987:1053 would be at the far right of the bottom row (Kicken Pauseback, 1987).
Classification:
photographies
photographies
Date:
1985
1985
Personnes et institutions:
Sujet:
architecture, ingénierie
architecture, ingénierie


