


18246 Résultats
Classification:
documents textuels
Quantité:
13 textual record(s)
documents textuels
Quantité:
13 textual record(s)
Numéro de référence:
ARCH267600
Description:
This group consists of memorandums, minutes of meetings and notes about the metro station for the Palais des Congrès de Montréal. There are also plans (sections and elevations).
ARCH267600
Description:
This group consists of memorandums, minutes of meetings and notes about the metro station for the Palais des Congrès de Montréal. There are also plans (sections and elevations).
Personnes et institutions:
Titre:
CCM Design / Métro
Actions:
ARCH267600
Description:
This group consists of memorandums, minutes of meetings and notes about the metro station for the Palais des Congrès de Montréal. There are also plans (sections and elevations).
CCM Design / Métro
Actions:
ARCH267600
Description:
This group consists of memorandums, minutes of meetings and notes about the metro station for the Palais des Congrès de Montréal. There are also plans (sections and elevations).
Classification:
documents textuels
Quantité:
13 textual record(s)
documents textuels
Quantité:
13 textual record(s)
Personnes et institutions:
Classification:
photographies
photographies
Numéro de référence:
DR2012:0012:089:001
Description:
Ring binder containing slides of buildings and plans collected by Melvin Charney for use as a teaching aid at Université de Montréal. Labelled: THEORIES ARCH CONT / 2
DR2012:0012:089:001
Description:
Ring binder containing slides of buildings and plans collected by Melvin Charney for use as a teaching aid at Université de Montréal. Labelled: THEORIES ARCH CONT / 2
Personnes et institutions:
Date:
1966-1970
1966-1970
Titre:
Slides of buildings and plans use as a teaching aid
Actions:
DR2012:0012:089:001
Description:
Ring binder containing slides of buildings and plans collected by Melvin Charney for use as a teaching aid at Université de Montréal. Labelled: THEORIES ARCH CONT / 2
Slides of buildings and plans use as a teaching aid
Actions:
DR2012:0012:089:001
Description:
Ring binder containing slides of buildings and plans collected by Melvin Charney for use as a teaching aid at Université de Montréal. Labelled: THEORIES ARCH CONT / 2
Classification:
photographies
photographies
Date:
1966-1970
1966-1970
Personnes et institutions:
Classification:
photographies
photographies
Numéro de référence:
ARCH284103
Description:
Inclus des photographies de la Résidence Cormier, du Grand Séminaire de Québec, et du Campus de l'Université de Montréal. Contient les photographies numérotées P-6669 à P-6938.
ARCH284103
Description:
Inclus des photographies de la Résidence Cormier, du Grand Séminaire de Québec, et du Campus de l'Université de Montréal. Contient les photographies numérotées P-6669 à P-6938.
Personnes et institutions:
Date:
1930s-1970s
1930s-1970s
Titre:
Photographies de divers projets de Cormier et photographies de voyages
Actions:
ARCH284103
Description:
Inclus des photographies de la Résidence Cormier, du Grand Séminaire de Québec, et du Campus de l'Université de Montréal. Contient les photographies numérotées P-6669 à P-6938.
Photographies de divers projets de Cormier et photographies de voyages
Actions:
ARCH284103
Description:
Inclus des photographies de la Résidence Cormier, du Grand Séminaire de Québec, et du Campus de l'Université de Montréal. Contient les photographies numérotées P-6669 à P-6938.
Classification:
photographies
photographies
Date:
1930s-1970s
1930s-1970s
Personnes et institutions:
Classification:
documents textuels
documents textuels
Numéro de référence:
ARCH253607
Description:
report: L'Aménagement de l'Aéroport International de Montréal International Airport Project. Passenger Terminal Facility. By the Department of Transport. Submitted to IATA Consultative Committee on May 11, 1970.
ARCH253607
Description:
report: L'Aménagement de l'Aéroport International de Montréal International Airport Project. Passenger Terminal Facility. By the Department of Transport. Submitted to IATA Consultative Committee on May 11, 1970.
Personnes et institutions:
Date:
1970
1970
Titre:
Passenger Terminal Facilities, Dept. of Transport, Canada
Actions:
ARCH253607
Description:
report: L'Aménagement de l'Aéroport International de Montréal International Airport Project. Passenger Terminal Facility. By the Department of Transport. Submitted to IATA Consultative Committee on May 11, 1970.
Passenger Terminal Facilities, Dept. of Transport, Canada
Actions:
ARCH253607
Description:
report: L'Aménagement de l'Aéroport International de Montréal International Airport Project. Passenger Terminal Facility. By the Department of Transport. Submitted to IATA Consultative Committee on May 11, 1970.
Classification:
documents textuels
documents textuels
Date:
1970
1970
Personnes et institutions:
Niveau de description archivistique:
Projet
Projet
Numéro de référence:
AP099.S1.D7
Description:
File documents Perrault et Mesnard's executed project for the Chapelle du Sacré-Coeur of Notre-Dame de Montréal. Material in this file was produced between October 1888 and June 1889. Unsigned drawings are attributed to Perrault et Mesnard based on comparisons of the drawing techniques and media used for signed and unsigned drawings. File contains drawings and a reprographic copy.
AP099.S1.D7
Description:
File documents Perrault et Mesnard's executed project for the Chapelle du Sacré-Coeur of Notre-Dame de Montréal. Material in this file was produced between October 1888 and June 1889. Unsigned drawings are attributed to Perrault et Mesnard based on comparisons of the drawing techniques and media used for signed and unsigned drawings. File contains drawings and a reprographic copy.
Personnes et institutions:
Date:
October 1888 - June 1889
October 1888 - June 1889
Titre:
Chapelle du Sacré-Coeur Construction
Actions:
AP099.S1.D7
Description:
File documents Perrault et Mesnard's executed project for the Chapelle du Sacré-Coeur of Notre-Dame de Montréal. Material in this file was produced between October 1888 and June 1889. Unsigned drawings are attributed to Perrault et Mesnard based on comparisons of the drawing techniques and media used for signed and unsigned drawings. File contains drawings and a reprographic copy.
Chapelle du Sacré-Coeur Construction
Actions:
AP099.S1.D7
Description:
File documents Perrault et Mesnard's executed project for the Chapelle du Sacré-Coeur of Notre-Dame de Montréal. Material in this file was produced between October 1888 and June 1889. Unsigned drawings are attributed to Perrault et Mesnard based on comparisons of the drawing techniques and media used for signed and unsigned drawings. File contains drawings and a reprographic copy.
Niveau de description archivistique:
File 7
File 7
Date:
October 1888 - June 1889
October 1888 - June 1889
Personnes et institutions:
Classification:
dessins
Quantité:
2 reprographic copy(ies)
dessins
Quantité:
2 reprographic copy(ies)
Numéro de référence:
ARCH266251
Description:
This group consists of 1948 and 1951 plans (details and an elevation) for the Westhill High School Auditorium, then known as Monklands High School Auditorium, in Montréal, Québec.
ARCH266251
Description:
This group consists of 1948 and 1951 plans (details and an elevation) for the Westhill High School Auditorium, then known as Monklands High School Auditorium, in Montréal, Québec.
Personnes et institutions:
Titre:
1948 and 1951 plans (details and an elevation) for the Westhill High School Auditorium
Actions:
ARCH266251
Description:
This group consists of 1948 and 1951 plans (details and an elevation) for the Westhill High School Auditorium, then known as Monklands High School Auditorium, in Montréal, Québec.
1948 and 1951 plans (details and an elevation) for the Westhill High School Auditorium
Actions:
ARCH266251
Description:
This group consists of 1948 and 1951 plans (details and an elevation) for the Westhill High School Auditorium, then known as Monklands High School Auditorium, in Montréal, Québec.
Classification:
dessins
Quantité:
2 reprographic copy(ies)
dessins
Quantité:
2 reprographic copy(ies)
Personnes et institutions:
Classification:
dessins
dessins
Numéro de référence:
ARCH259215
Description:
Dessins d'Ernest Cormier du plan de site de l'Université McGill, et plan de site entre avenue des Cèdres et rue Sherbrooke, montrant le Collège de Montréal. (Pour référence?)
ARCH259215
Description:
Dessins d'Ernest Cormier du plan de site de l'Université McGill, et plan de site entre avenue des Cèdres et rue Sherbrooke, montrant le Collège de Montréal. (Pour référence?)
Personnes et institutions:
Date:
circa 1950
circa 1950
Titre:
Dessins d'Ernest Cormier du plan de site de l'Université McGill
Actions:
ARCH259215
Description:
Dessins d'Ernest Cormier du plan de site de l'Université McGill, et plan de site entre avenue des Cèdres et rue Sherbrooke, montrant le Collège de Montréal. (Pour référence?)
Dessins d'Ernest Cormier du plan de site de l'Université McGill
Actions:
ARCH259215
Description:
Dessins d'Ernest Cormier du plan de site de l'Université McGill, et plan de site entre avenue des Cèdres et rue Sherbrooke, montrant le Collège de Montréal. (Pour référence?)
Classification:
dessins
dessins
Date:
circa 1950
circa 1950
Personnes et institutions:
Classification:
documents textuels
documents textuels
Numéro de référence:
ARCH270072
Description:
Letter of acknowledgment from Mrs. P. Chinubhai, in India, about photographs of Le Corbusier designed house-model sent by Sophie Lafrance of the Centre Canadien d'Architecture in Montréal, Canada.
ARCH270072
Description:
Letter of acknowledgment from Mrs. P. Chinubhai, in India, about photographs of Le Corbusier designed house-model sent by Sophie Lafrance of the Centre Canadien d'Architecture in Montréal, Canada.
Personnes et institutions:
Date:
December 1999
December 1999
Titre:
Letter adressed to Sophie Lafrance from Mrs P. Chinubhai Sleth in India
Actions:
ARCH270072
Description:
Letter of acknowledgment from Mrs. P. Chinubhai, in India, about photographs of Le Corbusier designed house-model sent by Sophie Lafrance of the Centre Canadien d'Architecture in Montréal, Canada.
Letter adressed to Sophie Lafrance from Mrs P. Chinubhai Sleth in India
Actions:
ARCH270072
Description:
Letter of acknowledgment from Mrs. P. Chinubhai, in India, about photographs of Le Corbusier designed house-model sent by Sophie Lafrance of the Centre Canadien d'Architecture in Montréal, Canada.
Classification:
documents textuels
documents textuels
Date:
December 1999
December 1999
Personnes et institutions:
Classification:
événements
événements
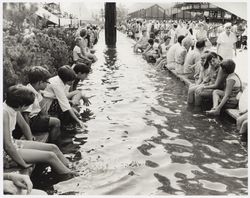
Titre:
Manque pas le bateau!
Manque pas le bateau!
Actions:
Description:
À quoi pourrait ressembler une ville qui adapterait ses infrastructures en les rendant imperméables, flottantes et, pourquoi pas, amphibies? Considérant la hausse attendue du niveau de la mer à l’échelle planétaire, l’articulation entre la ville et l’eau sous toutes ses formes – océans, fleuves, canaux, voies navigables – sera amenée à changer dans les années à venir.(...)
À quoi pourrait ressembler une ville qui adapterait ses infrastructures en les rendant imperméables, flottantes et, pourquoi pas, amphibies? Considérant la hausse attendue du niveau de la mer à l’échelle planétaire, l’articulation entre la ville et l’eau sous toutes ses formes – océans, fleuves, canaux, voies navigables – sera amenée à changer dans les années à venir.(...)
Date:
février 2017 au mars 2017
février 2017 au mars 2017
Titre:
Manque pas le bateau!
Actions:
Description:
À quoi pourrait ressembler une ville qui adapterait ses infrastructures en les rendant imperméables, flottantes et, pourquoi pas, amphibies? Considérant la hausse attendue du niveau de la mer à l’échelle planétaire, l’articulation entre la ville et l’eau sous toutes ses formes – océans, fleuves, canaux, voies navigables – sera amenée à changer dans les années à venir.(...)
Manque pas le bateau!
Actions:
Description:
À quoi pourrait ressembler une ville qui adapterait ses infrastructures en les rendant imperméables, flottantes et, pourquoi pas, amphibies? Considérant la hausse attendue du niveau de la mer à l’échelle planétaire, l’articulation entre la ville et l’eau sous toutes ses formes – océans, fleuves, canaux, voies navigables – sera amenée à changer dans les années à venir.(...)
Classification:
événements
événements
Date:
février 2017 au
mars 2017
février 2017 au
mars 2017
Classification:
dessins
dessins
Numéro de référence:
DR2012:0012:046:026
Description:
A bound booklet of plans, elevations and sections relating to the development of the CCA garden, Montréal, Québec. The roll is labelled "CCA Garden - Arcade Final Working Drawings".
DR2012:0012:046:026
Description:
A bound booklet of plans, elevations and sections relating to the development of the CCA garden, Montréal, Québec. The roll is labelled "CCA Garden - Arcade Final Working Drawings".
Personnes et institutions:
Date:
ca. 1986
ca. 1986
Titre:
A bound booklet of plans, elevations and sections relating to the development of the CCA garden
Actions:
DR2012:0012:046:026
Description:
A bound booklet of plans, elevations and sections relating to the development of the CCA garden, Montréal, Québec. The roll is labelled "CCA Garden - Arcade Final Working Drawings".
A bound booklet of plans, elevations and sections relating to the development of the CCA garden
Actions:
DR2012:0012:046:026
Description:
A bound booklet of plans, elevations and sections relating to the development of the CCA garden, Montréal, Québec. The roll is labelled "CCA Garden - Arcade Final Working Drawings".
Classification:
dessins
dessins
Date:
ca. 1986
ca. 1986
Personnes et institutions:


