


119251 Résultats
Classification:
photographies
photographies
Titre:
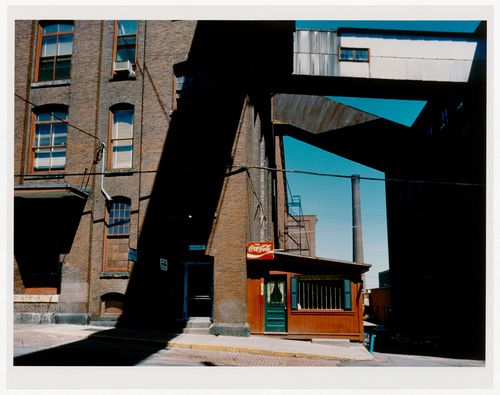
Lowell, Massachusetts
Lowell, Massachusetts
Actions:
Numéro de référence:
PH1988:0233
Description:
Commissioned by the Canadian Centre for Architecture, Montréal, for "Mills and Factories of New England," 1982-1985
PH1988:0233
Description:
Commissioned by the Canadian Centre for Architecture, Montréal, for "Mills and Factories of New England," 1982-1985
Personnes et institutions:
Date:
1982-1985
1982-1985
Titre:
Lowell, Massachusetts
Actions:
PH1988:0233
Description:
Commissioned by the Canadian Centre for Architecture, Montréal, for "Mills and Factories of New England," 1982-1985
Lowell, Massachusetts
Actions:
PH1988:0233
Description:
Commissioned by the Canadian Centre for Architecture, Montréal, for "Mills and Factories of New England," 1982-1985
Classification:
photographies
photographies
Date:
1982-1985
1982-1985
Personnes et institutions:
Classification:
photographies
photographies
Actions:
Numéro de référence:
PH1988:0234
Description:
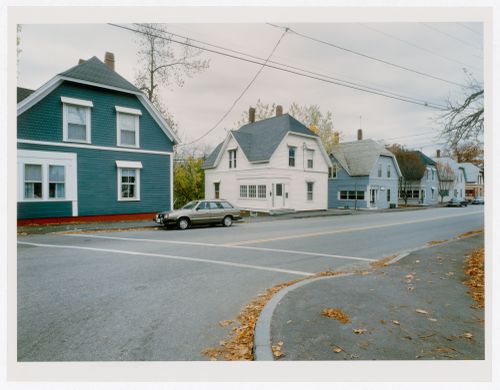
Commissioned by the Canadian Centre for Architecture, Montréal, for "Mills and Factories of New England," 1982-1985
PH1988:0234
Description:
Commissioned by the Canadian Centre for Architecture, Montréal, for "Mills and Factories of New England," 1982-1985
Personnes et institutions:
Date:
1982-1985
1982-1985
Titre:
Queen Ann Workers' Cottages, S.D. Warren Company, Westbrook, Maine
Actions:
PH1988:0234
Description:
Commissioned by the Canadian Centre for Architecture, Montréal, for "Mills and Factories of New England," 1982-1985
Queen Ann Workers' Cottages, S.D. Warren Company, Westbrook, Maine
Actions:
PH1988:0234
Description:
Commissioned by the Canadian Centre for Architecture, Montréal, for "Mills and Factories of New England," 1982-1985
Classification:
photographies
photographies
Date:
1982-1985
1982-1985
Personnes et institutions:
Classification:
photographies
photographies
Actions:
Numéro de référence:
PH1988:0235
Description:
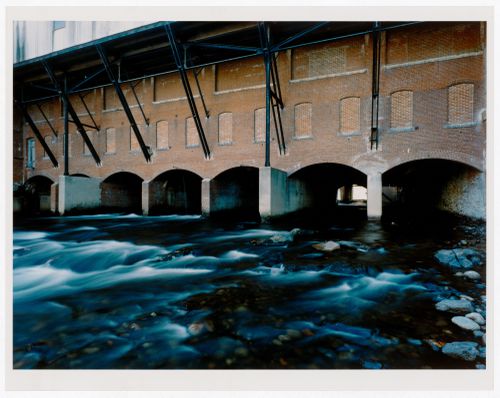
Commissioned by the Canadian Centre for Architecture, Montréal, for "Mills and Factories of New England," 1982-1985
PH1988:0235
Description:
Commissioned by the Canadian Centre for Architecture, Montréal, for "Mills and Factories of New England," 1982-1985
Personnes et institutions:
Date:
1982-1985
1982-1985
Titre:
S.D. Warren Company, Westbrook, Maine
Actions:
PH1988:0235
Description:
Commissioned by the Canadian Centre for Architecture, Montréal, for "Mills and Factories of New England," 1982-1985
S.D. Warren Company, Westbrook, Maine
Actions:
PH1988:0235
Description:
Commissioned by the Canadian Centre for Architecture, Montréal, for "Mills and Factories of New England," 1982-1985
Classification:
photographies
photographies
Date:
1982-1985
1982-1985
Personnes et institutions:
Classification:
photographies
photographies
Actions:
Numéro de référence:
PH1988:0236
Description:
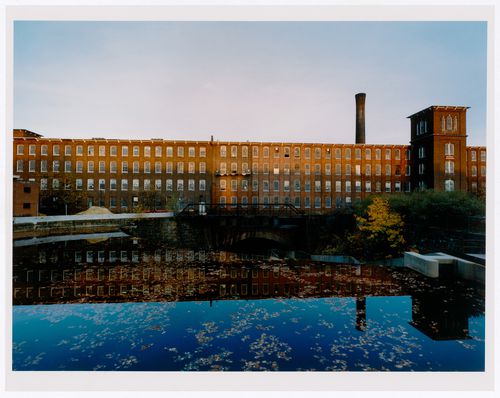
Commissioned by the Canadian Centre for Architecture, Montréal, for "Mills and Factories of New England," 1982-1985
PH1988:0236
Description:
Commissioned by the Canadian Centre for Architecture, Montréal, for "Mills and Factories of New England," 1982-1985
Personnes et institutions:
Date:
1982-1985
1982-1985
Titre:
Pacific Mills, Dover, New Hampshire
Actions:
PH1988:0236
Description:
Commissioned by the Canadian Centre for Architecture, Montréal, for "Mills and Factories of New England," 1982-1985
Pacific Mills, Dover, New Hampshire
Actions:
PH1988:0236
Description:
Commissioned by the Canadian Centre for Architecture, Montréal, for "Mills and Factories of New England," 1982-1985
Classification:
photographies
photographies
Date:
1982-1985
1982-1985
Personnes et institutions:
Classification:
photographies
photographies
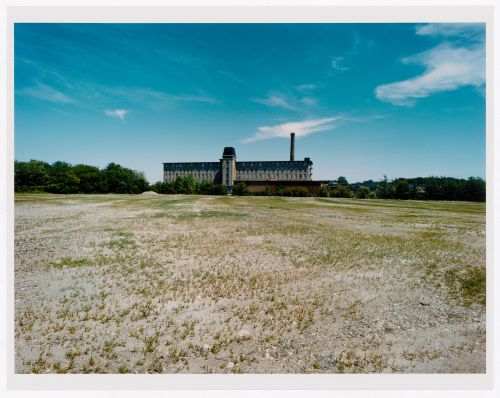
Titre:
Fall River, Massachusetts
Fall River, Massachusetts
Actions:
Numéro de référence:
PH1988:0237
Description:
Commissioned by the Canadian Centre for Architecture, Montréal, for "Mills and Factories of New England," 1982-1985
PH1988:0237
Description:
Commissioned by the Canadian Centre for Architecture, Montréal, for "Mills and Factories of New England," 1982-1985
Personnes et institutions:
Date:
1982-1985
1982-1985
Titre:
Fall River, Massachusetts
Actions:
PH1988:0237
Description:
Commissioned by the Canadian Centre for Architecture, Montréal, for "Mills and Factories of New England," 1982-1985
Fall River, Massachusetts
Actions:
PH1988:0237
Description:
Commissioned by the Canadian Centre for Architecture, Montréal, for "Mills and Factories of New England," 1982-1985
Classification:
photographies
photographies
Date:
1982-1985
1982-1985
Personnes et institutions:
Classification:
photographies
photographies
Numéro de référence:
PH1988:0238
Description:
Commissioned by the Canadian Centre for Architecture, Montréal, for "Mills and Factories of New England," 1982-1985
PH1988:0238
Description:
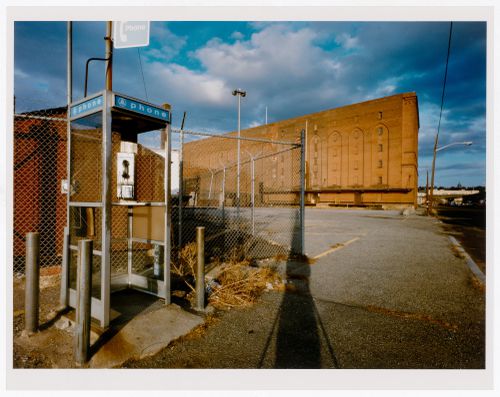
Commissioned by the Canadian Centre for Architecture, Montréal, for "Mills and Factories of New England," 1982-1985
Personnes et institutions:
Date:
1982-1985
1982-1985
Titre:
Merchant's Cold Storage Warehouse, Providence, Rhode Island
Actions:
PH1988:0238
Description:
Commissioned by the Canadian Centre for Architecture, Montréal, for "Mills and Factories of New England," 1982-1985
Merchant's Cold Storage Warehouse, Providence, Rhode Island
Actions:
PH1988:0238
Description:
Commissioned by the Canadian Centre for Architecture, Montréal, for "Mills and Factories of New England," 1982-1985
Classification:
photographies
photographies
Date:
1982-1985
1982-1985
Personnes et institutions:
Classification:
photographies
photographies
Numéro de référence:
PH1988:0239
Description:
Commissioned by the Canadian Centre for Architecture, Montréal, for "Mills and Factories of New England," 1982-1985
PH1988:0239
Description:
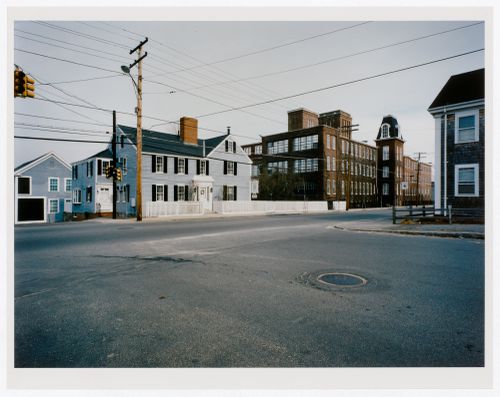
Commissioned by the Canadian Centre for Architecture, Montréal, for "Mills and Factories of New England," 1982-1985
Personnes et institutions:
Date:
1982-1985
1982-1985
Titre:
Towle Manufacturing Company, Newburyport, Massachusetts
Actions:
PH1988:0239
Description:
Commissioned by the Canadian Centre for Architecture, Montréal, for "Mills and Factories of New England," 1982-1985
Towle Manufacturing Company, Newburyport, Massachusetts
Actions:
PH1988:0239
Description:
Commissioned by the Canadian Centre for Architecture, Montréal, for "Mills and Factories of New England," 1982-1985
Classification:
photographies
photographies
Date:
1982-1985
1982-1985
Personnes et institutions:
Classification:
photographies
photographies
Actions:
Numéro de référence:
PH1988:0240
Description:
Commissioned by the Canadian Centre for Architecture, Montréal, for "Mills and Factories of New England," 1982-1985
PH1988:0240
Description:
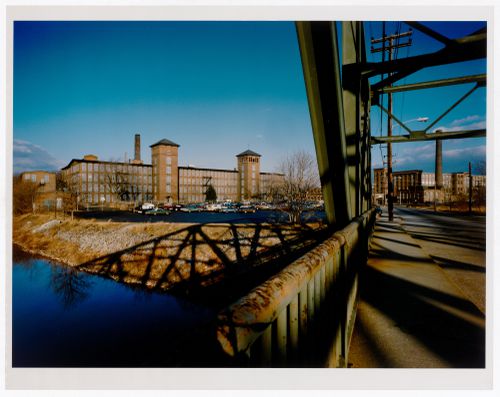
Commissioned by the Canadian Centre for Architecture, Montréal, for "Mills and Factories of New England," 1982-1985
Personnes et institutions:
Date:
1982-1985
1982-1985
Titre:
Alice Mill, Woonsocket, Rhode Island
Actions:
PH1988:0240
Description:
Commissioned by the Canadian Centre for Architecture, Montréal, for "Mills and Factories of New England," 1982-1985
Alice Mill, Woonsocket, Rhode Island
Actions:
PH1988:0240
Description:
Commissioned by the Canadian Centre for Architecture, Montréal, for "Mills and Factories of New England," 1982-1985
Classification:
photographies
photographies
Date:
1982-1985
1982-1985
Personnes et institutions:
Classification:
photographies
photographies
Actions:
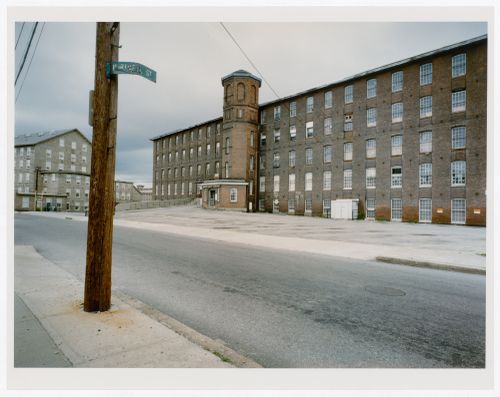
Numéro de référence:
PH1988:0241
Description:
Commissioned by the Canadian Centre for Architecture, Montréal, for "Mills and Factories of New England," 1982-1985
PH1988:0241
Description:
Commissioned by the Canadian Centre for Architecture, Montréal, for "Mills and Factories of New England," 1982-1985
Personnes et institutions:
Date:
1982-1985
1982-1985
Titre:
Saurestra Realty, Fall River, Massachusetts
Actions:
PH1988:0241
Description:
Commissioned by the Canadian Centre for Architecture, Montréal, for "Mills and Factories of New England," 1982-1985
Saurestra Realty, Fall River, Massachusetts
Actions:
PH1988:0241
Description:
Commissioned by the Canadian Centre for Architecture, Montréal, for "Mills and Factories of New England," 1982-1985
Classification:
photographies
photographies
Date:
1982-1985
1982-1985
Personnes et institutions:
Classification:
photographies
photographies
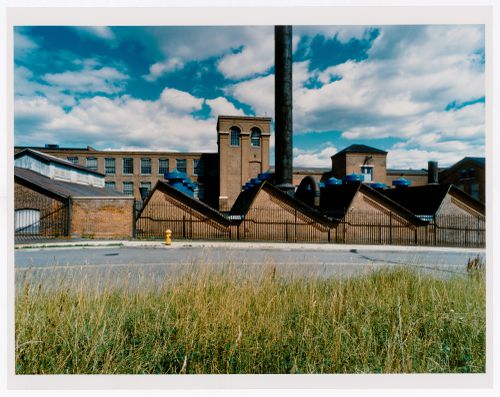
Numéro de référence:
PH1988:0242
Description:
Commissioned by the Canadian Centre for Architecture, Montréal, for "Mills and Factories of New England," 1982-1985
PH1988:0242
Description:
Commissioned by the Canadian Centre for Architecture, Montréal, for "Mills and Factories of New England," 1982-1985
Personnes et institutions:
Date:
1982-1985
1982-1985
Titre:
Century Brass Products Inc., Waterbury, Connecticut
Actions:
PH1988:0242
Description:
Commissioned by the Canadian Centre for Architecture, Montréal, for "Mills and Factories of New England," 1982-1985
Century Brass Products Inc., Waterbury, Connecticut
Actions:
PH1988:0242
Description:
Commissioned by the Canadian Centre for Architecture, Montréal, for "Mills and Factories of New England," 1982-1985
Classification:
photographies
photographies
Date:
1982-1985
1982-1985
Personnes et institutions:


