


26739 Résultats
Classification:
photographies
photographies

Numéro de référence:
DR2001:0005:237
Description:
Also known as Ball House or Reference Center for Urbanism, Architecture and Design.
DR2001:0005:237
Description:
Also known as Ball House or Reference Center for Urbanism, Architecture and Design.
Personnes et institutions:
Date:
1943-1954
1943-1954
Titre:
View of Casa Do Baile, Pampulha, Belo Horizonte, Brazil
Actions:
DR2001:0005:237
Description:
Also known as Ball House or Reference Center for Urbanism, Architecture and Design.
View of Casa Do Baile, Pampulha, Belo Horizonte, Brazil
Actions:
DR2001:0005:237
Description:
Also known as Ball House or Reference Center for Urbanism, Architecture and Design.
Classification:
photographies
photographies
Date:
1943-1954
1943-1954
Personnes et institutions:
Classification:
photographies
photographies

Numéro de référence:
DR2001:0005:238
Description:
Also known as Ball House or Reference Center for Urbanism, Architecture and Design.
DR2001:0005:238
Description:
Also known as Ball House or Reference Center for Urbanism, Architecture and Design.
Personnes et institutions:
Date:
1943-1954
1943-1954
Titre:
View of Casa Do Baile, Pampulha, Belo Horizonte, Brazil
Actions:
DR2001:0005:238
Description:
Also known as Ball House or Reference Center for Urbanism, Architecture and Design.
View of Casa Do Baile, Pampulha, Belo Horizonte, Brazil
Actions:
DR2001:0005:238
Description:
Also known as Ball House or Reference Center for Urbanism, Architecture and Design.
Classification:
photographies
photographies
Date:
1943-1954
1943-1954
Personnes et institutions:
Classification:
documents textuels
documents textuels
Numéro de référence:
ARCH255453
Description:
memorandum notes regarding Keating Hall house, photographs of drawings and building interior
ARCH255453
Description:
memorandum notes regarding Keating Hall house, photographs of drawings and building interior
Date:
1969
1969
Titre:
Illinois Institute of Technology Gymnasium, Chicago Illinois
Actions:
ARCH255453
Description:
memorandum notes regarding Keating Hall house, photographs of drawings and building interior
Illinois Institute of Technology Gymnasium, Chicago Illinois
Actions:
ARCH255453
Description:
memorandum notes regarding Keating Hall house, photographs of drawings and building interior
Classification:
documents textuels
documents textuels
Date:
1969
1969
Classification:
photographies
photographies
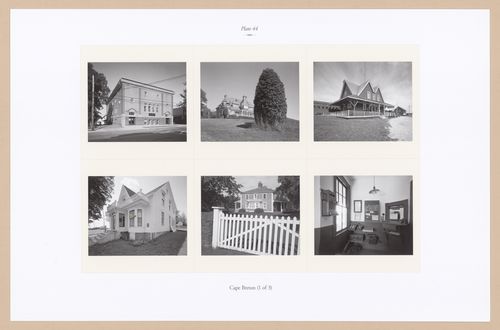
Actions:
Numéro de référence:
PH2025:0003:044
Description:
Sheet contains six images of one interior and five structures in Cape Breton. Depicted are the Lyceum Theatre in Sydney, the Mabel and Alexander Graham Bell House in Baddeck, the Sydney & Louisbourg Railway Station in Louisbourg, MacAskill House in St. Peter's, Gowrie House at the Sydney Mines and the interior of the Sydney & Louisbourg Railway Station in Louisbourg.
PH2025:0003:044
Description:
Sheet contains six images of one interior and five structures in Cape Breton. Depicted are the Lyceum Theatre in Sydney, the Mabel and Alexander Graham Bell House in Baddeck, the Sydney & Louisbourg Railway Station in Louisbourg, MacAskill House in St. Peter's, Gowrie House at the Sydney Mines and the interior of the Sydney & Louisbourg Railway Station in Louisbourg.
Personnes et institutions:
Date:
1984-1994 (printed 2020)
1984-1994 (printed 2020)
Titre:
Plate 44: Cape Breton (1 of 3), from the portfolio, A Nova Scotia Archive
Actions:
PH2025:0003:044
Description:
Sheet contains six images of one interior and five structures in Cape Breton. Depicted are the Lyceum Theatre in Sydney, the Mabel and Alexander Graham Bell House in Baddeck, the Sydney & Louisbourg Railway Station in Louisbourg, MacAskill House in St. Peter's, Gowrie House at the Sydney Mines and the interior of the Sydney & Louisbourg Railway Station in Louisbourg.
Plate 44: Cape Breton (1 of 3), from the portfolio, A Nova Scotia Archive
Actions:
PH2025:0003:044
Description:
Sheet contains six images of one interior and five structures in Cape Breton. Depicted are the Lyceum Theatre in Sydney, the Mabel and Alexander Graham Bell House in Baddeck, the Sydney & Louisbourg Railway Station in Louisbourg, MacAskill House in St. Peter's, Gowrie House at the Sydney Mines and the interior of the Sydney & Louisbourg Railway Station in Louisbourg.
Classification:
photographies
photographies
Date:
1984-1994 (printed 2020)
1984-1994 (printed 2020)
Personnes et institutions:
Classification:
dessins
dessins
Numéro de référence:
AP046.S1.1983.PR01.026
Description:
This file contains a moulding details study for the CCA or Shaughnessy House.
AP046.S1.1983.PR01.026
Description:
This file contains a moulding details study for the CCA or Shaughnessy House.
Personnes et institutions:
Date:
1983-1989
1983-1989
Titre:
Study for mouldings details, Canadian Centre for Architecture, Montréal, Québec
Actions:
AP046.S1.1983.PR01.026
Description:
This file contains a moulding details study for the CCA or Shaughnessy House.
Study for mouldings details, Canadian Centre for Architecture, Montréal, Québec
Actions:
AP046.S1.1983.PR01.026
Description:
This file contains a moulding details study for the CCA or Shaughnessy House.
Classification:
dessins
dessins
Date:
1983-1989
1983-1989
Personnes et institutions:
Classification:
vidéo
vidéo
Numéro de référence:
DR2004:1369:003
Description:
Rear label describes "The Hong Kong and Shanghai Bank," "Timber House, Camden," advertisers.
DR2004:1369:003
Description:
Rear label describes "The Hong Kong and Shanghai Bank," "Timber House, Camden," advertisers.
Personnes et institutions:
Date:
1986
1986
Titre:
Video recording of Insite: The Video Magazine for Architects, 87-1
Actions:
DR2004:1369:003
Description:
Rear label describes "The Hong Kong and Shanghai Bank," "Timber House, Camden," advertisers.
Video recording of Insite: The Video Magazine for Architects, 87-1
Actions:
DR2004:1369:003
Description:
Rear label describes "The Hong Kong and Shanghai Bank," "Timber House, Camden," advertisers.
Classification:
vidéo
vidéo
Date:
1986
1986
Personnes et institutions:
Classification:
documents textuels
documents textuels
Numéro de référence:
AP075.S1.1990.PR10.001
Description:
Also contains concept notes and plant lists. Original folder entitled "EPPICH HOUSE".
AP075.S1.1990.PR10.001
Description:
Also contains concept notes and plant lists. Original folder entitled "EPPICH HOUSE".
Personnes et institutions:
Date:
1984-1989
1984-1989
Titre:
Correspondence, landscape plans and meetings, Hugo Eppich Residence, West Vancouver, British Columbia
Actions:
AP075.S1.1990.PR10.001
Description:
Also contains concept notes and plant lists. Original folder entitled "EPPICH HOUSE".
Correspondence, landscape plans and meetings, Hugo Eppich Residence, West Vancouver, British Columbia
Actions:
AP075.S1.1990.PR10.001
Description:
Also contains concept notes and plant lists. Original folder entitled "EPPICH HOUSE".
Classification:
documents textuels
documents textuels
Date:
1984-1989
1984-1989
Personnes et institutions:
Classification:
dessins
dessins
Numéro de référence:
ARCH258475
Description:
1 file - original sketches by Arthur Erickson for numerous projects, including Russell House, World Bank Headquarters Comptition, Stanford University, Harold Washington Library Compeition, Canadian Chancery, Sutherland Residence, Beare House, Etisalat Headquarters, and others
ARCH258475
Description:
1 file - original sketches by Arthur Erickson for numerous projects, including Russell House, World Bank Headquarters Comptition, Stanford University, Harold Washington Library Compeition, Canadian Chancery, Sutherland Residence, Beare House, Etisalat Headquarters, and others
Personnes et institutions:
Date:
1985-1989
1985-1989
Titre:
Original sketches by Arthur Erickson for numerous projects
Actions:
ARCH258475
Description:
1 file - original sketches by Arthur Erickson for numerous projects, including Russell House, World Bank Headquarters Comptition, Stanford University, Harold Washington Library Compeition, Canadian Chancery, Sutherland Residence, Beare House, Etisalat Headquarters, and others
Original sketches by Arthur Erickson for numerous projects
Actions:
ARCH258475
Description:
1 file - original sketches by Arthur Erickson for numerous projects, including Russell House, World Bank Headquarters Comptition, Stanford University, Harold Washington Library Compeition, Canadian Chancery, Sutherland Residence, Beare House, Etisalat Headquarters, and others
Classification:
dessins
dessins
Date:
1985-1989
1985-1989
Personnes et institutions:
Classification:
photographies
photographies
Numéro de référence:
ARCH275458
Description:
Slides used in a presentation for the Ballet Opera House design competition, Toronto.
ARCH275458
Description:
Slides used in a presentation for the Ballet Opera House design competition, Toronto.
Personnes et institutions:
Date:
15 November 1987
15 November 1987
Titre:
Vews of site and Toronto Bay Street General, civic spaces and past projects
Actions:
ARCH275458
Description:
Slides used in a presentation for the Ballet Opera House design competition, Toronto.
Vews of site and Toronto Bay Street General, civic spaces and past projects
Actions:
ARCH275458
Description:
Slides used in a presentation for the Ballet Opera House design competition, Toronto.
Classification:
photographies
photographies
Date:
15 November 1987
15 November 1987
Personnes et institutions:
Classification:
documents textuels
documents textuels
Numéro de référence:
AP046.S1.1983.PR01.535
Description:
This file contains an architectural, mechanical, and structural maintenance report for Shaughnessy House.
AP046.S1.1983.PR01.535
Description:
This file contains an architectural, mechanical, and structural maintenance report for Shaughnessy House.
Personnes et institutions:
Date:
ca 1982
ca 1982
Titre:
Rapport D'Entretien: Architecture Mechanique et Structure, Canadian Centre for Architecture, Montréal, Québec
Actions:
AP046.S1.1983.PR01.535
Description:
This file contains an architectural, mechanical, and structural maintenance report for Shaughnessy House.
Rapport D'Entretien: Architecture Mechanique et Structure, Canadian Centre for Architecture, Montréal, Québec
Actions:
AP046.S1.1983.PR01.535
Description:
This file contains an architectural, mechanical, and structural maintenance report for Shaughnessy House.
Classification:
documents textuels
documents textuels
Date:
ca 1982
ca 1982
Personnes et institutions:


