


119251 Résultats
Classification:
photographies
photographies
Actions:
Numéro de référence:
PH1988:0243
Description:
Commissioned by the Canadian Centre for Architecture, Montréal, for "Mills and Factories of New England," 1982-1985
PH1988:0243
Description:
Commissioned by the Canadian Centre for Architecture, Montréal, for "Mills and Factories of New England," 1982-1985
Personnes et institutions:
Date:
1982-1985
1982-1985
Titre:
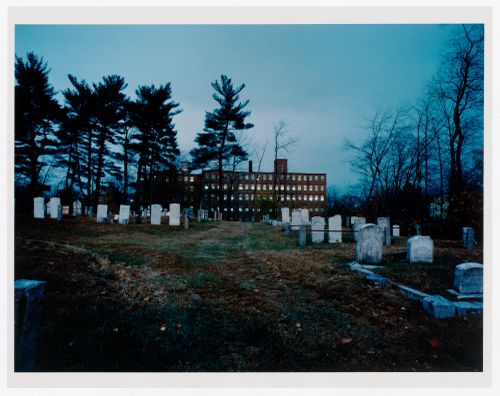
South Berwick Shoe Company, South Berwick, Maine
Actions:
PH1988:0243
Description:
Commissioned by the Canadian Centre for Architecture, Montréal, for "Mills and Factories of New England," 1982-1985
South Berwick Shoe Company, South Berwick, Maine
Actions:
PH1988:0243
Description:
Commissioned by the Canadian Centre for Architecture, Montréal, for "Mills and Factories of New England," 1982-1985
Classification:
photographies
photographies
Date:
1982-1985
1982-1985
Personnes et institutions:
Classification:
photographies
photographies
Titre:
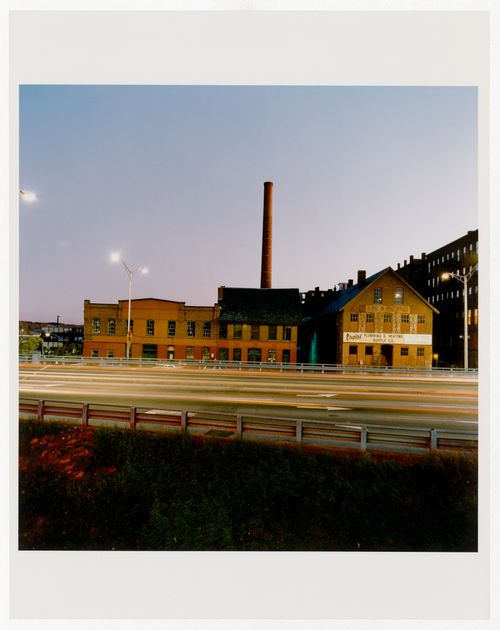
Concord, New Hampshire
Concord, New Hampshire
Actions:
Numéro de référence:
PH1988:0244
Description:
Commissioned by the Canadian Centre for Architecture, Montréal, for "Mills and Factories of New England," 1982-1985
PH1988:0244
Description:
Commissioned by the Canadian Centre for Architecture, Montréal, for "Mills and Factories of New England," 1982-1985
Personnes et institutions:
Date:
1982-1985
1982-1985
Titre:
Concord, New Hampshire
Actions:
PH1988:0244
Description:
Commissioned by the Canadian Centre for Architecture, Montréal, for "Mills and Factories of New England," 1982-1985
Concord, New Hampshire
Actions:
PH1988:0244
Description:
Commissioned by the Canadian Centre for Architecture, Montréal, for "Mills and Factories of New England," 1982-1985
Classification:
photographies
photographies
Date:
1982-1985
1982-1985
Personnes et institutions:
Classification:
photographies
photographies
Numéro de référence:
PH1988:0245
Description:
Commissioned by the Canadian Centre for Architecture, Montréal, for "Mills and Factories of New England," 1982-1985
PH1988:0245
Description:
Commissioned by the Canadian Centre for Architecture, Montréal, for "Mills and Factories of New England," 1982-1985
Personnes et institutions:
Date:
1982-1985
1982-1985
Titre:
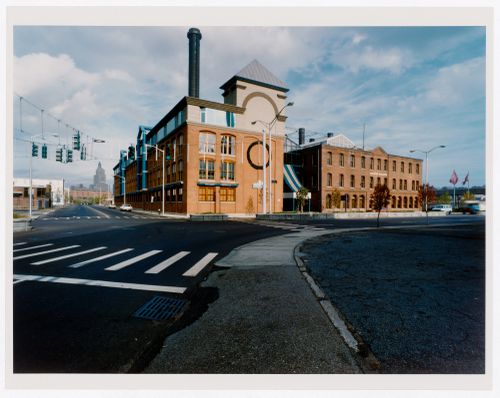
Davol Manufacturing Company, Providence, Rhode Island
Actions:
PH1988:0245
Description:
Commissioned by the Canadian Centre for Architecture, Montréal, for "Mills and Factories of New England," 1982-1985
Davol Manufacturing Company, Providence, Rhode Island
Actions:
PH1988:0245
Description:
Commissioned by the Canadian Centre for Architecture, Montréal, for "Mills and Factories of New England," 1982-1985
Classification:
photographies
photographies
Date:
1982-1985
1982-1985
Personnes et institutions:
Classification:
photographies
photographies
Numéro de référence:
PH1988:0246
Description:
Commissioned by the Canadian Centre for Architecture, Montréal, for "Mills and Factories of New England," 1982-1985
PH1988:0246
Description:
Commissioned by the Canadian Centre for Architecture, Montréal, for "Mills and Factories of New England," 1982-1985
Personnes et institutions:
Date:
1982-1985
1982-1985
Titre:
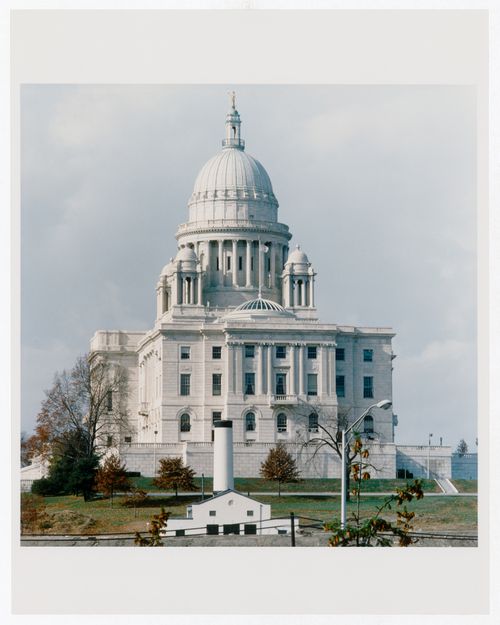
Heating Plant for the Capitol, Providence, Rhode Island
Actions:
PH1988:0246
Description:
Commissioned by the Canadian Centre for Architecture, Montréal, for "Mills and Factories of New England," 1982-1985
Heating Plant for the Capitol, Providence, Rhode Island
Actions:
PH1988:0246
Description:
Commissioned by the Canadian Centre for Architecture, Montréal, for "Mills and Factories of New England," 1982-1985
Classification:
photographies
photographies
Date:
1982-1985
1982-1985
Personnes et institutions:
Classification:
photographies
photographies
Actions:
Numéro de référence:
PH1988:0247
Description:
Commissioned by the Canadian Centre for Architecture, Montréal, for "Mills and Factories of New England," 1982-1985
PH1988:0247
Description:
Commissioned by the Canadian Centre for Architecture, Montréal, for "Mills and Factories of New England," 1982-1985
Personnes et institutions:
Date:
1982-1985
1982-1985
Titre:
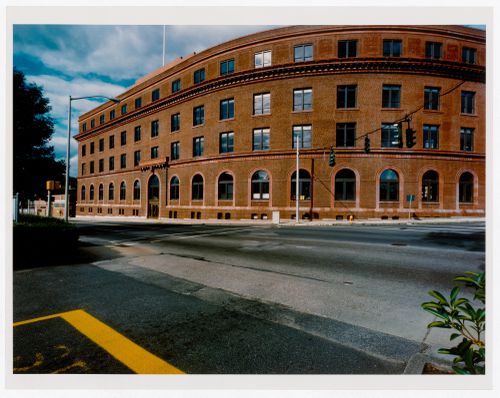
American Brass Company, Waterbury, Connecticut
Actions:
PH1988:0247
Description:
Commissioned by the Canadian Centre for Architecture, Montréal, for "Mills and Factories of New England," 1982-1985
American Brass Company, Waterbury, Connecticut
Actions:
PH1988:0247
Description:
Commissioned by the Canadian Centre for Architecture, Montréal, for "Mills and Factories of New England," 1982-1985
Classification:
photographies
photographies
Date:
1982-1985
1982-1985
Personnes et institutions:
Classification:
photographies
photographies
Actions:
Numéro de référence:
PH1988:0248
Description:
Commissioned by the Canadian Centre for Architecture, Montréal, for "Mills and Factories of New England," 1982-1985
PH1988:0248
Description:
Commissioned by the Canadian Centre for Architecture, Montréal, for "Mills and Factories of New England," 1982-1985
Personnes et institutions:
Date:
1982-1985
1982-1985
Titre:

American Brass Company, Waterbury, Connecticut
Actions:
PH1988:0248
Description:
Commissioned by the Canadian Centre for Architecture, Montréal, for "Mills and Factories of New England," 1982-1985
American Brass Company, Waterbury, Connecticut
Actions:
PH1988:0248
Description:
Commissioned by the Canadian Centre for Architecture, Montréal, for "Mills and Factories of New England," 1982-1985
Classification:
photographies
photographies
Date:
1982-1985
1982-1985
Personnes et institutions:
Classification:
photographies
photographies
Actions:
Numéro de référence:
PH1988:0249
Description:
Commissioned by the Canadian Centre for Architecture, Montréal, for "Mills and Factories of New England," 1982-1985
PH1988:0249
Description:
Commissioned by the Canadian Centre for Architecture, Montréal, for "Mills and Factories of New England," 1982-1985
Personnes et institutions:
Date:
1982-1985
1982-1985
Titre:
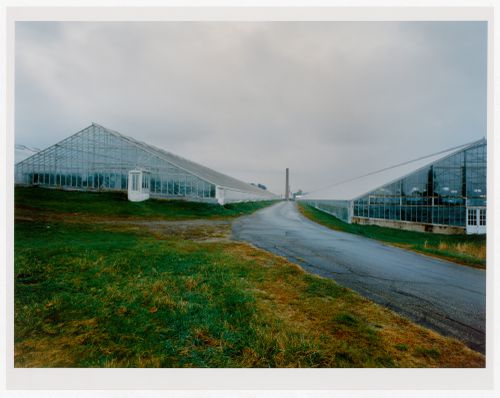
Elliot Rose Company, Madbury, New Hampshire
Actions:
PH1988:0249
Description:
Commissioned by the Canadian Centre for Architecture, Montréal, for "Mills and Factories of New England," 1982-1985
Elliot Rose Company, Madbury, New Hampshire
Actions:
PH1988:0249
Description:
Commissioned by the Canadian Centre for Architecture, Montréal, for "Mills and Factories of New England," 1982-1985
Classification:
photographies
photographies
Date:
1982-1985
1982-1985
Personnes et institutions:
Classification:
articles
articles
Titre:
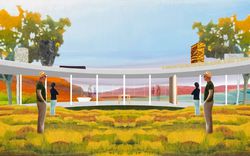
Des conjonctions temporelles
Des conjonctions temporelles
Actions:
Peter Sealy examine l'utilisation d'images pastorales dans les représentations de projets contemporains
Dossier:
Une histoire de références
Une histoire de références
Publié:
7 avril 2021
7 avril 2021
Titre:
Des conjonctions temporelles
Peter Sealy examine l'utilisation d'images pastorales dans les représentations de projets contemporains
Actions:
Des conjonctions temporelles
Peter Sealy examine l'utilisation d'images pastorales dans les représentations de projets contemporains
Actions:
Dossier:
Une histoire de références
Une histoire de références
Niveau de description archivistique:
Projet
Projet
Titre:
Donmar
Donmar
Numéro de référence:
AP144.S2.D53
Description:
File documents the unexecuted conversion of the Donmar rehearsal studio in Covent Garden, London, England, United Kingdom into an experimental theatre and late night meeting place. The client was the Fun Palace Trust ("Cedric Price Supplement", 'Architectural Design', vol. 40, (October 1970), 515) and negotiations for the conversion were undertaken with Donald Albery of New Theatre and Donmar Productions Limited. Movable platforms, furniture, and fittings were designed so that various seating and performance areas of different sizes could be created to accommodate a wide range of activities and entertainment of an impromptu nature. Survey drawings show the Donmar rehearsal studio and environs. Drawings for the conversion include plans, sections, axonometric projections, cutaway axonometric drawings showing the interior layout from two points of view, and conceptual sketches and perspectives of interior spaces in use. Axonometric drawings for fittings and furniture show platforms, a small stage, a chair/table, and a "conversation box". A drawing examines the sightlines of the converted interior by showing human figures in relationship with the movable units. Amended floor plans and sections show variations for the interior layout. Material in this file was produced between 1963 and 1964. File contains design development drawings and textual records.
AP144.S2.D53
Description:
File documents the unexecuted conversion of the Donmar rehearsal studio in Covent Garden, London, England, United Kingdom into an experimental theatre and late night meeting place. The client was the Fun Palace Trust ("Cedric Price Supplement", 'Architectural Design', vol. 40, (October 1970), 515) and negotiations for the conversion were undertaken with Donald Albery of New Theatre and Donmar Productions Limited. Movable platforms, furniture, and fittings were designed so that various seating and performance areas of different sizes could be created to accommodate a wide range of activities and entertainment of an impromptu nature. Survey drawings show the Donmar rehearsal studio and environs. Drawings for the conversion include plans, sections, axonometric projections, cutaway axonometric drawings showing the interior layout from two points of view, and conceptual sketches and perspectives of interior spaces in use. Axonometric drawings for fittings and furniture show platforms, a small stage, a chair/table, and a "conversation box". A drawing examines the sightlines of the converted interior by showing human figures in relationship with the movable units. Amended floor plans and sections show variations for the interior layout. Material in this file was produced between 1963 and 1964. File contains design development drawings and textual records.
Personnes et institutions:
Date:
1963-1964
1963-1964
Titre:
Donmar
Actions:
AP144.S2.D53
Description:
File documents the unexecuted conversion of the Donmar rehearsal studio in Covent Garden, London, England, United Kingdom into an experimental theatre and late night meeting place. The client was the Fun Palace Trust ("Cedric Price Supplement", 'Architectural Design', vol. 40, (October 1970), 515) and negotiations for the conversion were undertaken with Donald Albery of New Theatre and Donmar Productions Limited. Movable platforms, furniture, and fittings were designed so that various seating and performance areas of different sizes could be created to accommodate a wide range of activities and entertainment of an impromptu nature. Survey drawings show the Donmar rehearsal studio and environs. Drawings for the conversion include plans, sections, axonometric projections, cutaway axonometric drawings showing the interior layout from two points of view, and conceptual sketches and perspectives of interior spaces in use. Axonometric drawings for fittings and furniture show platforms, a small stage, a chair/table, and a "conversation box". A drawing examines the sightlines of the converted interior by showing human figures in relationship with the movable units. Amended floor plans and sections show variations for the interior layout. Material in this file was produced between 1963 and 1964. File contains design development drawings and textual records.
Donmar
Actions:
AP144.S2.D53
Description:
File documents the unexecuted conversion of the Donmar rehearsal studio in Covent Garden, London, England, United Kingdom into an experimental theatre and late night meeting place. The client was the Fun Palace Trust ("Cedric Price Supplement", 'Architectural Design', vol. 40, (October 1970), 515) and negotiations for the conversion were undertaken with Donald Albery of New Theatre and Donmar Productions Limited. Movable platforms, furniture, and fittings were designed so that various seating and performance areas of different sizes could be created to accommodate a wide range of activities and entertainment of an impromptu nature. Survey drawings show the Donmar rehearsal studio and environs. Drawings for the conversion include plans, sections, axonometric projections, cutaway axonometric drawings showing the interior layout from two points of view, and conceptual sketches and perspectives of interior spaces in use. Axonometric drawings for fittings and furniture show platforms, a small stage, a chair/table, and a "conversation box". A drawing examines the sightlines of the converted interior by showing human figures in relationship with the movable units. Amended floor plans and sections show variations for the interior layout. Material in this file was produced between 1963 and 1964. File contains design development drawings and textual records.
Niveau de description archivistique:
File 53
File 53
Date:
1963-1964
1963-1964
Personnes et institutions:
Niveau de description archivistique:
Projet
Projet
Titre:
Antas, Porto
Antas, Porto
Numéro de référence:
CD034.S1.1974.PR03
Description:
This project series contains reproductions of drawings and photographs displayed in the exhibit to document the Antas neighbourhood, in Porto, Portugal. The exhibit text explained that: ... the SAAL Brigade intervened at the heart of an urban area which then became subject to redevelopments after the construction of the first units. The original proposal and the completed phases contrast the scale of later operations and change the perception of the original project. Nonetheless, the architectural design addressed a difficult terrain, and maintained the specificities of the urban 'ilhas' (islands) by incorporating a vernacular character, which the residents appropriated and transformed even further overtime. (The SAAL Process, Housing in Portugal 1974–76) The project architect Pedro Ramalho worked for SAAL/North with Aires Pereira, Augusto Costa, Francisco M. Lima, José Lencastre, Lídia Costa, Pedro B. Araújo, Teresa Fonseca, Vítor Bastos and the residents' association Antas, that was founded on Septermber 1st, 1975. The first phase of the project included 32 dwellings and the second, 50 dwellings. The operation began in October 1974, with a construction date in October 1975. This project series contains reproductions of design development drawings, implementation plans, axonometric views and photographic material. The original drawings and photographs were produced in 1975 and 1976 and were reproduced in 2015 for the exhibit.
CD034.S1.1974.PR03
Description:
This project series contains reproductions of drawings and photographs displayed in the exhibit to document the Antas neighbourhood, in Porto, Portugal. The exhibit text explained that: ... the SAAL Brigade intervened at the heart of an urban area which then became subject to redevelopments after the construction of the first units. The original proposal and the completed phases contrast the scale of later operations and change the perception of the original project. Nonetheless, the architectural design addressed a difficult terrain, and maintained the specificities of the urban 'ilhas' (islands) by incorporating a vernacular character, which the residents appropriated and transformed even further overtime. (The SAAL Process, Housing in Portugal 1974–76) The project architect Pedro Ramalho worked for SAAL/North with Aires Pereira, Augusto Costa, Francisco M. Lima, José Lencastre, Lídia Costa, Pedro B. Araújo, Teresa Fonseca, Vítor Bastos and the residents' association Antas, that was founded on Septermber 1st, 1975. The first phase of the project included 32 dwellings and the second, 50 dwellings. The operation began in October 1974, with a construction date in October 1975. This project series contains reproductions of design development drawings, implementation plans, axonometric views and photographic material. The original drawings and photographs were produced in 1975 and 1976 and were reproduced in 2015 for the exhibit.
Personnes et institutions:
Date:
1975-1976
1975-1976
Titre:
Antas, Porto
Actions:
CD034.S1.1974.PR03
Description:
This project series contains reproductions of drawings and photographs displayed in the exhibit to document the Antas neighbourhood, in Porto, Portugal. The exhibit text explained that: ... the SAAL Brigade intervened at the heart of an urban area which then became subject to redevelopments after the construction of the first units. The original proposal and the completed phases contrast the scale of later operations and change the perception of the original project. Nonetheless, the architectural design addressed a difficult terrain, and maintained the specificities of the urban 'ilhas' (islands) by incorporating a vernacular character, which the residents appropriated and transformed even further overtime. (The SAAL Process, Housing in Portugal 1974–76) The project architect Pedro Ramalho worked for SAAL/North with Aires Pereira, Augusto Costa, Francisco M. Lima, José Lencastre, Lídia Costa, Pedro B. Araújo, Teresa Fonseca, Vítor Bastos and the residents' association Antas, that was founded on Septermber 1st, 1975. The first phase of the project included 32 dwellings and the second, 50 dwellings. The operation began in October 1974, with a construction date in October 1975. This project series contains reproductions of design development drawings, implementation plans, axonometric views and photographic material. The original drawings and photographs were produced in 1975 and 1976 and were reproduced in 2015 for the exhibit.
Antas, Porto
Actions:
CD034.S1.1974.PR03
Description:
This project series contains reproductions of drawings and photographs displayed in the exhibit to document the Antas neighbourhood, in Porto, Portugal. The exhibit text explained that: ... the SAAL Brigade intervened at the heart of an urban area which then became subject to redevelopments after the construction of the first units. The original proposal and the completed phases contrast the scale of later operations and change the perception of the original project. Nonetheless, the architectural design addressed a difficult terrain, and maintained the specificities of the urban 'ilhas' (islands) by incorporating a vernacular character, which the residents appropriated and transformed even further overtime. (The SAAL Process, Housing in Portugal 1974–76) The project architect Pedro Ramalho worked for SAAL/North with Aires Pereira, Augusto Costa, Francisco M. Lima, José Lencastre, Lídia Costa, Pedro B. Araújo, Teresa Fonseca, Vítor Bastos and the residents' association Antas, that was founded on Septermber 1st, 1975. The first phase of the project included 32 dwellings and the second, 50 dwellings. The operation began in October 1974, with a construction date in October 1975. This project series contains reproductions of design development drawings, implementation plans, axonometric views and photographic material. The original drawings and photographs were produced in 1975 and 1976 and were reproduced in 2015 for the exhibit.
Niveau de description archivistique:
Project
Project
Date:
1975-1976
1975-1976
Personnes et institutions:


