


12071 Résultats
Classification:
livres
livres
Titre:
Ruelles
Ruelles
Actions:
Prix:
$29.95
(disponible en magasin)
Résumé:
Chaque jour, été comme hiver, les ruelles de Montréal accueillent des enfants en liberté, des adultes qui socialisent, des travailleurs affairés et des passants en tous genres. Entre les jouets éparpillés, la verdure et les graffitis, sous les fanions colorés et les cordes à linge, on joue, on jardine, on rencontre, on s’entraide, on expérimente, on crée, on rêve... Un(...)
$29.95
(disponible en magasin)
Résumé:
Chaque jour, été comme hiver, les ruelles de Montréal accueillent des enfants en liberté, des adultes qui socialisent, des travailleurs affairés et des passants en tous genres. Entre les jouets éparpillés, la verdure et les graffitis, sous les fanions colorés et les cordes à linge, on joue, on jardine, on rencontre, on s’entraide, on expérimente, on crée, on rêve... Un(...)
Titre:
Ruelles
Actions:
Prix:
$29.95
(disponible en magasin)
Résumé:
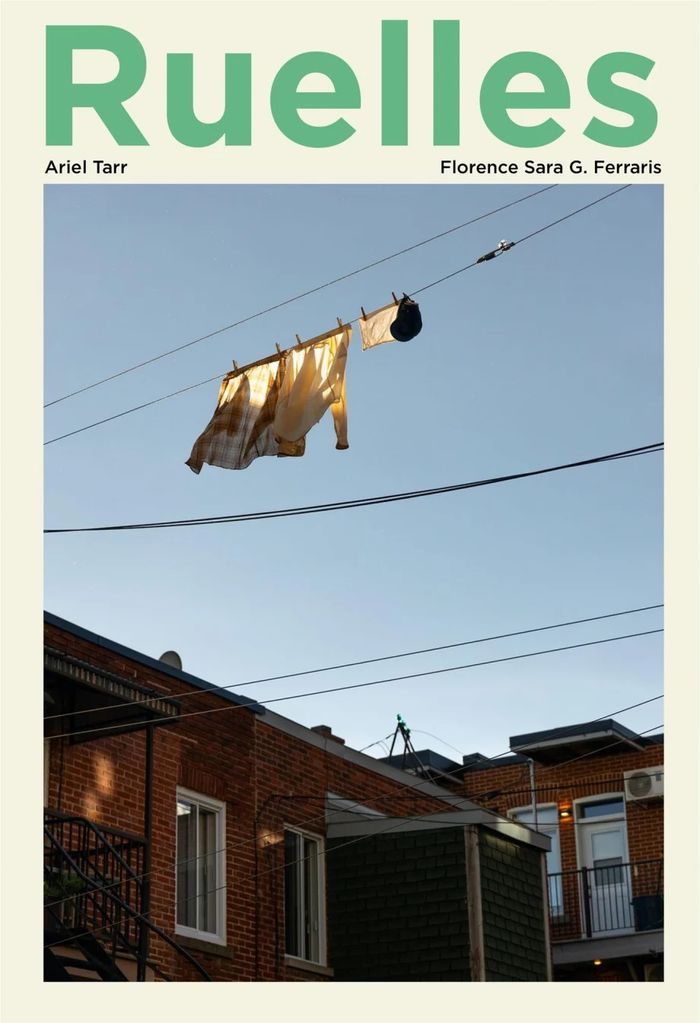
Chaque jour, été comme hiver, les ruelles de Montréal accueillent des enfants en liberté, des adultes qui socialisent, des travailleurs affairés et des passants en tous genres. Entre les jouets éparpillés, la verdure et les graffitis, sous les fanions colorés et les cordes à linge, on joue, on jardine, on rencontre, on s’entraide, on expérimente, on crée, on rêve... Un livre qui raconte les ruelles d’hier à aujourd’hui, qui propose plusieurs parcours dans la ville pour les découvrir et qui, surtout, constitue un vibrant hommage aux dédales de Montréal et aux humains qui les peuplent.
Ruelles
Actions:
Prix:
$29.95
(disponible en magasin)
Résumé:
Chaque jour, été comme hiver, les ruelles de Montréal accueillent des enfants en liberté, des adultes qui socialisent, des travailleurs affairés et des passants en tous genres. Entre les jouets éparpillés, la verdure et les graffitis, sous les fanions colorés et les cordes à linge, on joue, on jardine, on rencontre, on s’entraide, on expérimente, on crée, on rêve... Un livre qui raconte les ruelles d’hier à aujourd’hui, qui propose plusieurs parcours dans la ville pour les découvrir et qui, surtout, constitue un vibrant hommage aux dédales de Montréal et aux humains qui les peuplent.
Classification:
livres
livres
Publication:
mars 2025
mars 2025
Sujet:
Architecture de Montréal
Architecture de Montréal
Classification:
livres
livres
Actions:
Prix:
$36.00
(disponible sur commande)
Résumé:
The story of this small architecture firm, which has built a collection of houses in the countryside north of Rome over the past ten years, becomes an opportunity to reflect on the role of authoriality in contemporary design.
$36.00
(disponible sur commande)
Résumé:
The story of this small architecture firm, which has built a collection of houses in the countryside north of Rome over the past ten years, becomes an opportunity to reflect on the role of authoriality in contemporary design.
Titre:
Building the landscape: residential pavilions in the Roman countryside
Actions:
Prix:
$36.00
(disponible sur commande)
Résumé:
The story of this small architecture firm, which has built a collection of houses in the countryside north of Rome over the past ten years, becomes an opportunity to reflect on the role of authoriality in contemporary design.
Building the landscape: residential pavilions in the Roman countryside
Actions:
Prix:
$36.00
(disponible sur commande)
Résumé:
The story of this small architecture firm, which has built a collection of houses in the countryside north of Rome over the past ten years, becomes an opportunity to reflect on the role of authoriality in contemporary design.
Classification:
livres
livres
Publication:
avril 2018
avril 2018
Sujet:
Architecture résidentielle
Architecture résidentielle
Classification:
livres
livres
Titre:
Souterrains du monde
Souterrains du monde
Actions:
Prix:
$56.95
(disponible sur commande)
Résumé:
Un peu partout dans le monde, des groupes humains confrontés à des périodes d’insécurité durable ont creusé, à coups de pics et aux prix d’efforts considérables, des souterrains-refuges organisés avec ingéniosité pour disparaître de la surface, s’abriter et se défendre sous terre. C’est à la découverte de ces monuments discrets à l’architecture singulière que nous(...)
$56.95
(disponible sur commande)
Résumé:
Un peu partout dans le monde, des groupes humains confrontés à des périodes d’insécurité durable ont creusé, à coups de pics et aux prix d’efforts considérables, des souterrains-refuges organisés avec ingéniosité pour disparaître de la surface, s’abriter et se défendre sous terre. C’est à la découverte de ces monuments discrets à l’architecture singulière que nous(...)
Titre:
Souterrains du monde
Actions:
Prix:
$56.95
(disponible sur commande)
Résumé:
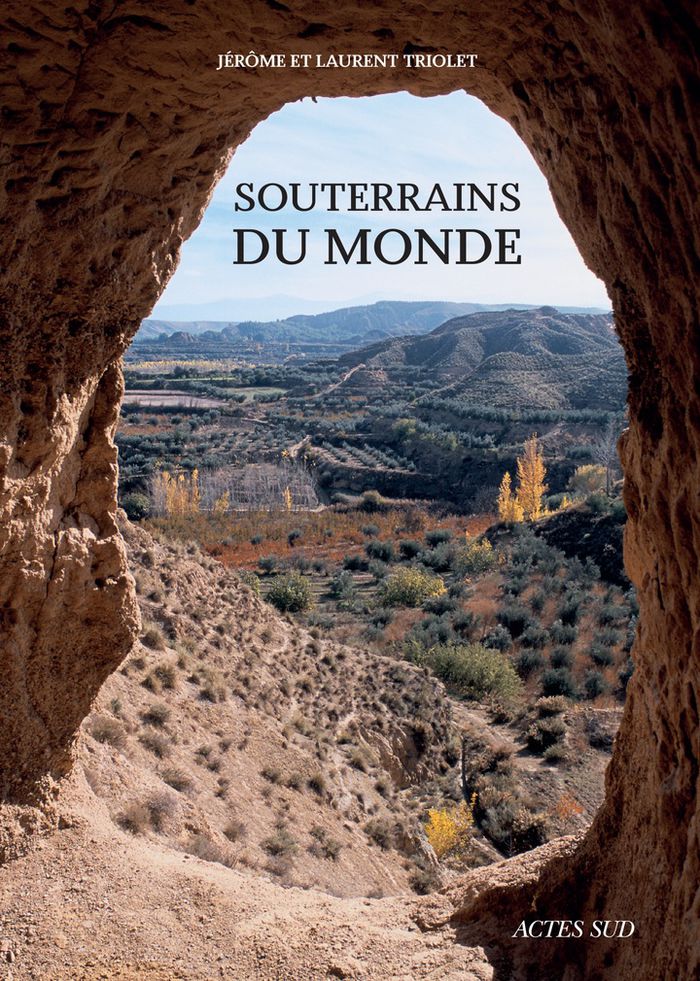
Un peu partout dans le monde, des groupes humains confrontés à des périodes d’insécurité durable ont creusé, à coups de pics et aux prix d’efforts considérables, des souterrains-refuges organisés avec ingéniosité pour disparaître de la surface, s’abriter et se défendre sous terre. C’est à la découverte de ces monuments discrets à l’architecture singulière que nous invitent les auteurs, en France, en Irlande, en Bavière et en Autriche, au Bénin, en Cappadoce, en Espagne ou au Vietnam, de même qu’en Afghanistan, au Liban ou à Gaza.
Souterrains du monde
Actions:
Prix:
$56.95
(disponible sur commande)
Résumé:
Un peu partout dans le monde, des groupes humains confrontés à des périodes d’insécurité durable ont creusé, à coups de pics et aux prix d’efforts considérables, des souterrains-refuges organisés avec ingéniosité pour disparaître de la surface, s’abriter et se défendre sous terre. C’est à la découverte de ces monuments discrets à l’architecture singulière que nous invitent les auteurs, en France, en Irlande, en Bavière et en Autriche, au Bénin, en Cappadoce, en Espagne ou au Vietnam, de même qu’en Afghanistan, au Liban ou à Gaza.
Classification:
livres
livres
Publication:
mars 2025
mars 2025
Sujet:
Architecture vernaculaire
Architecture vernaculaire
Classification:
livres
livres
Prix:
$110.00
(disponible en magasin)
Résumé:
This highly anticipated new volume in the Review series documents some two hundred largely unpublished buildings in Tashkent, Genoa, Tbilisi, and Casablanca. These cities experienced rapid development during the twentieth century, each offering its unique response to Modernism. Rather than merely providing a historical survey, this book uncovers the underlying logic of(...)
$110.00
(disponible en magasin)
Résumé:
This highly anticipated new volume in the Review series documents some two hundred largely unpublished buildings in Tashkent, Genoa, Tbilisi, and Casablanca. These cities experienced rapid development during the twentieth century, each offering its unique response to Modernism. Rather than merely providing a historical survey, this book uncovers the underlying logic of(...)
Sujet:
Architecture contemporaine
Architecture contemporaine
Publication:
mars 2026
mars 2026
Titre:
Typology: Tashkent, Genoa, Tbilisi, Casablanca. Review no. IV
Actions:
Prix:
$110.00
(disponible en magasin)
Résumé:
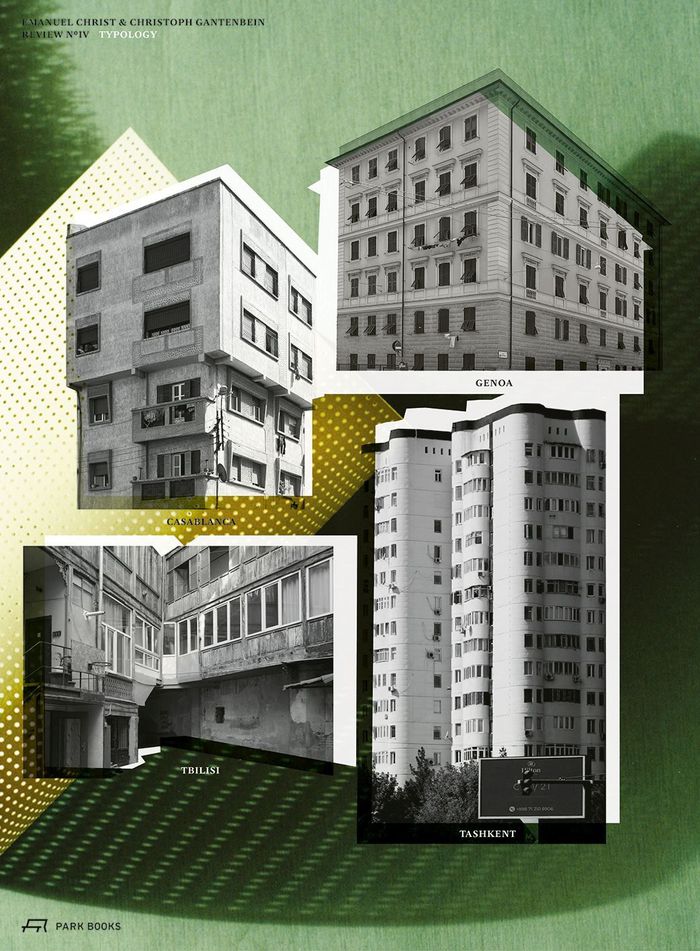
This highly anticipated new volume in the Review series documents some two hundred largely unpublished buildings in Tashkent, Genoa, Tbilisi, and Casablanca. These cities experienced rapid development during the twentieth century, each offering its unique response to Modernism. Rather than merely providing a historical survey, this book uncovers the underlying logic of these cities’ urban fabric through an examination of their prevalent built heritage. Over four years, architects Emanuel Christ and Christoph Gantenbein, together with teaching staff and students of architecture and design at ETH Zurich’s Department of Architecture, analyzed the featured structures to offer a wide-ranging array of original typological solutions for contemporary architecture and urban design.
Typology: Tashkent, Genoa, Tbilisi, Casablanca. Review no. IV
Actions:
Prix:
$110.00
(disponible en magasin)
Résumé:
This highly anticipated new volume in the Review series documents some two hundred largely unpublished buildings in Tashkent, Genoa, Tbilisi, and Casablanca. These cities experienced rapid development during the twentieth century, each offering its unique response to Modernism. Rather than merely providing a historical survey, this book uncovers the underlying logic of these cities’ urban fabric through an examination of their prevalent built heritage. Over four years, architects Emanuel Christ and Christoph Gantenbein, together with teaching staff and students of architecture and design at ETH Zurich’s Department of Architecture, analyzed the featured structures to offer a wide-ranging array of original typological solutions for contemporary architecture and urban design.
Classification:
livres
livres
Publication:
mars 2026
mars 2026
Sujet:
Architecture contemporaine
Architecture contemporaine
Classification:
livres
livres
Actions:
Prix:
$80.00
(disponible en magasin)
Résumé:
Zhang Pengju’s buildings explore the intersection of architecture and landscape as topographical art. His architectural practice is deeply rooted in the terrain and local history of China’s Inner Mongolia region and at the same time embodies contemporary architecture at its best. He engages in defining and cultivating topographical order and demonstrates how creative(...)
$80.00
(disponible en magasin)
Résumé:
Zhang Pengju’s buildings explore the intersection of architecture and landscape as topographical art. His architectural practice is deeply rooted in the terrain and local history of China’s Inner Mongolia region and at the same time embodies contemporary architecture at its best. He engages in defining and cultivating topographical order and demonstrates how creative(...)
Titre:
Genuine construction: Zhang Pengju’s new regionalism in inner Mongolia
Actions:
Prix:
$80.00
(disponible en magasin)
Résumé:
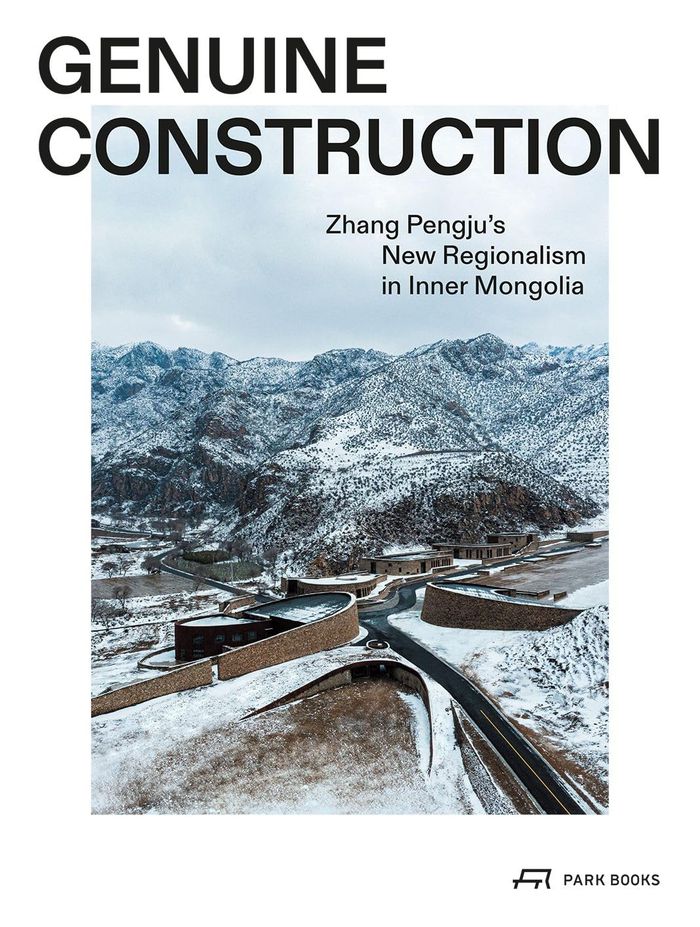
Zhang Pengju’s buildings explore the intersection of architecture and landscape as topographical art. His architectural practice is deeply rooted in the terrain and local history of China’s Inner Mongolia region and at the same time embodies contemporary architecture at its best. He engages in defining and cultivating topographical order and demonstrates how creative thinking can transform the fragments of our living conditions and our lives into images of a unified world. The seventeen realized designs featured in "Genuine construction" exemplify the architect’s approach. Each project is introduced by a concise text and presented through color photographs, plans, drawings, and sketches showing the use of natural materials, smooth lines, and humble models that skillfully blend these buildings into their surroundings. A foreword by David Leatherbarrow, professor emeritus at the University of Pennsylvania’s Stuart Weitzman School of Design, and essays by Chem Zhao, professor at Nanjing University’s School of Architecture and Urban Planning, and Yonggao Shin, associate professor at Southeast University’s School of Architecture in Nanjing, round out this monograph.
Genuine construction: Zhang Pengju’s new regionalism in inner Mongolia
Actions:
Prix:
$80.00
(disponible en magasin)
Résumé:
Zhang Pengju’s buildings explore the intersection of architecture and landscape as topographical art. His architectural practice is deeply rooted in the terrain and local history of China’s Inner Mongolia region and at the same time embodies contemporary architecture at its best. He engages in defining and cultivating topographical order and demonstrates how creative thinking can transform the fragments of our living conditions and our lives into images of a unified world. The seventeen realized designs featured in "Genuine construction" exemplify the architect’s approach. Each project is introduced by a concise text and presented through color photographs, plans, drawings, and sketches showing the use of natural materials, smooth lines, and humble models that skillfully blend these buildings into their surroundings. A foreword by David Leatherbarrow, professor emeritus at the University of Pennsylvania’s Stuart Weitzman School of Design, and essays by Chem Zhao, professor at Nanjing University’s School of Architecture and Urban Planning, and Yonggao Shin, associate professor at Southeast University’s School of Architecture in Nanjing, round out this monograph.
Classification:
livres
livres
Publication:
avril 2025
avril 2025
Sujet:
Architecture, monographies
Architecture, monographies
Classification:
livres
livres
Actions:
Prix:
$110.00
(disponible sur commande)
Résumé:
Esch Sintzel Architekten, founded in Zurich in 2008, is one of the most influential voices in contemporary Swiss architecture. The range of the firm’s award-winning designs includes varied typologies such as infrastructure buildings, schools, and market halls. Yet, at the core of their work are housing projects in which challenging circumstances often lead to the(...)
$110.00
(disponible sur commande)
Résumé:
Esch Sintzel Architekten, founded in Zurich in 2008, is one of the most influential voices in contemporary Swiss architecture. The range of the firm’s award-winning designs includes varied typologies such as infrastructure buildings, schools, and market halls. Yet, at the core of their work are housing projects in which challenging circumstances often lead to the(...)
Titre:
Esch Sintzel Architekten: Buildings and projects
Actions:
Prix:
$110.00
(disponible sur commande)
Résumé:
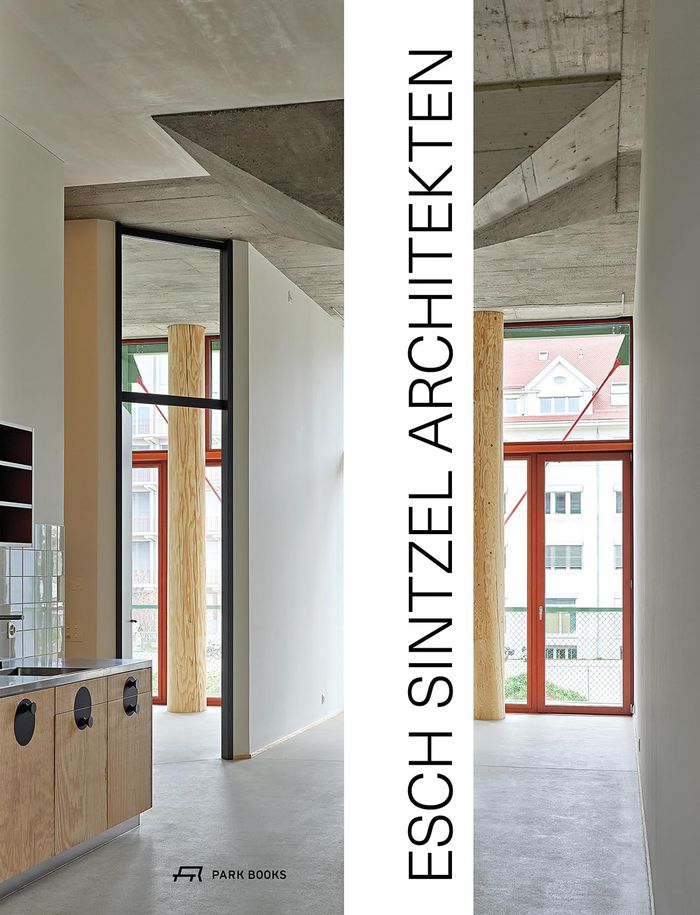
Esch Sintzel Architekten, founded in Zurich in 2008, is one of the most influential voices in contemporary Swiss architecture. The range of the firm’s award-winning designs includes varied typologies such as infrastructure buildings, schools, and market halls. Yet, at the core of their work are housing projects in which challenging circumstances often lead to the emergence of very specific solutions and qualities to the benefit of both the individual house or apartment and the city as a whole. Esch Sintzel Architekten’s work is characterized by the prudent use of available resources as well as great respect for the existing fabric and its careful further development. The mastery of structural means enables them to translate technical requirements into expressive, beautiful designs.
Esch Sintzel Architekten: Buildings and projects
Actions:
Prix:
$110.00
(disponible sur commande)
Résumé:
Esch Sintzel Architekten, founded in Zurich in 2008, is one of the most influential voices in contemporary Swiss architecture. The range of the firm’s award-winning designs includes varied typologies such as infrastructure buildings, schools, and market halls. Yet, at the core of their work are housing projects in which challenging circumstances often lead to the emergence of very specific solutions and qualities to the benefit of both the individual house or apartment and the city as a whole. Esch Sintzel Architekten’s work is characterized by the prudent use of available resources as well as great respect for the existing fabric and its careful further development. The mastery of structural means enables them to translate technical requirements into expressive, beautiful designs.
Classification:
livres
livres
Publication:
juin 2025
juin 2025
Sujet:
Architecture, monographies
Architecture, monographies
Classification:
livres
livres
Actions:
Prix:
$62.00
(disponible en magasin)
Résumé:
Lacaton & Vassal have designed private and social housing, cultural and academic institutions and public spaces that reflect their advocacy of social justice and sustainability.
$62.00
(disponible en magasin)
Résumé:
Lacaton & Vassal have designed private and social housing, cultural and academic institutions and public spaces that reflect their advocacy of social justice and sustainability.
Titre:
Lacaton & Vassal: Free Space, Transformation,Habiter
Actions:
Prix:
$62.00
(disponible en magasin)
Résumé:
Lacaton & Vassal have designed private and social housing, cultural and academic institutions and public spaces that reflect their advocacy of social justice and sustainability.
Lacaton & Vassal: Free Space, Transformation,Habiter
Actions:
Prix:
$62.00
(disponible en magasin)
Résumé:
Lacaton & Vassal have designed private and social housing, cultural and academic institutions and public spaces that reflect their advocacy of social justice and sustainability.
Classification:
livres
livres
Publication:
avril 2025
avril 2025
Sujet:
Architecture, monographies
Architecture, monographies
Classification:
livres
livres
Actions:
Prix:
$34.95
(disponible en magasin)
Résumé:
Jadric examines the evolving concept of family in contemporary society, emphasizing that it extends beyond traditional nuclear units to encompass broader communities such as neighborhoods, co-living arrangements, and working groups. These diverse forms of "family" have increasingly adopted the characteristics of closely-knit, mutually supportive social groups, providing(...)
$34.95
(disponible en magasin)
Résumé:
Jadric examines the evolving concept of family in contemporary society, emphasizing that it extends beyond traditional nuclear units to encompass broader communities such as neighborhoods, co-living arrangements, and working groups. These diverse forms of "family" have increasingly adopted the characteristics of closely-knit, mutually supportive social groups, providing(...)
Titre:
Intimate spaces: Exploring adaptive living spaces in a pandemic era
Actions:
Prix:
$34.95
(disponible en magasin)
Résumé:
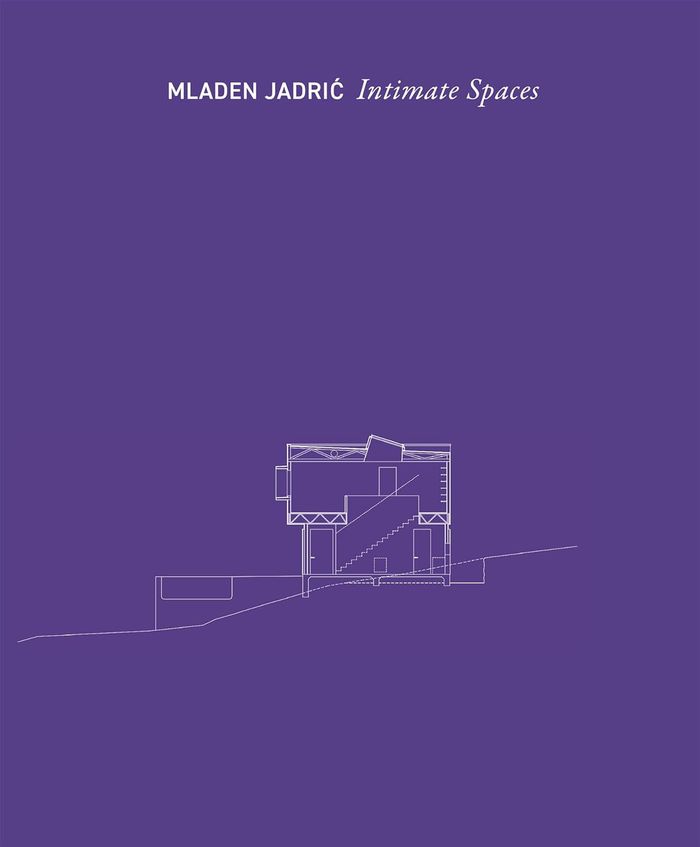
Jadric examines the evolving concept of family in contemporary society, emphasizing that it extends beyond traditional nuclear units to encompass broader communities such as neighborhoods, co-living arrangements, and working groups. These diverse forms of "family" have increasingly adopted the characteristics of closely-knit, mutually supportive social groups, providing solace and resilience during challenging times. Through the lens of three distinct projects, Jadric illustrates the diverse rhythms of life experienced by different families navigating the balance between privacy and public engagement. Each project represents a unique interpretation of adaptive living spaces, offering a spectrum of possibilities for self-determination and fulfillment. "Intimate spaces" serves as a thought-provoking resource for architects, urban planners, policymakers, and anyone interested in reimagining the way we live in an ever-changing world. It offers insights into the profound impact of the built environment on our daily lives and emphasizes the potential of innovative design solutions to enhance our collective resilience and quality of life.
Intimate spaces: Exploring adaptive living spaces in a pandemic era
Actions:
Prix:
$34.95
(disponible en magasin)
Résumé:
Jadric examines the evolving concept of family in contemporary society, emphasizing that it extends beyond traditional nuclear units to encompass broader communities such as neighborhoods, co-living arrangements, and working groups. These diverse forms of "family" have increasingly adopted the characteristics of closely-knit, mutually supportive social groups, providing solace and resilience during challenging times. Through the lens of three distinct projects, Jadric illustrates the diverse rhythms of life experienced by different families navigating the balance between privacy and public engagement. Each project represents a unique interpretation of adaptive living spaces, offering a spectrum of possibilities for self-determination and fulfillment. "Intimate spaces" serves as a thought-provoking resource for architects, urban planners, policymakers, and anyone interested in reimagining the way we live in an ever-changing world. It offers insights into the profound impact of the built environment on our daily lives and emphasizes the potential of innovative design solutions to enhance our collective resilience and quality of life.
Classification:
livres
livres
Publication:
février 2025
février 2025
Sujet:
Architecture résidentielle
Architecture résidentielle
Classification:
livres
livres
Actions:
Prix:
$75.00
(disponible sur commande)
Résumé:
With more than 150 illustrations, this monograph offers the first in-depth look at the genesis of the Steiger House, a masterpiece of modern Swiss architecture, situated in the Doldertal in Zurich near other modernist houses, such as the Doldertal Houses by Roth and Breuer (1936) and the Fellowship Home (1960). Its central hall relates to Villa la Rotonda by Andrea(...)
$75.00
(disponible sur commande)
Résumé:
With more than 150 illustrations, this monograph offers the first in-depth look at the genesis of the Steiger House, a masterpiece of modern Swiss architecture, situated in the Doldertal in Zurich near other modernist houses, such as the Doldertal Houses by Roth and Breuer (1936) and the Fellowship Home (1960). Its central hall relates to Villa la Rotonda by Andrea(...)
Sujet:
Architecture, monographies
Architecture, monographies
Publication:
février 2025
février 2025
Titre:
The Steiger House Doldertal, Zurich 1959. Rudolf Steiger, Flora Steiger
Actions:
Prix:
$75.00
(disponible sur commande)
Résumé:
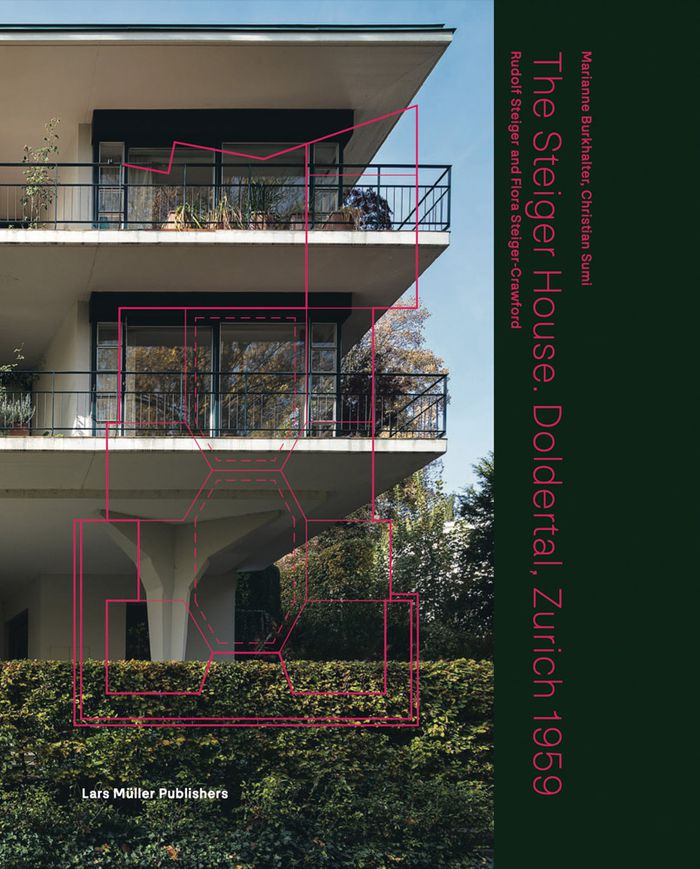
With more than 150 illustrations, this monograph offers the first in-depth look at the genesis of the Steiger House, a masterpiece of modern Swiss architecture, situated in the Doldertal in Zurich near other modernist houses, such as the Doldertal Houses by Roth and Breuer (1936) and the Fellowship Home (1960). Its central hall relates to Villa la Rotonda by Andrea Palladio. Detailed analyses illustrate the central layout and outline the chronology, typology and construction of the building. Further contributions illuminate its relation to local topography, the cultural context of the building, and important historical and contemporary architectural references, including the Steiger House's famous neighbors, the Doldertal Houses. The Swiss architect couple Flora Steiger-Crawford (1899–1991, also a sculptor) and Rudolf Steiger (1900–82) are important representatives of the Swiss avant-garde, and Flora Crawford was the first female architect to graduate from ETH Zurich.
The Steiger House Doldertal, Zurich 1959. Rudolf Steiger, Flora Steiger
Actions:
Prix:
$75.00
(disponible sur commande)
Résumé:
With more than 150 illustrations, this monograph offers the first in-depth look at the genesis of the Steiger House, a masterpiece of modern Swiss architecture, situated in the Doldertal in Zurich near other modernist houses, such as the Doldertal Houses by Roth and Breuer (1936) and the Fellowship Home (1960). Its central hall relates to Villa la Rotonda by Andrea Palladio. Detailed analyses illustrate the central layout and outline the chronology, typology and construction of the building. Further contributions illuminate its relation to local topography, the cultural context of the building, and important historical and contemporary architectural references, including the Steiger House's famous neighbors, the Doldertal Houses. The Swiss architect couple Flora Steiger-Crawford (1899–1991, also a sculptor) and Rudolf Steiger (1900–82) are important representatives of the Swiss avant-garde, and Flora Crawford was the first female architect to graduate from ETH Zurich.
Classification:
livres
livres
Publication:
février 2025
février 2025
Sujet:
Architecture, monographies
Architecture, monographies
Classification:
livres
livres
Prix:
$85.00
(disponible sur commande)
Résumé:
Face aux défis environnementaux, économiques et sociétaux, utiliser des matériaux de construction disponibles à portée de main ou juste sous nos pieds offre des solutions techniques vertueuses, inspirées de savoir-faire ancestraux. Cela redonne aussi du sens aux métiers du bâtiment, encourage le développement de filières économiques locales, crée des emplois et ancre à(...)
$85.00
(disponible sur commande)
Résumé:
Face aux défis environnementaux, économiques et sociétaux, utiliser des matériaux de construction disponibles à portée de main ou juste sous nos pieds offre des solutions techniques vertueuses, inspirées de savoir-faire ancestraux. Cela redonne aussi du sens aux métiers du bâtiment, encourage le développement de filières économiques locales, crée des emplois et ancre à(...)
Sujet:
Architecture écologique
Architecture écologique
Publication:
mars 2025
mars 2025
Titre:
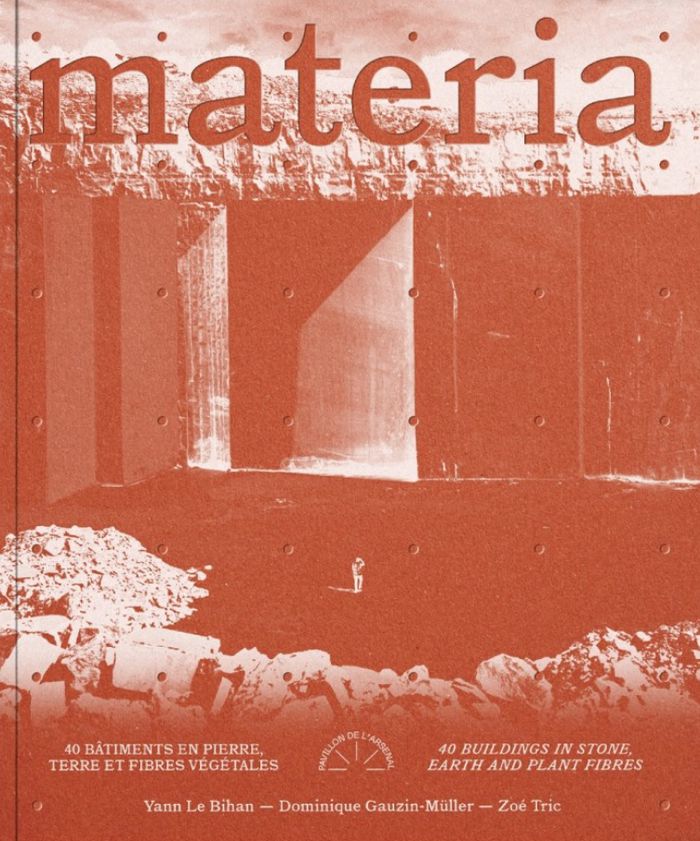
materia : 40 bâtiments en pierre, terre et fibres végétales
Actions:
Prix:
$85.00
(disponible sur commande)
Résumé:
Face aux défis environnementaux, économiques et sociétaux, utiliser des matériaux de construction disponibles à portée de main ou juste sous nos pieds offre des solutions techniques vertueuses, inspirées de savoir-faire ancestraux. Cela redonne aussi du sens aux métiers du bâtiment, encourage le développement de filières économiques locales, crée des emplois et ancre à nouveau l’acte de bâtir dans son territoire. MATERIA associe la pierre à la terre et aux fibres végétales, en mettant l’accent sur la réhabilitation du bâti existant. L’ouvrage analyse et documente les 40 projets finalistes du materia award à travers leurs dimensions architecturales, techniques et environnementales. La réduction de l’impact carbone des matériaux, embryonnaire il y a une décennie, est désormais intégrée dans les règlementations. Les filières se structurent, mais surtout, la conscience collective a évolué, notamment chez les étudiants et les nouvelles générations de bâtisseurs. Aspirant à un avenir différent, ils explorent de nouvelles manières de concevoir l’architecture et de la mettre en œuvre. Sensibles à la dimension sociale de l’acte de construire, ils expérimentent des matériaux peu transformés, avec le chantier comme point d’orgue.
materia : 40 bâtiments en pierre, terre et fibres végétales
Actions:
Prix:
$85.00
(disponible sur commande)
Résumé:
Face aux défis environnementaux, économiques et sociétaux, utiliser des matériaux de construction disponibles à portée de main ou juste sous nos pieds offre des solutions techniques vertueuses, inspirées de savoir-faire ancestraux. Cela redonne aussi du sens aux métiers du bâtiment, encourage le développement de filières économiques locales, crée des emplois et ancre à nouveau l’acte de bâtir dans son territoire. MATERIA associe la pierre à la terre et aux fibres végétales, en mettant l’accent sur la réhabilitation du bâti existant. L’ouvrage analyse et documente les 40 projets finalistes du materia award à travers leurs dimensions architecturales, techniques et environnementales. La réduction de l’impact carbone des matériaux, embryonnaire il y a une décennie, est désormais intégrée dans les règlementations. Les filières se structurent, mais surtout, la conscience collective a évolué, notamment chez les étudiants et les nouvelles générations de bâtisseurs. Aspirant à un avenir différent, ils explorent de nouvelles manières de concevoir l’architecture et de la mettre en œuvre. Sensibles à la dimension sociale de l’acte de construire, ils expérimentent des matériaux peu transformés, avec le chantier comme point d’orgue.
Classification:
livres
livres
Publication:
mars 2025
mars 2025
Sujet:
Architecture écologique
Architecture écologique


