


57205 Résultats
Classification:
dessins
dessins
Numéro de référence:
AP018.S1.1969.PR04.001
AP018.S1.1969.PR04.001
Personnes et institutions:
Date:
1969
1969
Titre:
Site plans, floor plans, sections and elevations, Art Gallery of Ontario, The Master Plan, Toronto
Actions:
AP018.S1.1969.PR04.001
Site plans, floor plans, sections and elevations, Art Gallery of Ontario, The Master Plan, Toronto
Actions:
AP018.S1.1969.PR04.001
Classification:
dessins
dessins
Date:
1969
1969
Personnes et institutions:
Classification:
dessins
dessins
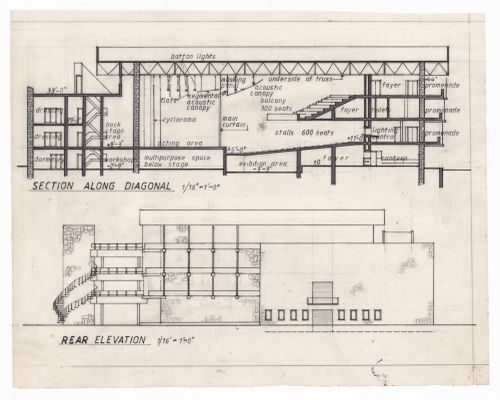
Numéro de référence:
ARCH288968
ARCH288968
Personnes et institutions:
Date:
circa 1971
circa 1971
Classification:
dessins
dessins
Date:
circa 1971
circa 1971
Personnes et institutions:
Classification:
dessins
dessins
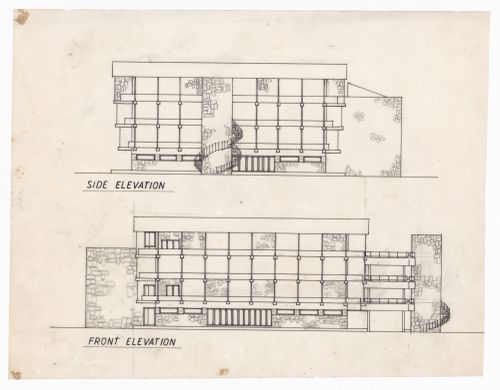
Numéro de référence:
ARCH288969
ARCH288969
Personnes et institutions:
Date:
circa 1971
circa 1971
Classification:
dessins
dessins
Date:
circa 1971
circa 1971
Personnes et institutions:
Classification:
dessins
dessins
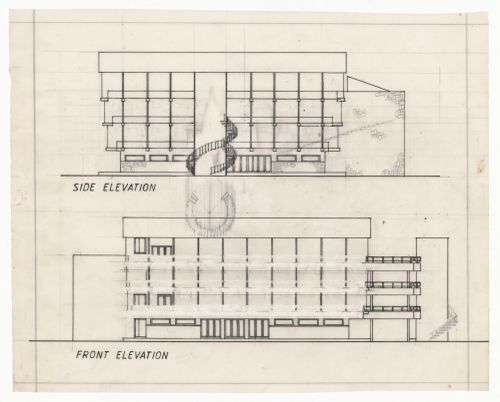
Numéro de référence:
ARCH288970
ARCH288970
Personnes et institutions:
Date:
circa 1971
circa 1971
Classification:
dessins
dessins
Date:
circa 1971
circa 1971
Personnes et institutions:
Classification:
dessins
dessins
Numéro de référence:
ARCH284630
ARCH284630
Personnes et institutions:
Date:
1981
1981
Classification:
dessins
dessins
Date:
1981
1981
Personnes et institutions:
Classification:
dessins, documents textuels
dessins, documents textuels
Numéro de référence:
AP179.S3.033
AP179.S3.033
Personnes et institutions:
Date:
2002
2002
Classification:
dessins, documents textuels
dessins, documents textuels
Date:
2002
2002
Personnes et institutions:
Classification:
dessins, documents textuels
dessins, documents textuels
Numéro de référence:
AP018.S1.1969.PR01.002
Description:
This is a box of contractor correspondence, site meeting reports, and weekly progress reports on inspections from contractors.
AP018.S1.1969.PR01.002
Description:
This is a box of contractor correspondence, site meeting reports, and weekly progress reports on inspections from contractors.
Personnes et institutions:
Date:
1970-1975
1970-1975
Titre:
Project documentation, Henry Moore Sculpture Centre, Art Gallery of Ontario, Stage I Expansion, Toronto
Actions:
AP018.S1.1969.PR01.002
Description:
This is a box of contractor correspondence, site meeting reports, and weekly progress reports on inspections from contractors.
Project documentation, Henry Moore Sculpture Centre, Art Gallery of Ontario, Stage I Expansion, Toronto
Actions:
AP018.S1.1969.PR01.002
Description:
This is a box of contractor correspondence, site meeting reports, and weekly progress reports on inspections from contractors.
Classification:
dessins, documents textuels
dessins, documents textuels
Date:
1970-1975
1970-1975
Personnes et institutions:
Classification:
dessins, documents textuels
dessins, documents textuels
Numéro de référence:
AP018.S1.1969.PR01.003
Description:
This is a box of contractor correspondence, weekly progress reports on inspections from contractors, detail drawings, specifications, contract documents, and a master plan of the detailed program analysis.
AP018.S1.1969.PR01.003
Description:
This is a box of contractor correspondence, weekly progress reports on inspections from contractors, detail drawings, specifications, contract documents, and a master plan of the detailed program analysis.
Personnes et institutions:
Date:
1971-1976
1971-1976
Titre:
Project documentation, Henry Moore Sculpture Centre, Art Gallery of Ontario, Stage I Expansion, Toronto
Actions:
AP018.S1.1969.PR01.003
Description:
This is a box of contractor correspondence, weekly progress reports on inspections from contractors, detail drawings, specifications, contract documents, and a master plan of the detailed program analysis.
Project documentation, Henry Moore Sculpture Centre, Art Gallery of Ontario, Stage I Expansion, Toronto
Actions:
AP018.S1.1969.PR01.003
Description:
This is a box of contractor correspondence, weekly progress reports on inspections from contractors, detail drawings, specifications, contract documents, and a master plan of the detailed program analysis.
Classification:
dessins, documents textuels
dessins, documents textuels
Date:
1971-1976
1971-1976
Personnes et institutions:
Classification:
dessins, documents textuels
dessins, documents textuels
Numéro de référence:
AP018.S1.1969.PR01.004
AP018.S1.1969.PR01.004
Personnes et institutions:
Date:
1970-1976
1970-1976
Titre:
Consultancy records, Henry Moore Sculpture Centre, Art Gallery of Ontario, Stage I Expansion, Toronto
Actions:
AP018.S1.1969.PR01.004
Consultancy records, Henry Moore Sculpture Centre, Art Gallery of Ontario, Stage I Expansion, Toronto
Actions:
AP018.S1.1969.PR01.004
Classification:
dessins, documents textuels
dessins, documents textuels
Date:
1970-1976
1970-1976
Personnes et institutions:
Classification:
dessins, documents textuels
dessins, documents textuels
Numéro de référence:
AP018.S1.1969.PR01.005
Description:
This is a box of reinforcement stockpile schedules, change orders and change order invoices, consultancy records, area calculations, contractor correspondence, drawings, conference reports, and feasibility reports.
AP018.S1.1969.PR01.005
Description:
This is a box of reinforcement stockpile schedules, change orders and change order invoices, consultancy records, area calculations, contractor correspondence, drawings, conference reports, and feasibility reports.
Personnes et institutions:
Date:
1969-1975
1969-1975
Titre:
Project documentation, Henry Moore Sculpture Centre, Art Gallery of Ontario, Stage I Expansion, Toronto
Actions:
AP018.S1.1969.PR01.005
Description:
This is a box of reinforcement stockpile schedules, change orders and change order invoices, consultancy records, area calculations, contractor correspondence, drawings, conference reports, and feasibility reports.
Project documentation, Henry Moore Sculpture Centre, Art Gallery of Ontario, Stage I Expansion, Toronto
Actions:
AP018.S1.1969.PR01.005
Description:
This is a box of reinforcement stockpile schedules, change orders and change order invoices, consultancy records, area calculations, contractor correspondence, drawings, conference reports, and feasibility reports.
Classification:
dessins, documents textuels
dessins, documents textuels
Date:
1969-1975
1969-1975
Personnes et institutions:


