


18243 Résultats
Classification:
expositions
expositions
Actions:
Description:
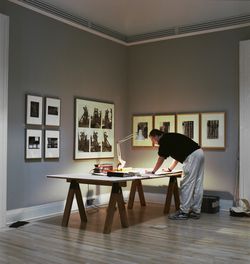
L’architecture et son image a pour thème les relations complexes existant entre l’architecture et sa représentation – c’est-à-dire entre les bâtiments, les paysages, les villes et les dessins, les photographies et certains modes de figuration. L’exposition réunit des images allant du début du 16e siècle jusqu’à la fin du 20e siècle. Elle comporte des pièces de toutes(...)
L’architecture et son image a pour thème les relations complexes existant entre l’architecture et sa représentation – c’est-à-dire entre les bâtiments, les paysages, les villes et les dessins, les photographies et certains modes de figuration. L’exposition réunit des images allant du début du 16e siècle jusqu’à la fin du 20e siècle. Elle comporte des pièces de toutes(...)
Date:
7 mai 1989 au 7 août 1989
7 mai 1989 au 7 août 1989
Titre:
L’architecture et son image
Actions:
Description:
L’architecture et son image a pour thème les relations complexes existant entre l’architecture et sa représentation – c’est-à-dire entre les bâtiments, les paysages, les villes et les dessins, les photographies et certains modes de figuration. L’exposition réunit des images allant du début du 16e siècle jusqu’à la fin du 20e siècle. Elle comporte des pièces de toutes(...)
L’architecture et son image
Actions:
Description:
L’architecture et son image a pour thème les relations complexes existant entre l’architecture et sa représentation – c’est-à-dire entre les bâtiments, les paysages, les villes et les dessins, les photographies et certains modes de figuration. L’exposition réunit des images allant du début du 16e siècle jusqu’à la fin du 20e siècle. Elle comporte des pièces de toutes(...)
Classification:
expositions
expositions
Date:
7 mai 1989 au
7 août 1989
7 mai 1989 au
7 août 1989
Classification:
documents textuels
documents textuels
Numéro de référence:
ARCH267161
Description:
Agreement between the Université de Montréal and Victor Prus and Associates for the construction of the Observatoire astronomique du Mont-Mégantic, in Québec.
ARCH267161
Description:
Agreement between the Université de Montréal and Victor Prus and Associates for the construction of the Observatoire astronomique du Mont-Mégantic, in Québec.
Personnes et institutions:
Date:
November 1976
November 1976
Titre:
Agreement for the Observatoire astronomique du Mont-Mégantic, Québec.
Actions:
ARCH267161
Description:
Agreement between the Université de Montréal and Victor Prus and Associates for the construction of the Observatoire astronomique du Mont-Mégantic, in Québec.
Agreement for the Observatoire astronomique du Mont-Mégantic, Québec.
Actions:
ARCH267161
Description:
Agreement between the Université de Montréal and Victor Prus and Associates for the construction of the Observatoire astronomique du Mont-Mégantic, in Québec.
Classification:
documents textuels
documents textuels
Date:
November 1976
November 1976
Personnes et institutions:
Classification:
documents textuels
Quantité:
22 textual record(s)
documents textuels
Quantité:
22 textual record(s)
Numéro de référence:
ARCH267199
Description:
This group consists of correspondence with the Imperial Tobacco Company administration concerning the Imperial Tobacco Company of Canada Building, in Montréal, Québec.
ARCH267199
Description:
This group consists of correspondence with the Imperial Tobacco Company administration concerning the Imperial Tobacco Company of Canada Building, in Montréal, Québec.
Personnes et institutions:
Date:
1968-1969
1968-1969
Titre:
Imperial Tobacco Company / client
Actions:
ARCH267199
Description:
This group consists of correspondence with the Imperial Tobacco Company administration concerning the Imperial Tobacco Company of Canada Building, in Montréal, Québec.
Imperial Tobacco Company / client
Actions:
ARCH267199
Description:
This group consists of correspondence with the Imperial Tobacco Company administration concerning the Imperial Tobacco Company of Canada Building, in Montréal, Québec.
Classification:
documents textuels
Quantité:
22 textual record(s)
documents textuels
Quantité:
22 textual record(s)
Date:
1968-1969
1968-1969
Personnes et institutions:
Classification:
dessins
dessins
Numéro de référence:
ARCH267574
Description:
This group consists of floor plans for the internal arrangement of the furniture in the conference room in the Palais des Congrès de Montréal.
ARCH267574
Description:
This group consists of floor plans for the internal arrangement of the furniture in the conference room in the Palais des Congrès de Montréal.
Personnes et institutions:
Titre:
CCM Design Meubles / Aménagement
Actions:
ARCH267574
Description:
This group consists of floor plans for the internal arrangement of the furniture in the conference room in the Palais des Congrès de Montréal.
CCM Design Meubles / Aménagement
Actions:
ARCH267574
Description:
This group consists of floor plans for the internal arrangement of the furniture in the conference room in the Palais des Congrès de Montréal.
Classification:
dessins
dessins
Personnes et institutions:
Classification:
documents textuels
documents textuels
Numéro de référence:
ARCH266266
Description:
This group consists of an official submission form and project specifications for the finishing of the Mont-Royal Metro Station in Montréal, Québec.
ARCH266266
Description:
This group consists of an official submission form and project specifications for the finishing of the Mont-Royal Metro Station in Montréal, Québec.
Personnes et institutions:
Date:
July 1965
July 1965
Titre:
Formule de soumission officielle pour la finition de la station Mont-Royal
Actions:
ARCH266266
Description:
This group consists of an official submission form and project specifications for the finishing of the Mont-Royal Metro Station in Montréal, Québec.
Formule de soumission officielle pour la finition de la station Mont-Royal
Actions:
ARCH266266
Description:
This group consists of an official submission form and project specifications for the finishing of the Mont-Royal Metro Station in Montréal, Québec.
Classification:
documents textuels
documents textuels
Date:
July 1965
July 1965
Personnes et institutions:
Classification:
documents textuels
documents textuels
Numéro de référence:
ARCH267424
Description:
This group consists of correspondence and related documents concerning the Expo'67 Stadium in Montréal, Québec. There are also addenda to the specifications.
ARCH267424
Description:
This group consists of correspondence and related documents concerning the Expo'67 Stadium in Montréal, Québec. There are also addenda to the specifications.
Personnes et institutions:
Date:
1965-1966
1965-1966
Titre:
6407 / 3.1 / Addenda / Expo Stadium
Actions:
ARCH267424
Description:
This group consists of correspondence and related documents concerning the Expo'67 Stadium in Montréal, Québec. There are also addenda to the specifications.
6407 / 3.1 / Addenda / Expo Stadium
Actions:
ARCH267424
Description:
This group consists of correspondence and related documents concerning the Expo'67 Stadium in Montréal, Québec. There are also addenda to the specifications.
Classification:
documents textuels
documents textuels
Date:
1965-1966
1965-1966
Personnes et institutions:
Classification:
dessins
Quantité:
12 reprographic copy(ies)
dessins
Quantité:
12 reprographic copy(ies)
Numéro de référence:
ARCH267468
Description:
This group consists of plans (plans, details and elevations) and sketches for the Expo '67 Stadium in Montréal, Québec. There are also specifications.
ARCH267468
Description:
This group consists of plans (plans, details and elevations) and sketches for the Expo '67 Stadium in Montréal, Québec. There are also specifications.
Personnes et institutions:
Titre:
Stadium / Copies Plates-Addenda
Actions:
ARCH267468
Description:
This group consists of plans (plans, details and elevations) and sketches for the Expo '67 Stadium in Montréal, Québec. There are also specifications.
Stadium / Copies Plates-Addenda
Actions:
ARCH267468
Description:
This group consists of plans (plans, details and elevations) and sketches for the Expo '67 Stadium in Montréal, Québec. There are also specifications.
Classification:
dessins
Quantité:
12 reprographic copy(ies)
dessins
Quantité:
12 reprographic copy(ies)
Personnes et institutions:
Classification:
documents textuels
documents textuels
Numéro de référence:
ARCH266256
Description:
This group consists of an official submission form and project specifications for the finishing of the Mont-Royal Metro Station in Montréal, Québec.
ARCH266256
Description:
This group consists of an official submission form and project specifications for the finishing of the Mont-Royal Metro Station in Montréal, Québec.
Personnes et institutions:
Date:
May 1965
May 1965
Titre:
Formule de soumission officielle pour la finition de la station Mont-Royal
Actions:
ARCH266256
Description:
This group consists of an official submission form and project specifications for the finishing of the Mont-Royal Metro Station in Montréal, Québec.
Formule de soumission officielle pour la finition de la station Mont-Royal
Actions:
ARCH266256
Description:
This group consists of an official submission form and project specifications for the finishing of the Mont-Royal Metro Station in Montréal, Québec.
Classification:
documents textuels
documents textuels
Date:
May 1965
May 1965
Personnes et institutions:
Classification:
dessins
dessins
Numéro de référence:
AR1996:1001:377
Description:
section and plan of the 2nd floor museum and "Adoration Nocturne" showing sprinklers; Dominion Sprinkler Co. Ltd. for Notre-Dame de Montréal
AR1996:1001:377
Description:
section and plan of the 2nd floor museum and "Adoration Nocturne" showing sprinklers; Dominion Sprinkler Co. Ltd. for Notre-Dame de Montréal
Personnes et institutions:
Date:
March 1960
March 1960
Titre:
Section and plan of the 2nd floor museum and "Adoration Nocturne" showing sprinklers
Actions:
AR1996:1001:377
Description:
section and plan of the 2nd floor museum and "Adoration Nocturne" showing sprinklers; Dominion Sprinkler Co. Ltd. for Notre-Dame de Montréal
Section and plan of the 2nd floor museum and "Adoration Nocturne" showing sprinklers
Actions:
AR1996:1001:377
Description:
section and plan of the 2nd floor museum and "Adoration Nocturne" showing sprinklers; Dominion Sprinkler Co. Ltd. for Notre-Dame de Montréal
Classification:
dessins
dessins
Date:
March 1960
March 1960
Personnes et institutions:
Classification:
périodiques
périodiques
Numéro de référence:
ARCH193328
Description:
Service de commercialisation technique, Explosifs CIL. 'Bulletin sur les explosifs CIL : l'aménagement des chutes Churchill' (Montréal: CIL Explosifs, 1971), 22 p.
ARCH193328
Description:
Service de commercialisation technique, Explosifs CIL. 'Bulletin sur les explosifs CIL : l'aménagement des chutes Churchill' (Montréal: CIL Explosifs, 1971), 22 p.
Personnes et institutions:
Date:
1971
1971
Titre:
Bulletin sur les explosifs CIL : l'aménagement des chutes Churchill
Actions:
ARCH193328
Description:
Service de commercialisation technique, Explosifs CIL. 'Bulletin sur les explosifs CIL : l'aménagement des chutes Churchill' (Montréal: CIL Explosifs, 1971), 22 p.
Bulletin sur les explosifs CIL : l'aménagement des chutes Churchill
Actions:
ARCH193328
Description:
Service de commercialisation technique, Explosifs CIL. 'Bulletin sur les explosifs CIL : l'aménagement des chutes Churchill' (Montréal: CIL Explosifs, 1971), 22 p.
Classification:
périodiques
périodiques
Date:
1971
1971
Personnes et institutions:


