


31782 Résultats
Niveau de description archivistique:
Projet
Projet
Numéro de référence:
AP013.S1.D296
Description:
File documents an executed project for a bank in Montréal, Québec. Material in this file was produced between 1947 and 1948. File contains index cards, survey drawings, preliminary drawings, preliminary and design development drawings, working drawings, detail drawings, mechanical drawings, a photograph, and textual documents.
AP013.S1.D296
Description:
File documents an executed project for a bank in Montréal, Québec. Material in this file was produced between 1947 and 1948. File contains index cards, survey drawings, preliminary drawings, preliminary and design development drawings, working drawings, detail drawings, mechanical drawings, a photograph, and textual documents.
Personnes et institutions:
Date:
1947-1948
1947-1948
Titre:
Bleury Street Branch of the Imperial Bank
Actions:
AP013.S1.D296
Description:
File documents an executed project for a bank in Montréal, Québec. Material in this file was produced between 1947 and 1948. File contains index cards, survey drawings, preliminary drawings, preliminary and design development drawings, working drawings, detail drawings, mechanical drawings, a photograph, and textual documents.
Bleury Street Branch of the Imperial Bank
Actions:
AP013.S1.D296
Description:
File documents an executed project for a bank in Montréal, Québec. Material in this file was produced between 1947 and 1948. File contains index cards, survey drawings, preliminary drawings, preliminary and design development drawings, working drawings, detail drawings, mechanical drawings, a photograph, and textual documents.
Niveau de description archivistique:
Project
Project
Date:
1947-1948
1947-1948
Personnes et institutions:
Niveau de description archivistique:
Projet
Projet
Actions:
Numéro de référence:
CI005.S1.1947.PR2
Description:
Oud was appointed consultant to the design of the Rotterdam office and warehouse for the Eveha stationary wholesaler. Despite his initial limited responsibilities, Oud ultimately designed the entire complex in 1947. Oud designed a basement showroom, as well as a ground floor for offices, storerooms and sales area. The first floor contained a caretaker's flat and the upper floor consisted of storerooms. The front and rear facades featured full height pilasters and eight aluminium windows (Taverne et al. 2001, 490). Project series includes photographs of distant and exterior views of the building under construction.
CI005.S1.1947.PR2
Description:
Oud was appointed consultant to the design of the Rotterdam office and warehouse for the Eveha stationary wholesaler. Despite his initial limited responsibilities, Oud ultimately designed the entire complex in 1947. Oud designed a basement showroom, as well as a ground floor for offices, storerooms and sales area. The first floor contained a caretaker's flat and the upper floor consisted of storerooms. The front and rear facades featured full height pilasters and eight aluminium windows (Taverne et al. 2001, 490). Project series includes photographs of distant and exterior views of the building under construction.
Personnes et institutions:
Date:
1947-1950
1947-1950
Titre:
Esveha Office/Warehouse Building, Rotterdam, Netherlands (1947-1950)
Actions:
CI005.S1.1947.PR2
Description:
Oud was appointed consultant to the design of the Rotterdam office and warehouse for the Eveha stationary wholesaler. Despite his initial limited responsibilities, Oud ultimately designed the entire complex in 1947. Oud designed a basement showroom, as well as a ground floor for offices, storerooms and sales area. The first floor contained a caretaker's flat and the upper floor consisted of storerooms. The front and rear facades featured full height pilasters and eight aluminium windows (Taverne et al. 2001, 490). Project series includes photographs of distant and exterior views of the building under construction.
Esveha Office/Warehouse Building, Rotterdam, Netherlands (1947-1950)
Actions:
CI005.S1.1947.PR2
Description:
Oud was appointed consultant to the design of the Rotterdam office and warehouse for the Eveha stationary wholesaler. Despite his initial limited responsibilities, Oud ultimately designed the entire complex in 1947. Oud designed a basement showroom, as well as a ground floor for offices, storerooms and sales area. The first floor contained a caretaker's flat and the upper floor consisted of storerooms. The front and rear facades featured full height pilasters and eight aluminium windows (Taverne et al. 2001, 490). Project series includes photographs of distant and exterior views of the building under construction.
Niveau de description archivistique:
project
project
Date:
1947-1950
1947-1950
Personnes et institutions:
Niveau de description archivistique:
Projet
Projet
Titre:
Control
Control
Numéro de référence:
AP144.S2.D152
Description:
File documents a consultancy project related to the Channel Tunnel Rail Link (CTRL) running from London to Folkestone, England. Price was employed by the engineering firm Scott Wilson Kirkpatrick and Partners to give design input on structures they designed for a stretch of the CTRL including crossings at Boxley, the River Medway, and about 50 smaller ones. Material in this file was produced in 1961 and between 1989 and 1992, but predominantly between 1989 and 1990. File contains conceptual drawings, design development drawings, presentation drawings, reference drawings, photographs, and textual records.
AP144.S2.D152
Description:
File documents a consultancy project related to the Channel Tunnel Rail Link (CTRL) running from London to Folkestone, England. Price was employed by the engineering firm Scott Wilson Kirkpatrick and Partners to give design input on structures they designed for a stretch of the CTRL including crossings at Boxley, the River Medway, and about 50 smaller ones. Material in this file was produced in 1961 and between 1989 and 1992, but predominantly between 1989 and 1990. File contains conceptual drawings, design development drawings, presentation drawings, reference drawings, photographs, and textual records.
Personnes et institutions:
Date:
1961, 1989-1992, predominant 1989-1990
1961, 1989-1992, predominant 1989-1990
Titre:
Control
Actions:
AP144.S2.D152
Description:
File documents a consultancy project related to the Channel Tunnel Rail Link (CTRL) running from London to Folkestone, England. Price was employed by the engineering firm Scott Wilson Kirkpatrick and Partners to give design input on structures they designed for a stretch of the CTRL including crossings at Boxley, the River Medway, and about 50 smaller ones. Material in this file was produced in 1961 and between 1989 and 1992, but predominantly between 1989 and 1990. File contains conceptual drawings, design development drawings, presentation drawings, reference drawings, photographs, and textual records.
Control
Actions:
AP144.S2.D152
Description:
File documents a consultancy project related to the Channel Tunnel Rail Link (CTRL) running from London to Folkestone, England. Price was employed by the engineering firm Scott Wilson Kirkpatrick and Partners to give design input on structures they designed for a stretch of the CTRL including crossings at Boxley, the River Medway, and about 50 smaller ones. Material in this file was produced in 1961 and between 1989 and 1992, but predominantly between 1989 and 1990. File contains conceptual drawings, design development drawings, presentation drawings, reference drawings, photographs, and textual records.
Niveau de description archivistique:
File 152
File 152
Date:
1961, 1989-1992, predominant 1989-1990
1961, 1989-1992, predominant 1989-1990
Personnes et institutions:
Niveau de description archivistique:
Projet
Projet
Numéro de référence:
AP142.S1.D211
Description:
File documents an executed project for a hotel and office complex in Moji, Kitakyushu, Japan. Material in this file was produced in 1993 and 1994. File contains a reference drawing, conceptual drawings, design development drawings, presentation drawings, and working drawings. File also contains textual records, including sketches, drawings, maps, photographs, correspondence, an architect's statement, building programmes, specifications, a financial record, promotional material, a publication, legends for drawings, labels for drawings, schedules of drawings, and photocopies of views of Moji and drawings, pieces for a model, and a list of Aldo Rossi projects in Japan.
AP142.S1.D211
Description:
File documents an executed project for a hotel and office complex in Moji, Kitakyushu, Japan. Material in this file was produced in 1993 and 1994. File contains a reference drawing, conceptual drawings, design development drawings, presentation drawings, and working drawings. File also contains textual records, including sketches, drawings, maps, photographs, correspondence, an architect's statement, building programmes, specifications, a financial record, promotional material, a publication, legends for drawings, labels for drawings, schedules of drawings, and photocopies of views of Moji and drawings, pieces for a model, and a list of Aldo Rossi projects in Japan.
Personnes et institutions:
Date:
1993-1994
1993-1994
Titre:
Moji hotel & office complex: 'The Shark'
Actions:
AP142.S1.D211
Description:
File documents an executed project for a hotel and office complex in Moji, Kitakyushu, Japan. Material in this file was produced in 1993 and 1994. File contains a reference drawing, conceptual drawings, design development drawings, presentation drawings, and working drawings. File also contains textual records, including sketches, drawings, maps, photographs, correspondence, an architect's statement, building programmes, specifications, a financial record, promotional material, a publication, legends for drawings, labels for drawings, schedules of drawings, and photocopies of views of Moji and drawings, pieces for a model, and a list of Aldo Rossi projects in Japan.
Moji hotel & office complex: 'The Shark'
Actions:
AP142.S1.D211
Description:
File documents an executed project for a hotel and office complex in Moji, Kitakyushu, Japan. Material in this file was produced in 1993 and 1994. File contains a reference drawing, conceptual drawings, design development drawings, presentation drawings, and working drawings. File also contains textual records, including sketches, drawings, maps, photographs, correspondence, an architect's statement, building programmes, specifications, a financial record, promotional material, a publication, legends for drawings, labels for drawings, schedules of drawings, and photocopies of views of Moji and drawings, pieces for a model, and a list of Aldo Rossi projects in Japan.
Niveau de description archivistique:
File 211
File 211
Date:
1993-1994
1993-1994
Personnes et institutions:
Niveau de description archivistique:
Projet
Projet
Numéro de référence:
AP142.S2.D3
Description:
File documents a museums fair held in the Grand Palais, Paris, France. Aldo Rossi exhibited his models and drawings for the Wettbewerb Deutsches Historisches Museum and designed the installations for the Wettbewerb Deutsches Historisches Museum's exhibit at the fair. Material in this file was produced in 1989 and 1990. File contains textual records, including sketches, drawings, correspondence, specifications, estimates, administrative records, financial records, schedules, programmes, labels for drawings, exhibition catalogues, bochures, clippings, business cards, memorandums, notes, photocopies of views of works of art, and photographs, including views of the fair.
AP142.S2.D3
Description:
File documents a museums fair held in the Grand Palais, Paris, France. Aldo Rossi exhibited his models and drawings for the Wettbewerb Deutsches Historisches Museum and designed the installations for the Wettbewerb Deutsches Historisches Museum's exhibit at the fair. Material in this file was produced in 1989 and 1990. File contains textual records, including sketches, drawings, correspondence, specifications, estimates, administrative records, financial records, schedules, programmes, labels for drawings, exhibition catalogues, bochures, clippings, business cards, memorandums, notes, photocopies of views of works of art, and photographs, including views of the fair.
Personnes et institutions:
Date:
1989-1990
1989-1990
Titre:
2e Salon International des Musées et des Expositions
Actions:
AP142.S2.D3
Description:
File documents a museums fair held in the Grand Palais, Paris, France. Aldo Rossi exhibited his models and drawings for the Wettbewerb Deutsches Historisches Museum and designed the installations for the Wettbewerb Deutsches Historisches Museum's exhibit at the fair. Material in this file was produced in 1989 and 1990. File contains textual records, including sketches, drawings, correspondence, specifications, estimates, administrative records, financial records, schedules, programmes, labels for drawings, exhibition catalogues, bochures, clippings, business cards, memorandums, notes, photocopies of views of works of art, and photographs, including views of the fair.
2e Salon International des Musées et des Expositions
Actions:
AP142.S2.D3
Description:
File documents a museums fair held in the Grand Palais, Paris, France. Aldo Rossi exhibited his models and drawings for the Wettbewerb Deutsches Historisches Museum and designed the installations for the Wettbewerb Deutsches Historisches Museum's exhibit at the fair. Material in this file was produced in 1989 and 1990. File contains textual records, including sketches, drawings, correspondence, specifications, estimates, administrative records, financial records, schedules, programmes, labels for drawings, exhibition catalogues, bochures, clippings, business cards, memorandums, notes, photocopies of views of works of art, and photographs, including views of the fair.
Niveau de description archivistique:
File 3
File 3
Date:
1989-1990
1989-1990
Personnes et institutions:
Niveau de description archivistique:
Projet
Projet
Titre:
Memorie [Memories] (2005)
Memorie [Memories] (2005)
Numéro de référence:
AP207.S1.2005.PR01
Description:
The project series documents the installation "Memorie" presented at the Ecole des Beaux-Arts, in Chateauroux, in 2005. The installation consists of classroom furniture, such as desks, chairs and window panels, emerging from walls and "represent things that only partly resurface in the memory of each of us in different ways when we come across objects whose use is common to all." [1] The project series contains photographs of the installation. Source: [1] Gianni Pettena website, https://www.giannipettena.it/italiano/opere-1/inst-memories-2005/ (last accessed 22 January 2020).
AP207.S1.2005.PR01
Description:
The project series documents the installation "Memorie" presented at the Ecole des Beaux-Arts, in Chateauroux, in 2005. The installation consists of classroom furniture, such as desks, chairs and window panels, emerging from walls and "represent things that only partly resurface in the memory of each of us in different ways when we come across objects whose use is common to all." [1] The project series contains photographs of the installation. Source: [1] Gianni Pettena website, https://www.giannipettena.it/italiano/opere-1/inst-memories-2005/ (last accessed 22 January 2020).
Personnes et institutions:
Date:
2005-2017
2005-2017
Titre:
Memorie [Memories] (2005)
Actions:
AP207.S1.2005.PR01
Description:
The project series documents the installation "Memorie" presented at the Ecole des Beaux-Arts, in Chateauroux, in 2005. The installation consists of classroom furniture, such as desks, chairs and window panels, emerging from walls and "represent things that only partly resurface in the memory of each of us in different ways when we come across objects whose use is common to all." [1] The project series contains photographs of the installation. Source: [1] Gianni Pettena website, https://www.giannipettena.it/italiano/opere-1/inst-memories-2005/ (last accessed 22 January 2020).
Memorie [Memories] (2005)
Actions:
AP207.S1.2005.PR01
Description:
The project series documents the installation "Memorie" presented at the Ecole des Beaux-Arts, in Chateauroux, in 2005. The installation consists of classroom furniture, such as desks, chairs and window panels, emerging from walls and "represent things that only partly resurface in the memory of each of us in different ways when we come across objects whose use is common to all." [1] The project series contains photographs of the installation. Source: [1] Gianni Pettena website, https://www.giannipettena.it/italiano/opere-1/inst-memories-2005/ (last accessed 22 January 2020).
Niveau de description archivistique:
Project
Project
Date:
2005-2017
2005-2017
Personnes et institutions:
Classification:
archives
Niveau de description archivistique:
Fonds
archives
Niveau de description archivistique:
Fonds
Titre:
Fonds Wayfarers' Chapel
Fonds Wayfarers' Chapel
Numéro de référence:
AP151
Résumé:
The Wayfarers' Chapel fonds documents Lloyd Wright's design of this executed project, its additions, as well as related unbuilt projects. The fonds contains over 300 drawings and reprographic copies and 1.7 l.m. of textual records, including correspondence and photographs. Material in the fonds was produced between 1937 and 1979.
AP151
Résumé:
The Wayfarers' Chapel fonds documents Lloyd Wright's design of this executed project, its additions, as well as related unbuilt projects. The fonds contains over 300 drawings and reprographic copies and 1.7 l.m. of textual records, including correspondence and photographs. Material in the fonds was produced between 1937 and 1979.
Personnes et institutions:
Date:
1937-1979
1937-1979
Titre:
Fonds Wayfarers' Chapel
Actions:
AP151
Résumé:
The Wayfarers' Chapel fonds documents Lloyd Wright's design of this executed project, its additions, as well as related unbuilt projects. The fonds contains over 300 drawings and reprographic copies and 1.7 l.m. of textual records, including correspondence and photographs. Material in the fonds was produced between 1937 and 1979.
Fonds Wayfarers' Chapel
Actions:
AP151
Résumé:
The Wayfarers' Chapel fonds documents Lloyd Wright's design of this executed project, its additions, as well as related unbuilt projects. The fonds contains over 300 drawings and reprographic copies and 1.7 l.m. of textual records, including correspondence and photographs. Material in the fonds was produced between 1937 and 1979.
Classification:
archives
Niveau de description archivistique:
Fonds
archives
Niveau de description archivistique:
Fonds
Date:
1937-1979
1937-1979
Personnes et institutions:
Classification:
livres, photographies
livres, photographies
Actions:
Numéro de référence:
PH1990:0327:001-073
Description:
- Contemporary binding consists of purple cloth-covered boards and purple leather-covered spine and corners. There is a gold gilt inscription on the spine. Endpapers and secondary supports are of light brownish white paper. The book is comprised of 34 pages of text and 74 photographs.
PH1990:0327:001-073
Description:
- Contemporary binding consists of purple cloth-covered boards and purple leather-covered spine and corners. There is a gold gilt inscription on the spine. Endpapers and secondary supports are of light brownish white paper. The book is comprised of 34 pages of text and 74 photographs.
Personnes et institutions:
Sujet:
architecture
architecture
Date:
printed ca. 1862
printed ca. 1862
Titre:
May's Views of Buckinghamshire
Actions:
PH1990:0327:001-073
Description:
- Contemporary binding consists of purple cloth-covered boards and purple leather-covered spine and corners. There is a gold gilt inscription on the spine. Endpapers and secondary supports are of light brownish white paper. The book is comprised of 34 pages of text and 74 photographs.
May's Views of Buckinghamshire
Actions:
PH1990:0327:001-073
Description:
- Contemporary binding consists of purple cloth-covered boards and purple leather-covered spine and corners. There is a gold gilt inscription on the spine. Endpapers and secondary supports are of light brownish white paper. The book is comprised of 34 pages of text and 74 photographs.
Classification:
livres, photographies
livres, photographies
Date:
printed ca. 1862
printed ca. 1862
Personnes et institutions:
Sujet:
architecture
architecture
Niveau de description archivistique:
Projet
Projet
Numéro de référence:
AP207.S1.2013.PR02
Description:
The project series documents the digitally created performance "Testacoda" by Pettena in 2013. The performance consists of a photograph of Pettena swimming to which he added the tail of a dolphin. This performance refers to "Il Mestiere Dell'Architetto" (2002) showing the difficulties and possible impasses of the work of the architect. "However, the ‘swimmer’ must still keep his head well up, as a symbol of rationality, and look with all his attention but, when he decides, he can give himself up to emotion through the wriggles of his tail." [1] The project series contains a printed photograph of the digital performance. Source: [1] Gianni Pettena website, https://www.giannipettena.it/italiano/opere-1/perf-back-to-surface-2013/ (last accessed 28 January 2020)
AP207.S1.2013.PR02
Description:
The project series documents the digitally created performance "Testacoda" by Pettena in 2013. The performance consists of a photograph of Pettena swimming to which he added the tail of a dolphin. This performance refers to "Il Mestiere Dell'Architetto" (2002) showing the difficulties and possible impasses of the work of the architect. "However, the ‘swimmer’ must still keep his head well up, as a symbol of rationality, and look with all his attention but, when he decides, he can give himself up to emotion through the wriggles of his tail." [1] The project series contains a printed photograph of the digital performance. Source: [1] Gianni Pettena website, https://www.giannipettena.it/italiano/opere-1/perf-back-to-surface-2013/ (last accessed 28 January 2020)
Personnes et institutions:
Date:
circa 2013
circa 2013
Titre:
Testacoda [Back to Surface] (2013)
Actions:
AP207.S1.2013.PR02
Description:
The project series documents the digitally created performance "Testacoda" by Pettena in 2013. The performance consists of a photograph of Pettena swimming to which he added the tail of a dolphin. This performance refers to "Il Mestiere Dell'Architetto" (2002) showing the difficulties and possible impasses of the work of the architect. "However, the ‘swimmer’ must still keep his head well up, as a symbol of rationality, and look with all his attention but, when he decides, he can give himself up to emotion through the wriggles of his tail." [1] The project series contains a printed photograph of the digital performance. Source: [1] Gianni Pettena website, https://www.giannipettena.it/italiano/opere-1/perf-back-to-surface-2013/ (last accessed 28 January 2020)
Testacoda [Back to Surface] (2013)
Actions:
AP207.S1.2013.PR02
Description:
The project series documents the digitally created performance "Testacoda" by Pettena in 2013. The performance consists of a photograph of Pettena swimming to which he added the tail of a dolphin. This performance refers to "Il Mestiere Dell'Architetto" (2002) showing the difficulties and possible impasses of the work of the architect. "However, the ‘swimmer’ must still keep his head well up, as a symbol of rationality, and look with all his attention but, when he decides, he can give himself up to emotion through the wriggles of his tail." [1] The project series contains a printed photograph of the digital performance. Source: [1] Gianni Pettena website, https://www.giannipettena.it/italiano/opere-1/perf-back-to-surface-2013/ (last accessed 28 January 2020)
Niveau de description archivistique:
Project
Project
Date:
circa 2013
circa 2013
Personnes et institutions:
Classification:
expositions
expositions
Actions:
Description:
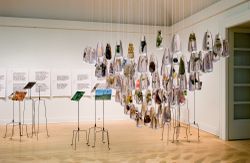
Environnement : manières d’agir pour demain s’attaque à des sujets d’actualité tels que la consommation d’énergie et les ressources naturelles, la question de limiter le contrôle de l’humanité sur l’environnement en raison de son immense capacité technologique, la recherche de ressources renouvelables et les meilleurs moyens pour les utiliser. À travers les travaux de(...)
Environnement : manières d’agir pour demain s’attaque à des sujets d’actualité tels que la consommation d’énergie et les ressources naturelles, la question de limiter le contrôle de l’humanité sur l’environnement en raison de son immense capacité technologique, la recherche de ressources renouvelables et les meilleurs moyens pour les utiliser. À travers les travaux de(...)
Localisation:
Salles principales
Salles principales
Date:
18 octobre 2006 au 10 juin 2007
18 octobre 2006 au 10 juin 2007
Titre:
Environnement : manières d’agir pour demain
Actions:
Description:
Environnement : manières d’agir pour demain s’attaque à des sujets d’actualité tels que la consommation d’énergie et les ressources naturelles, la question de limiter le contrôle de l’humanité sur l’environnement en raison de son immense capacité technologique, la recherche de ressources renouvelables et les meilleurs moyens pour les utiliser. À travers les travaux de(...)
Environnement : manières d’agir pour demain
Actions:
Description:
Environnement : manières d’agir pour demain s’attaque à des sujets d’actualité tels que la consommation d’énergie et les ressources naturelles, la question de limiter le contrôle de l’humanité sur l’environnement en raison de son immense capacité technologique, la recherche de ressources renouvelables et les meilleurs moyens pour les utiliser. À travers les travaux de(...)
Classification:
expositions
expositions
Date:
18 octobre 2006 au
10 juin 2007
18 octobre 2006 au
10 juin 2007
Localisation:
Salles principales
Salles principales


