


18246 Résultats
Classification:
documents textuels
documents textuels
Numéro de référence:
ARCH173850
Description:
La maison Chrysalide (projet de maison pour mères mono-parentales initié par services sociaux du Montréal métropolitain): collaboration de Jacques Rousseau pour la recherche de sites, correspondance, plan du Plateau Mont-Royal annoté, notes
ARCH173850
Description:
La maison Chrysalide (projet de maison pour mères mono-parentales initié par services sociaux du Montréal métropolitain): collaboration de Jacques Rousseau pour la recherche de sites, correspondance, plan du Plateau Mont-Royal annoté, notes
Personnes et institutions:
Date:
1987
1987
Titre:
La maison Chrysalide
Actions:
ARCH173850
Description:
La maison Chrysalide (projet de maison pour mères mono-parentales initié par services sociaux du Montréal métropolitain): collaboration de Jacques Rousseau pour la recherche de sites, correspondance, plan du Plateau Mont-Royal annoté, notes
La maison Chrysalide
Actions:
ARCH173850
Description:
La maison Chrysalide (projet de maison pour mères mono-parentales initié par services sociaux du Montréal métropolitain): collaboration de Jacques Rousseau pour la recherche de sites, correspondance, plan du Plateau Mont-Royal annoté, notes
Classification:
documents textuels
documents textuels
Date:
1987
1987
Personnes et institutions:
Classification:
documents textuels
documents textuels
Numéro de référence:
ARCH258970
Description:
Coupures de presse relatifs aux projets divers : « Palais de Justice », « St-John The Baptiste Church », « Université de Montréal », la commission scolaire, « École St-Arsène », et coupures de presse relatifs aux églises par d'autres architectes.
ARCH258970
Description:
Coupures de presse relatifs aux projets divers : « Palais de Justice », « St-John The Baptiste Church », « Université de Montréal », la commission scolaire, « École St-Arsène », et coupures de presse relatifs aux églises par d'autres architectes.
Personnes et institutions:
Date:
1923-1947
1923-1947
Titre:
Coupures de presse
Actions:
ARCH258970
Description:
Coupures de presse relatifs aux projets divers : « Palais de Justice », « St-John The Baptiste Church », « Université de Montréal », la commission scolaire, « École St-Arsène », et coupures de presse relatifs aux églises par d'autres architectes.
Coupures de presse
Actions:
ARCH258970
Description:
Coupures de presse relatifs aux projets divers : « Palais de Justice », « St-John The Baptiste Church », « Université de Montréal », la commission scolaire, « École St-Arsène », et coupures de presse relatifs aux églises par d'autres architectes.
Classification:
documents textuels
documents textuels
Date:
1923-1947
1923-1947
Personnes et institutions:
Classification:
dessins
dessins
Numéro de référence:
DR2012:0012:046:030
Description:
Includes a bound booklet and four loose copies of plans, elevations, details and sections relating to the CCA garden, Montréal, Québec. The roll is labelled "CCA Garden: Sculpture/ M.C. Final Working Drawings and Prints".
DR2012:0012:046:030
Description:
Includes a bound booklet and four loose copies of plans, elevations, details and sections relating to the CCA garden, Montréal, Québec. The roll is labelled "CCA Garden: Sculpture/ M.C. Final Working Drawings and Prints".
Personnes et institutions:
Date:
1988-1989
1988-1989
Titre:
A bound booklet and four loose copies of plans, elevations
Actions:
DR2012:0012:046:030
Description:
Includes a bound booklet and four loose copies of plans, elevations, details and sections relating to the CCA garden, Montréal, Québec. The roll is labelled "CCA Garden: Sculpture/ M.C. Final Working Drawings and Prints".
A bound booklet and four loose copies of plans, elevations
Actions:
DR2012:0012:046:030
Description:
Includes a bound booklet and four loose copies of plans, elevations, details and sections relating to the CCA garden, Montréal, Québec. The roll is labelled "CCA Garden: Sculpture/ M.C. Final Working Drawings and Prints".
Classification:
dessins
dessins
Date:
1988-1989
1988-1989
Personnes et institutions:
Classification:
événements
événements
Classification:
événements
événements
Date:
26 mai 2019
11h
26 mai 2019
11h
Localisation:
Maison Shaughnessy
Maison Shaughnessy
Classification:
documents textuels
documents textuels
Numéro de référence:
ARCH267385
Description:
This group consists of a preliminary report, a general design report and progress schedule, minutes of meetings, correspondence and related documents concerning the Redbrooke Apartments project in Montréal, Québec. There is also a site plan.
ARCH267385
Description:
This group consists of a preliminary report, a general design report and progress schedule, minutes of meetings, correspondence and related documents concerning the Redbrooke Apartments project in Montréal, Québec. There is also a site plan.
Personnes et institutions:
Date:
1962-1963
1962-1963
Titre:
Redbrook project
Actions:
ARCH267385
Description:
This group consists of a preliminary report, a general design report and progress schedule, minutes of meetings, correspondence and related documents concerning the Redbrooke Apartments project in Montréal, Québec. There is also a site plan.
Redbrook project
Actions:
ARCH267385
Description:
This group consists of a preliminary report, a general design report and progress schedule, minutes of meetings, correspondence and related documents concerning the Redbrooke Apartments project in Montréal, Québec. There is also a site plan.
Classification:
documents textuels
documents textuels
Date:
1962-1963
1962-1963
Personnes et institutions:
Classification:
expositions
expositions
Actions:
Description:
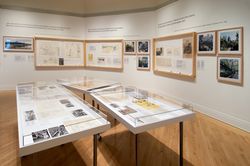
Cette exposition illustre la vision originale de Cornelia Hahn Oberlander, qui conçoit son art avec une conscience sociale et un souci de développement écologique durable au Canada. L’exposition met en lumière une sélection de projets de Cornelia Hahn Oberlander, qui ont été réalisés à Ottawa, à Toronto, à Vancouver, à Yellowknife et à Berlin, au cours d’une période(...)
Cette exposition illustre la vision originale de Cornelia Hahn Oberlander, qui conçoit son art avec une conscience sociale et un souci de développement écologique durable au Canada. L’exposition met en lumière une sélection de projets de Cornelia Hahn Oberlander, qui ont été réalisés à Ottawa, à Toronto, à Vancouver, à Yellowknife et à Berlin, au cours d’une période(...)
Localisation:
Salle octogonale
Salle octogonale
Date:
11 mai 2006 au 30 juillet 2006
11 mai 2006 au 30 juillet 2006
Titre:
Cornelia Hahn Oberlander : paysages écologiques
Actions:
Description:
Cette exposition illustre la vision originale de Cornelia Hahn Oberlander, qui conçoit son art avec une conscience sociale et un souci de développement écologique durable au Canada. L’exposition met en lumière une sélection de projets de Cornelia Hahn Oberlander, qui ont été réalisés à Ottawa, à Toronto, à Vancouver, à Yellowknife et à Berlin, au cours d’une période(...)
Cornelia Hahn Oberlander : paysages écologiques
Actions:
Description:
Cette exposition illustre la vision originale de Cornelia Hahn Oberlander, qui conçoit son art avec une conscience sociale et un souci de développement écologique durable au Canada. L’exposition met en lumière une sélection de projets de Cornelia Hahn Oberlander, qui ont été réalisés à Ottawa, à Toronto, à Vancouver, à Yellowknife et à Berlin, au cours d’une période(...)
Classification:
expositions
expositions
Date:
11 mai 2006 au
30 juillet 2006
11 mai 2006 au
30 juillet 2006
Localisation:
Salle octogonale
Salle octogonale
Niveau de description archivistique:
Sous-série
Sous-série
Numéro de référence:
AP116.S2.SS5
Description:
Sub-series documents the planning and execution of the Anyplace Conference and Journal, taking place 16-18 June, 1994, Canadian Centre for Architecture, Montreal, Canada. Sub-series is arranged into seven files by object type. Material in sub-series was produced between 1993 and 1996. Sub-series contains correspondence with conference participants, poster, photographs and illustrations of conference and for journal, video and audio cassettes of conference proceedings, transcripts of conference proceedings, texts for journal and the publication itself.
AP116.S2.SS5
Description:
Sub-series documents the planning and execution of the Anyplace Conference and Journal, taking place 16-18 June, 1994, Canadian Centre for Architecture, Montreal, Canada. Sub-series is arranged into seven files by object type. Material in sub-series was produced between 1993 and 1996. Sub-series contains correspondence with conference participants, poster, photographs and illustrations of conference and for journal, video and audio cassettes of conference proceedings, transcripts of conference proceedings, texts for journal and the publication itself.
Personnes et institutions:
Date:
1993-1996
1993-1996
Titre:
Anyplace Conference and Journal
Actions:
AP116.S2.SS5
Description:
Sub-series documents the planning and execution of the Anyplace Conference and Journal, taking place 16-18 June, 1994, Canadian Centre for Architecture, Montreal, Canada. Sub-series is arranged into seven files by object type. Material in sub-series was produced between 1993 and 1996. Sub-series contains correspondence with conference participants, poster, photographs and illustrations of conference and for journal, video and audio cassettes of conference proceedings, transcripts of conference proceedings, texts for journal and the publication itself.
Anyplace Conference and Journal
Actions:
AP116.S2.SS5
Description:
Sub-series documents the planning and execution of the Anyplace Conference and Journal, taking place 16-18 June, 1994, Canadian Centre for Architecture, Montreal, Canada. Sub-series is arranged into seven files by object type. Material in sub-series was produced between 1993 and 1996. Sub-series contains correspondence with conference participants, poster, photographs and illustrations of conference and for journal, video and audio cassettes of conference proceedings, transcripts of conference proceedings, texts for journal and the publication itself.
Niveau de description archivistique:
Sub-series 5
Sub-series 5
Date:
1993-1996
1993-1996
Personnes et institutions:
Classification:
documents textuels
documents textuels
Titre:
CCM Acoustique
CCM Acoustique
Numéro de référence:
ARCH267571
Description:
This group consists of memorandums, correspondence and related documents, including a consultant's report, about the acoustics and the sound system of the Palais des Congrès de Montréal. There are also sketches and plans (sections and elevations).
ARCH267571
Description:
This group consists of memorandums, correspondence and related documents, including a consultant's report, about the acoustics and the sound system of the Palais des Congrès de Montréal. There are also sketches and plans (sections and elevations).
Personnes et institutions:
Date:
1984
1984
Titre:
CCM Acoustique
Actions:
ARCH267571
Description:
This group consists of memorandums, correspondence and related documents, including a consultant's report, about the acoustics and the sound system of the Palais des Congrès de Montréal. There are also sketches and plans (sections and elevations).
CCM Acoustique
Actions:
ARCH267571
Description:
This group consists of memorandums, correspondence and related documents, including a consultant's report, about the acoustics and the sound system of the Palais des Congrès de Montréal. There are also sketches and plans (sections and elevations).
Classification:
documents textuels
documents textuels
Date:
1984
1984
Personnes et institutions:
Classification:
photographies
photographies
Actions:
Numéro de référence:
PH2006:0214-0231
Description:
Basilica II consists of 17 black and white photographic prints of the ruins of Pompeii in Napoli, Italy. Basilica II comprises PH2006:0214 to PH2006:0231. Commissioned by the Canadian Centre for Architecture, Montréal, for "Tangent," 2006
PH2006:0214-0231
Description:
Basilica II consists of 17 black and white photographic prints of the ruins of Pompeii in Napoli, Italy. Basilica II comprises PH2006:0214 to PH2006:0231. Commissioned by the Canadian Centre for Architecture, Montréal, for "Tangent," 2006
Personnes et institutions:
Date:
2006
2006
Titre:
Basilica II, Pompeii, Napoli, Italy
Actions:
PH2006:0214-0231
Description:
Basilica II consists of 17 black and white photographic prints of the ruins of Pompeii in Napoli, Italy. Basilica II comprises PH2006:0214 to PH2006:0231. Commissioned by the Canadian Centre for Architecture, Montréal, for "Tangent," 2006
Basilica II, Pompeii, Napoli, Italy
Actions:
PH2006:0214-0231
Description:
Basilica II consists of 17 black and white photographic prints of the ruins of Pompeii in Napoli, Italy. Basilica II comprises PH2006:0214 to PH2006:0231. Commissioned by the Canadian Centre for Architecture, Montréal, for "Tangent," 2006
Classification:
photographies
photographies
Date:
2006
2006
Personnes et institutions:
Classification:
documents textuels
Quantité:
3 textual record(s)
documents textuels
Quantité:
3 textual record(s)
Numéro de référence:
ARCH267585
Description:
This group consists of registration procedures and a blank registration form for the art competition for the Palais des Congrès de Montréal. There is also a plan for the landscaping of the esplanade of the Palais des Congrès.
ARCH267585
Description:
This group consists of registration procedures and a blank registration form for the art competition for the Palais des Congrès de Montréal. There is also a plan for the landscaping of the esplanade of the Palais des Congrès.
Personnes et institutions:
Date:
1980-1981
1980-1981
Titre:
Registration procedures and a blank registration form for the art competition
Actions:
ARCH267585
Description:
This group consists of registration procedures and a blank registration form for the art competition for the Palais des Congrès de Montréal. There is also a plan for the landscaping of the esplanade of the Palais des Congrès.
Registration procedures and a blank registration form for the art competition
Actions:
ARCH267585
Description:
This group consists of registration procedures and a blank registration form for the art competition for the Palais des Congrès de Montréal. There is also a plan for the landscaping of the esplanade of the Palais des Congrès.
Classification:
documents textuels
Quantité:
3 textual record(s)
documents textuels
Quantité:
3 textual record(s)
Date:
1980-1981
1980-1981
Personnes et institutions:


