


31782 Résultats
Classification:
photographies
photographies
Numéro de référence:
DR1995:0224:342:001:001
Description:
photograph
DR1995:0224:342:001:001
Description:
photograph
Personnes et institutions:
Date:
1965-1966
1965-1966
Titre:
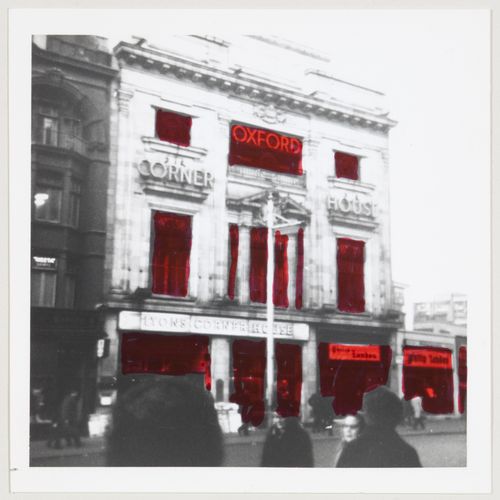
Altered Exterior View of Oxford Corner House, London
Actions:
DR1995:0224:342:001:001
Description:
photograph
Altered Exterior View of Oxford Corner House, London
Actions:
DR1995:0224:342:001:001
Description:
photograph
Classification:
photographies
photographies
Date:
1965-1966
1965-1966
Personnes et institutions:
Niveau de description archivistique:
Projet
Projet
Titre:
Furniture design
Furniture design
Actions:
Numéro de référence:
CI007.S1.1926.PR01
Description:
This project series documents Mies van der Rohe designs for furniture The material in this series was possibly produced between 1926 and 1951. The series contains a photograph of two chairs designed by Mies and copies of invoices of material for the production of the Barcelona Chair designed by Mies van der Rohe.
CI007.S1.1926.PR01
Description:
This project series documents Mies van der Rohe designs for furniture The material in this series was possibly produced between 1926 and 1951. The series contains a photograph of two chairs designed by Mies and copies of invoices of material for the production of the Barcelona Chair designed by Mies van der Rohe.
Personnes et institutions:
Date:
1921-1951
1921-1951
Titre:
Furniture design
Actions:
CI007.S1.1926.PR01
Description:
This project series documents Mies van der Rohe designs for furniture The material in this series was possibly produced between 1926 and 1951. The series contains a photograph of two chairs designed by Mies and copies of invoices of material for the production of the Barcelona Chair designed by Mies van der Rohe.
Furniture design
Actions:
CI007.S1.1926.PR01
Description:
This project series documents Mies van der Rohe designs for furniture The material in this series was possibly produced between 1926 and 1951. The series contains a photograph of two chairs designed by Mies and copies of invoices of material for the production of the Barcelona Chair designed by Mies van der Rohe.
Niveau de description archivistique:
project
project
Date:
1921-1951
1921-1951
Personnes et institutions:
Niveau de description archivistique:
Série(s)
Série(s)
Numéro de référence:
AP207.S2
Description:
The series documents Pettena’s activities as a curator and exhibition designer from 1980 to 2004 and includes materials for most of the related publications. The material in this series relates to fifteen out of the over twenty-five exhibitions designed by Pettena, which were presented in various galleries in Italy. Pettena’s exhibitions include installations on contemporary architecture, such as an exhibition on avant-garde architects from London, exhibitions on Hans Hollein, on Richard Meier, on Ettore Sottsass and on Ettore Sottsass Jr. He also designed many exhibitions on architects of the Radical movement and the evolution of their work from the beginning of the movement to more recent years. The series also contains material for Pettena’s work on exhibitions on contemporary landscape architecture and the evolution of urban parks. Also included are a few documents related to exhibitions on Pettena’s work, either group exhibitions or solo ones, and curated by others. The series contains research materials, such as publications and reference photographs, correspondence related to exhibition planning and the accompanying publications, exhibition proposals, and some installation designs and concept development notes. The series also contains draft texts, and documents related to the image selection process for the exhibition catalogues. Finally, the series contains installation views, photographs of exhibition openings and some draft exhibition and publication texts for exhibitions on Pettena’s work but that were not curated by him.
AP207.S2
Description:
The series documents Pettena’s activities as a curator and exhibition designer from 1980 to 2004 and includes materials for most of the related publications. The material in this series relates to fifteen out of the over twenty-five exhibitions designed by Pettena, which were presented in various galleries in Italy. Pettena’s exhibitions include installations on contemporary architecture, such as an exhibition on avant-garde architects from London, exhibitions on Hans Hollein, on Richard Meier, on Ettore Sottsass and on Ettore Sottsass Jr. He also designed many exhibitions on architects of the Radical movement and the evolution of their work from the beginning of the movement to more recent years. The series also contains material for Pettena’s work on exhibitions on contemporary landscape architecture and the evolution of urban parks. Also included are a few documents related to exhibitions on Pettena’s work, either group exhibitions or solo ones, and curated by others. The series contains research materials, such as publications and reference photographs, correspondence related to exhibition planning and the accompanying publications, exhibition proposals, and some installation designs and concept development notes. The series also contains draft texts, and documents related to the image selection process for the exhibition catalogues. Finally, the series contains installation views, photographs of exhibition openings and some draft exhibition and publication texts for exhibitions on Pettena’s work but that were not curated by him.
Personnes et institutions:
Date:
circa 1980--2019
circa 1980--2019
Titre:
Exhibitions
Actions:
AP207.S2
Description:
The series documents Pettena’s activities as a curator and exhibition designer from 1980 to 2004 and includes materials for most of the related publications. The material in this series relates to fifteen out of the over twenty-five exhibitions designed by Pettena, which were presented in various galleries in Italy. Pettena’s exhibitions include installations on contemporary architecture, such as an exhibition on avant-garde architects from London, exhibitions on Hans Hollein, on Richard Meier, on Ettore Sottsass and on Ettore Sottsass Jr. He also designed many exhibitions on architects of the Radical movement and the evolution of their work from the beginning of the movement to more recent years. The series also contains material for Pettena’s work on exhibitions on contemporary landscape architecture and the evolution of urban parks. Also included are a few documents related to exhibitions on Pettena’s work, either group exhibitions or solo ones, and curated by others. The series contains research materials, such as publications and reference photographs, correspondence related to exhibition planning and the accompanying publications, exhibition proposals, and some installation designs and concept development notes. The series also contains draft texts, and documents related to the image selection process for the exhibition catalogues. Finally, the series contains installation views, photographs of exhibition openings and some draft exhibition and publication texts for exhibitions on Pettena’s work but that were not curated by him.
Exhibitions
Actions:
AP207.S2
Description:
The series documents Pettena’s activities as a curator and exhibition designer from 1980 to 2004 and includes materials for most of the related publications. The material in this series relates to fifteen out of the over twenty-five exhibitions designed by Pettena, which were presented in various galleries in Italy. Pettena’s exhibitions include installations on contemporary architecture, such as an exhibition on avant-garde architects from London, exhibitions on Hans Hollein, on Richard Meier, on Ettore Sottsass and on Ettore Sottsass Jr. He also designed many exhibitions on architects of the Radical movement and the evolution of their work from the beginning of the movement to more recent years. The series also contains material for Pettena’s work on exhibitions on contemporary landscape architecture and the evolution of urban parks. Also included are a few documents related to exhibitions on Pettena’s work, either group exhibitions or solo ones, and curated by others. The series contains research materials, such as publications and reference photographs, correspondence related to exhibition planning and the accompanying publications, exhibition proposals, and some installation designs and concept development notes. The series also contains draft texts, and documents related to the image selection process for the exhibition catalogues. Finally, the series contains installation views, photographs of exhibition openings and some draft exhibition and publication texts for exhibitions on Pettena’s work but that were not curated by him.
Niveau de description archivistique:
Series
Series
Date:
circa 1980--2019
circa 1980--2019
Personnes et institutions:
Niveau de description archivistique:
Sous-série
Sous-série
Titre:
Travels
Travels
Numéro de référence:
AP075.S4.SS5
Description:
This sub-series documents Cornelia Hahn Oberlander's travel for the purpose of research on lansdscaping. It contains material related to her travels in China in the mid 1970s, a tour of Renaissance gardens in Italy in 1988, a tour of gardens in England in the end of the 1980s, a travel in Japan in the early 1990s, in Germany in 1998, and in England and Sweden in the mid 2010s. The sub-series predominantly photographs, notes from her travels, and collected touristic documentation and leaflets. It also contains a collection of slides from various travels in Europe, in the Middle East and the United States.
AP075.S4.SS5
Description:
This sub-series documents Cornelia Hahn Oberlander's travel for the purpose of research on lansdscaping. It contains material related to her travels in China in the mid 1970s, a tour of Renaissance gardens in Italy in 1988, a tour of gardens in England in the end of the 1980s, a travel in Japan in the early 1990s, in Germany in 1998, and in England and Sweden in the mid 2010s. The sub-series predominantly photographs, notes from her travels, and collected touristic documentation and leaflets. It also contains a collection of slides from various travels in Europe, in the Middle East and the United States.
Personnes et institutions:
Date:
1975-2015
1975-2015
Titre:
Travels
Actions:
AP075.S4.SS5
Description:
This sub-series documents Cornelia Hahn Oberlander's travel for the purpose of research on lansdscaping. It contains material related to her travels in China in the mid 1970s, a tour of Renaissance gardens in Italy in 1988, a tour of gardens in England in the end of the 1980s, a travel in Japan in the early 1990s, in Germany in 1998, and in England and Sweden in the mid 2010s. The sub-series predominantly photographs, notes from her travels, and collected touristic documentation and leaflets. It also contains a collection of slides from various travels in Europe, in the Middle East and the United States.
Travels
Actions:
AP075.S4.SS5
Description:
This sub-series documents Cornelia Hahn Oberlander's travel for the purpose of research on lansdscaping. It contains material related to her travels in China in the mid 1970s, a tour of Renaissance gardens in Italy in 1988, a tour of gardens in England in the end of the 1980s, a travel in Japan in the early 1990s, in Germany in 1998, and in England and Sweden in the mid 2010s. The sub-series predominantly photographs, notes from her travels, and collected touristic documentation and leaflets. It also contains a collection of slides from various travels in Europe, in the Middle East and the United States.
Niveau de description archivistique:
Sub-series
Sub-series
Date:
1975-2015
1975-2015
Personnes et institutions:
Niveau de description archivistique:
Projet
Projet
Numéro de référence:
AP140.S2.SS1.D26
Description:
File documents a successful competition entry and an executed project for a library for the University of Cambridge, Cambridge, England, United Kingdom. Material in this file was produced between 1962 and 2000. File contains publication drawings and several working drawings. Photographic materials include views of drawings, of models, including by John Donat Photography and by photographer Richard Einzing of Brecht-Einzig studio, an aerial view of the site, views of the building site, of the completed building and of James Stirling, including by photographers Ian Nairn, Norman R.C. McGrath, James Stirling, Ezra Stoller, Alessandro Vasella and Colin Westwood. Photographs of building defects and remedial work are also present in the file. File also contains textual records, presentation models and a printing plate.
AP140.S2.SS1.D26
Description:
File documents a successful competition entry and an executed project for a library for the University of Cambridge, Cambridge, England, United Kingdom. Material in this file was produced between 1962 and 2000. File contains publication drawings and several working drawings. Photographic materials include views of drawings, of models, including by John Donat Photography and by photographer Richard Einzing of Brecht-Einzig studio, an aerial view of the site, views of the building site, of the completed building and of James Stirling, including by photographers Ian Nairn, Norman R.C. McGrath, James Stirling, Ezra Stoller, Alessandro Vasella and Colin Westwood. Photographs of building defects and remedial work are also present in the file. File also contains textual records, presentation models and a printing plate.
Personnes et institutions:
Date:
1962-[2000], predominant 1963-1968
1962-[2000], predominant 1963-1968
Titre:
History Faculty Building, University of Cambridge, Competition and Construction, Cambridge, England, United Kingdom
Actions:
AP140.S2.SS1.D26
Description:
File documents a successful competition entry and an executed project for a library for the University of Cambridge, Cambridge, England, United Kingdom. Material in this file was produced between 1962 and 2000. File contains publication drawings and several working drawings. Photographic materials include views of drawings, of models, including by John Donat Photography and by photographer Richard Einzing of Brecht-Einzig studio, an aerial view of the site, views of the building site, of the completed building and of James Stirling, including by photographers Ian Nairn, Norman R.C. McGrath, James Stirling, Ezra Stoller, Alessandro Vasella and Colin Westwood. Photographs of building defects and remedial work are also present in the file. File also contains textual records, presentation models and a printing plate.
History Faculty Building, University of Cambridge, Competition and Construction, Cambridge, England, United Kingdom
Actions:
AP140.S2.SS1.D26
Description:
File documents a successful competition entry and an executed project for a library for the University of Cambridge, Cambridge, England, United Kingdom. Material in this file was produced between 1962 and 2000. File contains publication drawings and several working drawings. Photographic materials include views of drawings, of models, including by John Donat Photography and by photographer Richard Einzing of Brecht-Einzig studio, an aerial view of the site, views of the building site, of the completed building and of James Stirling, including by photographers Ian Nairn, Norman R.C. McGrath, James Stirling, Ezra Stoller, Alessandro Vasella and Colin Westwood. Photographs of building defects and remedial work are also present in the file. File also contains textual records, presentation models and a printing plate.
Niveau de description archivistique:
File 26
File 26
Date:
1962-[2000], predominant 1963-1968
1962-[2000], predominant 1963-1968
Personnes et institutions:
Classification:
dessins, documents textuels, photographies
dessins, documents textuels, photographies
Numéro de référence:
DR1995:0296:045-045
Description:
brochures, drawings, sketches, fund raising documents, clippings, correspondence, notes, articles, photographs, views of site, views of model, reports, student grant application, material from the Westpen and Greenbird projects, texts, forms, academic prospectuses, memorandums, instructions, newsletter, views of a bird, key (text), poster, and map
DR1995:0296:045-045
Description:
brochures, drawings, sketches, fund raising documents, clippings, correspondence, notes, articles, photographs, views of site, views of model, reports, student grant application, material from the Westpen and Greenbird projects, texts, forms, academic prospectuses, memorandums, instructions, newsletter, views of a bird, key (text), poster, and map
Personnes et institutions:
Titre:
Brochures, drawings, sketches, fund raising documents
Actions:
DR1995:0296:045-045
Description:
brochures, drawings, sketches, fund raising documents, clippings, correspondence, notes, articles, photographs, views of site, views of model, reports, student grant application, material from the Westpen and Greenbird projects, texts, forms, academic prospectuses, memorandums, instructions, newsletter, views of a bird, key (text), poster, and map
Brochures, drawings, sketches, fund raising documents
Actions:
DR1995:0296:045-045
Description:
brochures, drawings, sketches, fund raising documents, clippings, correspondence, notes, articles, photographs, views of site, views of model, reports, student grant application, material from the Westpen and Greenbird projects, texts, forms, academic prospectuses, memorandums, instructions, newsletter, views of a bird, key (text), poster, and map
Classification:
dessins, documents textuels, photographies
dessins, documents textuels, photographies
Personnes et institutions:
Classification:
photographies
photographies
Numéro de référence:
ARCH276683
Description:
File contains visual reference material and landscape architecture projects by other firms. Includes unidentified site photographs, slides of city fountains, graphic references, Battersea Power Station Revitalization project, London and Walter Forest proposal for the Tacoma Thea Foss Waterway Public Esplanade by Ben Tre Ltd.
ARCH276683
Description:
File contains visual reference material and landscape architecture projects by other firms. Includes unidentified site photographs, slides of city fountains, graphic references, Battersea Power Station Revitalization project, London and Walter Forest proposal for the Tacoma Thea Foss Waterway Public Esplanade by Ben Tre Ltd.
Personnes et institutions:
Date:
ca. 2000-2001
ca. 2000-2001
Titre:
Visual reference material and landscape architecture projects by other firms
Actions:
ARCH276683
Description:
File contains visual reference material and landscape architecture projects by other firms. Includes unidentified site photographs, slides of city fountains, graphic references, Battersea Power Station Revitalization project, London and Walter Forest proposal for the Tacoma Thea Foss Waterway Public Esplanade by Ben Tre Ltd.
Visual reference material and landscape architecture projects by other firms
Actions:
ARCH276683
Description:
File contains visual reference material and landscape architecture projects by other firms. Includes unidentified site photographs, slides of city fountains, graphic references, Battersea Power Station Revitalization project, London and Walter Forest proposal for the Tacoma Thea Foss Waterway Public Esplanade by Ben Tre Ltd.
Classification:
photographies
photographies
Date:
ca. 2000-2001
ca. 2000-2001
Personnes et institutions:
Classification:
photographies
photographies
Numéro de référence:
AP206.S3.164
Description:
These materials include photographic negatives of paintings, sculptures, family photos and photographs and negatives of the following projects: Punjab Agricultural University, Hisar; Punjab Agricultural University, Ludhiana; Tagore Theatre, Chandigarh; School of Architecture Hostel; Indo-Swiss Training Centre; Jagat Cinema; Shopping Centre, Chandigarh; and V.C. Residence.
AP206.S3.164
Description:
These materials include photographic negatives of paintings, sculptures, family photos and photographs and negatives of the following projects: Punjab Agricultural University, Hisar; Punjab Agricultural University, Ludhiana; Tagore Theatre, Chandigarh; School of Architecture Hostel; Indo-Swiss Training Centre; Jagat Cinema; Shopping Centre, Chandigarh; and V.C. Residence.
Personnes et institutions:
Date:
1960s
1960s
Titre:
Negatives of various architectural projects
Actions:
AP206.S3.164
Description:
These materials include photographic negatives of paintings, sculptures, family photos and photographs and negatives of the following projects: Punjab Agricultural University, Hisar; Punjab Agricultural University, Ludhiana; Tagore Theatre, Chandigarh; School of Architecture Hostel; Indo-Swiss Training Centre; Jagat Cinema; Shopping Centre, Chandigarh; and V.C. Residence.
Negatives of various architectural projects
Actions:
AP206.S3.164
Description:
These materials include photographic negatives of paintings, sculptures, family photos and photographs and negatives of the following projects: Punjab Agricultural University, Hisar; Punjab Agricultural University, Ludhiana; Tagore Theatre, Chandigarh; School of Architecture Hostel; Indo-Swiss Training Centre; Jagat Cinema; Shopping Centre, Chandigarh; and V.C. Residence.
Classification:
photographies
photographies
Date:
1960s
1960s
Personnes et institutions:
Niveau de description archivistique:
Projet
Projet
Actions:
Numéro de référence:
CI005.S1.1926.PR1
Description:
In 1925 committee members from trade, shipping and commerce, in partnership with Rotterdam city council, initiated the competition for the design of a new stock exchange building. The jury consisted of three architects, as well as two members of the Exchange committee. Oud's submission to the Rotterdam Exchange competition included designs for the new building and surrounding urban area, although his entry was unsuccessful. Oud created a functional and non-symbolic design based on a three-dimensional grid (Taverne et al. 2001, 350-354). Project series includes drawings of plans for the exchange as well as photographs of the drawings.
CI005.S1.1926.PR1
Description:
In 1925 committee members from trade, shipping and commerce, in partnership with Rotterdam city council, initiated the competition for the design of a new stock exchange building. The jury consisted of three architects, as well as two members of the Exchange committee. Oud's submission to the Rotterdam Exchange competition included designs for the new building and surrounding urban area, although his entry was unsuccessful. Oud created a functional and non-symbolic design based on a three-dimensional grid (Taverne et al. 2001, 350-354). Project series includes drawings of plans for the exchange as well as photographs of the drawings.
Personnes et institutions:
Date:
1926
1926
Titre:
Competition Design Rotterdam Exchange (New Stock Exchange), Rotterdam, Netherlands (1926)
Actions:
CI005.S1.1926.PR1
Description:
In 1925 committee members from trade, shipping and commerce, in partnership with Rotterdam city council, initiated the competition for the design of a new stock exchange building. The jury consisted of three architects, as well as two members of the Exchange committee. Oud's submission to the Rotterdam Exchange competition included designs for the new building and surrounding urban area, although his entry was unsuccessful. Oud created a functional and non-symbolic design based on a three-dimensional grid (Taverne et al. 2001, 350-354). Project series includes drawings of plans for the exchange as well as photographs of the drawings.
Competition Design Rotterdam Exchange (New Stock Exchange), Rotterdam, Netherlands (1926)
Actions:
CI005.S1.1926.PR1
Description:
In 1925 committee members from trade, shipping and commerce, in partnership with Rotterdam city council, initiated the competition for the design of a new stock exchange building. The jury consisted of three architects, as well as two members of the Exchange committee. Oud's submission to the Rotterdam Exchange competition included designs for the new building and surrounding urban area, although his entry was unsuccessful. Oud created a functional and non-symbolic design based on a three-dimensional grid (Taverne et al. 2001, 350-354). Project series includes drawings of plans for the exchange as well as photographs of the drawings.
Niveau de description archivistique:
project
project
Date:
1926
1926
Personnes et institutions:
Niveau de description archivistique:
Projet
Projet
Actions:
Numéro de référence:
CI005.S1.1936.PR2
Description:
The competition for the design of the new Amsterdam Town Hall was held in 1936 and overseen by several jurists. Oud's submission was disappointing as his entry was criticized by a fellow jurist and he was not among the four finalist who were selected to modify their plans. Oud's entry in 1937 featured a court surrounded by three office wings, another office wing for the council chamber and a formal main entrance, as well as a tower in the courtyard (Taverne et al. 2001, 409-410). Project series includes photographs of plans for Oud's competition entry for the Amsterdam Town Hall.
CI005.S1.1936.PR2
Description:
The competition for the design of the new Amsterdam Town Hall was held in 1936 and overseen by several jurists. Oud's submission was disappointing as his entry was criticized by a fellow jurist and he was not among the four finalist who were selected to modify their plans. Oud's entry in 1937 featured a court surrounded by three office wings, another office wing for the council chamber and a formal main entrance, as well as a tower in the courtyard (Taverne et al. 2001, 409-410). Project series includes photographs of plans for Oud's competition entry for the Amsterdam Town Hall.
Personnes et institutions:
Date:
1936-1937
1936-1937
Titre:
Competition Design for the Amsterdam Town Hall, Amsterdam, Netherlands (1936-1937)
Actions:
CI005.S1.1936.PR2
Description:
The competition for the design of the new Amsterdam Town Hall was held in 1936 and overseen by several jurists. Oud's submission was disappointing as his entry was criticized by a fellow jurist and he was not among the four finalist who were selected to modify their plans. Oud's entry in 1937 featured a court surrounded by three office wings, another office wing for the council chamber and a formal main entrance, as well as a tower in the courtyard (Taverne et al. 2001, 409-410). Project series includes photographs of plans for Oud's competition entry for the Amsterdam Town Hall.
Competition Design for the Amsterdam Town Hall, Amsterdam, Netherlands (1936-1937)
Actions:
CI005.S1.1936.PR2
Description:
The competition for the design of the new Amsterdam Town Hall was held in 1936 and overseen by several jurists. Oud's submission was disappointing as his entry was criticized by a fellow jurist and he was not among the four finalist who were selected to modify their plans. Oud's entry in 1937 featured a court surrounded by three office wings, another office wing for the council chamber and a formal main entrance, as well as a tower in the courtyard (Taverne et al. 2001, 409-410). Project series includes photographs of plans for Oud's competition entry for the Amsterdam Town Hall.
Niveau de description archivistique:
project
project
Date:
1936-1937
1936-1937
Personnes et institutions:


