


12071 Résultats
Classification:
livres
livres

Actions:
Prix:
$74.00
(disponible en magasin)
Résumé:
In 1987, "The Main: Portrait of a Neighborhood" was published and quickly sold out. The critically acclaimed project celebrated the communities around Montreal’s Boulevard Saint Laurent and contributed to the eventual designation of "The Main" as a Canadian heritage landmark. In 2017, to celebrate the city’s 375th anniversary, the author was invited to re-imagine the(...)
Titre:
Holding the Main / Tendre la Main
Actions:
Prix:
$74.00
(disponible en magasin)
Résumé:
In 1987, "The Main: Portrait of a Neighborhood" was published and quickly sold out. The critically acclaimed project celebrated the communities around Montreal’s Boulevard Saint Laurent and contributed to the eventual designation of "The Main" as a Canadian heritage landmark. In 2017, to celebrate the city’s 375th anniversary, the author was invited to re-imagine the original book. Returning to his former neighborhood, his new book weaves old and new photographs with texts and archives, inviting us on a journey into his creative process to reflect on questions of home, identity, time, memory, and the evolving urban landscape, and asking: in a globalized world where people and cities are in constant movement, what happens to places and memories? Can we go home again?
Classification:
livres
livres
Publication:
décembre 2025
décembre 2025
Sujet:
Architecture de Montréal
Architecture de Montréal
Classification:
livres
livres
Prix:
$40.00
(disponible en magasin)
Résumé:
In Toronto, a paradox persists: amidst a widely acknowledged housing crisis, construction has ground to a halt. As of mid-2025, home starts have plummeted, and predictably, families are departing the province for more affordable regions. Building, by its nature, isn’t something that can change course quickly or easily. This needn’t mean that all creativity is stifled.(...)
Titre:
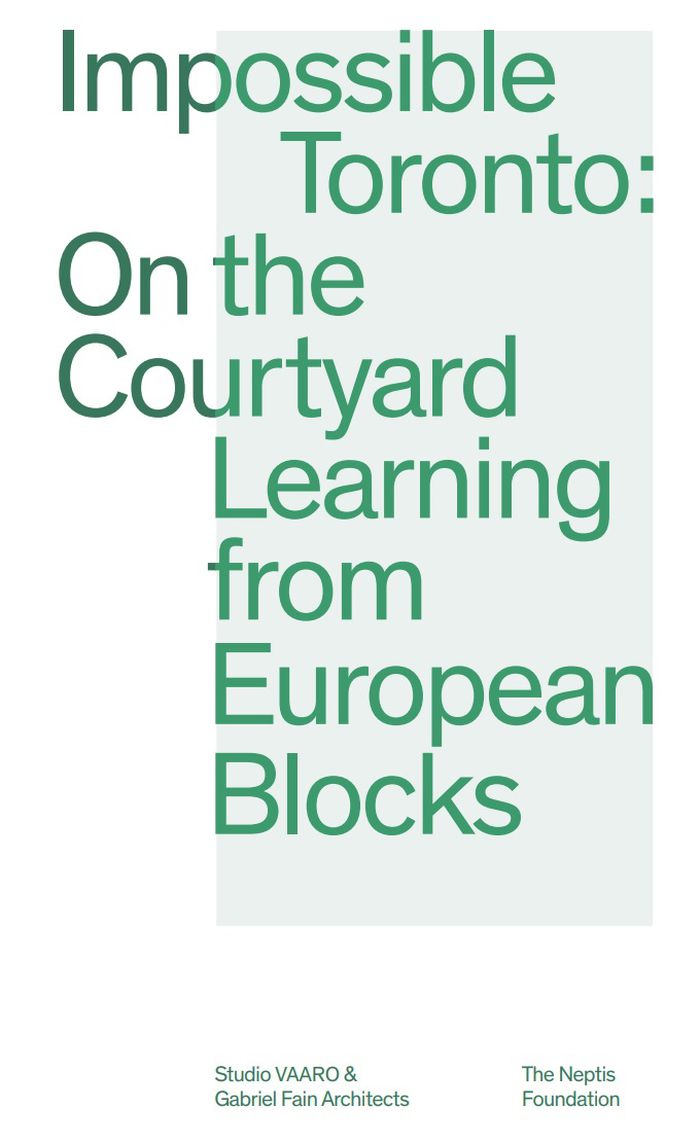
Impossible Toronto: On the courtyard learning from European blocks
Actions:
Prix:
$40.00
(disponible en magasin)
Résumé:
In Toronto, a paradox persists: amidst a widely acknowledged housing crisis, construction has ground to a halt. As of mid-2025, home starts have plummeted, and predictably, families are departing the province for more affordable regions. Building, by its nature, isn’t something that can change course quickly or easily. This needn’t mean that all creativity is stifled. Architects can still draw and urbanists can still write. Imagination persists. ''On the Courtyard'' has been created in this spirit. The culmination of a year-long architectural study collaboratively conducted by Studio VAARO and Gabriel Fain Architects, it marks the first of a series of research projects exploring building designs that could be suitable for, but are currently unbuildable in, Toronto. Funded by The Neptis Foundation, ''On the Courtyard'' examines European courtyard blocks and identifies opportunities for and challenges to their integration into Toronto’s urban landscape.
Classification:
livres
livres
Publication:
octobre 2025
octobre 2025
Sujet:
Architecture du Canada
Architecture du Canada
Classification:
livres
livres
Actions:
Prix:
$26.00
(disponible en magasin)
Résumé:
Helin & Co, one of Northern Europe's leading architectural firms, has been a key player in Helsinki's transformation into a modern metropolitan region for over 20 years. They understand architecture as work for the future combining the human scale (‘Heart’) with a constant engagement with the urban space on the waterfront (‘Horizon’). The firm works in a context-sensitive(...)
Titre:
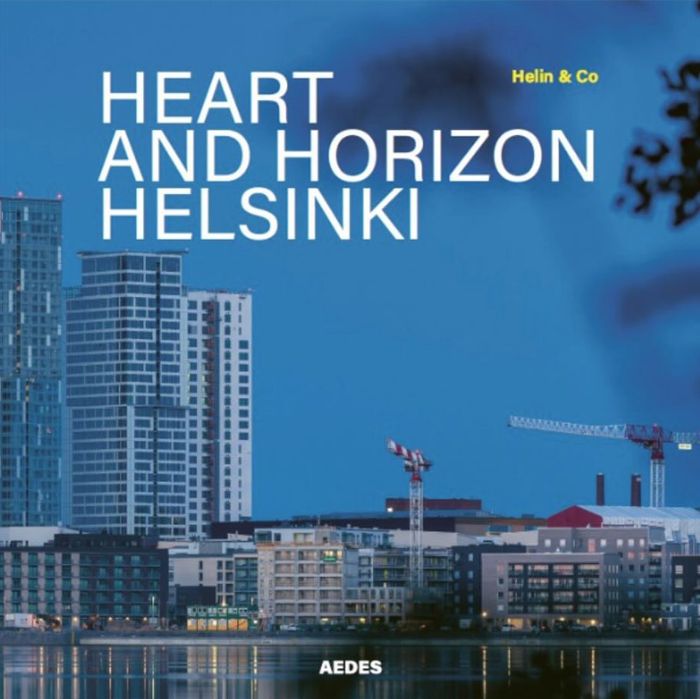
Heart and horizon Helsinki : Helin & Co
Actions:
Prix:
$26.00
(disponible en magasin)
Résumé:
Helin & Co, one of Northern Europe's leading architectural firms, has been a key player in Helsinki's transformation into a modern metropolitan region for over 20 years. They understand architecture as work for the future combining the human scale (‘Heart’) with a constant engagement with the urban space on the waterfront (‘Horizon’). The firm works in a context-sensitive and resource-efficient manner. The focus is on combining functionality, urban vibrancy and (archi-)tectonic precision. Three key projects also highlight this approach in the exhibition: Kamppi Centre – a networked urban quarter in the heart of Helsinki with mobility hubs, cultural and residential areas; Kalasatama Centre – a new urban centre at the former harbour that combines density and sea views; Sello District Centre in Espoo – a multifunctional centrepiece with a library, music school and concert hall. Together, they form places that interweave living, working and culture in Helsinki into an open, maritime urban experience.
Classification:
livres
livres
Publication:
septembre 2025
septembre 2025
Sujet:
Architecture, monographies
Architecture, monographies
Classification:
livres
livres
Actions:
Prix:
$88.00
(disponible sur commande)
Résumé:
Architecture shapes both human and more-than-human worlds. Historically, it has served (and still does) as an instrument of power—creating, restricting, and distributing both control and access. Yet architecture also carries the potential for care and inclusivity, offering shelter, and fostering belonging. Shifting the focus from the designers and creators of the built(...)
Titre:
...but, who are we building for?
Actions:
Prix:
$88.00
(disponible sur commande)
Résumé:
Architecture shapes both human and more-than-human worlds. Historically, it has served (and still does) as an instrument of power—creating, restricting, and distributing both control and access. Yet architecture also carries the potential for care and inclusivity, offering shelter, and fostering belonging. Shifting the focus from the designers and creators of the built environment to its inhabitants, Building Diversity’s second publication offers a critical lens to explore for whom cities, buildings, spaces, and infrastructures are shaped for and with. The publication creates a space for diverse voices by bringing in different perspectives to highlight the complexities of the question: ... but, who are we building for? These multifaceted contributions spark curiosity and offer ideas and thoughts for further conversations and reflections. Building Diversity is a non-profit organisation based in Denmark, dedicated to foster diversity and inclusivity in the built environment. They believe that shaping architecture and design is a collective effort that thrives on diverse perspectives and inclusive collaborations. Building Diversity is powered by volunteers united by the vision of inclusive and equitable futures. With over 90 members from more than 40 nationalities, the community brings together a diverse group of perspectives.
Classification:
livres
livres
Publication:
septembre 2025
septembre 2025
Sujet:
Architecture contemporaine
Architecture contemporaine
Classification:
livres
livres
Actions:
Prix:
$105.00
(disponible en magasin)
Résumé:
Viollet-le-Duc (1814–1879) was nineteenth-century France’s most prominent architect and restorer. This groundbreaking study examines how he used drawing and printmaking as a mode of seeing and thinking and as a means to intensify relationships by capturing the vitality of historical worlds and hidden analogies between human culture and the natural realm. Making sense of(...)
Titre:
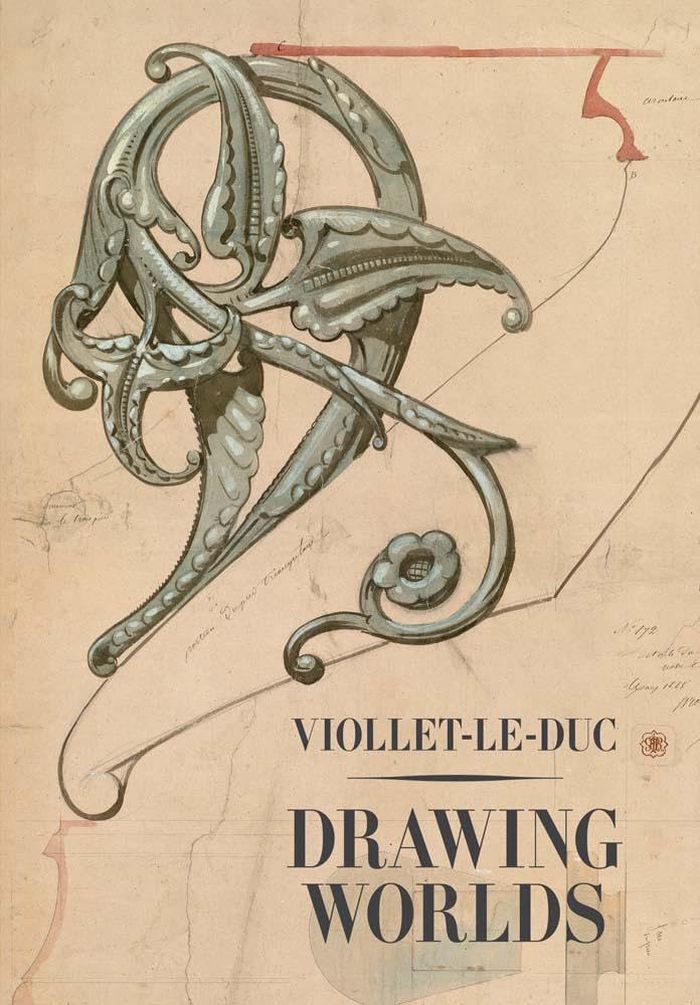
Viollet Le Duc: Drawing worlds
Actions:
Prix:
$105.00
(disponible en magasin)
Résumé:
Viollet-le-Duc (1814–1879) was nineteenth-century France’s most prominent architect and restorer. This groundbreaking study examines how he used drawing and printmaking as a mode of seeing and thinking and as a means to intensify relationships by capturing the vitality of historical worlds and hidden analogies between human culture and the natural realm. Making sense of Viollet-le-Duc’s vast graphic production, scholars consider his imaginative recreations of the most minute aspects of medieval warfare; his approach to the practical tasks of restoring very complex medieval monuments; his experiments in new means of publicly diffusing architectural ideas in the yearly Parisian salons, in didactic manuals, and in children’s books; and even a fantastic project to restitute the original structure of the formidable massif of Mont Blanc. The gamut of techniques employed by Viollet-le-Duc stretches from large painted tableaux to lithographs, steel engravings, woodcuts, gouaches, tracings, and full-scale details.
Classification:
livres
livres
Publication:
janvier 2026
janvier 2026
Sujet:
Architecture, monographies
Architecture, monographies
Classification:
livres
livres
Actions:
Prix:
$74.00
(disponible en magasin)
Résumé:
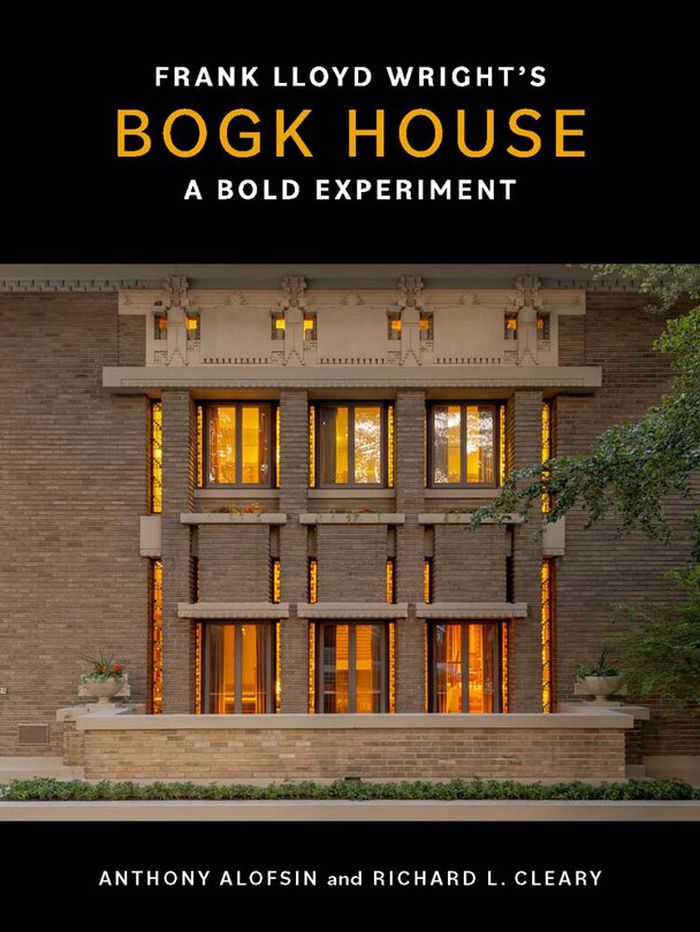
The house that Frank Lloyd Wright designed for Frederick C. and Katherine G. Bogk in Milwaukee, Wisconsin, in 1916 occupies a unique position in Wright’s career: it is the only fully realized house designed in the teens that demonstrates his fascination with Primitivism, the use of non-Western sources as an inspiration for modern design. This book traces Wright’s(...)
Sujet:
Architecture, monographies
Architecture, monographies
Publication:
novembre 2025
novembre 2025
Titre:
Frank Lloyd Wright's Bogk House
Actions:
Prix:
$74.00
(disponible en magasin)
Résumé:
The house that Frank Lloyd Wright designed for Frederick C. and Katherine G. Bogk in Milwaukee, Wisconsin, in 1916 occupies a unique position in Wright’s career: it is the only fully realized house designed in the teens that demonstrates his fascination with Primitivism, the use of non-Western sources as an inspiration for modern design. This book traces Wright’s exploration alongside the stories of an immigrant family’s rise and Milwaukee’s emergence as a vibrant city. It also documents the interiors, relatively unchanged for over a century, that represent Wright’s approach to total design.
Classification:
livres
livres
Publication:
novembre 2025
novembre 2025
Sujet:
Architecture, monographies
Architecture, monographies
Classification:
livres
livres

Actions:
Prix:
$38.00
(disponible sur commande)
Résumé:
Avez-vous déjà pensé à la culture comme un levier pour transformer un quartier, pour renforcer les liens entre ses habitants et leur environnement? Imaginez un espace où les organismes culturels, communautaires, administratifs et politiques, mais aussi les artistes et les citoyens travaillent ensemble pour faire face aux défis du quotidien. Comment le développement(...)
Titre:
Les Communs culturels : Réinventer les milieux de vie du quartier Saint-Michel
Actions:
Prix:
$38.00
(disponible sur commande)
Résumé:
Avez-vous déjà pensé à la culture comme un levier pour transformer un quartier, pour renforcer les liens entre ses habitants et leur environnement? Imaginez un espace où les organismes culturels, communautaires, administratifs et politiques, mais aussi les artistes et les citoyens travaillent ensemble pour faire face aux défis du quotidien. Comment le développement culturel peut-il devenir le moteur d’une véritable revitalisation sociale et territoriale? Nous trouvons la réponse en examinant le cas de Saint-Michel, un quartier de Montréal. Depuis plus de 20 ans, il a réussi à transformer ses milieux de vie en mobilisant les acteurs locaux autour de pratiques culturelles inclusives et créatives. Ce livre présente, entre autres, l’influence d’acteurs proactifs, tels le Cirque du Soleil et la Tohu, et une analyse de l’écosystème culturel du quartier et des dynamiques de concertation locale.
Classification:
livres
livres
Publication:
septembre 2025
septembre 2025
Sujet:
Architecture de Montréal
Architecture de Montréal
Classification:
livres
livres
Prix:
$75.00
(disponible sur commande)
Résumé:
The book offers for the first time the translation of two surveys conducted by the leading Danish modern architect Kay Fisker and the students of his classes. The two texts are reproduced as a facsimile edition, so the scope has maintained the original layout along with critical examinations, diagrams, and an impressive quantity of comparative drawings. The book is not(...)
Titre:
Copenhagen Housing Types (1936) Row-House Types (1941)
Actions:
Prix:
$75.00
(disponible sur commande)
Résumé:
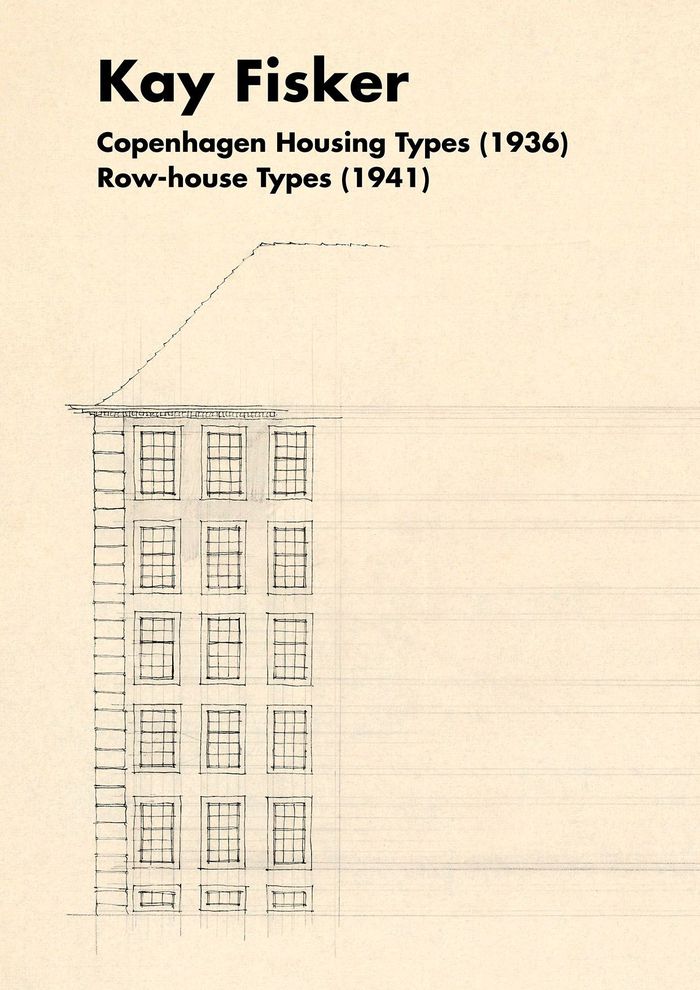
The book offers for the first time the translation of two surveys conducted by the leading Danish modern architect Kay Fisker and the students of his classes. The two texts are reproduced as a facsimile edition, so the scope has maintained the original layout along with critical examinations, diagrams, and an impressive quantity of comparative drawings. The book is not solely the translation of the two analyses; it delves into the main features of Fisker’s works of architecture and the cultural context within which the explorations on housing types were conducted at the School of Architecture of the Royal Danish Academy of Fine Arts. The systematic approach, the richness of selected examples, as well as the analytic content, make this book valuable beyond its historic and geographic limits. Due to the topical interest in the field of housing studies, the translation of Copenhagen Housing Types (1936) and Row-House Types (1941) will provide students and professionals a clear and useful instrument for comprehending the evolution of the cities, as well as for housing design from an architectural and urban perspective.
Classification:
livres
livres
Publication:
novembre 2024
novembre 2024
Sujet:
Architecture résidentielle
Architecture résidentielle
Classification:
livres
livres
Actions:
Prix:
$79.95
(disponible en magasin)
Résumé:
This research by a+t research group proposes an alternative reading of the history of housing. Rather than being organised around architectural styles or movements, it is structured through five essential conditions that define the lived experience of inhabitation: Opulence, Precarity, Dignity, Prosperity, and Fraternity. Drawing on 178 case studies—ranging from the onset(...)
Titre:
Housing Loops - Opulence, Precarity, Dignity, Prosperity and Fraternity
Actions:
Prix:
$79.95
(disponible en magasin)
Résumé:
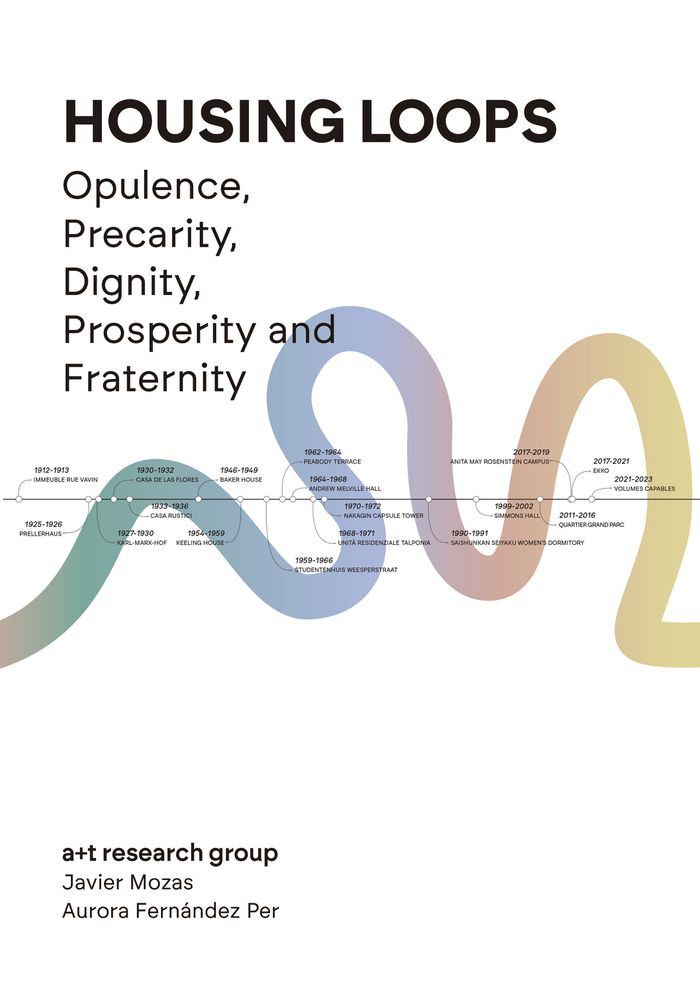
This research by a+t research group proposes an alternative reading of the history of housing. Rather than being organised around architectural styles or movements, it is structured through five essential conditions that define the lived experience of inhabitation: Opulence, Precarity, Dignity, Prosperity, and Fraternity. Drawing on 178 case studies—ranging from the onset of the Industrial Revolution in the mid-eighteenth century to the second decade of the twenty-first—this critical chronology maps the evolution of collective housing in relation to the social demands of each historical period. The timeline identifies key patterns in housing design, recurring spatial loops that transcend eras, advances in construction technologies, and the transformation of the domestic unit as a nucleus of cohabitation.
Classification:
livres
livres
Publication:
novembre 2025
novembre 2025
Sujet:
Architecture résidentielle
Architecture résidentielle
Classification:
livres
livres
Actions:
Prix:
$41.95
(disponible en magasin)
Résumé:
In Bangladesh, climate change causes frequent flooding, forcing countless people to find new homes. In response, Bangladeshi architect Marina Tabassum (born 1968) and her team have developed the Khudi Bari (small house): a low-cost structure that can be assembled, disassembled, transported and reassembled in another location by the inhabitants themselves. This publication(...)
Sujet:
Architecture, monographies
Architecture, monographies
Publication:
septembre 2025
septembre 2025
Titre:
Khudi Barri: A Social Project by Marina Tabassum Architects from Dhaka to Weil am Rhein
Actions:
Prix:
$41.95
(disponible en magasin)
Résumé:
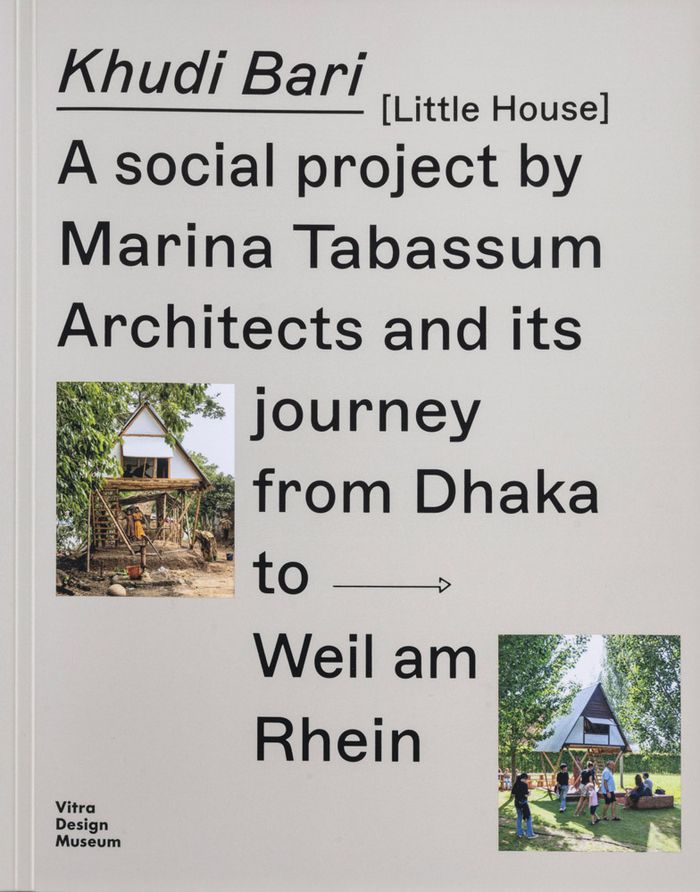
In Bangladesh, climate change causes frequent flooding, forcing countless people to find new homes. In response, Bangladeshi architect Marina Tabassum (born 1968) and her team have developed the Khudi Bari (small house): a low-cost structure that can be assembled, disassembled, transported and reassembled in another location by the inhabitants themselves. This publication contains texts, photographs and illustrations of a Khudi Bari erected on the Vitra Campus in Weil am Rhein, Germany, as an example of a concrete response to problems exacerbated by the climate crisis. Says Tabassum: "Inspiration for this mobile house is rooted in the vernacular style of dwelling that can be found in Bangladesh. These structures are created in the manner of a flatpack system and are generally built along the majestic Padma, Jamuna and Meghna rivers. The houses have a wooden frame structure and corrugated metal facades and roofs, which can be dismantled and relocated in the aftermath of riverbank erosion and reassembled by their owners once they have found a new place to build."
Classification:
livres
livres
Publication:
septembre 2025
septembre 2025
Sujet:
Architecture, monographies
Architecture, monographies


