


31782 Résultats
Classification:
expositions
expositions

Actions:
Description:
L’exposition se penche sur la période durant laquelle Montréal, cité marchande du XIXe siècle, se transforme et devient métropole du Canada. Y sont mis en lumière les éléments qui ont fait de Montréal une ville de grande influence aux plans politique, social et économique ainsi que le caractère unique de son architecture. Parmi les quelque 350 pièces regroupées, on(...)
L’exposition se penche sur la période durant laquelle Montréal, cité marchande du XIXe siècle, se transforme et devient métropole du Canada. Y sont mis en lumière les éléments qui ont fait de Montréal une ville de grande influence aux plans politique, social et économique ainsi que le caractère unique de son architecture. Parmi les quelque 350 pièces regroupées, on(...)
Localisation:
Salles principales
Salles principales
Date:
18 mars 1998 au 24 mai 1998
18 mars 1998 au 24 mai 1998
Titre:
Montréal métropole, 1880-1930
Actions:
Description:
L’exposition se penche sur la période durant laquelle Montréal, cité marchande du XIXe siècle, se transforme et devient métropole du Canada. Y sont mis en lumière les éléments qui ont fait de Montréal une ville de grande influence aux plans politique, social et économique ainsi que le caractère unique de son architecture. Parmi les quelque 350 pièces regroupées, on(...)
Montréal métropole, 1880-1930
Actions:
Description:
L’exposition se penche sur la période durant laquelle Montréal, cité marchande du XIXe siècle, se transforme et devient métropole du Canada. Y sont mis en lumière les éléments qui ont fait de Montréal une ville de grande influence aux plans politique, social et économique ainsi que le caractère unique de son architecture. Parmi les quelque 350 pièces regroupées, on(...)
Classification:
expositions
expositions
Date:
18 mars 1998 au
24 mai 1998
18 mars 1998 au
24 mai 1998
Localisation:
Salles principales
Salles principales
Niveau de description archivistique:
Projet
Projet
Numéro de référence:
AP207.S1.1978.PR01
Description:
The project series documents "La Mia Casa All'Elba", Pettena's house in Viticcio on the Island of Elba. The project, started in 1978, remained an ongoing project as the house has undergone many transformations over the years. The residence "is conditioned by its relationship with the physical context, the material and the working of space." [1] Pettena even reused some of the material already on site to build the residence. The house is comprised of different pavilions and spaces interconnected by small paths: "The house has progressively been defined as a sequence of spaces connected by routes, just like in a village. So it goes on growing almost like a primitive village, through intentions, successive organizations of spaces that define one another and are linked together." [2] The project series contains a sketch, plans, perspective drawings of the house and later additions. The project series is also comprised of photographs, including interior views showing artworks, photographs of Elba possibly used for research, and two videocassettes possibly with recordings of TV shows presenting the house. Source: [1] Gianni Pettena website, https://www.giannipettena.it/italiano/opere-1/arch-my-house-on-elba-1978-12/ (last accessed 12 November 2019) [2] Gianni Pettena website, https://www.giannipettena.it/italiano/opere-1/arch-my-house-on-elba-1978-12/ (last accessed 12 November 2019)
AP207.S1.1978.PR01
Description:
The project series documents "La Mia Casa All'Elba", Pettena's house in Viticcio on the Island of Elba. The project, started in 1978, remained an ongoing project as the house has undergone many transformations over the years. The residence "is conditioned by its relationship with the physical context, the material and the working of space." [1] Pettena even reused some of the material already on site to build the residence. The house is comprised of different pavilions and spaces interconnected by small paths: "The house has progressively been defined as a sequence of spaces connected by routes, just like in a village. So it goes on growing almost like a primitive village, through intentions, successive organizations of spaces that define one another and are linked together." [2] The project series contains a sketch, plans, perspective drawings of the house and later additions. The project series is also comprised of photographs, including interior views showing artworks, photographs of Elba possibly used for research, and two videocassettes possibly with recordings of TV shows presenting the house. Source: [1] Gianni Pettena website, https://www.giannipettena.it/italiano/opere-1/arch-my-house-on-elba-1978-12/ (last accessed 12 November 2019) [2] Gianni Pettena website, https://www.giannipettena.it/italiano/opere-1/arch-my-house-on-elba-1978-12/ (last accessed 12 November 2019)
Personnes et institutions:
Date:
circa 1978-2018
circa 1978-2018
Titre:
La Mia Casa All'Elba [My House on Elba], Vittocio, Italy (1978-2012)
Actions:
AP207.S1.1978.PR01
Description:
The project series documents "La Mia Casa All'Elba", Pettena's house in Viticcio on the Island of Elba. The project, started in 1978, remained an ongoing project as the house has undergone many transformations over the years. The residence "is conditioned by its relationship with the physical context, the material and the working of space." [1] Pettena even reused some of the material already on site to build the residence. The house is comprised of different pavilions and spaces interconnected by small paths: "The house has progressively been defined as a sequence of spaces connected by routes, just like in a village. So it goes on growing almost like a primitive village, through intentions, successive organizations of spaces that define one another and are linked together." [2] The project series contains a sketch, plans, perspective drawings of the house and later additions. The project series is also comprised of photographs, including interior views showing artworks, photographs of Elba possibly used for research, and two videocassettes possibly with recordings of TV shows presenting the house. Source: [1] Gianni Pettena website, https://www.giannipettena.it/italiano/opere-1/arch-my-house-on-elba-1978-12/ (last accessed 12 November 2019) [2] Gianni Pettena website, https://www.giannipettena.it/italiano/opere-1/arch-my-house-on-elba-1978-12/ (last accessed 12 November 2019)
La Mia Casa All'Elba [My House on Elba], Vittocio, Italy (1978-2012)
Actions:
AP207.S1.1978.PR01
Description:
The project series documents "La Mia Casa All'Elba", Pettena's house in Viticcio on the Island of Elba. The project, started in 1978, remained an ongoing project as the house has undergone many transformations over the years. The residence "is conditioned by its relationship with the physical context, the material and the working of space." [1] Pettena even reused some of the material already on site to build the residence. The house is comprised of different pavilions and spaces interconnected by small paths: "The house has progressively been defined as a sequence of spaces connected by routes, just like in a village. So it goes on growing almost like a primitive village, through intentions, successive organizations of spaces that define one another and are linked together." [2] The project series contains a sketch, plans, perspective drawings of the house and later additions. The project series is also comprised of photographs, including interior views showing artworks, photographs of Elba possibly used for research, and two videocassettes possibly with recordings of TV shows presenting the house. Source: [1] Gianni Pettena website, https://www.giannipettena.it/italiano/opere-1/arch-my-house-on-elba-1978-12/ (last accessed 12 November 2019) [2] Gianni Pettena website, https://www.giannipettena.it/italiano/opere-1/arch-my-house-on-elba-1978-12/ (last accessed 12 November 2019)
Niveau de description archivistique:
Project
Project
Date:
circa 1978-2018
circa 1978-2018
Personnes et institutions:
Classification:
documents textuels, photographies
documents textuels, photographies
Titre:
Architect files
Architect files
Numéro de référence:
AP197.S2.014
Description:
The the box is comprised of architect files that include writings by or about Le Corbusier, Frank Lloyd Wright, Antoine Predock, Ben Kelly, Tadao Ando, Massimo Scolari, James Stirling, Dimitrios Pikionis, Moshe Safdie, Alvaro Siza (including photographs of Alvaro Siza and his works) and Carlo Scarpa.
AP197.S2.014
Description:
The the box is comprised of architect files that include writings by or about Le Corbusier, Frank Lloyd Wright, Antoine Predock, Ben Kelly, Tadao Ando, Massimo Scolari, James Stirling, Dimitrios Pikionis, Moshe Safdie, Alvaro Siza (including photographs of Alvaro Siza and his works) and Carlo Scarpa.
Personnes et institutions:
Date:
circa 1963-1990
circa 1963-1990
Titre:
Architect files
Actions:
AP197.S2.014
Description:
The the box is comprised of architect files that include writings by or about Le Corbusier, Frank Lloyd Wright, Antoine Predock, Ben Kelly, Tadao Ando, Massimo Scolari, James Stirling, Dimitrios Pikionis, Moshe Safdie, Alvaro Siza (including photographs of Alvaro Siza and his works) and Carlo Scarpa.
Architect files
Actions:
AP197.S2.014
Description:
The the box is comprised of architect files that include writings by or about Le Corbusier, Frank Lloyd Wright, Antoine Predock, Ben Kelly, Tadao Ando, Massimo Scolari, James Stirling, Dimitrios Pikionis, Moshe Safdie, Alvaro Siza (including photographs of Alvaro Siza and his works) and Carlo Scarpa.
Classification:
documents textuels, photographies
documents textuels, photographies
Date:
circa 1963-1990
circa 1963-1990
Personnes et institutions:
Niveau de description archivistique:
Série(s)
Série(s)
Numéro de référence:
AP075.S4
Description:
This series documents Cornelia Hahn Oberlander's research and documentation she collected as reference for her landscape projects she to find inspiration or to informed herself on new practices, new technologies and new thinking. The sub-series also documents her research for publications and lectures. The series contains documentation and notes on playground designs, private and public landscape designs, research and texts for publications and lectures, and travels. Materials are predominantly textual documents such as correspondence, press clippings, and notes, as well as photographs. The series also documents Cornelia Hahn Oberlander's studies in landscape architecture at Harvard University.
AP075.S4
Description:
This series documents Cornelia Hahn Oberlander's research and documentation she collected as reference for her landscape projects she to find inspiration or to informed herself on new practices, new technologies and new thinking. The sub-series also documents her research for publications and lectures. The series contains documentation and notes on playground designs, private and public landscape designs, research and texts for publications and lectures, and travels. Materials are predominantly textual documents such as correspondence, press clippings, and notes, as well as photographs. The series also documents Cornelia Hahn Oberlander's studies in landscape architecture at Harvard University.
Personnes et institutions:
Date:
1936-2004
1936-2004
Titre:
Reference, research material and student work
Actions:
AP075.S4
Description:
This series documents Cornelia Hahn Oberlander's research and documentation she collected as reference for her landscape projects she to find inspiration or to informed herself on new practices, new technologies and new thinking. The sub-series also documents her research for publications and lectures. The series contains documentation and notes on playground designs, private and public landscape designs, research and texts for publications and lectures, and travels. Materials are predominantly textual documents such as correspondence, press clippings, and notes, as well as photographs. The series also documents Cornelia Hahn Oberlander's studies in landscape architecture at Harvard University.
Reference, research material and student work
Actions:
AP075.S4
Description:
This series documents Cornelia Hahn Oberlander's research and documentation she collected as reference for her landscape projects she to find inspiration or to informed herself on new practices, new technologies and new thinking. The sub-series also documents her research for publications and lectures. The series contains documentation and notes on playground designs, private and public landscape designs, research and texts for publications and lectures, and travels. Materials are predominantly textual documents such as correspondence, press clippings, and notes, as well as photographs. The series also documents Cornelia Hahn Oberlander's studies in landscape architecture at Harvard University.
Niveau de description archivistique:
Series
Series
Date:
1936-2004
1936-2004
Personnes et institutions:
Niveau de description archivistique:
Série(s)
Série(s)
Titre:
Photographic materials
Photographic materials
Numéro de référence:
CD047.S1
Description:
The series consists of mostly photographic materials and textual records related to Expo 67 (1963-1967). Also included are 10 additional photographs from other world's fairs (1914-1915, 1958, 1963-1967). The series is divided into three sub-series. The first sub-series contains photographic material of sites and pavilions, indoor and outdoor views by various agencies and studios. The second sub-series also includes photographic material, but the focus is on the sculptures displayed on the site of Expo 67, while the third sub-series contains slides and colour prints on various subjects related to Expo 67.
CD047.S1
Description:
The series consists of mostly photographic materials and textual records related to Expo 67 (1963-1967). Also included are 10 additional photographs from other world's fairs (1914-1915, 1958, 1963-1967). The series is divided into three sub-series. The first sub-series contains photographic material of sites and pavilions, indoor and outdoor views by various agencies and studios. The second sub-series also includes photographic material, but the focus is on the sculptures displayed on the site of Expo 67, while the third sub-series contains slides and colour prints on various subjects related to Expo 67.
Personnes et institutions:
Date:
1963-1967
1963-1967
Titre:
Photographic materials
Actions:
CD047.S1
Description:
The series consists of mostly photographic materials and textual records related to Expo 67 (1963-1967). Also included are 10 additional photographs from other world's fairs (1914-1915, 1958, 1963-1967). The series is divided into three sub-series. The first sub-series contains photographic material of sites and pavilions, indoor and outdoor views by various agencies and studios. The second sub-series also includes photographic material, but the focus is on the sculptures displayed on the site of Expo 67, while the third sub-series contains slides and colour prints on various subjects related to Expo 67.
Photographic materials
Actions:
CD047.S1
Description:
The series consists of mostly photographic materials and textual records related to Expo 67 (1963-1967). Also included are 10 additional photographs from other world's fairs (1914-1915, 1958, 1963-1967). The series is divided into three sub-series. The first sub-series contains photographic material of sites and pavilions, indoor and outdoor views by various agencies and studios. The second sub-series also includes photographic material, but the focus is on the sculptures displayed on the site of Expo 67, while the third sub-series contains slides and colour prints on various subjects related to Expo 67.
Niveau de description archivistique:
Series
Series
Date:
1963-1967
1963-1967
Personnes et institutions:
Niveau de description archivistique:
Projet
Projet
Numéro de référence:
AP013.S1.D22
Description:
File documents an executed project for a railway hotel in Edmonton, Alberta for the Grand Trunk Pacific Railway Co. Material in this file was produced between 1912 and 1914. File contains survey drawings, structural drawings, working drawings, miscellaneous drawings, detail drawings, sketches, mechanical drawings, electrical drawings, and a photograph.
AP013.S1.D22
Description:
File documents an executed project for a railway hotel in Edmonton, Alberta for the Grand Trunk Pacific Railway Co. Material in this file was produced between 1912 and 1914. File contains survey drawings, structural drawings, working drawings, miscellaneous drawings, detail drawings, sketches, mechanical drawings, electrical drawings, and a photograph.
Personnes et institutions:
Date:
1912-1914
1912-1914
Titre:
Macdonald Hotel, Edmonton, Alberta
Actions:
AP013.S1.D22
Description:
File documents an executed project for a railway hotel in Edmonton, Alberta for the Grand Trunk Pacific Railway Co. Material in this file was produced between 1912 and 1914. File contains survey drawings, structural drawings, working drawings, miscellaneous drawings, detail drawings, sketches, mechanical drawings, electrical drawings, and a photograph.
Macdonald Hotel, Edmonton, Alberta
Actions:
AP013.S1.D22
Description:
File documents an executed project for a railway hotel in Edmonton, Alberta for the Grand Trunk Pacific Railway Co. Material in this file was produced between 1912 and 1914. File contains survey drawings, structural drawings, working drawings, miscellaneous drawings, detail drawings, sketches, mechanical drawings, electrical drawings, and a photograph.
Niveau de description archivistique:
Project
Project
Date:
1912-1914
1912-1914
Personnes et institutions:
Niveau de description archivistique:
Projet
Projet
Numéro de référence:
AP207.S1.1968.PR04
Description:
This project series documents Pettena's installation entitled "Grazia & Giustizia", named after the Ministry of Justice in Italy. This project is the third of a series of three installations created in 1968 which consisted of large three-dimensional letters, forming words, and made purposely of perishable materials. The "Grazia & Giustizia" was created and constructed in the context of the 6th Festival of Avant-Garde Music in Palermo, in 1968. Unlike the first two installations in this series, this one was destroyed intentionally and was more of a performance as each cardboard letter was taken and thrown in the sea after a funeral procession accompanied by music played by the group MEV (Musica Elettronica Viva). The installation was re-created in 2012, this time in Civitella del Tronto, at "a great fort dating from the 16th century, which was not only the dominant architectural feature in that context but in particular the place where 'justice' used to be dispensed (or not)." [1] The project series contains photographs of the procession and of the letters once in the sea, and two drawings, including one showing the letters floating in the water. The project series also contains photographs showing the installation at the fort of Civitella del Tronto in 2012 and project descriptions in English and Italian. Source: [1] Gianni Pettena website, https://www.giannipettena.it/italiano/opere-1/inst-grazia-ii-2012-1/ (last accessed 30 October 2019)
AP207.S1.1968.PR04
Description:
This project series documents Pettena's installation entitled "Grazia & Giustizia", named after the Ministry of Justice in Italy. This project is the third of a series of three installations created in 1968 which consisted of large three-dimensional letters, forming words, and made purposely of perishable materials. The "Grazia & Giustizia" was created and constructed in the context of the 6th Festival of Avant-Garde Music in Palermo, in 1968. Unlike the first two installations in this series, this one was destroyed intentionally and was more of a performance as each cardboard letter was taken and thrown in the sea after a funeral procession accompanied by music played by the group MEV (Musica Elettronica Viva). The installation was re-created in 2012, this time in Civitella del Tronto, at "a great fort dating from the 16th century, which was not only the dominant architectural feature in that context but in particular the place where 'justice' used to be dispensed (or not)." [1] The project series contains photographs of the procession and of the letters once in the sea, and two drawings, including one showing the letters floating in the water. The project series also contains photographs showing the installation at the fort of Civitella del Tronto in 2012 and project descriptions in English and Italian. Source: [1] Gianni Pettena website, https://www.giannipettena.it/italiano/opere-1/inst-grazia-ii-2012-1/ (last accessed 30 October 2019)
Personnes et institutions:
Date:
1968-2017
1968-2017
Titre:
Grazia & Giustizia [Grace & Justice] (1968)
Actions:
AP207.S1.1968.PR04
Description:
This project series documents Pettena's installation entitled "Grazia & Giustizia", named after the Ministry of Justice in Italy. This project is the third of a series of three installations created in 1968 which consisted of large three-dimensional letters, forming words, and made purposely of perishable materials. The "Grazia & Giustizia" was created and constructed in the context of the 6th Festival of Avant-Garde Music in Palermo, in 1968. Unlike the first two installations in this series, this one was destroyed intentionally and was more of a performance as each cardboard letter was taken and thrown in the sea after a funeral procession accompanied by music played by the group MEV (Musica Elettronica Viva). The installation was re-created in 2012, this time in Civitella del Tronto, at "a great fort dating from the 16th century, which was not only the dominant architectural feature in that context but in particular the place where 'justice' used to be dispensed (or not)." [1] The project series contains photographs of the procession and of the letters once in the sea, and two drawings, including one showing the letters floating in the water. The project series also contains photographs showing the installation at the fort of Civitella del Tronto in 2012 and project descriptions in English and Italian. Source: [1] Gianni Pettena website, https://www.giannipettena.it/italiano/opere-1/inst-grazia-ii-2012-1/ (last accessed 30 October 2019)
Grazia & Giustizia [Grace & Justice] (1968)
Actions:
AP207.S1.1968.PR04
Description:
This project series documents Pettena's installation entitled "Grazia & Giustizia", named after the Ministry of Justice in Italy. This project is the third of a series of three installations created in 1968 which consisted of large three-dimensional letters, forming words, and made purposely of perishable materials. The "Grazia & Giustizia" was created and constructed in the context of the 6th Festival of Avant-Garde Music in Palermo, in 1968. Unlike the first two installations in this series, this one was destroyed intentionally and was more of a performance as each cardboard letter was taken and thrown in the sea after a funeral procession accompanied by music played by the group MEV (Musica Elettronica Viva). The installation was re-created in 2012, this time in Civitella del Tronto, at "a great fort dating from the 16th century, which was not only the dominant architectural feature in that context but in particular the place where 'justice' used to be dispensed (or not)." [1] The project series contains photographs of the procession and of the letters once in the sea, and two drawings, including one showing the letters floating in the water. The project series also contains photographs showing the installation at the fort of Civitella del Tronto in 2012 and project descriptions in English and Italian. Source: [1] Gianni Pettena website, https://www.giannipettena.it/italiano/opere-1/inst-grazia-ii-2012-1/ (last accessed 30 October 2019)
Niveau de description archivistique:
Project
Project
Date:
1968-2017
1968-2017
Personnes et institutions:
Niveau de description archivistique:
Projet
Projet
Titre:
Applausi [Applause] (1968)
Applausi [Applause] (1968)
Numéro de référence:
AP207.S1.1968.PR05
Description:
This project series documents Pettena's design for "Applausi", a suitcase split in half to create two flashing signs with the word "Applausi". The signs were designed for the music performance by Vittorio Gelmetti, "La descrittione del gran paese" a post-pop opera for which Pettena was also in charge of the scene direction. The performance was presented at the 6th Festival of Avant-Garde Music at the Teatro Biondo, in Palermo, in December 1968. The signs were placed on each side of the stage, toward the audience. "The text, together with others that indicated the piano, the singer and the cello, reminded the audience of the habits of an illiterate public participating in a televised show." [1] The "Applausi" signs were also presented in the exhibition "The living currency" in Varsaw, at the Teatr Dramatyczny in 2010, and at the 6th Berlin Biennale at the Hau1, Die lebende Münze, in 2010. The project series contains photographs of the 'Applausi' signs, a drawing of the sign, and a draft poster showing the display of the stage for Vittorio Gelmetti performance at the 6th Festival of Avant-Garde Music. The project series also includes photographs of the music performance, a video of Pettena and the sign at the Berlin Biennale in 2010, and project descriptions in English and Italian. Source: [1] Marco Scotini, editor. Non-conscious architecture: Gianni Pettena, Sternberg Press, 2018, 235 pages. p. 102.
AP207.S1.1968.PR05
Description:
This project series documents Pettena's design for "Applausi", a suitcase split in half to create two flashing signs with the word "Applausi". The signs were designed for the music performance by Vittorio Gelmetti, "La descrittione del gran paese" a post-pop opera for which Pettena was also in charge of the scene direction. The performance was presented at the 6th Festival of Avant-Garde Music at the Teatro Biondo, in Palermo, in December 1968. The signs were placed on each side of the stage, toward the audience. "The text, together with others that indicated the piano, the singer and the cello, reminded the audience of the habits of an illiterate public participating in a televised show." [1] The "Applausi" signs were also presented in the exhibition "The living currency" in Varsaw, at the Teatr Dramatyczny in 2010, and at the 6th Berlin Biennale at the Hau1, Die lebende Münze, in 2010. The project series contains photographs of the 'Applausi' signs, a drawing of the sign, and a draft poster showing the display of the stage for Vittorio Gelmetti performance at the 6th Festival of Avant-Garde Music. The project series also includes photographs of the music performance, a video of Pettena and the sign at the Berlin Biennale in 2010, and project descriptions in English and Italian. Source: [1] Marco Scotini, editor. Non-conscious architecture: Gianni Pettena, Sternberg Press, 2018, 235 pages. p. 102.
Personnes et institutions:
Date:
circa 1968-2015
circa 1968-2015
Titre:
Applausi [Applause] (1968)
Actions:
AP207.S1.1968.PR05
Description:
This project series documents Pettena's design for "Applausi", a suitcase split in half to create two flashing signs with the word "Applausi". The signs were designed for the music performance by Vittorio Gelmetti, "La descrittione del gran paese" a post-pop opera for which Pettena was also in charge of the scene direction. The performance was presented at the 6th Festival of Avant-Garde Music at the Teatro Biondo, in Palermo, in December 1968. The signs were placed on each side of the stage, toward the audience. "The text, together with others that indicated the piano, the singer and the cello, reminded the audience of the habits of an illiterate public participating in a televised show." [1] The "Applausi" signs were also presented in the exhibition "The living currency" in Varsaw, at the Teatr Dramatyczny in 2010, and at the 6th Berlin Biennale at the Hau1, Die lebende Münze, in 2010. The project series contains photographs of the 'Applausi' signs, a drawing of the sign, and a draft poster showing the display of the stage for Vittorio Gelmetti performance at the 6th Festival of Avant-Garde Music. The project series also includes photographs of the music performance, a video of Pettena and the sign at the Berlin Biennale in 2010, and project descriptions in English and Italian. Source: [1] Marco Scotini, editor. Non-conscious architecture: Gianni Pettena, Sternberg Press, 2018, 235 pages. p. 102.
Applausi [Applause] (1968)
Actions:
AP207.S1.1968.PR05
Description:
This project series documents Pettena's design for "Applausi", a suitcase split in half to create two flashing signs with the word "Applausi". The signs were designed for the music performance by Vittorio Gelmetti, "La descrittione del gran paese" a post-pop opera for which Pettena was also in charge of the scene direction. The performance was presented at the 6th Festival of Avant-Garde Music at the Teatro Biondo, in Palermo, in December 1968. The signs were placed on each side of the stage, toward the audience. "The text, together with others that indicated the piano, the singer and the cello, reminded the audience of the habits of an illiterate public participating in a televised show." [1] The "Applausi" signs were also presented in the exhibition "The living currency" in Varsaw, at the Teatr Dramatyczny in 2010, and at the 6th Berlin Biennale at the Hau1, Die lebende Münze, in 2010. The project series contains photographs of the 'Applausi' signs, a drawing of the sign, and a draft poster showing the display of the stage for Vittorio Gelmetti performance at the 6th Festival of Avant-Garde Music. The project series also includes photographs of the music performance, a video of Pettena and the sign at the Berlin Biennale in 2010, and project descriptions in English and Italian. Source: [1] Marco Scotini, editor. Non-conscious architecture: Gianni Pettena, Sternberg Press, 2018, 235 pages. p. 102.
Niveau de description archivistique:
Project
Project
Date:
circa 1968-2015
circa 1968-2015
Personnes et institutions:
Classification:
photographies
photographies
Actions:
Numéro de référence:
PH2011:0004:001-032
Description:
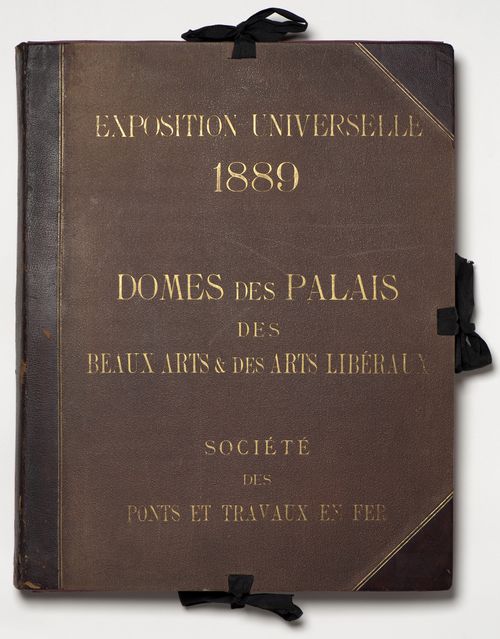
Group consists of 42 black and white photographs on 32 plates, made between 27 May 1888 and 24 November 1888, showing the construction of the Dôme des Palais des Beaux Arts et the Dôme des Arts Libéraux, Société des Ponts et Travaux en Fer, Exposition Universelle de 1889, Paris, France
PH2011:0004:001-032
Description:
Group consists of 42 black and white photographs on 32 plates, made between 27 May 1888 and 24 November 1888, showing the construction of the Dôme des Palais des Beaux Arts et the Dôme des Arts Libéraux, Société des Ponts et Travaux en Fer, Exposition Universelle de 1889, Paris, France
Personnes et institutions:
Date:
May 27- November 24, 1888
May 27- November 24, 1888
Titre:
Various views of construction of the Dômes des Palais des Beaux Arts et des Arts Libéraux, Société des Ponts et Travaux en Fer, Exposition Universelle de 1889, Paris, France
Actions:
PH2011:0004:001-032
Description:
Group consists of 42 black and white photographs on 32 plates, made between 27 May 1888 and 24 November 1888, showing the construction of the Dôme des Palais des Beaux Arts et the Dôme des Arts Libéraux, Société des Ponts et Travaux en Fer, Exposition Universelle de 1889, Paris, France
Various views of construction of the Dômes des Palais des Beaux Arts et des Arts Libéraux, Société des Ponts et Travaux en Fer, Exposition Universelle de 1889, Paris, France
Actions:
PH2011:0004:001-032
Description:
Group consists of 42 black and white photographs on 32 plates, made between 27 May 1888 and 24 November 1888, showing the construction of the Dôme des Palais des Beaux Arts et the Dôme des Arts Libéraux, Société des Ponts et Travaux en Fer, Exposition Universelle de 1889, Paris, France
Classification:
photographies
photographies
Date:
May 27- November 24, 1888
May 27- November 24, 1888
Personnes et institutions:
Titre:
Villa Weitz - Saint-François d'Assise - 1920-1924 - Salle des Fêtes - De La Croix-Rousse - 1924-1929
Villa Weitz - Saint-François d'Assise - 1920-1924 - Salle des Fêtes - De La Croix-Rousse - 1924-1929
Actions:
Numéro de référence:
PH1986:0900.02
Description:
Album PH1986:0900.02 comprises 71 photographs of projects by architect Michel Roux-Spitz including Villa Weitz (1923), Église Saint-François d'Assise, and Salle des Fêtes De La Croix-Rousse, all in Lyon, France. Photographs of Villa Weitz show the façade, loggia, wrought iron gate, interior views with the staircase and vestibule, entrance door and hallway, living room, detail of the façade loggia and hall on the garden side, details of the mosaic, a display case, ceiling lamp in alabaster, bas-reliefs, study drawing for an interior and several views of a scale model. Photographs of the Église Saint-François d'Assise show views of the dome in glass concrete, the mosaic and iron balustrade. Several photographs show views of the Salle des Fêtes De La Croix-Rousse including the basement, ground floor, first and second floor plans, longitudinal section, main façade, the building site, rear façade, the staircase, the dome with glass by the Saint-Gobain factory in Lyon, the front lobby, the promenoir on the ground and first floors, the entrance with concrete clautras, overall views of the entrance, the gallery and rest area, entrance doors, the ventilation shield on the ceiling, views of one of the two staircases with walls made of concrete mullions and cathedral glass, concrete gutters and stairs made of massive Villebois stone, overall views of the concert hall, the orchestra and the stage.
PH1986:0900.02
Description:
Album PH1986:0900.02 comprises 71 photographs of projects by architect Michel Roux-Spitz including Villa Weitz (1923), Église Saint-François d'Assise, and Salle des Fêtes De La Croix-Rousse, all in Lyon, France. Photographs of Villa Weitz show the façade, loggia, wrought iron gate, interior views with the staircase and vestibule, entrance door and hallway, living room, detail of the façade loggia and hall on the garden side, details of the mosaic, a display case, ceiling lamp in alabaster, bas-reliefs, study drawing for an interior and several views of a scale model. Photographs of the Église Saint-François d'Assise show views of the dome in glass concrete, the mosaic and iron balustrade. Several photographs show views of the Salle des Fêtes De La Croix-Rousse including the basement, ground floor, first and second floor plans, longitudinal section, main façade, the building site, rear façade, the staircase, the dome with glass by the Saint-Gobain factory in Lyon, the front lobby, the promenoir on the ground and first floors, the entrance with concrete clautras, overall views of the entrance, the gallery and rest area, entrance doors, the ventilation shield on the ceiling, views of one of the two staircases with walls made of concrete mullions and cathedral glass, concrete gutters and stairs made of massive Villebois stone, overall views of the concert hall, the orchestra and the stage.
Personnes et institutions:
Sujet:
architecture, design d'intérieur
architecture, design d'intérieur
Date:
1920-1929
1920-1929
Titre:
Villa Weitz - Saint-François d'Assise - 1920-1924 - Salle des Fêtes - De La Croix-Rousse - 1924-1929
Actions:
PH1986:0900.02
Description:
Album PH1986:0900.02 comprises 71 photographs of projects by architect Michel Roux-Spitz including Villa Weitz (1923), Église Saint-François d'Assise, and Salle des Fêtes De La Croix-Rousse, all in Lyon, France. Photographs of Villa Weitz show the façade, loggia, wrought iron gate, interior views with the staircase and vestibule, entrance door and hallway, living room, detail of the façade loggia and hall on the garden side, details of the mosaic, a display case, ceiling lamp in alabaster, bas-reliefs, study drawing for an interior and several views of a scale model. Photographs of the Église Saint-François d'Assise show views of the dome in glass concrete, the mosaic and iron balustrade. Several photographs show views of the Salle des Fêtes De La Croix-Rousse including the basement, ground floor, first and second floor plans, longitudinal section, main façade, the building site, rear façade, the staircase, the dome with glass by the Saint-Gobain factory in Lyon, the front lobby, the promenoir on the ground and first floors, the entrance with concrete clautras, overall views of the entrance, the gallery and rest area, entrance doors, the ventilation shield on the ceiling, views of one of the two staircases with walls made of concrete mullions and cathedral glass, concrete gutters and stairs made of massive Villebois stone, overall views of the concert hall, the orchestra and the stage.
Villa Weitz - Saint-François d'Assise - 1920-1924 - Salle des Fêtes - De La Croix-Rousse - 1924-1929
Actions:
PH1986:0900.02
Description:
Album PH1986:0900.02 comprises 71 photographs of projects by architect Michel Roux-Spitz including Villa Weitz (1923), Église Saint-François d'Assise, and Salle des Fêtes De La Croix-Rousse, all in Lyon, France. Photographs of Villa Weitz show the façade, loggia, wrought iron gate, interior views with the staircase and vestibule, entrance door and hallway, living room, detail of the façade loggia and hall on the garden side, details of the mosaic, a display case, ceiling lamp in alabaster, bas-reliefs, study drawing for an interior and several views of a scale model. Photographs of the Église Saint-François d'Assise show views of the dome in glass concrete, the mosaic and iron balustrade. Several photographs show views of the Salle des Fêtes De La Croix-Rousse including the basement, ground floor, first and second floor plans, longitudinal section, main façade, the building site, rear façade, the staircase, the dome with glass by the Saint-Gobain factory in Lyon, the front lobby, the promenoir on the ground and first floors, the entrance with concrete clautras, overall views of the entrance, the gallery and rest area, entrance doors, the ventilation shield on the ceiling, views of one of the two staircases with walls made of concrete mullions and cathedral glass, concrete gutters and stairs made of massive Villebois stone, overall views of the concert hall, the orchestra and the stage.
Date:
1920-1929
1920-1929
Personnes et institutions:
Sujet:
architecture, design d'intérieur
architecture, design d'intérieur


