


31555 Résultats
Classification:
dessins
dessins
Numéro de référence:
AP178.S1.1991.PR01.006.3
Description:
Original file title: Vitra fabrica
AP178.S1.1991.PR01.006.3
Description:
Original file title: Vitra fabrica
Personnes et institutions:
Date:
1991-1994
1991-1994
Titre:
Design development drawings and details, Vitra International, Weil am Rhein, Germany (folder 3 of 3)
Actions:
AP178.S1.1991.PR01.006.3
Description:
Original file title: Vitra fabrica
Design development drawings and details, Vitra International, Weil am Rhein, Germany (folder 3 of 3)
Actions:
AP178.S1.1991.PR01.006.3
Description:
Original file title: Vitra fabrica
Classification:
dessins
dessins
Date:
1991-1994
1991-1994
Personnes et institutions:
Classification:
dessins
dessins
Numéro de référence:
AP018.S1.1977.PR08.005
AP018.S1.1977.PR08.005
Personnes et institutions:
Date:
1978
1978
Classification:
dessins
dessins
Date:
1978
1978
Personnes et institutions:
Classification:
photographies
photographies
Numéro de référence:
AP178.S1.1990.PR04.022
Description:
Original file title: Ceramique Terrein -Bloco de Habitaçao e escritorio Siza's office numbered photographs in this file CTM022-CTM224 This file also includes slides of Siza.
AP178.S1.1990.PR04.022
Description:
Original file title: Ceramique Terrein -Bloco de Habitaçao e escritorio Siza's office numbered photographs in this file CTM022-CTM224 This file also includes slides of Siza.
Personnes et institutions:
Date:
1991-2000
1991-2000
Titre:
Slides of models, drawings, and built project, Ceramique Terrein Blocos de habitação e escritórios, Maastrich
Actions:
AP178.S1.1990.PR04.022
Description:
Original file title: Ceramique Terrein -Bloco de Habitaçao e escritorio Siza's office numbered photographs in this file CTM022-CTM224 This file also includes slides of Siza.
Slides of models, drawings, and built project, Ceramique Terrein Blocos de habitação e escritórios, Maastrich
Actions:
AP178.S1.1990.PR04.022
Description:
Original file title: Ceramique Terrein -Bloco de Habitaçao e escritorio Siza's office numbered photographs in this file CTM022-CTM224 This file also includes slides of Siza.
Classification:
photographies
photographies
Date:
1991-2000
1991-2000
Personnes et institutions:
Classification:
dessins
dessins
Numéro de référence:
AP018.S1.1973.PR02.006
AP018.S1.1973.PR02.006
Personnes et institutions:
Date:
1974-1975
1974-1975
Classification:
dessins
dessins
Date:
1974-1975
1974-1975
Personnes et institutions:
Classification:
dessins
dessins
Numéro de référence:
AP046.S1.1983.PR02.087
Description:
This file includes drawings in perspective for landscaping of pedestrian areas of Esplanade de la Commune.
AP046.S1.1983.PR02.087
Description:
This file includes drawings in perspective for landscaping of pedestrian areas of Esplanade de la Commune.
Personnes et institutions:
Date:
1983-1992
1983-1992
Titre:
Presentation drawings for pedestrian areas of Esplanade de la Commune, Old Port of Montreal Master Plan, Montréal, Québec
Actions:
AP046.S1.1983.PR02.087
Description:
This file includes drawings in perspective for landscaping of pedestrian areas of Esplanade de la Commune.
Presentation drawings for pedestrian areas of Esplanade de la Commune, Old Port of Montreal Master Plan, Montréal, Québec
Actions:
AP046.S1.1983.PR02.087
Description:
This file includes drawings in perspective for landscaping of pedestrian areas of Esplanade de la Commune.
Classification:
dessins
dessins
Date:
1983-1992
1983-1992
Personnes et institutions:
Classification:
documents textuels
documents textuels
Numéro de référence:
ARCH26460
Description:
Commercial and office building. Executed ? Project file contains 2 sheets of lists of shop drawings.
ARCH26460
Description:
Commercial and office building. Executed ? Project file contains 2 sheets of lists of shop drawings.
Personnes et institutions:
Sujet:
architecture
architecture
Date:
1924
1924
Titre:
Lists of shop drawings for the Saint-Denis Building, rue Saint-Denis at rue Sainte-Catherine Est, Montréal, Québec
Actions:
ARCH26460
Description:
Commercial and office building. Executed ? Project file contains 2 sheets of lists of shop drawings.
Lists of shop drawings for the Saint-Denis Building, rue Saint-Denis at rue Sainte-Catherine Est, Montréal, Québec
Actions:
ARCH26460
Description:
Commercial and office building. Executed ? Project file contains 2 sheets of lists of shop drawings.
Classification:
documents textuels
documents textuels
Date:
1924
1924
Personnes et institutions:
Sujet:
architecture
architecture
Classification:
dessins
Quantité:
3 portfolio(s)
dessins
Quantité:
3 portfolio(s)
Actions:
Numéro de référence:
DR1974:0002:031:001-055
Description:
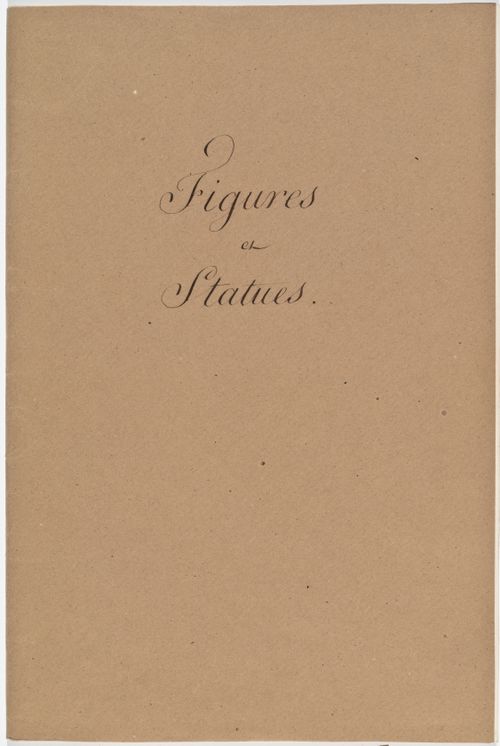
- The three portfolios of this group are entitled: Figures et Statues (DR1974:0002:031:001 - DR1974:0002:031:024), Architecture Antique Mélanges (DR1974:0002:031:025 - DR1974:0002:031:043), and Architecture Moderne Mélanges (DR1974:0002:031:044 - DR1974:0002:031:055). -- Portfolio Figures et Statues comprises primarily drawings of classical figures and architectural sculpture from both antique and 19th century sources. Few of the sources of these drawings are clearly identified, with the exception of Genie de la Liberté from the Colonne de Juillet (DR1974:0002:031:016:003). There are a number of drawings of sculpture from the 16th century tomb monument of Maximillian I in Innsbruck (DR1974:0002:031:017 - DR1974:0002:031:023:001-003). -- Portfolio Architecture Antique Mélanges comprises mostly architectural drawings from buildings or monuments in Pisa, Rome, Tivoli, Naples, Florence, Viterbo, and Nice. Also included are a reconstruction of Pliny the Younger's Villa Laurentine (DR1974:0002:031:043), an orthographic drawing of the L'arc des orfèvres (DR1974:0002:031:032:001-002), and an interior perspective of an imaginary church, perhaps inspired by Pugin (DR1974:0002:031:027). -- Portfolio Architecture Moderne Mélanges comprises drawings which represent the classical tradition of 19th century French and English architecture (Bergdoll, p. 2). The French subjects include the Palais de justice, Amiens (DR1974:0002:031:044:002), the Louvois fountain by Visconti, (DR1974:0002:031:049:002), the Arc du Carrousel (DR1974:0002:031:053:001), and the Vendome column (DR1974:0002:031:053:002). English architecture is represented by Charles Robert Cockerell's Hanover Chapel, Regent Street, London (DR1974:0002:031:054:001), and late Georgian\early Regency houses (DR1974:0002:031:045:001-002 and DR1974:0002:031:046:001-002). The drawings related to Amiens Cathedral (DR1974:0002:031:044:001-002) and the Cloaca Maxima (DR1974:0002:031:052:002) are notable exceptions to the contemporary contents of the folder.
DR1974:0002:031:001-055
Description:
- The three portfolios of this group are entitled: Figures et Statues (DR1974:0002:031:001 - DR1974:0002:031:024), Architecture Antique Mélanges (DR1974:0002:031:025 - DR1974:0002:031:043), and Architecture Moderne Mélanges (DR1974:0002:031:044 - DR1974:0002:031:055). -- Portfolio Figures et Statues comprises primarily drawings of classical figures and architectural sculpture from both antique and 19th century sources. Few of the sources of these drawings are clearly identified, with the exception of Genie de la Liberté from the Colonne de Juillet (DR1974:0002:031:016:003). There are a number of drawings of sculpture from the 16th century tomb monument of Maximillian I in Innsbruck (DR1974:0002:031:017 - DR1974:0002:031:023:001-003). -- Portfolio Architecture Antique Mélanges comprises mostly architectural drawings from buildings or monuments in Pisa, Rome, Tivoli, Naples, Florence, Viterbo, and Nice. Also included are a reconstruction of Pliny the Younger's Villa Laurentine (DR1974:0002:031:043), an orthographic drawing of the L'arc des orfèvres (DR1974:0002:031:032:001-002), and an interior perspective of an imaginary church, perhaps inspired by Pugin (DR1974:0002:031:027). -- Portfolio Architecture Moderne Mélanges comprises drawings which represent the classical tradition of 19th century French and English architecture (Bergdoll, p. 2). The French subjects include the Palais de justice, Amiens (DR1974:0002:031:044:002), the Louvois fountain by Visconti, (DR1974:0002:031:049:002), the Arc du Carrousel (DR1974:0002:031:053:001), and the Vendome column (DR1974:0002:031:053:002). English architecture is represented by Charles Robert Cockerell's Hanover Chapel, Regent Street, London (DR1974:0002:031:054:001), and late Georgian\early Regency houses (DR1974:0002:031:045:001-002 and DR1974:0002:031:046:001-002). The drawings related to Amiens Cathedral (DR1974:0002:031:044:001-002) and the Cloaca Maxima (DR1974:0002:031:052:002) are notable exceptions to the contemporary contents of the folder.
Personnes et institutions:
Sujet:
architecture, design d'intérieur, peinture, sculpture
architecture, design d'intérieur, peinture, sculpture
Date:
between 1800 and 1868
between 1800 and 1868
Titre:
Three portfolios of drawings of classical figures, statues from the sepulchral monument of Maximilian I, Innsbruck, and ancient and modern buildings
Actions:
DR1974:0002:031:001-055
Description:
- The three portfolios of this group are entitled: Figures et Statues (DR1974:0002:031:001 - DR1974:0002:031:024), Architecture Antique Mélanges (DR1974:0002:031:025 - DR1974:0002:031:043), and Architecture Moderne Mélanges (DR1974:0002:031:044 - DR1974:0002:031:055). -- Portfolio Figures et Statues comprises primarily drawings of classical figures and architectural sculpture from both antique and 19th century sources. Few of the sources of these drawings are clearly identified, with the exception of Genie de la Liberté from the Colonne de Juillet (DR1974:0002:031:016:003). There are a number of drawings of sculpture from the 16th century tomb monument of Maximillian I in Innsbruck (DR1974:0002:031:017 - DR1974:0002:031:023:001-003). -- Portfolio Architecture Antique Mélanges comprises mostly architectural drawings from buildings or monuments in Pisa, Rome, Tivoli, Naples, Florence, Viterbo, and Nice. Also included are a reconstruction of Pliny the Younger's Villa Laurentine (DR1974:0002:031:043), an orthographic drawing of the L'arc des orfèvres (DR1974:0002:031:032:001-002), and an interior perspective of an imaginary church, perhaps inspired by Pugin (DR1974:0002:031:027). -- Portfolio Architecture Moderne Mélanges comprises drawings which represent the classical tradition of 19th century French and English architecture (Bergdoll, p. 2). The French subjects include the Palais de justice, Amiens (DR1974:0002:031:044:002), the Louvois fountain by Visconti, (DR1974:0002:031:049:002), the Arc du Carrousel (DR1974:0002:031:053:001), and the Vendome column (DR1974:0002:031:053:002). English architecture is represented by Charles Robert Cockerell's Hanover Chapel, Regent Street, London (DR1974:0002:031:054:001), and late Georgian\early Regency houses (DR1974:0002:031:045:001-002 and DR1974:0002:031:046:001-002). The drawings related to Amiens Cathedral (DR1974:0002:031:044:001-002) and the Cloaca Maxima (DR1974:0002:031:052:002) are notable exceptions to the contemporary contents of the folder.
Three portfolios of drawings of classical figures, statues from the sepulchral monument of Maximilian I, Innsbruck, and ancient and modern buildings
Actions:
DR1974:0002:031:001-055
Description:
- The three portfolios of this group are entitled: Figures et Statues (DR1974:0002:031:001 - DR1974:0002:031:024), Architecture Antique Mélanges (DR1974:0002:031:025 - DR1974:0002:031:043), and Architecture Moderne Mélanges (DR1974:0002:031:044 - DR1974:0002:031:055). -- Portfolio Figures et Statues comprises primarily drawings of classical figures and architectural sculpture from both antique and 19th century sources. Few of the sources of these drawings are clearly identified, with the exception of Genie de la Liberté from the Colonne de Juillet (DR1974:0002:031:016:003). There are a number of drawings of sculpture from the 16th century tomb monument of Maximillian I in Innsbruck (DR1974:0002:031:017 - DR1974:0002:031:023:001-003). -- Portfolio Architecture Antique Mélanges comprises mostly architectural drawings from buildings or monuments in Pisa, Rome, Tivoli, Naples, Florence, Viterbo, and Nice. Also included are a reconstruction of Pliny the Younger's Villa Laurentine (DR1974:0002:031:043), an orthographic drawing of the L'arc des orfèvres (DR1974:0002:031:032:001-002), and an interior perspective of an imaginary church, perhaps inspired by Pugin (DR1974:0002:031:027). -- Portfolio Architecture Moderne Mélanges comprises drawings which represent the classical tradition of 19th century French and English architecture (Bergdoll, p. 2). The French subjects include the Palais de justice, Amiens (DR1974:0002:031:044:002), the Louvois fountain by Visconti, (DR1974:0002:031:049:002), the Arc du Carrousel (DR1974:0002:031:053:001), and the Vendome column (DR1974:0002:031:053:002). English architecture is represented by Charles Robert Cockerell's Hanover Chapel, Regent Street, London (DR1974:0002:031:054:001), and late Georgian\early Regency houses (DR1974:0002:031:045:001-002 and DR1974:0002:031:046:001-002). The drawings related to Amiens Cathedral (DR1974:0002:031:044:001-002) and the Cloaca Maxima (DR1974:0002:031:052:002) are notable exceptions to the contemporary contents of the folder.
Classification:
dessins
Quantité:
3 portfolio(s)
dessins
Quantité:
3 portfolio(s)
Date:
between 1800 and 1868
between 1800 and 1868
Personnes et institutions:
Sujet:
architecture, design d'intérieur, peinture, sculpture
architecture, design d'intérieur, peinture, sculpture
Classification:
dessins
dessins
Numéro de référence:
AP178.S1.1993.PR05.004.1
Description:
Original file title: S. Donà di Piave Originais/Copias This file includes a list of drawings.
AP178.S1.1993.PR05.004.1
Description:
Original file title: S. Donà di Piave Originais/Copias This file includes a list of drawings.
Personnes et institutions:
Date:
1994-1995
1994-1995
Titre:
Working drawings and details, Laboratório Showroom Habitação Dimensione Fuoco, San Donà di Piave (folder 1 of 3)
Actions:
AP178.S1.1993.PR05.004.1
Description:
Original file title: S. Donà di Piave Originais/Copias This file includes a list of drawings.
Working drawings and details, Laboratório Showroom Habitação Dimensione Fuoco, San Donà di Piave (folder 1 of 3)
Actions:
AP178.S1.1993.PR05.004.1
Description:
Original file title: S. Donà di Piave Originais/Copias This file includes a list of drawings.
Classification:
dessins
dessins
Date:
1994-1995
1994-1995
Personnes et institutions:
Niveau de description archivistique:
Sous-série
Sous-série
Numéro de référence:
AP156.S6.SS3.D3
Description:
Le dossier documente certains dessins faits par Pierre Jeanneret dans le cadre de ses projets architecturaux. Le matériel dans ce dossier a été produit entre les années 1930 et le début des années 1960. Le dossier contient des diapositives. File documents some of the drawings by Pierre Jeanneret for his architectural projects. The material in this file was produced between the 1930s and the beginning of the 1960s. The file contains slides.
AP156.S6.SS3.D3
Description:
Le dossier documente certains dessins faits par Pierre Jeanneret dans le cadre de ses projets architecturaux. Le matériel dans ce dossier a été produit entre les années 1930 et le début des années 1960. Le dossier contient des diapositives. File documents some of the drawings by Pierre Jeanneret for his architectural projects. The material in this file was produced between the 1930s and the beginning of the 1960s. The file contains slides.
Personnes et institutions:
Date:
1930-1965
1930-1965
Titre:
Photographies de dessins et d'oeuvres de Pierre Jeanneret = Photographs of drawings and work of art by Pierre Jeanneret
Actions:
AP156.S6.SS3.D3
Description:
Le dossier documente certains dessins faits par Pierre Jeanneret dans le cadre de ses projets architecturaux. Le matériel dans ce dossier a été produit entre les années 1930 et le début des années 1960. Le dossier contient des diapositives. File documents some of the drawings by Pierre Jeanneret for his architectural projects. The material in this file was produced between the 1930s and the beginning of the 1960s. The file contains slides.
Photographies de dessins et d'oeuvres de Pierre Jeanneret = Photographs of drawings and work of art by Pierre Jeanneret
Actions:
AP156.S6.SS3.D3
Description:
Le dossier documente certains dessins faits par Pierre Jeanneret dans le cadre de ses projets architecturaux. Le matériel dans ce dossier a été produit entre les années 1930 et le début des années 1960. Le dossier contient des diapositives. File documents some of the drawings by Pierre Jeanneret for his architectural projects. The material in this file was produced between the 1930s and the beginning of the 1960s. The file contains slides.
Niveau de description archivistique:
Dossier 3
Dossier 3
Date:
1930-1965
1930-1965
Personnes et institutions:
Classification:
photographies
Quantité:
1120 File
photographies
Quantité:
1120 File
Numéro de référence:
ARCH274372
ARCH274372
Personnes et institutions:
Date:
1980-1989
1980-1989
Classification:
photographies
Quantité:
1120 File
photographies
Quantité:
1120 File
Date:
1980-1989
1980-1989
Personnes et institutions:


