


31782 Résultats
Niveau de description archivistique:
Projet
Projet
Actions:
Numéro de référence:
CI005.S1.1911.PR1
Description:
The Vooruit Working Men's Club was one of many cooperative clubs for working men in the Netherlands. The building, consisting of four dwellings and a club building, was erected in 1911 and occupied by 1912. Oud was responsible for designing the housing block and main (Vooruit) building, which included a meeting hall and two frescos by J. Jongert. The main building also included latticed windows for the living room door that opened to the garden (Taverne et al. 2001, 82-83). The project series includes drawings of Vooruit and adjacent buildings as well as building photographs, including one of a metal grille.
CI005.S1.1911.PR1
Description:
The Vooruit Working Men's Club was one of many cooperative clubs for working men in the Netherlands. The building, consisting of four dwellings and a club building, was erected in 1911 and occupied by 1912. Oud was responsible for designing the housing block and main (Vooruit) building, which included a meeting hall and two frescos by J. Jongert. The main building also included latticed windows for the living room door that opened to the garden (Taverne et al. 2001, 82-83). The project series includes drawings of Vooruit and adjacent buildings as well as building photographs, including one of a metal grille.
Personnes et institutions:
Date:
1911
1911
Titre:
Building Complex for the Vooruit Working Men's Club, Purmerend, Netherlands (1911-1912)
Actions:
CI005.S1.1911.PR1
Description:
The Vooruit Working Men's Club was one of many cooperative clubs for working men in the Netherlands. The building, consisting of four dwellings and a club building, was erected in 1911 and occupied by 1912. Oud was responsible for designing the housing block and main (Vooruit) building, which included a meeting hall and two frescos by J. Jongert. The main building also included latticed windows for the living room door that opened to the garden (Taverne et al. 2001, 82-83). The project series includes drawings of Vooruit and adjacent buildings as well as building photographs, including one of a metal grille.
Building Complex for the Vooruit Working Men's Club, Purmerend, Netherlands (1911-1912)
Actions:
CI005.S1.1911.PR1
Description:
The Vooruit Working Men's Club was one of many cooperative clubs for working men in the Netherlands. The building, consisting of four dwellings and a club building, was erected in 1911 and occupied by 1912. Oud was responsible for designing the housing block and main (Vooruit) building, which included a meeting hall and two frescos by J. Jongert. The main building also included latticed windows for the living room door that opened to the garden (Taverne et al. 2001, 82-83). The project series includes drawings of Vooruit and adjacent buildings as well as building photographs, including one of a metal grille.
Niveau de description archivistique:
project
project
Date:
1911
1911
Personnes et institutions:
Niveau de description archivistique:
Projet
Projet
Numéro de référence:
AP075.S1.2003.PR05
Description:
Project series documents Cornelia Hahn Oberlander's project of a green roof built as a demonstration at the Great Northern Way Campus of the British Columbia Institute of Technology, in Vancouver. Oberlander worked in this project in the early 2000s. The project was led by the Green Roof Research Facility to study performance of green roofs. The project series contains photographs of roof during installation of equipment, a work plan, specifications for the landscaping, correspondence, including with client, consultants, contractors, and suppliers, plant lists, roofing system plan with plants layout. The project series also includes an article on the Green Roof Research Facility project.
AP075.S1.2003.PR05
Description:
Project series documents Cornelia Hahn Oberlander's project of a green roof built as a demonstration at the Great Northern Way Campus of the British Columbia Institute of Technology, in Vancouver. Oberlander worked in this project in the early 2000s. The project was led by the Green Roof Research Facility to study performance of green roofs. The project series contains photographs of roof during installation of equipment, a work plan, specifications for the landscaping, correspondence, including with client, consultants, contractors, and suppliers, plant lists, roofing system plan with plants layout. The project series also includes an article on the Green Roof Research Facility project.
Personnes et institutions:
Date:
2002-2003
2002-2003
Titre:
British Columbia Institute of Technology Green Roof, Vancouver, British Columbia (2003)
Actions:
AP075.S1.2003.PR05
Description:
Project series documents Cornelia Hahn Oberlander's project of a green roof built as a demonstration at the Great Northern Way Campus of the British Columbia Institute of Technology, in Vancouver. Oberlander worked in this project in the early 2000s. The project was led by the Green Roof Research Facility to study performance of green roofs. The project series contains photographs of roof during installation of equipment, a work plan, specifications for the landscaping, correspondence, including with client, consultants, contractors, and suppliers, plant lists, roofing system plan with plants layout. The project series also includes an article on the Green Roof Research Facility project.
British Columbia Institute of Technology Green Roof, Vancouver, British Columbia (2003)
Actions:
AP075.S1.2003.PR05
Description:
Project series documents Cornelia Hahn Oberlander's project of a green roof built as a demonstration at the Great Northern Way Campus of the British Columbia Institute of Technology, in Vancouver. Oberlander worked in this project in the early 2000s. The project was led by the Green Roof Research Facility to study performance of green roofs. The project series contains photographs of roof during installation of equipment, a work plan, specifications for the landscaping, correspondence, including with client, consultants, contractors, and suppliers, plant lists, roofing system plan with plants layout. The project series also includes an article on the Green Roof Research Facility project.
Niveau de description archivistique:
Project
Project
Date:
2002-2003
2002-2003
Personnes et institutions:
Classification:
photographies
photographies
Actions:
Numéro de référence:
PH1980:0048.01:001-049
Description:
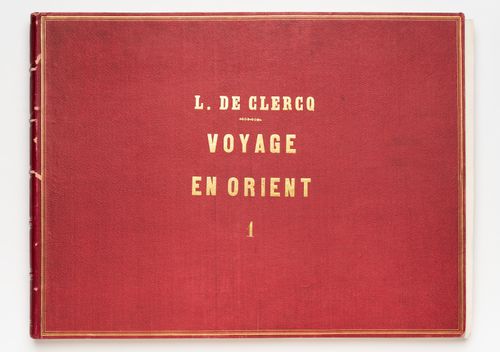
Album PH1980:0048.01:001-0049 comprises 49 views of the Ottoman Empire, including views of subjects which are now located in Lebanon, Syria, Turkey, and Israel. The 24 views of Lebanon include ten views of Tripoli, eight of Baalbek, four of Beirut and two of Jubayl. The photographs show: eight cityscapes; seven views of temples; three views of mosques; 2 views of towers; and one view each of a convent, the ruins of a castle, the foundations of a Phoenician building, and the Consulate General of France in Beirut. The 12 views of Syria include seven views of Damascus, two of Jebel ed Druz, two of Tartus and one view of Latakia. The photographs show: three views of Jewish houses; two views of the ruins of a Roman amphitheater; two views of the French Consulate in Damascus; and one view each of a Christian house, the ruins of a castle, a church, a cityscape and a city gate. The seven views of Turkey include six views of Antioch and one view of Seleucia Pieria (both now Antakya). The photographs show: three views of fortifications; and one view each of a city gate, a statue, a cityscape and the entry to the Iron Canyon. The six views of Israel include two views of Acre, two of Mount Carmel and one view each of Haifa and Nazareth. The photographs show three cityscapes, and one view each of batteries, a convent and a palace.
PH1980:0048.01:001-049
Description:
Album PH1980:0048.01:001-0049 comprises 49 views of the Ottoman Empire, including views of subjects which are now located in Lebanon, Syria, Turkey, and Israel. The 24 views of Lebanon include ten views of Tripoli, eight of Baalbek, four of Beirut and two of Jubayl. The photographs show: eight cityscapes; seven views of temples; three views of mosques; 2 views of towers; and one view each of a convent, the ruins of a castle, the foundations of a Phoenician building, and the Consulate General of France in Beirut. The 12 views of Syria include seven views of Damascus, two of Jebel ed Druz, two of Tartus and one view of Latakia. The photographs show: three views of Jewish houses; two views of the ruins of a Roman amphitheater; two views of the French Consulate in Damascus; and one view each of a Christian house, the ruins of a castle, a church, a cityscape and a city gate. The seven views of Turkey include six views of Antioch and one view of Seleucia Pieria (both now Antakya). The photographs show: three views of fortifications; and one view each of a city gate, a statue, a cityscape and the entry to the Iron Canyon. The six views of Israel include two views of Acre, two of Mount Carmel and one view each of Haifa and Nazareth. The photographs show three cityscapes, and one view each of batteries, a convent and a palace.
Personnes et institutions:
Sujet:
architecture, ingénierie, militaire, sculpture
architecture, ingénierie, militaire, sculpture
Date:
published 1859-1860
published 1859-1860
Titre:
Album of views of cities and towns showing public, religious and domestic architecture, Ottoman Empire (now in Lebanon, Syria, Turkey and Israel)
Actions:
PH1980:0048.01:001-049
Description:
Album PH1980:0048.01:001-0049 comprises 49 views of the Ottoman Empire, including views of subjects which are now located in Lebanon, Syria, Turkey, and Israel. The 24 views of Lebanon include ten views of Tripoli, eight of Baalbek, four of Beirut and two of Jubayl. The photographs show: eight cityscapes; seven views of temples; three views of mosques; 2 views of towers; and one view each of a convent, the ruins of a castle, the foundations of a Phoenician building, and the Consulate General of France in Beirut. The 12 views of Syria include seven views of Damascus, two of Jebel ed Druz, two of Tartus and one view of Latakia. The photographs show: three views of Jewish houses; two views of the ruins of a Roman amphitheater; two views of the French Consulate in Damascus; and one view each of a Christian house, the ruins of a castle, a church, a cityscape and a city gate. The seven views of Turkey include six views of Antioch and one view of Seleucia Pieria (both now Antakya). The photographs show: three views of fortifications; and one view each of a city gate, a statue, a cityscape and the entry to the Iron Canyon. The six views of Israel include two views of Acre, two of Mount Carmel and one view each of Haifa and Nazareth. The photographs show three cityscapes, and one view each of batteries, a convent and a palace.
Album of views of cities and towns showing public, religious and domestic architecture, Ottoman Empire (now in Lebanon, Syria, Turkey and Israel)
Actions:
PH1980:0048.01:001-049
Description:
Album PH1980:0048.01:001-0049 comprises 49 views of the Ottoman Empire, including views of subjects which are now located in Lebanon, Syria, Turkey, and Israel. The 24 views of Lebanon include ten views of Tripoli, eight of Baalbek, four of Beirut and two of Jubayl. The photographs show: eight cityscapes; seven views of temples; three views of mosques; 2 views of towers; and one view each of a convent, the ruins of a castle, the foundations of a Phoenician building, and the Consulate General of France in Beirut. The 12 views of Syria include seven views of Damascus, two of Jebel ed Druz, two of Tartus and one view of Latakia. The photographs show: three views of Jewish houses; two views of the ruins of a Roman amphitheater; two views of the French Consulate in Damascus; and one view each of a Christian house, the ruins of a castle, a church, a cityscape and a city gate. The seven views of Turkey include six views of Antioch and one view of Seleucia Pieria (both now Antakya). The photographs show: three views of fortifications; and one view each of a city gate, a statue, a cityscape and the entry to the Iron Canyon. The six views of Israel include two views of Acre, two of Mount Carmel and one view each of Haifa and Nazareth. The photographs show three cityscapes, and one view each of batteries, a convent and a palace.
Classification:
photographies
photographies
Date:
published 1859-1860
published 1859-1860
Personnes et institutions:
Sujet:
architecture, ingénierie, militaire, sculpture
architecture, ingénierie, militaire, sculpture
Classification:
photographies
photographies
Numéro de référence:
AP178.S1.1986.PR03.003
Description:
Original file title: Concurso : Plano geral da Expo '92 Sevilha - © Theresa Siza Nota : Ver dossier na pasta de correspondencia não digitalizado (contexto) Siza's office numbered photographs in this file PGE001-PGE008 Nota : PGE006 a PGE008 e alguras repetidas © Theresa Siza - April 2012 - as primeiras
AP178.S1.1986.PR03.003
Description:
Original file title: Concurso : Plano geral da Expo '92 Sevilha - © Theresa Siza Nota : Ver dossier na pasta de correspondencia não digitalizado (contexto) Siza's office numbered photographs in this file PGE001-PGE008 Nota : PGE006 a PGE008 e alguras repetidas © Theresa Siza - April 2012 - as primeiras
Personnes et institutions:
Date:
April 2012
April 2012
Titre:
Negatives of the model, Plano Geral da Expo '92, Seville
Actions:
AP178.S1.1986.PR03.003
Description:
Original file title: Concurso : Plano geral da Expo '92 Sevilha - © Theresa Siza Nota : Ver dossier na pasta de correspondencia não digitalizado (contexto) Siza's office numbered photographs in this file PGE001-PGE008 Nota : PGE006 a PGE008 e alguras repetidas © Theresa Siza - April 2012 - as primeiras
Negatives of the model, Plano Geral da Expo '92, Seville
Actions:
AP178.S1.1986.PR03.003
Description:
Original file title: Concurso : Plano geral da Expo '92 Sevilha - © Theresa Siza Nota : Ver dossier na pasta de correspondencia não digitalizado (contexto) Siza's office numbered photographs in this file PGE001-PGE008 Nota : PGE006 a PGE008 e alguras repetidas © Theresa Siza - April 2012 - as primeiras
Classification:
photographies
photographies
Date:
April 2012
April 2012
Personnes et institutions:
Classification:
archives
Niveau de description archivistique:
Fonds
archives
Niveau de description archivistique:
Fonds
Titre:
Fonds Peter Eisenman
Fonds Peter Eisenman
Numéro de référence:
AP143
Résumé:
The Peter Eisenman fonds documents Eisenman's professional activities as an architect, teacher, and author from the 1950s to 2008. More than 200 projects are represented through conceptual and design development drawings, models, photographs, textual records, and computer-aided drawings. Also well represented in the fonds are materials related to Eisenman's exhibitions, publications, and writings.
AP143
Résumé:
The Peter Eisenman fonds documents Eisenman's professional activities as an architect, teacher, and author from the 1950s to 2008. More than 200 projects are represented through conceptual and design development drawings, models, photographs, textual records, and computer-aided drawings. Also well represented in the fonds are materials related to Eisenman's exhibitions, publications, and writings.
Personnes et institutions:
Date:
1925-2008, predominant 1951-2008
1925-2008, predominant 1951-2008
Titre:
Fonds Peter Eisenman
Actions:
AP143
Résumé:
The Peter Eisenman fonds documents Eisenman's professional activities as an architect, teacher, and author from the 1950s to 2008. More than 200 projects are represented through conceptual and design development drawings, models, photographs, textual records, and computer-aided drawings. Also well represented in the fonds are materials related to Eisenman's exhibitions, publications, and writings.
Fonds Peter Eisenman
Actions:
AP143
Résumé:
The Peter Eisenman fonds documents Eisenman's professional activities as an architect, teacher, and author from the 1950s to 2008. More than 200 projects are represented through conceptual and design development drawings, models, photographs, textual records, and computer-aided drawings. Also well represented in the fonds are materials related to Eisenman's exhibitions, publications, and writings.
Classification:
archives
Niveau de description archivistique:
Fonds
archives
Niveau de description archivistique:
Fonds
Date:
1925-2008, predominant 1951-2008
1925-2008, predominant 1951-2008
Personnes et institutions:
Classification:
photographies
Niveau de description archivistique:
Projet
photographies
Niveau de description archivistique:
Projet
Actions:
Numéro de référence:
CI005.S1.1915.PR1
Description:
In 1911-1913, the Hostel for Lower Naval Personnel was designed by architect Piet Kramer, a building for which Oud claimed that he created competition designs. Researchers, however, do not support this claim as Oud's designs are dated 1915. Oud's plans feature a lounge and off-centre entrance and staircase, as well as a reading room for a convalescent hospital for soldiers. Oud's designs feature a geometrical composition based on a system of triangles. The designs were considered stylistically significant and displayed in the 1917 Sphinx "International Exhibition" (Taverne et al. 2001,107). The series includes photographs of the competition design floor plans and elevations.
CI005.S1.1915.PR1
Description:
In 1911-1913, the Hostel for Lower Naval Personnel was designed by architect Piet Kramer, a building for which Oud claimed that he created competition designs. Researchers, however, do not support this claim as Oud's designs are dated 1915. Oud's plans feature a lounge and off-centre entrance and staircase, as well as a reading room for a convalescent hospital for soldiers. Oud's designs feature a geometrical composition based on a system of triangles. The designs were considered stylistically significant and displayed in the 1917 Sphinx "International Exhibition" (Taverne et al. 2001,107). The series includes photographs of the competition design floor plans and elevations.
Personnes et institutions:
Date:
1915 or later
1915 or later
Titre:
Competition Design for a Military Hospital, Den Helder, Netherlands (1915)
Actions:
CI005.S1.1915.PR1
Description:
In 1911-1913, the Hostel for Lower Naval Personnel was designed by architect Piet Kramer, a building for which Oud claimed that he created competition designs. Researchers, however, do not support this claim as Oud's designs are dated 1915. Oud's plans feature a lounge and off-centre entrance and staircase, as well as a reading room for a convalescent hospital for soldiers. Oud's designs feature a geometrical composition based on a system of triangles. The designs were considered stylistically significant and displayed in the 1917 Sphinx "International Exhibition" (Taverne et al. 2001,107). The series includes photographs of the competition design floor plans and elevations.
Competition Design for a Military Hospital, Den Helder, Netherlands (1915)
Actions:
CI005.S1.1915.PR1
Description:
In 1911-1913, the Hostel for Lower Naval Personnel was designed by architect Piet Kramer, a building for which Oud claimed that he created competition designs. Researchers, however, do not support this claim as Oud's designs are dated 1915. Oud's plans feature a lounge and off-centre entrance and staircase, as well as a reading room for a convalescent hospital for soldiers. Oud's designs feature a geometrical composition based on a system of triangles. The designs were considered stylistically significant and displayed in the 1917 Sphinx "International Exhibition" (Taverne et al. 2001,107). The series includes photographs of the competition design floor plans and elevations.
Classification:
photographies
Niveau de description archivistique:
project
photographies
Niveau de description archivistique:
project
Date:
1915 or later
1915 or later
Personnes et institutions:
Niveau de description archivistique:
Projet
Projet
Numéro de référence:
AP178.S1.1967.PR01
Description:
This project series documents the Motel em Vale de Canas in Coimbra, Portugal. While the records were held in the office’s archives this project was assigned the number 26/60. In the past the office identified the project as number 116. The office assigned the date 1967 for this project. The motel was commissioned by Carlos de Freitas Morna.The project was not realized, but a model was produced. Documenting this project are sketches, studies, plans, profiles, and elevations. Also included in this project series are negatives and photographs of the model. Textual documentation includes correspondence between Siza, Carlos de Freitas Morna and the city of Coimbra.
AP178.S1.1967.PR01
Description:
This project series documents the Motel em Vale de Canas in Coimbra, Portugal. While the records were held in the office’s archives this project was assigned the number 26/60. In the past the office identified the project as number 116. The office assigned the date 1967 for this project. The motel was commissioned by Carlos de Freitas Morna.The project was not realized, but a model was produced. Documenting this project are sketches, studies, plans, profiles, and elevations. Also included in this project series are negatives and photographs of the model. Textual documentation includes correspondence between Siza, Carlos de Freitas Morna and the city of Coimbra.
Personnes et institutions:
Date:
1967-1968
1967-1968
Titre:
Motel em Vale de Canas [Motel Vale de Canas], Coimbra, Portugal (1967-1968)
Actions:
AP178.S1.1967.PR01
Description:
This project series documents the Motel em Vale de Canas in Coimbra, Portugal. While the records were held in the office’s archives this project was assigned the number 26/60. In the past the office identified the project as number 116. The office assigned the date 1967 for this project. The motel was commissioned by Carlos de Freitas Morna.The project was not realized, but a model was produced. Documenting this project are sketches, studies, plans, profiles, and elevations. Also included in this project series are negatives and photographs of the model. Textual documentation includes correspondence between Siza, Carlos de Freitas Morna and the city of Coimbra.
Motel em Vale de Canas [Motel Vale de Canas], Coimbra, Portugal (1967-1968)
Actions:
AP178.S1.1967.PR01
Description:
This project series documents the Motel em Vale de Canas in Coimbra, Portugal. While the records were held in the office’s archives this project was assigned the number 26/60. In the past the office identified the project as number 116. The office assigned the date 1967 for this project. The motel was commissioned by Carlos de Freitas Morna.The project was not realized, but a model was produced. Documenting this project are sketches, studies, plans, profiles, and elevations. Also included in this project series are negatives and photographs of the model. Textual documentation includes correspondence between Siza, Carlos de Freitas Morna and the city of Coimbra.
Niveau de description archivistique:
Project
Project
Date:
1967-1968
1967-1968
Personnes et institutions:
Niveau de description archivistique:
Sous-série
Sous-série
Numéro de référence:
AP207.S2.SS17
Description:
The sub-series documents various exhibitions in which Pettena's work was presented from 1983 to 2019. It includes material related to the 2003 exhibitions "Italie Radicale. Collection du FRAC Centre“ at the FRAC Centre in Orléans and "Archipensieri. Opere 1967-2003" at Museo Fondazione Piaggio in Pontedera. It also contains various files an exhibitions of Pettena's work at the Megalopoli galleria in Milan from 1983-1987. The sub-series contains chiefly photographs of openings or installation views. It also includes correspondence related to the planning of the exhibitions, contracts, promotional materials, and texts by Pettena or copies of texts sent to Pettena for approval.
AP207.S2.SS17
Description:
The sub-series documents various exhibitions in which Pettena's work was presented from 1983 to 2019. It includes material related to the 2003 exhibitions "Italie Radicale. Collection du FRAC Centre“ at the FRAC Centre in Orléans and "Archipensieri. Opere 1967-2003" at Museo Fondazione Piaggio in Pontedera. It also contains various files an exhibitions of Pettena's work at the Megalopoli galleria in Milan from 1983-1987. The sub-series contains chiefly photographs of openings or installation views. It also includes correspondence related to the planning of the exhibitions, contracts, promotional materials, and texts by Pettena or copies of texts sent to Pettena for approval.
Personnes et institutions:
Date:
1983-2019
1983-2019
Titre:
Exhibitions on Pettena's works
Actions:
AP207.S2.SS17
Description:
The sub-series documents various exhibitions in which Pettena's work was presented from 1983 to 2019. It includes material related to the 2003 exhibitions "Italie Radicale. Collection du FRAC Centre“ at the FRAC Centre in Orléans and "Archipensieri. Opere 1967-2003" at Museo Fondazione Piaggio in Pontedera. It also contains various files an exhibitions of Pettena's work at the Megalopoli galleria in Milan from 1983-1987. The sub-series contains chiefly photographs of openings or installation views. It also includes correspondence related to the planning of the exhibitions, contracts, promotional materials, and texts by Pettena or copies of texts sent to Pettena for approval.
Exhibitions on Pettena's works
Actions:
AP207.S2.SS17
Description:
The sub-series documents various exhibitions in which Pettena's work was presented from 1983 to 2019. It includes material related to the 2003 exhibitions "Italie Radicale. Collection du FRAC Centre“ at the FRAC Centre in Orléans and "Archipensieri. Opere 1967-2003" at Museo Fondazione Piaggio in Pontedera. It also contains various files an exhibitions of Pettena's work at the Megalopoli galleria in Milan from 1983-1987. The sub-series contains chiefly photographs of openings or installation views. It also includes correspondence related to the planning of the exhibitions, contracts, promotional materials, and texts by Pettena or copies of texts sent to Pettena for approval.
Niveau de description archivistique:
Subseries
Subseries
Date:
1983-2019
1983-2019
Personnes et institutions:
Classification:
photographies
photographies
Numéro de référence:
DR1995:0263:032:011:018
Description:
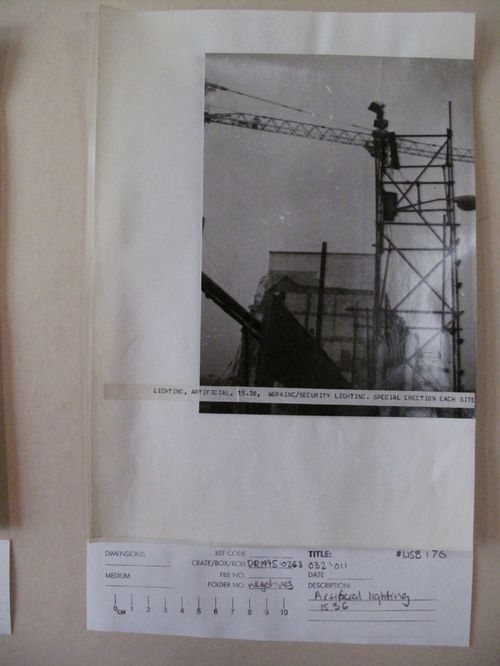
Photograph mounted on sheet of white paper. A label is affixed to the photograph and the paper.
DR1995:0263:032:011:018
Description:
Photograph mounted on sheet of white paper. A label is affixed to the photograph and the paper.
Personnes et institutions:
Date:
circa 1974-1975
circa 1974-1975
Titre:
View of working/security lighting mounted on scaffold (from McAppy project series)
Actions:
DR1995:0263:032:011:018
Description:
Photograph mounted on sheet of white paper. A label is affixed to the photograph and the paper.
View of working/security lighting mounted on scaffold (from McAppy project series)
Actions:
DR1995:0263:032:011:018
Description:
Photograph mounted on sheet of white paper. A label is affixed to the photograph and the paper.
Classification:
photographies
photographies
Date:
circa 1974-1975
circa 1974-1975
Personnes et institutions:
Classification:
photographies
photographies
Numéro de référence:
PH1987:1067
Description:
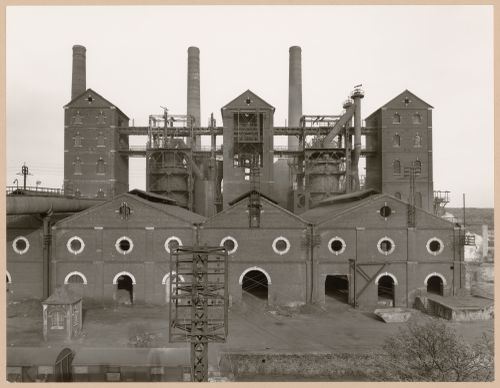
- The group of 86 photographs PH1987:0996 - PH1987:1081 by Bernd and Hilla Becher show 75 views of steel mill blast furnaces and 11 views of mines. There are 45 views of steel mill blast furnaces in Germany, 15 in the United States, and five in each of France, Luxembourg and Belgium. There are five views of mines in Germany, two in Belgium, two in the United States, and one in each of France and Wales. - The group of 86 photographs PH1987:0996 - PH1987:1081 by Bernd and Hilla Becher show five views of steel mill blast furnaces located in the Lorraine region of France including: two views of the Sacilor-Sollac steel mill in Rombas (PH1987:1035 and PH1987:1068); two views of the Usinor-Senelle steel mill in Longwy-Bas (PH1987:1052 and PH1987:1069); and one view of a steel mill in Neuves-Maisons (PH1987:1067). - The photographers have not indicated the exhibition layout for the group of eleven photographs PH1987:1060 - PH1987:1070 of views of blast furnace "landscapes" which are numbered from "P 1" through "P 11" (Kicken Pauseback, 1987).
PH1987:1067
Description:
- The group of 86 photographs PH1987:0996 - PH1987:1081 by Bernd and Hilla Becher show 75 views of steel mill blast furnaces and 11 views of mines. There are 45 views of steel mill blast furnaces in Germany, 15 in the United States, and five in each of France, Luxembourg and Belgium. There are five views of mines in Germany, two in Belgium, two in the United States, and one in each of France and Wales. - The group of 86 photographs PH1987:0996 - PH1987:1081 by Bernd and Hilla Becher show five views of steel mill blast furnaces located in the Lorraine region of France including: two views of the Sacilor-Sollac steel mill in Rombas (PH1987:1035 and PH1987:1068); two views of the Usinor-Senelle steel mill in Longwy-Bas (PH1987:1052 and PH1987:1069); and one view of a steel mill in Neuves-Maisons (PH1987:1067). - The photographers have not indicated the exhibition layout for the group of eleven photographs PH1987:1060 - PH1987:1070 of views of blast furnace "landscapes" which are numbered from "P 1" through "P 11" (Kicken Pauseback, 1987).
Personnes et institutions:
Sujet:
architecture, ingénierie
architecture, ingénierie
Date:
1969
1969
Titre:
View of a steel mill, Neuves-Maisons, Lorraine, France
Actions:
PH1987:1067
Description:
- The group of 86 photographs PH1987:0996 - PH1987:1081 by Bernd and Hilla Becher show 75 views of steel mill blast furnaces and 11 views of mines. There are 45 views of steel mill blast furnaces in Germany, 15 in the United States, and five in each of France, Luxembourg and Belgium. There are five views of mines in Germany, two in Belgium, two in the United States, and one in each of France and Wales. - The group of 86 photographs PH1987:0996 - PH1987:1081 by Bernd and Hilla Becher show five views of steel mill blast furnaces located in the Lorraine region of France including: two views of the Sacilor-Sollac steel mill in Rombas (PH1987:1035 and PH1987:1068); two views of the Usinor-Senelle steel mill in Longwy-Bas (PH1987:1052 and PH1987:1069); and one view of a steel mill in Neuves-Maisons (PH1987:1067). - The photographers have not indicated the exhibition layout for the group of eleven photographs PH1987:1060 - PH1987:1070 of views of blast furnace "landscapes" which are numbered from "P 1" through "P 11" (Kicken Pauseback, 1987).
View of a steel mill, Neuves-Maisons, Lorraine, France
Actions:
PH1987:1067
Description:
- The group of 86 photographs PH1987:0996 - PH1987:1081 by Bernd and Hilla Becher show 75 views of steel mill blast furnaces and 11 views of mines. There are 45 views of steel mill blast furnaces in Germany, 15 in the United States, and five in each of France, Luxembourg and Belgium. There are five views of mines in Germany, two in Belgium, two in the United States, and one in each of France and Wales. - The group of 86 photographs PH1987:0996 - PH1987:1081 by Bernd and Hilla Becher show five views of steel mill blast furnaces located in the Lorraine region of France including: two views of the Sacilor-Sollac steel mill in Rombas (PH1987:1035 and PH1987:1068); two views of the Usinor-Senelle steel mill in Longwy-Bas (PH1987:1052 and PH1987:1069); and one view of a steel mill in Neuves-Maisons (PH1987:1067). - The photographers have not indicated the exhibition layout for the group of eleven photographs PH1987:1060 - PH1987:1070 of views of blast furnace "landscapes" which are numbered from "P 1" through "P 11" (Kicken Pauseback, 1987).
Classification:
photographies
photographies
Date:
1969
1969
Personnes et institutions:
Sujet:
architecture, ingénierie
architecture, ingénierie


