


12071 Résultats
Classification:
livres
livres
Prix:
$28.95
(disponible sur commande)
Résumé:
In the summer of 1934, the London Zoo opened its new Penguin Pool. Designed by Berthold Lubetkin and the Tecton Company, in collaboration with Ove Arup, the elegant, interlocking concrete spiral ramps on which the penguins “showcase their social talents” was met with universal acclaim. In the years since, the structure has been celebrated for its iconic architecture—and(...)
Titre:
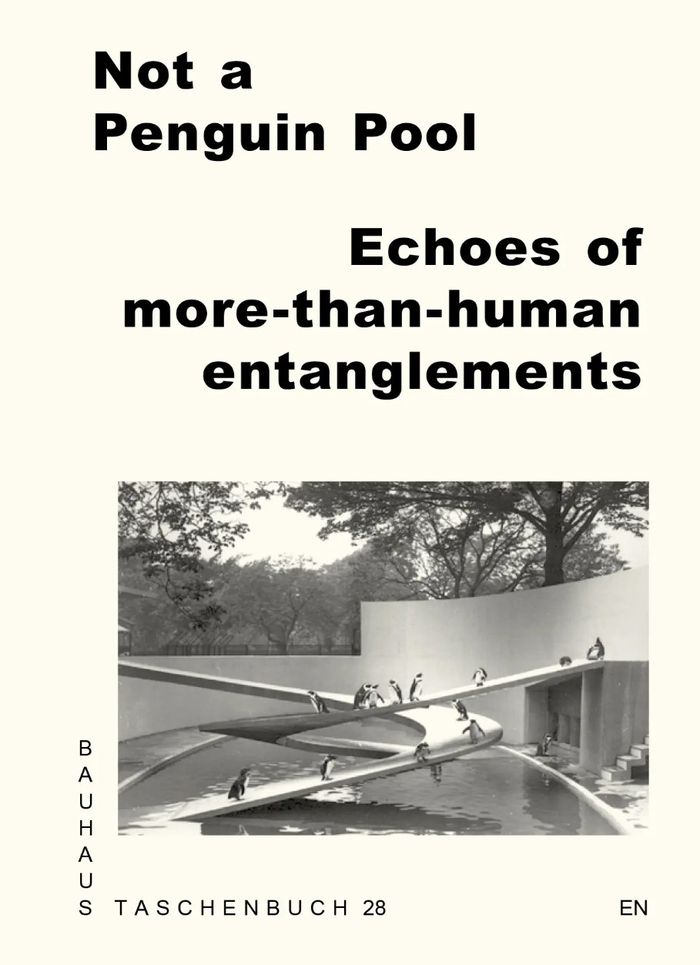
Not a penguin pool: Echoes of more-than-human entanglements
Actions:
Prix:
$28.95
(disponible sur commande)
Résumé:
In the summer of 1934, the London Zoo opened its new Penguin Pool. Designed by Berthold Lubetkin and the Tecton Company, in collaboration with Ove Arup, the elegant, interlocking concrete spiral ramps on which the penguins “showcase their social talents” was met with universal acclaim. In the years since, the structure has been celebrated for its iconic architecture—and has justly been criticized for its inadequacy when it comes to housing penguins. The collective research conducted in the framework of the Bauhaus Lab in 2023 critically reflects on the far-reaching constellations, geographical imaginaries, design discourses and material entanglements of this multi-species environment. Based on archival research and excursions, the publication unfolds multiple epistemologies of the Penguin Pool through a spectrum of theoretical, historical and cultural phenomena straddling the realms of architecture, historiography and more-than-human entanglements, while at the same time proposing contemporary gestures of co-habitation.
Classification:
livres
livres
Publication:
mars 2026
mars 2026
Sujet:
Théorie de l’architecture
Théorie de l’architecture
Classification:
livres
livres
Actions:
Prix:
$75.00
(disponible sur commande)
Résumé:
Denise Scott Brown (1931), a well-known architect who, since the late 1960s, has formed, together with Robert Venturi, one of the most prolific and revolutionary couples in the history of contemporary architecture, has also been a photographer and traveller: naturalised American, she was born in Zambia, grew up and studied in South Africa, went on to study in England and(...)
Sujet:
Architecture, monographies
Architecture, monographies
Publication:
mars 2026
mars 2026
Titre:
Denise Scott Brown: The Architect's Album 02/ L'album de l'arquitecte
Actions:
Prix:
$75.00
(disponible sur commande)
Résumé:
Denise Scott Brown (1931), a well-known architect who, since the late 1960s, has formed, together with Robert Venturi, one of the most prolific and revolutionary couples in the history of contemporary architecture, has also been a photographer and traveller: naturalised American, she was born in Zambia, grew up and studied in South Africa, went on to study in England and Italy, continued learning and teaching on the East and West coasts of the United States and settled in Philadelphia, where she currently lives. To her we dedicate this second volume of the collection ''The Architect's Album'', whose first issue was dedicated to the figure of Sigurd Lewerentz, architect-photographer-traveller. Here we present a selection of around 50 unpublished photographs that tell the story of her wedding journey with her first husband, Robert Scott Brown, in 1955: five weeks travelling in Illyria, a Balkan region between Albania and the former Yugoslavia,where a young architect-photographer shows us, through her camera, a country in transition, portraying aspects of rural and urban life, through places, people, animals, landscapes, streets and architecture that take us on a unique and transcendental journey, her Illyrian Honeymoon.
Classification:
livres
livres
Publication:
mars 2026
mars 2026
Sujet:
Architecture, monographies
Architecture, monographies
Classification:
livres
livres

Actions:
Prix:
$29.95
(disponible en magasin)
Résumé:
Has architectural criticism disappeared for good or has it adapted to the pressures, exigencies, and fashions of the present? Its demise may be due to fibrillation or asthenia, to excessive sharp judgment, condemnation, and critique, or, conversely, to a resigned acceptance of reality. But should the eclipse of criticism today be regarded as lamentable? Might not its lack(...)
Sujet:
Théorie de l’architecture
Théorie de l’architecture
Publication:
juin 2026
juin 2026
Titre:
Future or eclipse of criticism
Actions:
Prix:
$29.95
(disponible en magasin)
Résumé:
Has architectural criticism disappeared for good or has it adapted to the pressures, exigencies, and fashions of the present? Its demise may be due to fibrillation or asthenia, to excessive sharp judgment, condemnation, and critique, or, conversely, to a resigned acceptance of reality. But should the eclipse of criticism today be regarded as lamentable? Might not its lack be hailed as a new phase of rigor and objectivity? The objective of both the lecture series "The future or the eclipse of criticism" presented at the MAXXI Museum in Rome, and the eponymous symposium which took place at the University of Pisa’s School of Engineering was to identify those figures, exhibitions, publication projects, and paradigmatic constructions that have either supported or directed particular critical approaches.
Classification:
livres
livres
Publication:
juin 2026
juin 2026
Sujet:
Théorie de l’architecture
Théorie de l’architecture
Classification:
livres
livres

Actions:
Prix:
$82.00
(disponible en magasin)
Résumé:
For almost a decade, Ana Anahory and Felipa Almeida had an the interior design studio (AnahoryAlmeida studio) which led to a unique opportunity to discover and visit Portuguese family houses, with stories and beauty that deserved to be portrayed. Since then, time has passed and with the growth of tourism in our country, many of these houses ended up being transformed into(...)
Titre:
Portuguese houses with history
Actions:
Prix:
$82.00
(disponible en magasin)
Résumé:
For almost a decade, Ana Anahory and Felipa Almeida had an the interior design studio (AnahoryAlmeida studio) which led to a unique opportunity to discover and visit Portuguese family houses, with stories and beauty that deserved to be portrayed. Since then, time has passed and with the growth of tourism in our country, many of these houses ended up being transformed into hotels, vacation rentals, airbnbs and rural hotels, as it was too expensive to keep them just as family homes. This passion for these houses and their unrepeatable identity convinced them that this could be a project where the studio could work together again, photographing the properties that they still managed to find so that at least their visual memory didn't get lost. Thiis book wants to pay homage to a memory, a Portuguese savoir-faire and taste that is disappearing with the massification of design, objects and furniture. This book pretends to be a homage to Portuguese family houses, with stories and beauty that deserved to be portrayed.
Classification:
livres
livres
Publication:
février 2026
février 2026
Sujet:
Architecture résidentielle
Architecture résidentielle
Classification:
livres
livres
Prix:
$69.95
(disponible en magasin)
Résumé:
Between 1985 and 2002, British New Brutalist architects Alison (1928–93) and Peter Smithson (1923–2003) transformed a modest vernacular cottage into one of the most remarkable residences of the late 20th century: the Hexenhaus. Hidden in the forests outside of Hessen, Germany, the "Witch's House" was the residence of Axel Bruchhäuser, owner of the furniture company Tecta,(...)
Titre:
Dear Axel...99 postcards from Alison and Peter Smithson
Actions:
Prix:
$69.95
(disponible en magasin)
Résumé:
Between 1985 and 2002, British New Brutalist architects Alison (1928–93) and Peter Smithson (1923–2003) transformed a modest vernacular cottage into one of the most remarkable residences of the late 20th century: the Hexenhaus. Hidden in the forests outside of Hessen, Germany, the "Witch's House" was the residence of Axel Bruchhäuser, owner of the furniture company Tecta, which had its factory nearby. The Smithsons completely redefined the relationship between the house and its surrounding landscape by means of more than 20 small additions, extractions, satellite buildings, furnishings and alternative routes. During this decades-long process, the couple kept close correspondence with Bruchhäuser, as evidenced by this collection of 99 handwritten postcards, collected here for the first time. Following Walther König's publication of "Hexenhaus: A house for a man and a cat" (2021), this publication offers a new, intimate perspective on this ambitious project.
Classification:
livres
livres
Publication:
mars 2026
mars 2026
Sujet:
Architecture, monographies
Architecture, monographies
Classification:
livres
livres
Titre:
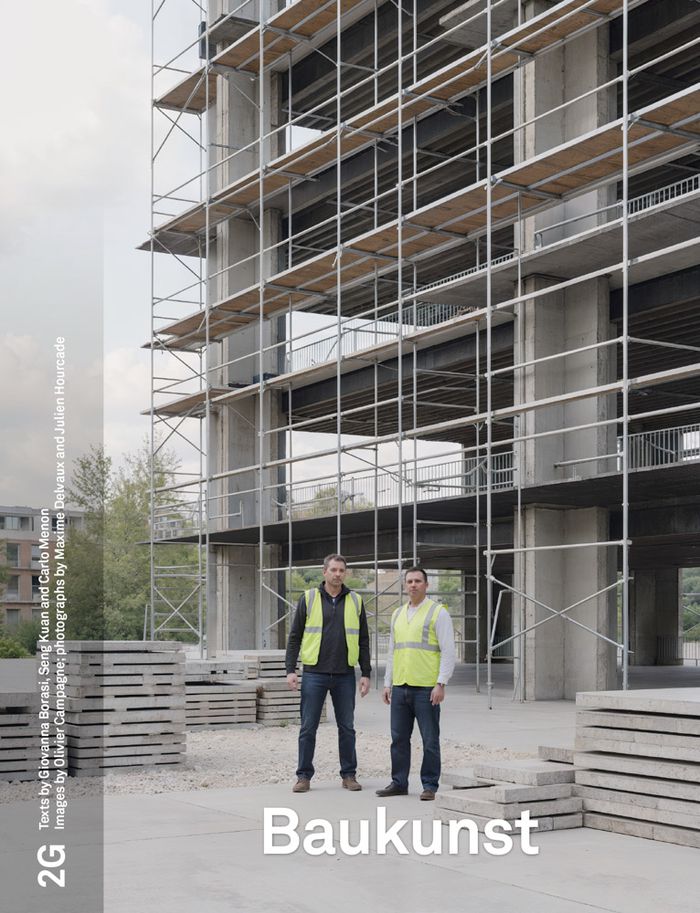
2G #95: Baukunst
2G #95: Baukunst
Actions:
Prix:
$79.95
(disponible en magasin)
Résumé:
Brussels-based architectural firm Baukunst, founded in 2012, has both art and technology built into its name ("bau" for building and "kunst" for art). Maintaining a high level of abstraction, its fluid practice positions all projects as theoretical propositions, to be returned to repeatedly over time. The selection of works featured in this issue of 2G is not an archive(...)
Titre:
2G #95: Baukunst
Actions:
Prix:
$79.95
(disponible en magasin)
Résumé:
Brussels-based architectural firm Baukunst, founded in 2012, has both art and technology built into its name ("bau" for building and "kunst" for art). Maintaining a high level of abstraction, its fluid practice positions all projects as theoretical propositions, to be returned to repeatedly over time. The selection of works featured in this issue of 2G is not an archive of its work, but rather a research atlas in which the montage of architectural drawings, site photographs, models and digital images speaks of the latent ideas germinated and tested across its projects.
Classification:
livres
livres
Publication:
mai 2026
mai 2026
Sujet:
Architecture, monographies
Architecture, monographies
Classification:
livres
livres

Titre:
Kuehn Malvezzi: House of one
Kuehn Malvezzi: House of one
Actions:
Prix:
$51.95
(disponible en magasin)
Résumé:
"The House of one" is a bold proposal by three local communities to build a house of prayer and learning for Jews, Christians, and Muslims in central Berlin. The design, which was the result of an international competition won by architects Kuehn Malvezzi in 2012, is to be built on the existing foundations of St. Petri Church, the first documented site in Berlin's(...)
Titre:
Kuehn Malvezzi: House of one
Actions:
Prix:
$51.95
(disponible en magasin)
Résumé:
"The House of one" is a bold proposal by three local communities to build a house of prayer and learning for Jews, Christians, and Muslims in central Berlin. The design, which was the result of an international competition won by architects Kuehn Malvezzi in 2012, is to be built on the existing foundations of St. Petri Church, the first documented site in Berlin's history. The concept of the House of One is based on dialogue and an understanding of other faiths. As well as being a place of worship, it will be an educational center open to everyone. The sequence of spaces follows the principle of multiplicity within unity and heterogeneity within a single building. Although their rituals are different, coming together around a central hall in one building aspires to the universal.
Classification:
livres
livres
Publication:
janvier 2026
janvier 2026
Sujet:
Architecture, monographies
Architecture, monographies
Classification:
livres
livres
Actions:
Prix:
$180.00
(disponible en magasin)
Résumé:
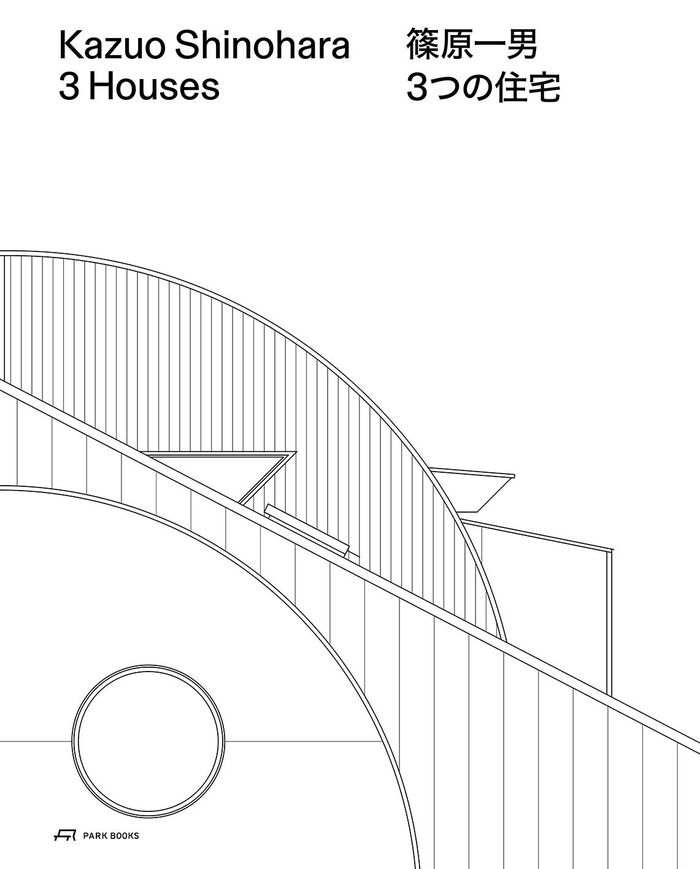
"Kazuo Shinohara—3 Houses" analyzes three of the architect’s key designs: the House in White (1966), the House in Uehara (1976), and the House in Yokohama (1984). The large-sized volume features floor plans, sections, and elevations, all newly redrawn matching the scale of Shinohara’s originals, as well as reproductions of his hand drawings and archival photographs.(...)
Titre:
Kazuo Shinohara: 3 houses. House in white, House in Uehara, House in Yokohama (new edition)
Actions:
Prix:
$180.00
(disponible en magasin)
Résumé:
"Kazuo Shinohara—3 Houses" analyzes three of the architect’s key designs: the House in White (1966), the House in Uehara (1976), and the House in Yokohama (1984). The large-sized volume features floor plans, sections, and elevations, all newly redrawn matching the scale of Shinohara’s originals, as well as reproductions of his hand drawings and archival photographs. Contributions by architectural historian David B. Stewart (1942–2025), who taught alongside Shinohara as professor at the Tokyo Institute of Technology, and architect Shin-ichi Okuyama (born 1961) place the three private homes within his oeuvre and offer insights into his particular working methods. A foreword by Ryue Nishizawa, cofounder of SANAA and 2010 Pritzker Prize laureate, highlights Shinohara’s lasting significance and influence on contemporary architecture in Japan.
Classification:
livres
livres
Publication:
avril 2026
avril 2026
Sujet:
Architecture, monographies
Architecture, monographies
Classification:
livres
livres
Prix:
$145.00
(disponible en magasin)
Résumé:
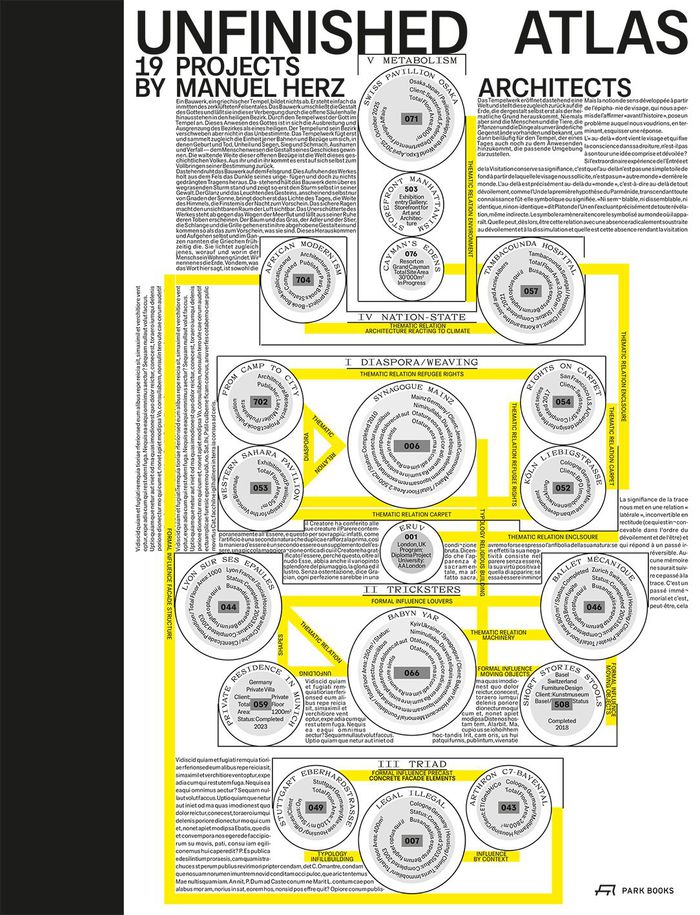
"Unfinished atlas" features nineteen built and unrealized projects from Basel-based firm Manuel Herz Architects. Developed for highly diverse locations in ten countries in Europe, Africa, and Asia, they vary greatly in terms of building program, scale, character, and vision. The projects include housing, cultural and public buildings, exhibition and furniture designs, as(...)
Titre:
Unfinished atlas: 19 projects by Manuel Herz Architects
Actions:
Prix:
$145.00
(disponible en magasin)
Résumé:
"Unfinished atlas" features nineteen built and unrealized projects from Basel-based firm Manuel Herz Architects. Developed for highly diverse locations in ten countries in Europe, Africa, and Asia, they vary greatly in terms of building program, scale, character, and vision. The projects include housing, cultural and public buildings, exhibition and furniture designs, as well as architectural and urban research. Conceived as a critical retrospective, this book traces all stages of a project from initial sketches to completion, looking also at the afterlife of realized buildings. As the title "Unfinished atlas" suggests, architecture should never be considered entirely completed: there is always room and potential for later interventions by and with others. Five thematic chapters highlight the ever-changing challenges for a designer that arise from working in complex environments and different socioeconomic conditions.
Classification:
livres
livres
Publication:
mars 2026
mars 2026
Sujet:
Architecture, monographies
Architecture, monographies
Classification:
livres
livres
Actions:
Prix:
$80.00
(disponible en magasin)
Résumé:
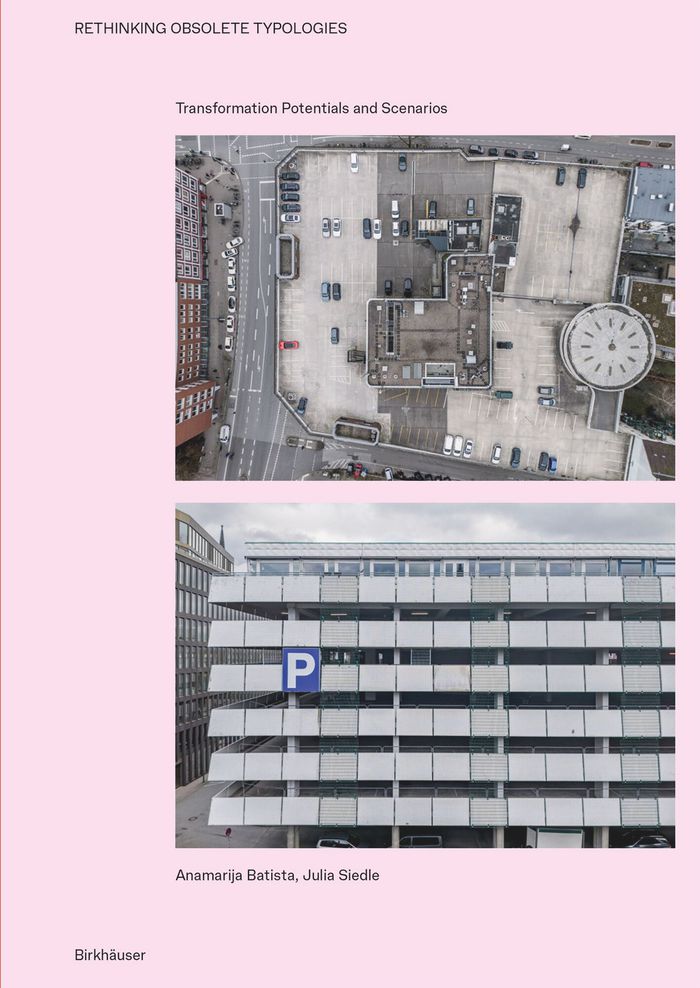
A profound social change can be observed in the areas of mobility, work, and trade, as well as in the practice of faith, especially in cities. As a result, certain building typologies such as petrol stations, offices, shopping centers, cinemas, and churches are being used less, thus becoming increasingly obsolete and contributing to the obsolescence of the city. Three(...)
Titre:
Rethinking obsolete typologies: Transformation potentials and scenarios
Actions:
Prix:
$80.00
(disponible en magasin)
Résumé:
A profound social change can be observed in the areas of mobility, work, and trade, as well as in the practice of faith, especially in cities. As a result, certain building typologies such as petrol stations, offices, shopping centers, cinemas, and churches are being used less, thus becoming increasingly obsolete and contributing to the obsolescence of the city. Three strategies must be considered for the efficient transformation of these structures: the conversion of existing architecture and the preservation of the gray energy they embody; the maximization of land use; and the strengthening of ecological functions to improve the urban microclimate and the quality of living space.
Classification:
livres
livres
Publication:
août 2025
août 2025
Sujet:
Théorie de l’architecture
Théorie de l’architecture


