


270 Résultats
Classification:
photographies
photographies
Actions:
Numéro de référence:
PH1986:1398
Description:
Commissioned by the Canadian Centre for Architecture, Montréal, for "Lachine Canal," 1985-1986.
PH1986:1398
Description:
Commissioned by the Canadian Centre for Architecture, Montréal, for "Lachine Canal," 1985-1986.
Personnes et institutions:
Sujet:
architecture
architecture
Date:
May 1985
May 1985
Titre:
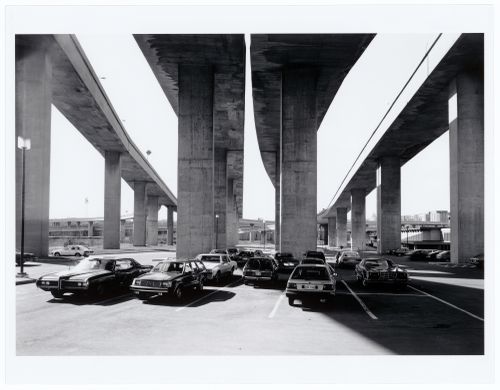
View of the Centre Gadbois parking lot underneath the Turcot Interchange of Highways 15 and 20, côte St. Paul, Montréal, Québec
Actions:
PH1986:1398
Description:
Commissioned by the Canadian Centre for Architecture, Montréal, for "Lachine Canal," 1985-1986.
View of the Centre Gadbois parking lot underneath the Turcot Interchange of Highways 15 and 20, côte St. Paul, Montréal, Québec
Actions:
PH1986:1398
Description:
Commissioned by the Canadian Centre for Architecture, Montréal, for "Lachine Canal," 1985-1986.
Classification:
photographies
photographies
Date:
May 1985
May 1985
Personnes et institutions:
Sujet:
architecture
architecture
Classification:
photographies
photographies
Actions:
Numéro de référence:
PH1986:1400
Description:
Commissioned by the Canadian Centre for Architecture, Montréal, for "Lachine Canal," 1985-1986.
PH1986:1400
Description:
Commissioned by the Canadian Centre for Architecture, Montréal, for "Lachine Canal," 1985-1986.
Personnes et institutions:
Sujet:
architecture
architecture
Date:
May 1985
May 1985
Titre:
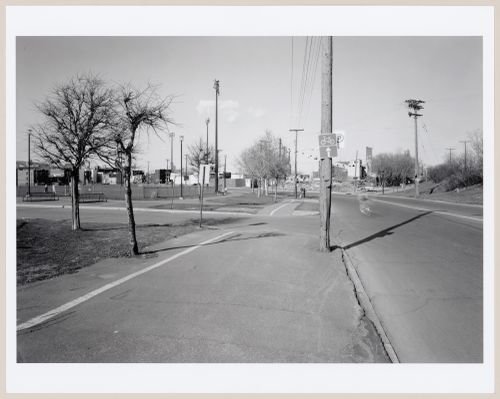
View of the bicycle path looking east along côte St. Paul with Centre Gadbois Park and the entry to Lock no. 4 in the background, Montréal, Québec
Actions:
PH1986:1400
Description:
Commissioned by the Canadian Centre for Architecture, Montréal, for "Lachine Canal," 1985-1986.
View of the bicycle path looking east along côte St. Paul with Centre Gadbois Park and the entry to Lock no. 4 in the background, Montréal, Québec
Actions:
PH1986:1400
Description:
Commissioned by the Canadian Centre for Architecture, Montréal, for "Lachine Canal," 1985-1986.
Classification:
photographies
photographies
Date:
May 1985
May 1985
Personnes et institutions:
Sujet:
architecture
architecture
Classification:
photographies
photographies
Actions:
Numéro de référence:
PH1986:1407
Description:
Commissioned by the Canadian Centre for Architecture, Montréal, for "Lachine Canal," 1985-1986.
PH1986:1407
Description:
Commissioned by the Canadian Centre for Architecture, Montréal, for "Lachine Canal," 1985-1986.
Personnes et institutions:
Sujet:
architecture
architecture
Date:
October 1985
October 1985
Titre:
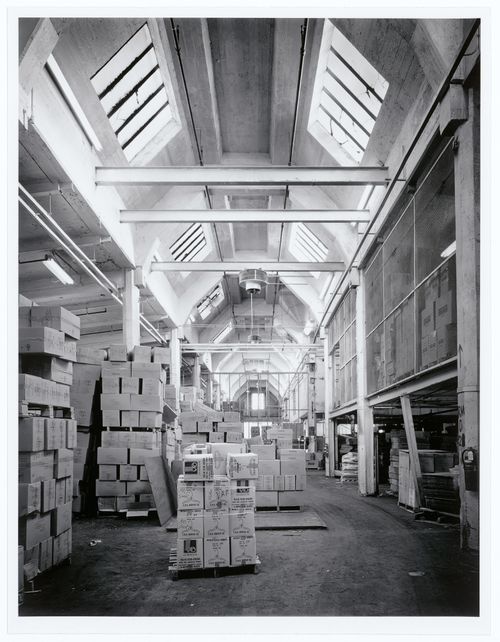
Interior view of the main hall of the Crane Foundry, Montréal, Québec
Actions:
PH1986:1407
Description:
Commissioned by the Canadian Centre for Architecture, Montréal, for "Lachine Canal," 1985-1986.
Interior view of the main hall of the Crane Foundry, Montréal, Québec
Actions:
PH1986:1407
Description:
Commissioned by the Canadian Centre for Architecture, Montréal, for "Lachine Canal," 1985-1986.
Classification:
photographies
photographies
Date:
October 1985
October 1985
Personnes et institutions:
Sujet:
architecture
architecture
Classification:
photographies
photographies
Actions:
Numéro de référence:
PH1986:1408
Description:
Commissioned by the Canadian Centre for Architecture, Montréal, for "Lachine Canal," 1985-1986.
PH1986:1408
Description:
Commissioned by the Canadian Centre for Architecture, Montréal, for "Lachine Canal," 1985-1986.
Personnes et institutions:
Sujet:
architecture
architecture
Date:
October 1985
October 1985
Titre:
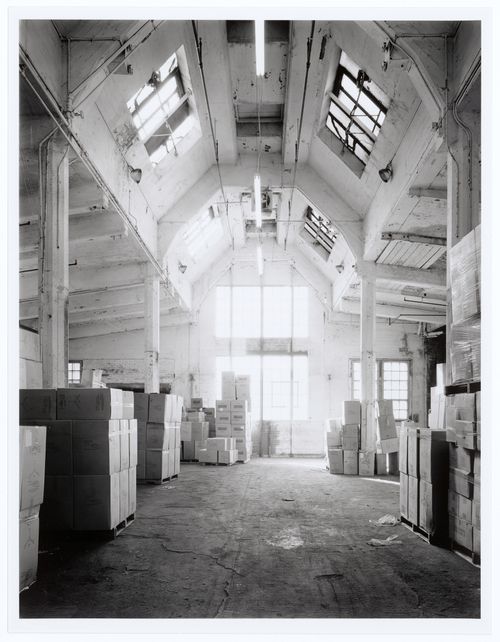
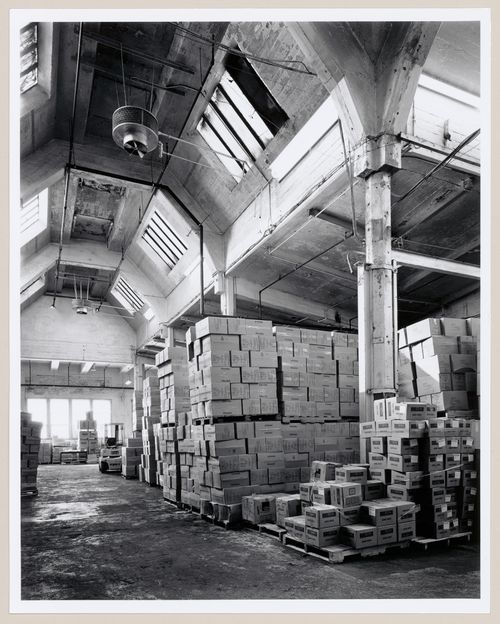
Interior view of the west room of the Crane Foundry, Montréal, Québec
Actions:
PH1986:1408
Description:
Commissioned by the Canadian Centre for Architecture, Montréal, for "Lachine Canal," 1985-1986.
Interior view of the west room of the Crane Foundry, Montréal, Québec
Actions:
PH1986:1408
Description:
Commissioned by the Canadian Centre for Architecture, Montréal, for "Lachine Canal," 1985-1986.
Classification:
photographies
photographies
Date:
October 1985
October 1985
Personnes et institutions:
Sujet:
architecture
architecture
Classification:
photographies
photographies
Actions:
Numéro de référence:
PH1986:1409
Description:
Commissioned by the Canadian Centre for Architecture, Montréal, for "Lachine Canal," 1985-1986.
PH1986:1409
Description:
Commissioned by the Canadian Centre for Architecture, Montréal, for "Lachine Canal," 1985-1986.
Personnes et institutions:
Sujet:
architecture
architecture
Date:
October 1985
October 1985
Titre:
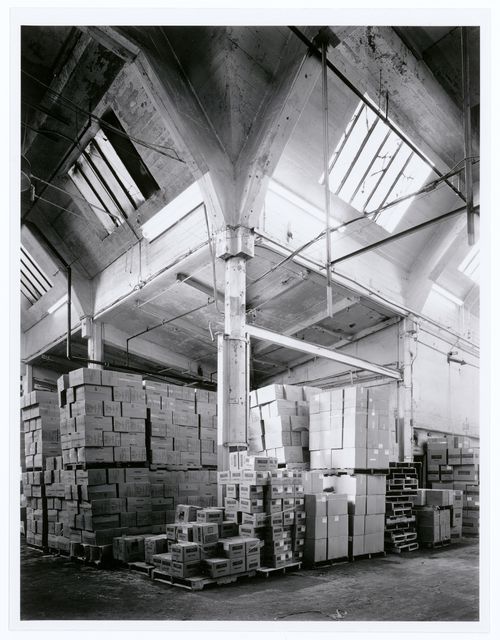
Interior view of the west room of the Crane Foundry, Montréal, Québec
Actions:
PH1986:1409
Description:
Commissioned by the Canadian Centre for Architecture, Montréal, for "Lachine Canal," 1985-1986.
Interior view of the west room of the Crane Foundry, Montréal, Québec
Actions:
PH1986:1409
Description:
Commissioned by the Canadian Centre for Architecture, Montréal, for "Lachine Canal," 1985-1986.
Classification:
photographies
photographies
Date:
October 1985
October 1985
Personnes et institutions:
Sujet:
architecture
architecture
Classification:
photographies
photographies
Actions:
Numéro de référence:
PH1986:1410
Description:
Commissioned by the Canadian Centre for Architecture, Montréal, for "Lachine Canal," 1985-1986.
PH1986:1410
Description:
Commissioned by the Canadian Centre for Architecture, Montréal, for "Lachine Canal," 1985-1986.
Personnes et institutions:
Sujet:
architecture
architecture
Date:
October 1985
October 1985
Titre:
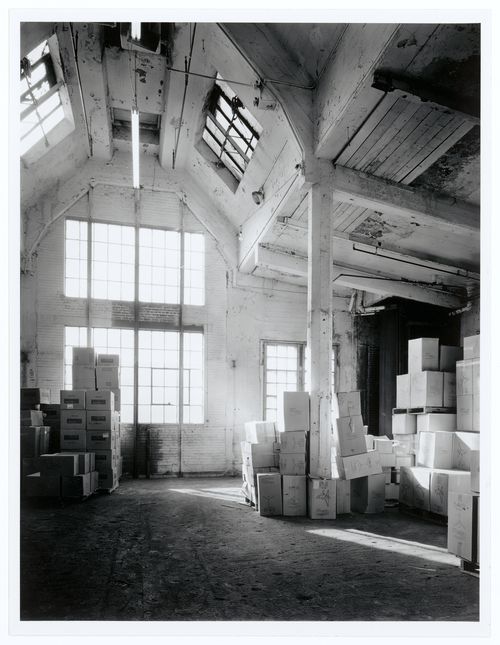
Interior view of the west room of the Crane Foundry showing a column and a double vault, Montréal, Québec
Actions:
PH1986:1410
Description:
Commissioned by the Canadian Centre for Architecture, Montréal, for "Lachine Canal," 1985-1986.
Interior view of the west room of the Crane Foundry showing a column and a double vault, Montréal, Québec
Actions:
PH1986:1410
Description:
Commissioned by the Canadian Centre for Architecture, Montréal, for "Lachine Canal," 1985-1986.
Classification:
photographies
photographies
Date:
October 1985
October 1985
Personnes et institutions:
Sujet:
architecture
architecture
Classification:
photographies
photographies
Actions:
Numéro de référence:
PH1986:1411
Description:
Commissioned by the Canadian Centre for Architecture, Montréal, for "Lachine Canal," 1985-1986.
PH1986:1411
Description:
Commissioned by the Canadian Centre for Architecture, Montréal, for "Lachine Canal," 1985-1986.
Personnes et institutions:
Sujet:
architecture
architecture
Date:
October 1985
October 1985
Titre:
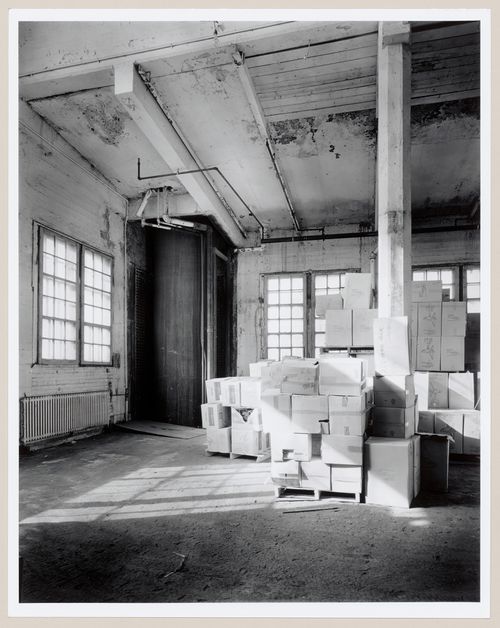
Interior view of the west room of the Crane Foundry, Montréal, Québec
Actions:
PH1986:1411
Description:
Commissioned by the Canadian Centre for Architecture, Montréal, for "Lachine Canal," 1985-1986.
Interior view of the west room of the Crane Foundry, Montréal, Québec
Actions:
PH1986:1411
Description:
Commissioned by the Canadian Centre for Architecture, Montréal, for "Lachine Canal," 1985-1986.
Classification:
photographies
photographies
Date:
October 1985
October 1985
Personnes et institutions:
Sujet:
architecture
architecture
Classification:
photographies
photographies
Actions:
Numéro de référence:
PH1986:1412
Description:
Commissioned by the Canadian Centre for Architecture, Montréal, for "Lachine Canal," 1985-1986.
PH1986:1412
Description:
Commissioned by the Canadian Centre for Architecture, Montréal, for "Lachine Canal," 1985-1986.
Personnes et institutions:
Sujet:
architecture
architecture
Date:
October 1985
October 1985
Titre:
Interior view of the west room of the Crane Foundry, Montréal, Québec
Actions:
PH1986:1412
Description:
Commissioned by the Canadian Centre for Architecture, Montréal, for "Lachine Canal," 1985-1986.
Interior view of the west room of the Crane Foundry, Montréal, Québec
Actions:
PH1986:1412
Description:
Commissioned by the Canadian Centre for Architecture, Montréal, for "Lachine Canal," 1985-1986.
Classification:
photographies
photographies
Date:
October 1985
October 1985
Personnes et institutions:
Sujet:
architecture
architecture
Classification:
photographies
photographies
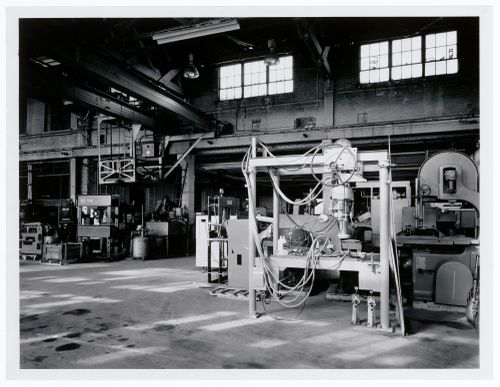
Actions:
Numéro de référence:
PH1991:0208
PH1991:0208
Personnes et institutions:
Date:
1991
1991
Classification:
photographies
photographies
Date:
1991
1991
Personnes et institutions:
Classification:
photographies
photographies
Actions:
Numéro de référence:
PH1992:0002
PH1992:0002
Personnes et institutions:
Date:
1990
1990
Titre:
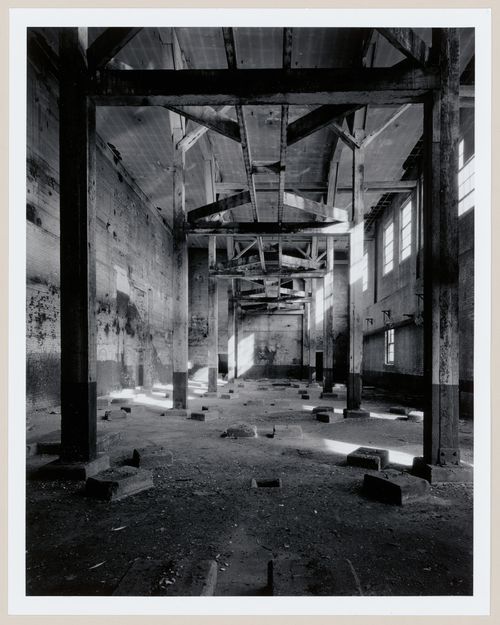
Lachine Canal Project: Interior showing support, Redpath Refinery Building, Montréal, Québec
Actions:
PH1992:0002
Lachine Canal Project: Interior showing support, Redpath Refinery Building, Montréal, Québec
Actions:
PH1992:0002
Classification:
photographies
photographies
Date:
1990
1990
Personnes et institutions:


