


1141 Résultats
Niveau de description archivistique:
Projet
Projet
Numéro de référence:
AP018.S1.1984.PR04
Description:
This project series documents a study to determine the location of the RCMP building at the Lester B. Pearson International Airport in Mississauga, Ontario in 1984. The office identified the project number as 8406. Since the early 1960s, John B. Parkin Associates, and later John C. Parkin's new firm Parkin Architects Planners, had been commissioned by the government Department of Transport Air Services (now Transport Canada) to complete more than a dozen projects at the Toronto International Airport, including terminals one and two. This project consisted of a study to determine the best location for the RCMP at the airport. At the time of the study, the RCMP were located in terminal one, but the growing needs of other airport departments had pushed them into a temporary location. This study investigated two possible options, the construction of a new police building or the renovation of the central workshop facility. The report suggested the latter option, which could house the RCMP offices, technical and exhibit spaces, holding cells, storage and support facilities. The project is recorded through textual records dating from 1984, which consist of the project proposal and risk and cost analysis sheets.
AP018.S1.1984.PR04
Description:
This project series documents a study to determine the location of the RCMP building at the Lester B. Pearson International Airport in Mississauga, Ontario in 1984. The office identified the project number as 8406. Since the early 1960s, John B. Parkin Associates, and later John C. Parkin's new firm Parkin Architects Planners, had been commissioned by the government Department of Transport Air Services (now Transport Canada) to complete more than a dozen projects at the Toronto International Airport, including terminals one and two. This project consisted of a study to determine the best location for the RCMP at the airport. At the time of the study, the RCMP were located in terminal one, but the growing needs of other airport departments had pushed them into a temporary location. This study investigated two possible options, the construction of a new police building or the renovation of the central workshop facility. The report suggested the latter option, which could house the RCMP offices, technical and exhibit spaces, holding cells, storage and support facilities. The project is recorded through textual records dating from 1984, which consist of the project proposal and risk and cost analysis sheets.
Personnes et institutions:
Date:
1984
1984
Titre:
RCMP Relocation, Lester B. Pearson International Airport, Mississauga, Ontario (1984)
Actions:
AP018.S1.1984.PR04
Description:
This project series documents a study to determine the location of the RCMP building at the Lester B. Pearson International Airport in Mississauga, Ontario in 1984. The office identified the project number as 8406. Since the early 1960s, John B. Parkin Associates, and later John C. Parkin's new firm Parkin Architects Planners, had been commissioned by the government Department of Transport Air Services (now Transport Canada) to complete more than a dozen projects at the Toronto International Airport, including terminals one and two. This project consisted of a study to determine the best location for the RCMP at the airport. At the time of the study, the RCMP were located in terminal one, but the growing needs of other airport departments had pushed them into a temporary location. This study investigated two possible options, the construction of a new police building or the renovation of the central workshop facility. The report suggested the latter option, which could house the RCMP offices, technical and exhibit spaces, holding cells, storage and support facilities. The project is recorded through textual records dating from 1984, which consist of the project proposal and risk and cost analysis sheets.
RCMP Relocation, Lester B. Pearson International Airport, Mississauga, Ontario (1984)
Actions:
AP018.S1.1984.PR04
Description:
This project series documents a study to determine the location of the RCMP building at the Lester B. Pearson International Airport in Mississauga, Ontario in 1984. The office identified the project number as 8406. Since the early 1960s, John B. Parkin Associates, and later John C. Parkin's new firm Parkin Architects Planners, had been commissioned by the government Department of Transport Air Services (now Transport Canada) to complete more than a dozen projects at the Toronto International Airport, including terminals one and two. This project consisted of a study to determine the best location for the RCMP at the airport. At the time of the study, the RCMP were located in terminal one, but the growing needs of other airport departments had pushed them into a temporary location. This study investigated two possible options, the construction of a new police building or the renovation of the central workshop facility. The report suggested the latter option, which could house the RCMP offices, technical and exhibit spaces, holding cells, storage and support facilities. The project is recorded through textual records dating from 1984, which consist of the project proposal and risk and cost analysis sheets.
Niveau de description archivistique:
Project
Project
Date:
1984
1984
Personnes et institutions:
Classification:
archives
Niveau de description archivistique:
Collection
archives
Niveau de description archivistique:
Collection
Titre:
Collection Rohault de Fleury
Collection Rohault de Fleury
Numéro de référence:
CI001
Résumé:
The Rohault de Fleury collection documents the work of three generations of French architects, Hubert, his son Charles, and his grandson Georges, spanning from the early 18th to late 19th century. The collection is extremely varied encompassing both private and government commissions and including domestic work, institutional buildings, commercial buildings, urban planning, and student work from both the École des beaux-arts and the École polytechnique, and archaeological studies. Stylistically, the projects incorporate the two dominant contemporary directions in French architecture - functionalism as advocated by Jean-Nicolas-Louis Durand and the classicism of the École des beaux-arts.
CI001
Résumé:
The Rohault de Fleury collection documents the work of three generations of French architects, Hubert, his son Charles, and his grandson Georges, spanning from the early 18th to late 19th century. The collection is extremely varied encompassing both private and government commissions and including domestic work, institutional buildings, commercial buildings, urban planning, and student work from both the École des beaux-arts and the École polytechnique, and archaeological studies. Stylistically, the projects incorporate the two dominant contemporary directions in French architecture - functionalism as advocated by Jean-Nicolas-Louis Durand and the classicism of the École des beaux-arts.
Personnes et institutions:
Date:
1717-[1884]
1717-[1884]
Titre:
Collection Rohault de Fleury
CI001
Résumé:
The Rohault de Fleury collection documents the work of three generations of French architects, Hubert, his son Charles, and his grandson Georges, spanning from the early 18th to late 19th century. The collection is extremely varied encompassing both private and government commissions and including domestic work, institutional buildings, commercial buildings, urban planning, and student work from both the École des beaux-arts and the École polytechnique, and archaeological studies. Stylistically, the projects incorporate the two dominant contemporary directions in French architecture - functionalism as advocated by Jean-Nicolas-Louis Durand and the classicism of the École des beaux-arts.
Collection Rohault de Fleury
CI001
Résumé:
The Rohault de Fleury collection documents the work of three generations of French architects, Hubert, his son Charles, and his grandson Georges, spanning from the early 18th to late 19th century. The collection is extremely varied encompassing both private and government commissions and including domestic work, institutional buildings, commercial buildings, urban planning, and student work from both the École des beaux-arts and the École polytechnique, and archaeological studies. Stylistically, the projects incorporate the two dominant contemporary directions in French architecture - functionalism as advocated by Jean-Nicolas-Louis Durand and the classicism of the École des beaux-arts.
Classification:
archives
Niveau de description archivistique:
Collection 1
archives
Niveau de description archivistique:
Collection 1
Date:
1717-[1884]
1717-[1884]
Personnes et institutions:
Classification:
documents textuels
documents textuels
Numéro de référence:
ARCH258251
Description:
Polices d'assurances, incluant des relevés périodiques, de la correspondance, et des états de compte d'Irish & Maulson, G. Parizeau, et Royal Agencies.
ARCH258251
Description:
Polices d'assurances, incluant des relevés périodiques, de la correspondance, et des états de compte d'Irish & Maulson, G. Parizeau, et Royal Agencies.
Personnes et institutions:
Date:
1931-1961
1931-1961
Titre:
Assurances des studios (Mansfield et Saint Urbain) et 1418 des Pins
Actions:
ARCH258251
Description:
Polices d'assurances, incluant des relevés périodiques, de la correspondance, et des états de compte d'Irish & Maulson, G. Parizeau, et Royal Agencies.
Assurances des studios (Mansfield et Saint Urbain) et 1418 des Pins
Actions:
ARCH258251
Description:
Polices d'assurances, incluant des relevés périodiques, de la correspondance, et des états de compte d'Irish & Maulson, G. Parizeau, et Royal Agencies.
Classification:
documents textuels
documents textuels
Date:
1931-1961
1931-1961
Personnes et institutions:
Classification:
archives
Niveau de description archivistique:
Collection
archives
Niveau de description archivistique:
Collection
Titre:
Eva Hollo Vecsei collection
Eva Hollo Vecsei collection
Numéro de référence:
CD041
Résumé:
The Eva Hollo Vecsei collection documents the career of Hungarian-Canadian architect Eva Hollo Vecsei with a few materials from her husband’s, Andrei Vecsei, work. Records in this collection, ranging from 1959 to 2019, document key elements of several of Vecsei’s projects, including built and unbuilt designs.
CD041
Résumé:
The Eva Hollo Vecsei collection documents the career of Hungarian-Canadian architect Eva Hollo Vecsei with a few materials from her husband’s, Andrei Vecsei, work. Records in this collection, ranging from 1959 to 2019, document key elements of several of Vecsei’s projects, including built and unbuilt designs.
Personnes et institutions:
Date:
1959-2019
1959-2019
Titre:
Eva Hollo Vecsei collection
Actions:
CD041
Résumé:
The Eva Hollo Vecsei collection documents the career of Hungarian-Canadian architect Eva Hollo Vecsei with a few materials from her husband’s, Andrei Vecsei, work. Records in this collection, ranging from 1959 to 2019, document key elements of several of Vecsei’s projects, including built and unbuilt designs.
Eva Hollo Vecsei collection
Actions:
CD041
Résumé:
The Eva Hollo Vecsei collection documents the career of Hungarian-Canadian architect Eva Hollo Vecsei with a few materials from her husband’s, Andrei Vecsei, work. Records in this collection, ranging from 1959 to 2019, document key elements of several of Vecsei’s projects, including built and unbuilt designs.
Classification:
archives
Niveau de description archivistique:
Collection
archives
Niveau de description archivistique:
Collection
Date:
1959-2019
1959-2019
Personnes et institutions:
Classification:
documents textuels
documents textuels
Titre:
Assurances
Assurances
Numéro de référence:
ARCH257542
Description:
Assurance de Gérard Parizeau, Ltée pour 1418 Des Pins, incluant 3 liasses d'enveloppes des polices d'assurances et des baux. Comprend aussi des factures de chauffage de 1418 et 1620 Des Pins O., et 3675 Cote Des Neiges.
ARCH257542
Description:
Assurance de Gérard Parizeau, Ltée pour 1418 Des Pins, incluant 3 liasses d'enveloppes des polices d'assurances et des baux. Comprend aussi des factures de chauffage de 1418 et 1620 Des Pins O., et 3675 Cote Des Neiges.
Personnes et institutions:
Date:
1958-1974
1958-1974
Titre:
Assurances
Actions:
ARCH257542
Description:
Assurance de Gérard Parizeau, Ltée pour 1418 Des Pins, incluant 3 liasses d'enveloppes des polices d'assurances et des baux. Comprend aussi des factures de chauffage de 1418 et 1620 Des Pins O., et 3675 Cote Des Neiges.
Assurances
Actions:
ARCH257542
Description:
Assurance de Gérard Parizeau, Ltée pour 1418 Des Pins, incluant 3 liasses d'enveloppes des polices d'assurances et des baux. Comprend aussi des factures de chauffage de 1418 et 1620 Des Pins O., et 3675 Cote Des Neiges.
Classification:
documents textuels
documents textuels
Date:
1958-1974
1958-1974
Personnes et institutions:
Classification:
événements
événements
Titre:
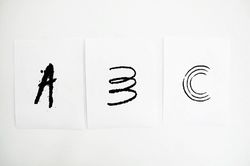
T pour Typographie
T pour Typographie
Actions:
Description:
Feed est un studio de design graphique indépendant fondé en 1999 par Anouk Pennel et Raphaël Daudelin. Feed se spécialise dans le développement d’image de marque, la mise en livre et le dessin de polices de caractères. En lien avec les propositions graphiques faites pour l’exposition ABC : MTL, Feed propose un atelier de dessin typographique pour les étudiants(...)
Feed est un studio de design graphique indépendant fondé en 1999 par Anouk Pennel et Raphaël Daudelin. Feed se spécialise dans le développement d’image de marque, la mise en livre et le dessin de polices de caractères. En lien avec les propositions graphiques faites pour l’exposition ABC : MTL, Feed propose un atelier de dessin typographique pour les étudiants(...)
Localisation:
Maison Shaughnessy
Maison Shaughnessy
Date:
21 février 2013, 15h - 17h
21 février 2013, 15h - 17h
Titre:
T pour Typographie
Actions:
Description:
Feed est un studio de design graphique indépendant fondé en 1999 par Anouk Pennel et Raphaël Daudelin. Feed se spécialise dans le développement d’image de marque, la mise en livre et le dessin de polices de caractères. En lien avec les propositions graphiques faites pour l’exposition ABC : MTL, Feed propose un atelier de dessin typographique pour les étudiants(...)
T pour Typographie
Actions:
Description:
Feed est un studio de design graphique indépendant fondé en 1999 par Anouk Pennel et Raphaël Daudelin. Feed se spécialise dans le développement d’image de marque, la mise en livre et le dessin de polices de caractères. En lien avec les propositions graphiques faites pour l’exposition ABC : MTL, Feed propose un atelier de dessin typographique pour les étudiants(...)
Classification:
événements
événements
Date:
21 février 2013
15h - 17h
21 février 2013
15h - 17h
Localisation:
Maison Shaughnessy
Maison Shaughnessy
Classification:
événements
événements

Titre:
À bas les parcs?
À bas les parcs?
Actions:
Description:
Les parcs sont-ils néfastes ? Ces bouts de terrain et maigres plans d’eau que nous séquestrons répondent à un besoin confus de « nature ». Ils contribuent sans doute à notre bonne santé, mais ne servent-ils pas aussi à excuser nos mauvaises habitudes? Les parcs ne sont pas anodins. Dans les villes, les parcs sont des actifs immobiliers et des « commodités » urbaines(...)
Les parcs sont-ils néfastes ? Ces bouts de terrain et maigres plans d’eau que nous séquestrons répondent à un besoin confus de « nature ». Ils contribuent sans doute à notre bonne santé, mais ne servent-ils pas aussi à excuser nos mauvaises habitudes? Les parcs ne sont pas anodins. Dans les villes, les parcs sont des actifs immobiliers et des « commodités » urbaines(...)
Date:
25 mai 2017
25 mai 2017
Titre:
À bas les parcs?
Actions:
Description:
Les parcs sont-ils néfastes ? Ces bouts de terrain et maigres plans d’eau que nous séquestrons répondent à un besoin confus de « nature ». Ils contribuent sans doute à notre bonne santé, mais ne servent-ils pas aussi à excuser nos mauvaises habitudes? Les parcs ne sont pas anodins. Dans les villes, les parcs sont des actifs immobiliers et des « commodités » urbaines(...)
À bas les parcs?
Actions:
Description:
Les parcs sont-ils néfastes ? Ces bouts de terrain et maigres plans d’eau que nous séquestrons répondent à un besoin confus de « nature ». Ils contribuent sans doute à notre bonne santé, mais ne servent-ils pas aussi à excuser nos mauvaises habitudes? Les parcs ne sont pas anodins. Dans les villes, les parcs sont des actifs immobiliers et des « commodités » urbaines(...)
Classification:
événements
événements
Date:
25 mai 2017
25 mai 2017
Niveau de description archivistique:
Sous-série
Sous-série
Titre:
Insurance Documents
Insurance Documents
Numéro de référence:
AP116.S1.SS2.D1
Description:
File documents Anyone Corporation's insurance policies covering the employees and property by their various insurance agents. Material in file was produced between 1995 and 2000. File contains policy information packets, copies of policies and contracts, incident reports, invoices, and related correspondence.
AP116.S1.SS2.D1
Description:
File documents Anyone Corporation's insurance policies covering the employees and property by their various insurance agents. Material in file was produced between 1995 and 2000. File contains policy information packets, copies of policies and contracts, incident reports, invoices, and related correspondence.
Personnes et institutions:
Date:
1995-2000
1995-2000
Titre:
Insurance Documents
Actions:
AP116.S1.SS2.D1
Description:
File documents Anyone Corporation's insurance policies covering the employees and property by their various insurance agents. Material in file was produced between 1995 and 2000. File contains policy information packets, copies of policies and contracts, incident reports, invoices, and related correspondence.
Insurance Documents
Actions:
AP116.S1.SS2.D1
Description:
File documents Anyone Corporation's insurance policies covering the employees and property by their various insurance agents. Material in file was produced between 1995 and 2000. File contains policy information packets, copies of policies and contracts, incident reports, invoices, and related correspondence.
Niveau de description archivistique:
File 1
File 1
Date:
1995-2000
1995-2000
Personnes et institutions:
Classification:
documents textuels
documents textuels
Numéro de référence:
ARCH256986
Description:
10 files - information on Iraq, client agreement, facilities programmes, International Seminar to establish concepts and policies, submission documents, prospective projects
ARCH256986
Description:
10 files - information on Iraq, client agreement, facilities programmes, International Seminar to establish concepts and policies, submission documents, prospective projects
Personnes et institutions:
Date:
1981
1981
Titre:
Information on Iraq, client agreement, facilities programmes, International Seminar
Actions:
ARCH256986
Description:
10 files - information on Iraq, client agreement, facilities programmes, International Seminar to establish concepts and policies, submission documents, prospective projects
Information on Iraq, client agreement, facilities programmes, International Seminar
Actions:
ARCH256986
Description:
10 files - information on Iraq, client agreement, facilities programmes, International Seminar to establish concepts and policies, submission documents, prospective projects
Classification:
documents textuels
documents textuels
Date:
1981
1981
Personnes et institutions:
Classification:
archives
Niveau de description archivistique:
Fonds
archives
Niveau de description archivistique:
Fonds
Titre:
Fonds A.D. Thacker
Fonds A.D. Thacker
Numéro de référence:
AP004
Résumé:
The A.D. Thacker fonds is comprised of project proposals and documentation dating from around 1913-1938, depicting structures designed by Thacker. Much of Thacker's work was completed in Quebec, but he also completed projects in Halifax, Nova Scotia. Thacker designed many churches for religious institutions that were directly involved in the oppressive, colonial assimilation policies and systems of the Canadian government towards indigenous people. The fonds contains 33 drawings, 16 reprographic copies, 12 photographs and 8 textual documents.
AP004
Résumé:
The A.D. Thacker fonds is comprised of project proposals and documentation dating from around 1913-1938, depicting structures designed by Thacker. Much of Thacker's work was completed in Quebec, but he also completed projects in Halifax, Nova Scotia. Thacker designed many churches for religious institutions that were directly involved in the oppressive, colonial assimilation policies and systems of the Canadian government towards indigenous people. The fonds contains 33 drawings, 16 reprographic copies, 12 photographs and 8 textual documents.
Personnes et institutions:
Date:
1913-1944
1913-1944
Titre:
Fonds A.D. Thacker
Actions:
AP004
Résumé:
The A.D. Thacker fonds is comprised of project proposals and documentation dating from around 1913-1938, depicting structures designed by Thacker. Much of Thacker's work was completed in Quebec, but he also completed projects in Halifax, Nova Scotia. Thacker designed many churches for religious institutions that were directly involved in the oppressive, colonial assimilation policies and systems of the Canadian government towards indigenous people. The fonds contains 33 drawings, 16 reprographic copies, 12 photographs and 8 textual documents.
Fonds A.D. Thacker
Actions:
AP004
Résumé:
The A.D. Thacker fonds is comprised of project proposals and documentation dating from around 1913-1938, depicting structures designed by Thacker. Much of Thacker's work was completed in Quebec, but he also completed projects in Halifax, Nova Scotia. Thacker designed many churches for religious institutions that were directly involved in the oppressive, colonial assimilation policies and systems of the Canadian government towards indigenous people. The fonds contains 33 drawings, 16 reprographic copies, 12 photographs and 8 textual documents.
Classification:
archives
Niveau de description archivistique:
Fonds
archives
Niveau de description archivistique:
Fonds
Date:
1913-1944
1913-1944
Personnes et institutions:


