


1923 Résultats
Classification:
archives
Niveau de description archivistique:
Collection
archives
Niveau de description archivistique:
Collection
Numéro de référence:
AP172
Description:
The Mies in America Research Collection documents an exhibition and publication project produced by Curator and Architectural Historian, Phyllis Lambert (1927-), and associated researchers between 1996-2002. The project explored German-born architect Ludwig Mies van der Rohe's (1886-1969) contributions to the American architectural landscape following his immigration from Germany to Chicago in 1938. The resulting book, a collaboration between the Canadian Centre for Architecture and the Whitney Museum of American Art, was published in 2001. The exhibition ran from 2001-2002 with stops at the Whitney Museum of American Art (New York), the Canadian Centre for Architecture, (Montreal), and the Museum of Contemporary Art (Chicago). The Mies in America research collection consists of correspondence, research, and administrative, manuscript, and curatorial files created by Phyllis Lambert and the project team for the book and exhibition project Mies in America, originally housed in the Mies research office at the Canadian Centre for Architecture. Throughout the process, the team of researchers consulted previously unstudied material on Mies van der Rhoe from major repositories across North America, including drawings, collages, photographs, project documents, letters, and extensive interviews , which are represented in photocopy throughout the collection to document the research activities as well as curatorial choices and manuscript development. Subsequent curatorial decisions based on this research are detailed through notes, correspondence, manuscript drafts, and object lists as the book and exhibition projects took shape. Original annotations, edits, and comments made by Phyllis Lambert and her research associates are present throughout. The administrative activities of the research team are also documented through correspondence, research assistant assignments, research trips, and photography requests. Files from the assistant curator (Cammie McAtee), and research assistants (primarily Elspeth Cowell, Nathalie Senecal, and Deborah Miller) are integrated throughout the collection.
AP172
Description:
The Mies in America Research Collection documents an exhibition and publication project produced by Curator and Architectural Historian, Phyllis Lambert (1927-), and associated researchers between 1996-2002. The project explored German-born architect Ludwig Mies van der Rohe's (1886-1969) contributions to the American architectural landscape following his immigration from Germany to Chicago in 1938. The resulting book, a collaboration between the Canadian Centre for Architecture and the Whitney Museum of American Art, was published in 2001. The exhibition ran from 2001-2002 with stops at the Whitney Museum of American Art (New York), the Canadian Centre for Architecture, (Montreal), and the Museum of Contemporary Art (Chicago). The Mies in America research collection consists of correspondence, research, and administrative, manuscript, and curatorial files created by Phyllis Lambert and the project team for the book and exhibition project Mies in America, originally housed in the Mies research office at the Canadian Centre for Architecture. Throughout the process, the team of researchers consulted previously unstudied material on Mies van der Rhoe from major repositories across North America, including drawings, collages, photographs, project documents, letters, and extensive interviews , which are represented in photocopy throughout the collection to document the research activities as well as curatorial choices and manuscript development. Subsequent curatorial decisions based on this research are detailed through notes, correspondence, manuscript drafts, and object lists as the book and exhibition projects took shape. Original annotations, edits, and comments made by Phyllis Lambert and her research associates are present throughout. The administrative activities of the research team are also documented through correspondence, research assistant assignments, research trips, and photography requests. Files from the assistant curator (Cammie McAtee), and research assistants (primarily Elspeth Cowell, Nathalie Senecal, and Deborah Miller) are integrated throughout the collection.
Personnes et institutions:
Date:
1957-2002
1957-2002
Titre:
Dossier de recherche Mies in America
Actions:
AP172
Description:
The Mies in America Research Collection documents an exhibition and publication project produced by Curator and Architectural Historian, Phyllis Lambert (1927-), and associated researchers between 1996-2002. The project explored German-born architect Ludwig Mies van der Rohe's (1886-1969) contributions to the American architectural landscape following his immigration from Germany to Chicago in 1938. The resulting book, a collaboration between the Canadian Centre for Architecture and the Whitney Museum of American Art, was published in 2001. The exhibition ran from 2001-2002 with stops at the Whitney Museum of American Art (New York), the Canadian Centre for Architecture, (Montreal), and the Museum of Contemporary Art (Chicago). The Mies in America research collection consists of correspondence, research, and administrative, manuscript, and curatorial files created by Phyllis Lambert and the project team for the book and exhibition project Mies in America, originally housed in the Mies research office at the Canadian Centre for Architecture. Throughout the process, the team of researchers consulted previously unstudied material on Mies van der Rhoe from major repositories across North America, including drawings, collages, photographs, project documents, letters, and extensive interviews , which are represented in photocopy throughout the collection to document the research activities as well as curatorial choices and manuscript development. Subsequent curatorial decisions based on this research are detailed through notes, correspondence, manuscript drafts, and object lists as the book and exhibition projects took shape. Original annotations, edits, and comments made by Phyllis Lambert and her research associates are present throughout. The administrative activities of the research team are also documented through correspondence, research assistant assignments, research trips, and photography requests. Files from the assistant curator (Cammie McAtee), and research assistants (primarily Elspeth Cowell, Nathalie Senecal, and Deborah Miller) are integrated throughout the collection.
Dossier de recherche Mies in America
Actions:
AP172
Description:
The Mies in America Research Collection documents an exhibition and publication project produced by Curator and Architectural Historian, Phyllis Lambert (1927-), and associated researchers between 1996-2002. The project explored German-born architect Ludwig Mies van der Rohe's (1886-1969) contributions to the American architectural landscape following his immigration from Germany to Chicago in 1938. The resulting book, a collaboration between the Canadian Centre for Architecture and the Whitney Museum of American Art, was published in 2001. The exhibition ran from 2001-2002 with stops at the Whitney Museum of American Art (New York), the Canadian Centre for Architecture, (Montreal), and the Museum of Contemporary Art (Chicago). The Mies in America research collection consists of correspondence, research, and administrative, manuscript, and curatorial files created by Phyllis Lambert and the project team for the book and exhibition project Mies in America, originally housed in the Mies research office at the Canadian Centre for Architecture. Throughout the process, the team of researchers consulted previously unstudied material on Mies van der Rhoe from major repositories across North America, including drawings, collages, photographs, project documents, letters, and extensive interviews , which are represented in photocopy throughout the collection to document the research activities as well as curatorial choices and manuscript development. Subsequent curatorial decisions based on this research are detailed through notes, correspondence, manuscript drafts, and object lists as the book and exhibition projects took shape. Original annotations, edits, and comments made by Phyllis Lambert and her research associates are present throughout. The administrative activities of the research team are also documented through correspondence, research assistant assignments, research trips, and photography requests. Files from the assistant curator (Cammie McAtee), and research assistants (primarily Elspeth Cowell, Nathalie Senecal, and Deborah Miller) are integrated throughout the collection.
Classification:
archives
Niveau de description archivistique:
Collection 172
archives
Niveau de description archivistique:
Collection 172
Date:
1957-2002
1957-2002
Personnes et institutions:
Classification:
dessins
dessins
Numéro de référence:
AP018.S1.1977.PR08.048
Description:
These drawings originally included a note that read "Progress set of architectural drawings as returned by B of M, dated June 29, 1978 with comments from O&S and Surridge."
AP018.S1.1977.PR08.048
Description:
These drawings originally included a note that read "Progress set of architectural drawings as returned by B of M, dated June 29, 1978 with comments from O&S and Surridge."
Personnes et institutions:
Date:
1978
1978
Titre:
Progress set of architectural drawings for client, Bank of Montreal Computer Complex Two, Scarborough, Ontario
Actions:
AP018.S1.1977.PR08.048
Description:
These drawings originally included a note that read "Progress set of architectural drawings as returned by B of M, dated June 29, 1978 with comments from O&S and Surridge."
Progress set of architectural drawings for client, Bank of Montreal Computer Complex Two, Scarborough, Ontario
Actions:
AP018.S1.1977.PR08.048
Description:
These drawings originally included a note that read "Progress set of architectural drawings as returned by B of M, dated June 29, 1978 with comments from O&S and Surridge."
Classification:
dessins
dessins
Date:
1978
1978
Personnes et institutions:
Classification:
événements
événements
Description:
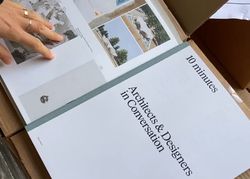
10 Minutes est une collection de vingt-quatre entretiens avec des architectes, designers et artistes, à propos de leur relation aux matériaux et de comment cela informe sur la place de l’architecture et du design dans la société. Les questions déconomie, décologie, de coopération et de pédagogie sont également au centre, témoignant de diverses manières de concevoir et de(...)
10 Minutes est une collection de vingt-quatre entretiens avec des architectes, designers et artistes, à propos de leur relation aux matériaux et de comment cela informe sur la place de l’architecture et du design dans la société. Les questions déconomie, décologie, de coopération et de pédagogie sont également au centre, témoignant de diverses manières de concevoir et de(...)
Date:
2 mai 2024, 18h
2 mai 2024, 18h
Titre:
10 minutes : Architectes et designers en conversation
Actions:
Description:
10 Minutes est une collection de vingt-quatre entretiens avec des architectes, designers et artistes, à propos de leur relation aux matériaux et de comment cela informe sur la place de l’architecture et du design dans la société. Les questions déconomie, décologie, de coopération et de pédagogie sont également au centre, témoignant de diverses manières de concevoir et de(...)
10 minutes : Architectes et designers en conversation
Actions:
Description:
10 Minutes est une collection de vingt-quatre entretiens avec des architectes, designers et artistes, à propos de leur relation aux matériaux et de comment cela informe sur la place de l’architecture et du design dans la société. Les questions déconomie, décologie, de coopération et de pédagogie sont également au centre, témoignant de diverses manières de concevoir et de(...)
Classification:
événements
événements
Date:
2 mai 2024
18h
2 mai 2024
18h
Classification:
documents textuels
documents textuels
Numéro de référence:
ARCH255514
Description:
27 files - brochures, correspondence, and drawings concerning: glazing, masonry, fence, elevator, handicap requirements, parking, roofing, windows, bullet-resistant material, stone, theatre, zoning, wind test report, water proofing, 99% submission comments, security.
ARCH255514
Description:
27 files - brochures, correspondence, and drawings concerning: glazing, masonry, fence, elevator, handicap requirements, parking, roofing, windows, bullet-resistant material, stone, theatre, zoning, wind test report, water proofing, 99% submission comments, security.
Personnes et institutions:
Date:
1987
1987
Titre:
Brochures, correspondence, and drawings
Actions:
ARCH255514
Description:
27 files - brochures, correspondence, and drawings concerning: glazing, masonry, fence, elevator, handicap requirements, parking, roofing, windows, bullet-resistant material, stone, theatre, zoning, wind test report, water proofing, 99% submission comments, security.
Brochures, correspondence, and drawings
Actions:
ARCH255514
Description:
27 files - brochures, correspondence, and drawings concerning: glazing, masonry, fence, elevator, handicap requirements, parking, roofing, windows, bullet-resistant material, stone, theatre, zoning, wind test report, water proofing, 99% submission comments, security.
Classification:
documents textuels
documents textuels
Date:
1987
1987
Personnes et institutions:
Classification:
événements
événements
Actions:
Description:
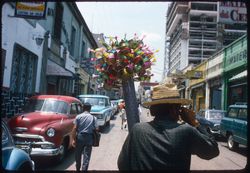
Cette première conférence L’architecture comme sujet d’intérêt public marque le lancement du Réseau de recherche du CCA, une entité qui réunit d’anciens participants aux programmes de recherche menés depuis près de quarante ans au CCA. Cette conférence annuelle prolonge l’exploration du thème de la bourse L’architecture comme sujet d’intérêt public, lequel est, en 2023, «(...)
Cette première conférence L’architecture comme sujet d’intérêt public marque le lancement du Réseau de recherche du CCA, une entité qui réunit d’anciens participants aux programmes de recherche menés depuis près de quarante ans au CCA. Cette conférence annuelle prolonge l’exploration du thème de la bourse L’architecture comme sujet d’intérêt public, lequel est, en 2023, «(...)
Localisation:
En ligne Mot(s)-clé(s):
Samia Henni, Jay Pather, Réseau de recherche du CCA, L'architecture comme sujet d'intérêt public, communautés
En ligne Mot(s)-clé(s):
Samia Henni, Jay Pather, Réseau de recherche du CCA, L'architecture comme sujet d'intérêt public, communautés
Date:
26 septembre 2023, 14 h à 16 h
26 septembre 2023, 14 h à 16 h
Titre:
Conférence L’architecture comme sujet d’intérêt public 2023 : À qui s’adresse ce travail?
Actions:
Description:
Cette première conférence L’architecture comme sujet d’intérêt public marque le lancement du Réseau de recherche du CCA, une entité qui réunit d’anciens participants aux programmes de recherche menés depuis près de quarante ans au CCA. Cette conférence annuelle prolonge l’exploration du thème de la bourse L’architecture comme sujet d’intérêt public, lequel est, en 2023, «(...)
Conférence L’architecture comme sujet d’intérêt public 2023 : À qui s’adresse ce travail?
Actions:
Description:
Cette première conférence L’architecture comme sujet d’intérêt public marque le lancement du Réseau de recherche du CCA, une entité qui réunit d’anciens participants aux programmes de recherche menés depuis près de quarante ans au CCA. Cette conférence annuelle prolonge l’exploration du thème de la bourse L’architecture comme sujet d’intérêt public, lequel est, en 2023, «(...)
Classification:
événements
événements
Date:
26 septembre 2023
14 h à 16 h
26 septembre 2023
14 h à 16 h
Localisation:
En ligne Mot(s)-clé(s):
Samia Henni, Jay Pather, Réseau de recherche du CCA, L'architecture comme sujet d'intérêt public, communautés
En ligne Mot(s)-clé(s):
Samia Henni, Jay Pather, Réseau de recherche du CCA, L'architecture comme sujet d'intérêt public, communautés
Classification:
documents textuels
documents textuels
Numéro de référence:
ARCH257384
Description:
Correspondence concerning model, correspondence from Ted Scott, lists of slides, site maps showing the age of buildings ''determined by Dr. Fathi'', photosurvey maps, comments and minutes concerning a raw water pumping station proposal in Abu Nuwas.
ARCH257384
Description:
Correspondence concerning model, correspondence from Ted Scott, lists of slides, site maps showing the age of buildings ''determined by Dr. Fathi'', photosurvey maps, comments and minutes concerning a raw water pumping station proposal in Abu Nuwas.
Personnes et institutions:
Date:
1981
1981
Titre:
Correspondence concerning model, correspondence from Ted Scott
Actions:
ARCH257384
Description:
Correspondence concerning model, correspondence from Ted Scott, lists of slides, site maps showing the age of buildings ''determined by Dr. Fathi'', photosurvey maps, comments and minutes concerning a raw water pumping station proposal in Abu Nuwas.
Correspondence concerning model, correspondence from Ted Scott
Actions:
ARCH257384
Description:
Correspondence concerning model, correspondence from Ted Scott, lists of slides, site maps showing the age of buildings ''determined by Dr. Fathi'', photosurvey maps, comments and minutes concerning a raw water pumping station proposal in Abu Nuwas.
Classification:
documents textuels
documents textuels
Date:
1981
1981
Personnes et institutions:
Classification:
documents textuels
documents textuels
Numéro de référence:
ARCH267900
Description:
This group consists of a program for the competition, correspondence and related documents concerning the 1954 competition for the National Gallery of Canada, in Ottawa, Ontario. There are also clippings of the call for submissions and of the jury's comments about the projects presented.
ARCH267900
Description:
This group consists of a program for the competition, correspondence and related documents concerning the 1954 competition for the National Gallery of Canada, in Ottawa, Ontario. There are also clippings of the call for submissions and of the jury's comments about the projects presented.
Personnes et institutions:
Date:
1953-1954
1953-1954
Titre:
Competition 1953-1954 / National Gallery of Canada, Ottawa
Actions:
ARCH267900
Description:
This group consists of a program for the competition, correspondence and related documents concerning the 1954 competition for the National Gallery of Canada, in Ottawa, Ontario. There are also clippings of the call for submissions and of the jury's comments about the projects presented.
Competition 1953-1954 / National Gallery of Canada, Ottawa
Actions:
ARCH267900
Description:
This group consists of a program for the competition, correspondence and related documents concerning the 1954 competition for the National Gallery of Canada, in Ottawa, Ontario. There are also clippings of the call for submissions and of the jury's comments about the projects presented.
Classification:
documents textuels
documents textuels
Date:
1953-1954
1953-1954
Personnes et institutions:
Classification:
documents textuels
documents textuels
Titre:
Speeches
Speeches
Numéro de référence:
ARCH186964
Description:
Titles include: "Choosing a House Design, Housing Design and Techniques of Construction, Une Aesthetique de Cartier, Canadian housing Design Council speech, Comments for the 2nd National Service Station Design Competition, A Critique on Single Family Awards" - drafts and plans
ARCH186964
Description:
Titles include: "Choosing a House Design, Housing Design and Techniques of Construction, Une Aesthetique de Cartier, Canadian housing Design Council speech, Comments for the 2nd National Service Station Design Competition, A Critique on Single Family Awards" - drafts and plans
Personnes et institutions:
Date:
1960 - 1961
1960 - 1961
Titre:
Speeches
Actions:
ARCH186964
Description:
Titles include: "Choosing a House Design, Housing Design and Techniques of Construction, Une Aesthetique de Cartier, Canadian housing Design Council speech, Comments for the 2nd National Service Station Design Competition, A Critique on Single Family Awards" - drafts and plans
Speeches
Actions:
ARCH186964
Description:
Titles include: "Choosing a House Design, Housing Design and Techniques of Construction, Une Aesthetique de Cartier, Canadian housing Design Council speech, Comments for the 2nd National Service Station Design Competition, A Critique on Single Family Awards" - drafts and plans
Classification:
documents textuels
documents textuels
Date:
1960 - 1961
1960 - 1961
Personnes et institutions:
Classification:
articles
articles
Titre:
La place de l'argent
La place de l'argent
Actions:
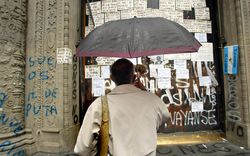
Juan Campanini et Josefina Sposito sur comment une esthétique de la confiance prend brusquement fin
Mot(s)-clé(s):
Juan Campanini, Josefina Sposito, Buenos Aires, CCA c/o, banques, portes, crise financière, 2001
Juan Campanini, Josefina Sposito, Buenos Aires, CCA c/o, banques, portes, crise financière, 2001
Publié:
9 janvier 2021
9 janvier 2021
Titre:
La place de l'argent
Juan Campanini et Josefina Sposito sur comment une esthétique de la confiance prend brusquement fin
Actions:
La place de l'argent
Juan Campanini et Josefina Sposito sur comment une esthétique de la confiance prend brusquement fin
Actions:
Classification:
dessins
dessins
Titre:
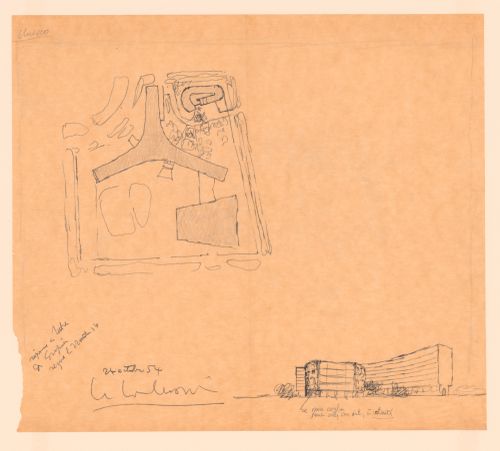
Sketch site plan and sketch view of an alternative proposal for the pavilion at UNESCO Headquarters
Sketch site plan and sketch view of an alternative proposal for the pavilion at UNESCO Headquarters
Actions:
Numéro de référence:
DR1988:0425
Description:
- Le Corbusier prepared this drawing inscribed "reponse a lettre / de Gropius / recue le 22 Octobre 54" in response to Walter Gropius' suggestion that he too reply to a letter addressed only to Gropius by Eugene Callison, Chief engineer at UNESCO Headquarters, Paris. Callison had requested that Gropius comment on a proposal by the Zehrfuss-Breuer-Nervi team to add a pavilion to the existing UNESCO building. Le Corbusier was dissatisfied with the team's pavilion, which shows a narrow, glazed oblong raised on pilotis (Shapiro, fig. 219). He proposed instead this sketch for a detached pavilion consisting of a roughly-finished, curving wall enclosing a garden, which he sent to Callison, along with a critique of the Zehrfuss-Breuer-Nervi team's proposition. On 26 October 1954, he also sent copies of his proposal to all of the project advisors.
DR1988:0425
Description:
- Le Corbusier prepared this drawing inscribed "reponse a lettre / de Gropius / recue le 22 Octobre 54" in response to Walter Gropius' suggestion that he too reply to a letter addressed only to Gropius by Eugene Callison, Chief engineer at UNESCO Headquarters, Paris. Callison had requested that Gropius comment on a proposal by the Zehrfuss-Breuer-Nervi team to add a pavilion to the existing UNESCO building. Le Corbusier was dissatisfied with the team's pavilion, which shows a narrow, glazed oblong raised on pilotis (Shapiro, fig. 219). He proposed instead this sketch for a detached pavilion consisting of a roughly-finished, curving wall enclosing a garden, which he sent to Callison, along with a critique of the Zehrfuss-Breuer-Nervi team's proposition. On 26 October 1954, he also sent copies of his proposal to all of the project advisors.
Personnes et institutions:
Sujet:
architecture
architecture
Date:
1954
1954
Titre:
Sketch site plan and sketch view of an alternative proposal for the pavilion at UNESCO Headquarters
Actions:
DR1988:0425
Description:
- Le Corbusier prepared this drawing inscribed "reponse a lettre / de Gropius / recue le 22 Octobre 54" in response to Walter Gropius' suggestion that he too reply to a letter addressed only to Gropius by Eugene Callison, Chief engineer at UNESCO Headquarters, Paris. Callison had requested that Gropius comment on a proposal by the Zehrfuss-Breuer-Nervi team to add a pavilion to the existing UNESCO building. Le Corbusier was dissatisfied with the team's pavilion, which shows a narrow, glazed oblong raised on pilotis (Shapiro, fig. 219). He proposed instead this sketch for a detached pavilion consisting of a roughly-finished, curving wall enclosing a garden, which he sent to Callison, along with a critique of the Zehrfuss-Breuer-Nervi team's proposition. On 26 October 1954, he also sent copies of his proposal to all of the project advisors.
Sketch site plan and sketch view of an alternative proposal for the pavilion at UNESCO Headquarters
Actions:
DR1988:0425
Description:
- Le Corbusier prepared this drawing inscribed "reponse a lettre / de Gropius / recue le 22 Octobre 54" in response to Walter Gropius' suggestion that he too reply to a letter addressed only to Gropius by Eugene Callison, Chief engineer at UNESCO Headquarters, Paris. Callison had requested that Gropius comment on a proposal by the Zehrfuss-Breuer-Nervi team to add a pavilion to the existing UNESCO building. Le Corbusier was dissatisfied with the team's pavilion, which shows a narrow, glazed oblong raised on pilotis (Shapiro, fig. 219). He proposed instead this sketch for a detached pavilion consisting of a roughly-finished, curving wall enclosing a garden, which he sent to Callison, along with a critique of the Zehrfuss-Breuer-Nervi team's proposition. On 26 October 1954, he also sent copies of his proposal to all of the project advisors.
Classification:
dessins
dessins
Date:
1954
1954
Personnes et institutions:
Sujet:
architecture
architecture


