


3790 Résultats
Classification:
dessins
dessins
Numéro de référence:
ARCH284632
ARCH284632
Personnes et institutions:
Date:
1976
1976
Classification:
dessins
dessins
Date:
1976
1976
Personnes et institutions:
Classification:
dessins
dessins
Numéro de référence:
AP075.S1.2003.PR06.010
AP075.S1.2003.PR06.010
Personnes et institutions:
Date:
circa 2004
circa 2004
Classification:
dessins
dessins
Date:
circa 2004
circa 2004
Personnes et institutions:
Classification:
dessins
dessins
Numéro de référence:
ARCH262141
Description:
Also includes drawings of the banner replacement, perspective drawing, plans, details and sections for the Roy Thompson Hall.
ARCH262141
Description:
Also includes drawings of the banner replacement, perspective drawing, plans, details and sections for the Roy Thompson Hall.
Personnes et institutions:
Date:
circa 1986-1987
circa 1986-1987
Titre:
Sketch plans, elevations, sections and two sets of floor plans, Dalhousie Law School Renovations and Additions, Halifax, Nova Scotia
Actions:
ARCH262141
Description:
Also includes drawings of the banner replacement, perspective drawing, plans, details and sections for the Roy Thompson Hall.
Sketch plans, elevations, sections and two sets of floor plans, Dalhousie Law School Renovations and Additions, Halifax, Nova Scotia
Actions:
ARCH262141
Description:
Also includes drawings of the banner replacement, perspective drawing, plans, details and sections for the Roy Thompson Hall.
Classification:
dessins
dessins
Date:
circa 1986-1987
circa 1986-1987
Personnes et institutions:
Classification:
documents textuels
documents textuels

Numéro de référence:
ARCH286600
ARCH286600
Personnes et institutions:
Date:
14 May 1994
14 May 1994
Classification:
documents textuels
documents textuels
Date:
14 May 1994
14 May 1994
Personnes et institutions:
Classification:
documents textuels
documents textuels
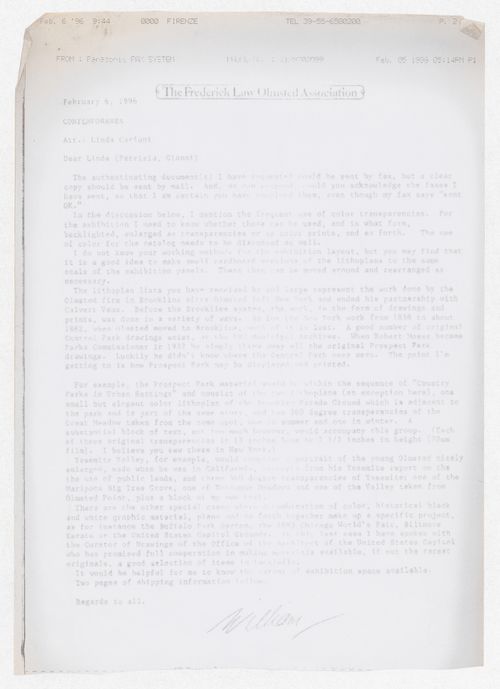
Numéro de référence:
ARCH286601
ARCH286601
Personnes et institutions:
Date:
6 February 1996
6 February 1996
Classification:
documents textuels
documents textuels
Date:
6 February 1996
6 February 1996
Personnes et institutions:
Classification:
documents textuels
documents textuels
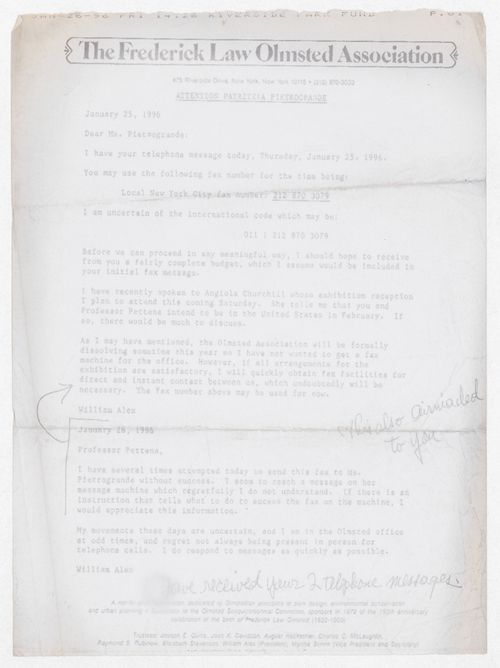
Numéro de référence:
ARCH286602
ARCH286602
Personnes et institutions:
Date:
26 January 1996
26 January 1996
Classification:
documents textuels
documents textuels
Date:
26 January 1996
26 January 1996
Personnes et institutions:
Classification:
documents textuels
documents textuels
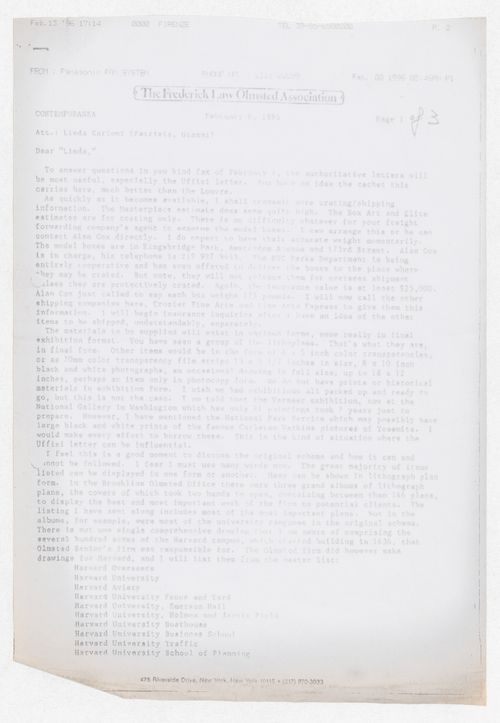
Numéro de référence:
ARCH286603
ARCH286603
Personnes et institutions:
Date:
13 February 1996
13 February 1996
Classification:
documents textuels
documents textuels
Date:
13 February 1996
13 February 1996
Personnes et institutions:
Classification:
documents textuels
documents textuels
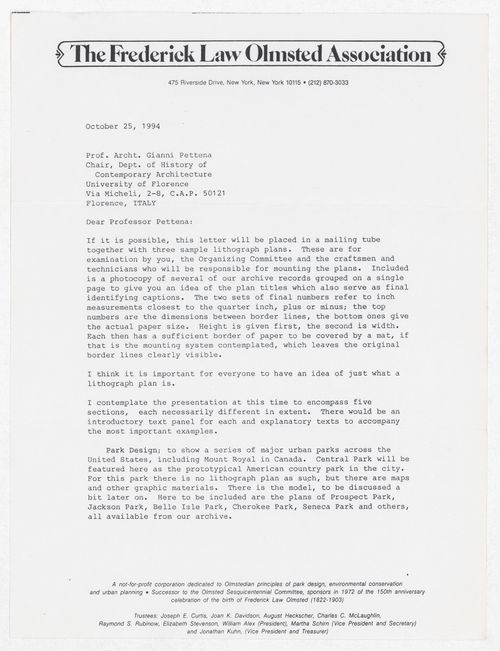
Numéro de référence:
ARCH286607
ARCH286607
Personnes et institutions:
Date:
25 October 1994
25 October 1994
Classification:
documents textuels
documents textuels
Date:
25 October 1994
25 October 1994
Personnes et institutions:
Classification:
documents textuels
documents textuels
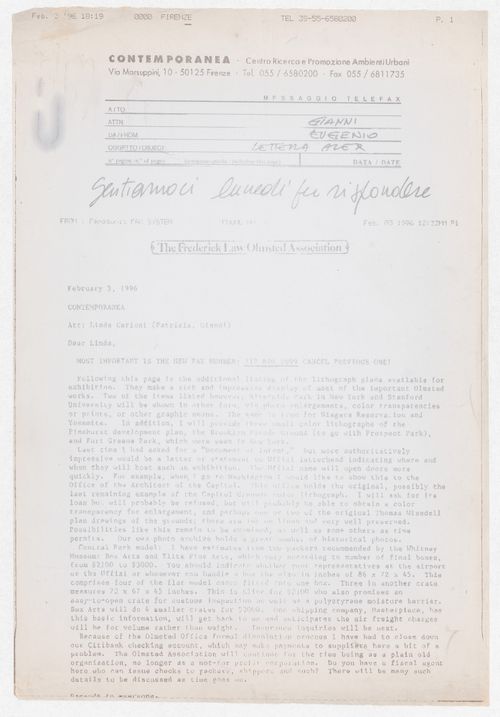
Numéro de référence:
ARCH286662
ARCH286662
Personnes et institutions:
Date:
3 February 1996
3 February 1996
Classification:
documents textuels
documents textuels
Date:
3 February 1996
3 February 1996
Personnes et institutions:
Classification:
photographies
photographies
Actions:
Numéro de référence:
PH1987:0437.02:009
PH1987:0437.02:009
Personnes et institutions:
Date:
ca. 1890
ca. 1890
Classification:
photographies
photographies
Date:
ca. 1890
ca. 1890
Personnes et institutions:


