


18169 Résultats
Classification:
dessins
dessins
Numéro de référence:
ARCH33434
Description:
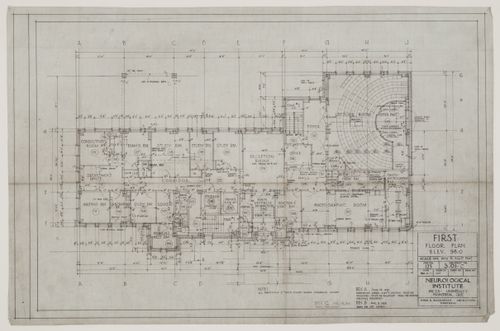
Drawing 3.01-C, First Floor Plan elev. 98.0
ARCH33434
Description:
Drawing 3.01-C, First Floor Plan elev. 98.0
Personnes et institutions:
Date:
1932
1932
Titre:
Montréal Neurological Institute, Montréal, Québec: first floor plan
Actions:
ARCH33434
Description:
Drawing 3.01-C, First Floor Plan elev. 98.0
Montréal Neurological Institute, Montréal, Québec: first floor plan
Actions:
ARCH33434
Description:
Drawing 3.01-C, First Floor Plan elev. 98.0
Classification:
dessins
dessins
Date:
1932
1932
Personnes et institutions:
Classification:
dessins
dessins
Numéro de référence:
ARCH33435
Description:
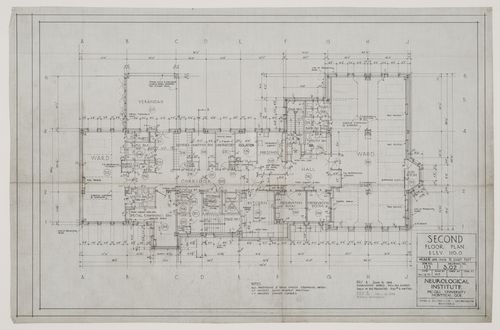
Drawing 3.02 B, Second Plan Floor elev. 110.0
ARCH33435
Description:
Drawing 3.02 B, Second Plan Floor elev. 110.0
Personnes et institutions:
Date:
1932
1932
Titre:
Montréal Neurological Institute, Montréal, Québec: second floor plan
Actions:
ARCH33435
Description:
Drawing 3.02 B, Second Plan Floor elev. 110.0
Montréal Neurological Institute, Montréal, Québec: second floor plan
Actions:
ARCH33435
Description:
Drawing 3.02 B, Second Plan Floor elev. 110.0
Classification:
dessins
dessins
Date:
1932
1932
Personnes et institutions:
Classification:
dessins
dessins
Numéro de référence:
ARCH33436
Description:
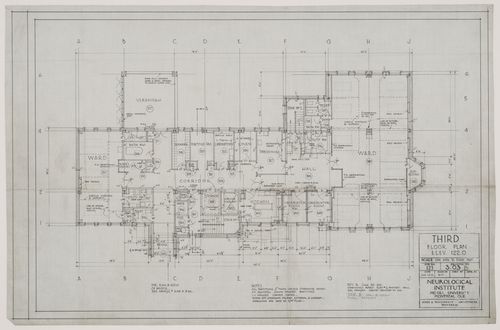
Drawing 3.03 B, Third Floor Plan elev. 122.0
ARCH33436
Description:
Drawing 3.03 B, Third Floor Plan elev. 122.0
Personnes et institutions:
Date:
1932
1932
Titre:
Montréal Neurological Institute, Montréal, Québec: third floor plan
Actions:
ARCH33436
Description:
Drawing 3.03 B, Third Floor Plan elev. 122.0
Montréal Neurological Institute, Montréal, Québec: third floor plan
Actions:
ARCH33436
Description:
Drawing 3.03 B, Third Floor Plan elev. 122.0
Classification:
dessins
dessins
Date:
1932
1932
Personnes et institutions:
Classification:
dessins
dessins
Numéro de référence:
ARCH33437
Description:
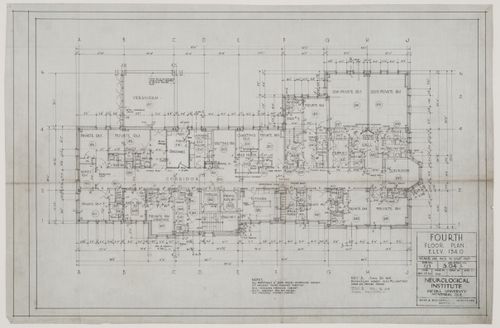
Drawing 3.04 B, Fourth Floor Plan elev. 134.0
ARCH33437
Description:
Drawing 3.04 B, Fourth Floor Plan elev. 134.0
Personnes et institutions:
Date:
1932
1932
Titre:
Montréal Neurological Institute, Montréal, Québec: fourth floor plan
Actions:
ARCH33437
Description:
Drawing 3.04 B, Fourth Floor Plan elev. 134.0
Montréal Neurological Institute, Montréal, Québec: fourth floor plan
Actions:
ARCH33437
Description:
Drawing 3.04 B, Fourth Floor Plan elev. 134.0
Classification:
dessins
dessins
Date:
1932
1932
Personnes et institutions:
Classification:
dessins
dessins
Numéro de référence:
ARCH33438
Description:
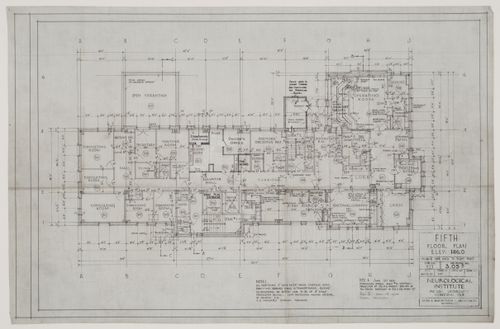
Drawing 3.05 B, Fifth Floor Plan elev. 146.0
ARCH33438
Description:
Drawing 3.05 B, Fifth Floor Plan elev. 146.0
Personnes et institutions:
Date:
1932
1932
Titre:
Montréal Neurological Institute, Montréal, Québec: fifth floor plan
Actions:
ARCH33438
Description:
Drawing 3.05 B, Fifth Floor Plan elev. 146.0
Montréal Neurological Institute, Montréal, Québec: fifth floor plan
Actions:
ARCH33438
Description:
Drawing 3.05 B, Fifth Floor Plan elev. 146.0
Classification:
dessins
dessins
Date:
1932
1932
Personnes et institutions:
Classification:
dessins
dessins
Numéro de référence:
ARCH33439
Description:
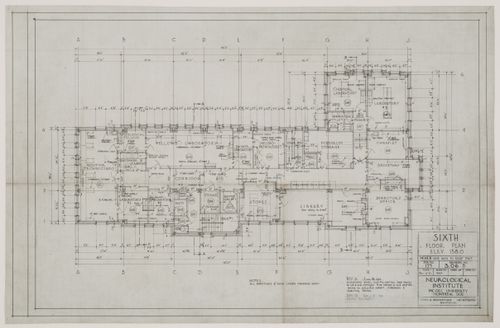
Drawing 3.06 B, Sixth Floor Plan elev. 158.0
ARCH33439
Description:
Drawing 3.06 B, Sixth Floor Plan elev. 158.0
Personnes et institutions:
Date:
1932
1932
Titre:
Montréal Neurological Institute, Montréal, Québec: sixth floor plan
Actions:
ARCH33439
Description:
Drawing 3.06 B, Sixth Floor Plan elev. 158.0
Montréal Neurological Institute, Montréal, Québec: sixth floor plan
Actions:
ARCH33439
Description:
Drawing 3.06 B, Sixth Floor Plan elev. 158.0
Classification:
dessins
dessins
Date:
1932
1932
Personnes et institutions:
Classification:
dessins
dessins
Numéro de référence:
ARCH33440
Description:
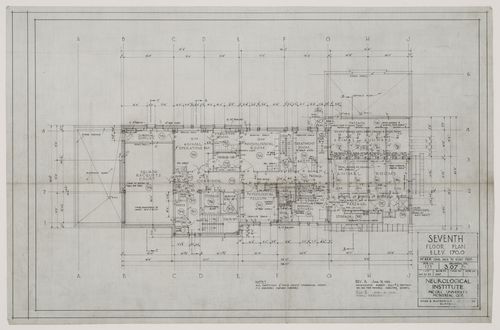
Drawing 3.07 B, Seventh Floor Plan elev. 170.0
ARCH33440
Description:
Drawing 3.07 B, Seventh Floor Plan elev. 170.0
Personnes et institutions:
Date:
1932
1932
Titre:
Montréal Neurological Institute, Montréal, Québec: seventh floor plan
Actions:
ARCH33440
Description:
Drawing 3.07 B, Seventh Floor Plan elev. 170.0
Montréal Neurological Institute, Montréal, Québec: seventh floor plan
Actions:
ARCH33440
Description:
Drawing 3.07 B, Seventh Floor Plan elev. 170.0
Classification:
dessins
dessins
Date:
1932
1932
Personnes et institutions:
Classification:
dessins
dessins
Numéro de référence:
ARCH33441
Description:
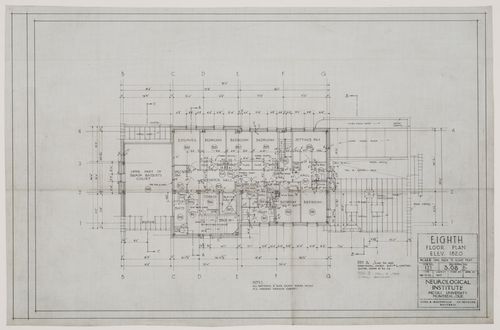
Drawing 3.08 B, Eight Floor Plan elev. 182.0
ARCH33441
Description:
Drawing 3.08 B, Eight Floor Plan elev. 182.0
Personnes et institutions:
Date:
1932
1932
Titre:
Montréal Neurological Institute, Montréal, Québec: eighth floor plan
Actions:
ARCH33441
Description:
Drawing 3.08 B, Eight Floor Plan elev. 182.0
Montréal Neurological Institute, Montréal, Québec: eighth floor plan
Actions:
ARCH33441
Description:
Drawing 3.08 B, Eight Floor Plan elev. 182.0
Classification:
dessins
dessins
Date:
1932
1932
Personnes et institutions:
Classification:
documents textuels
documents textuels
Numéro de référence:
ARCH267393
Description:
Memorandum with a list of the drawings for the Palais des Congrès de Montréal, in Montréal, Québec.
ARCH267393
Description:
Memorandum with a list of the drawings for the Palais des Congrès de Montréal, in Montréal, Québec.
Personnes et institutions:
Date:
September 11, 1983
September 11, 1983
Titre:
List of the drawings for the Palais des Congrès de Montréal, in Montréal, Québec
Actions:
ARCH267393
Description:
Memorandum with a list of the drawings for the Palais des Congrès de Montréal, in Montréal, Québec.
List of the drawings for the Palais des Congrès de Montréal, in Montréal, Québec
Actions:
ARCH267393
Description:
Memorandum with a list of the drawings for the Palais des Congrès de Montréal, in Montréal, Québec.
Classification:
documents textuels
documents textuels
Date:
September 11, 1983
September 11, 1983
Personnes et institutions:
Classification:
photographies
photographies
Actions:
Numéro de référence:
PH1990:0019:001-003
Description:
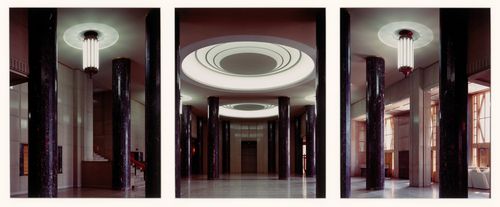
Group consists of three colour photographic prints that form a panorama of the entrance hall at Université de Montréal, Montréal, Québec. Commissioned by the Canadian Centre for Architecture, Montréal, for "Ernest Cormier: Université de Montréal," 1988-1990
PH1990:0019:001-003
Description:
Group consists of three colour photographic prints that form a panorama of the entrance hall at Université de Montréal, Montréal, Québec. Commissioned by the Canadian Centre for Architecture, Montréal, for "Ernest Cormier: Université de Montréal," 1988-1990
Personnes et institutions:
Date:
June 1989
June 1989
Titre:
Panorama of the entrance hall, looking west, Université de Montréal, Montréal, Québec
Actions:
PH1990:0019:001-003
Description:
Group consists of three colour photographic prints that form a panorama of the entrance hall at Université de Montréal, Montréal, Québec. Commissioned by the Canadian Centre for Architecture, Montréal, for "Ernest Cormier: Université de Montréal," 1988-1990
Panorama of the entrance hall, looking west, Université de Montréal, Montréal, Québec
Actions:
PH1990:0019:001-003
Description:
Group consists of three colour photographic prints that form a panorama of the entrance hall at Université de Montréal, Montréal, Québec. Commissioned by the Canadian Centre for Architecture, Montréal, for "Ernest Cormier: Université de Montréal," 1988-1990
Classification:
photographies
photographies
Date:
June 1989
June 1989
Personnes et institutions:


