


7238 Résultats
Classification:
dessins
dessins
Numéro de référence:
AP180.S1.1998.PR01.001
AP180.S1.1998.PR01.001
Personnes et institutions:
Date:
ca. 1998
ca. 1998
Titre:
Plans, floor plans, and details drawings, Piazzale della Farnesina, Rome, Italy
Actions:
AP180.S1.1998.PR01.001
Plans, floor plans, and details drawings, Piazzale della Farnesina, Rome, Italy
Actions:
AP180.S1.1998.PR01.001
Classification:
dessins
dessins
Date:
ca. 1998
ca. 1998
Personnes et institutions:
Classification:
dessins
dessins
Numéro de référence:
AP178.S1.1998.PR01.001
Description:
Original file title: Igreja de Roma Nota: Desenhos retirados dos Dossier AZ. Reprographic copies feature sketches.
AP178.S1.1998.PR01.001
Description:
Original file title: Igreja de Roma Nota: Desenhos retirados dos Dossier AZ. Reprographic copies feature sketches.
Personnes et institutions:
Date:
1998-1999
1998-1999
Titre:
Sketches on working drawings, Igreja de Santa Maria do Rosário, Rome
Actions:
AP178.S1.1998.PR01.001
Description:
Original file title: Igreja de Roma Nota: Desenhos retirados dos Dossier AZ. Reprographic copies feature sketches.
Sketches on working drawings, Igreja de Santa Maria do Rosário, Rome
Actions:
AP178.S1.1998.PR01.001
Description:
Original file title: Igreja de Roma Nota: Desenhos retirados dos Dossier AZ. Reprographic copies feature sketches.
Classification:
dessins
dessins
Date:
1998-1999
1998-1999
Personnes et institutions:
Classification:
dessins
dessins
Numéro de référence:
AP178.S1.1998.PR01.006
Description:
Original file title: Igreja S. Maria do Rosario Roma - Processo - Esquiços Reprographic copies feature annotations.
AP178.S1.1998.PR01.006
Description:
Original file title: Igreja S. Maria do Rosario Roma - Processo - Esquiços Reprographic copies feature annotations.
Personnes et institutions:
Date:
1998-1999
1998-1999
Titre:
Sections and floor plans, Igreja de Santa Maria do Rosário, Rome
Actions:
AP178.S1.1998.PR01.006
Description:
Original file title: Igreja S. Maria do Rosario Roma - Processo - Esquiços Reprographic copies feature annotations.
Sections and floor plans, Igreja de Santa Maria do Rosário, Rome
Actions:
AP178.S1.1998.PR01.006
Description:
Original file title: Igreja S. Maria do Rosario Roma - Processo - Esquiços Reprographic copies feature annotations.
Classification:
dessins
dessins
Date:
1998-1999
1998-1999
Personnes et institutions:
Classification:
dessins, documents textuels
dessins, documents textuels
Numéro de référence:
AP178.S1.1998.PR01.015
Description:
Original file title: Igreja S. Maria do Rosario Roma - Fotos This file also includes a photocopy of the Parametro (n.230 Lugio-agosto 1999) and plans of the Santa Maria church and parish centre in Marco de Canavezes.
AP178.S1.1998.PR01.015
Description:
Original file title: Igreja S. Maria do Rosario Roma - Fotos This file also includes a photocopy of the Parametro (n.230 Lugio-agosto 1999) and plans of the Santa Maria church and parish centre in Marco de Canavezes.
Personnes et institutions:
Date:
1998-2000
1998-2000
Titre:
Reference drawings and documentation, Igreja de Santa Maria do Rosário, Rome
Actions:
AP178.S1.1998.PR01.015
Description:
Original file title: Igreja S. Maria do Rosario Roma - Fotos This file also includes a photocopy of the Parametro (n.230 Lugio-agosto 1999) and plans of the Santa Maria church and parish centre in Marco de Canavezes.
Reference drawings and documentation, Igreja de Santa Maria do Rosário, Rome
Actions:
AP178.S1.1998.PR01.015
Description:
Original file title: Igreja S. Maria do Rosario Roma - Fotos This file also includes a photocopy of the Parametro (n.230 Lugio-agosto 1999) and plans of the Santa Maria church and parish centre in Marco de Canavezes.
Classification:
dessins, documents textuels
dessins, documents textuels
Date:
1998-2000
1998-2000
Personnes et institutions:
Classification:
maquettes
maquettes
Numéro de référence:
ARCH281221
ARCH281221
Personnes et institutions:
Date:
circa 1998
circa 1998
Classification:
maquettes
maquettes
Date:
circa 1998
circa 1998
Personnes et institutions:
Classification:
maquettes
maquettes
Numéro de référence:
ARCH281222
ARCH281222
Personnes et institutions:
Date:
circa 1998
circa 1998
Classification:
maquettes
maquettes
Date:
circa 1998
circa 1998
Personnes et institutions:
Classification:
maquettes
maquettes
Numéro de référence:
ARCH281223
ARCH281223
Personnes et institutions:
Date:
circa 1998
circa 1998
Classification:
maquettes
maquettes
Date:
circa 1998
circa 1998
Personnes et institutions:
Classification:
oeuvres d'art
oeuvres d'art
Actions:
Numéro de référence:
DR1987:0834
DR1987:0834
Personnes et institutions:
Sujet:
architecture
architecture
Date:
ca. 1540-1555
ca. 1540-1555
Titre:
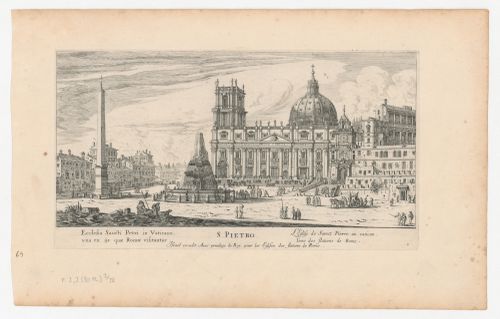
A view of the basilica of St.Peter's, Rome, with Bernini's towers in construction, Italy
Actions:
DR1987:0834
A view of the basilica of St.Peter's, Rome, with Bernini's towers in construction, Italy
Actions:
DR1987:0834
Classification:
oeuvres d'art
oeuvres d'art
Date:
ca. 1540-1555
ca. 1540-1555
Personnes et institutions:
Sujet:
architecture
architecture
Classification:
dessins
dessins
Actions:
Numéro de référence:
DR1966:0001:007
Description:
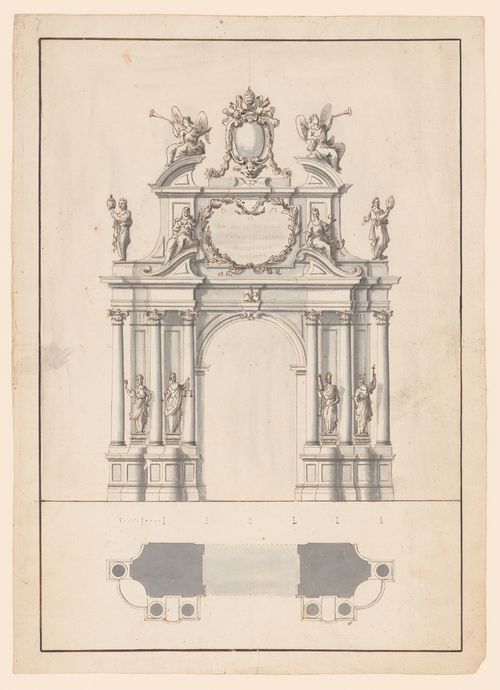
- This project is for a temporary construction or macchina in the form of a triumphal arch with freestanding columns. The arch is surmounted by an empty shield carrying papal regalia. The sculptural program includes freestanding figure statues on the base, cornice, and attic levels. The bottom quarter of the sheet contains a plan of the arch at the base level.
DR1966:0001:007
Description:
- This project is for a temporary construction or macchina in the form of a triumphal arch with freestanding columns. The arch is surmounted by an empty shield carrying papal regalia. The sculptural program includes freestanding figure statues on the base, cornice, and attic levels. The bottom quarter of the sheet contains a plan of the arch at the base level.
Personnes et institutions:
Sujet:
architecture temporaire
architecture temporaire
Date:
1721
1721
Titre:
Elevation and plan for a triumphal arch for the possesso of Innocent XIII, Rome
Actions:
DR1966:0001:007
Description:
- This project is for a temporary construction or macchina in the form of a triumphal arch with freestanding columns. The arch is surmounted by an empty shield carrying papal regalia. The sculptural program includes freestanding figure statues on the base, cornice, and attic levels. The bottom quarter of the sheet contains a plan of the arch at the base level.
Elevation and plan for a triumphal arch for the possesso of Innocent XIII, Rome
Actions:
DR1966:0001:007
Description:
- This project is for a temporary construction or macchina in the form of a triumphal arch with freestanding columns. The arch is surmounted by an empty shield carrying papal regalia. The sculptural program includes freestanding figure statues on the base, cornice, and attic levels. The bottom quarter of the sheet contains a plan of the arch at the base level.
Classification:
dessins
dessins
Date:
1721
1721
Personnes et institutions:
Sujet:
architecture temporaire
architecture temporaire
Classification:
dessins
dessins
Actions:
Numéro de référence:
DR1982:0020:001
DR1982:0020:001
Personnes et institutions:
Date:
between 1520 and 1550?
between 1520 and 1550?
Titre:
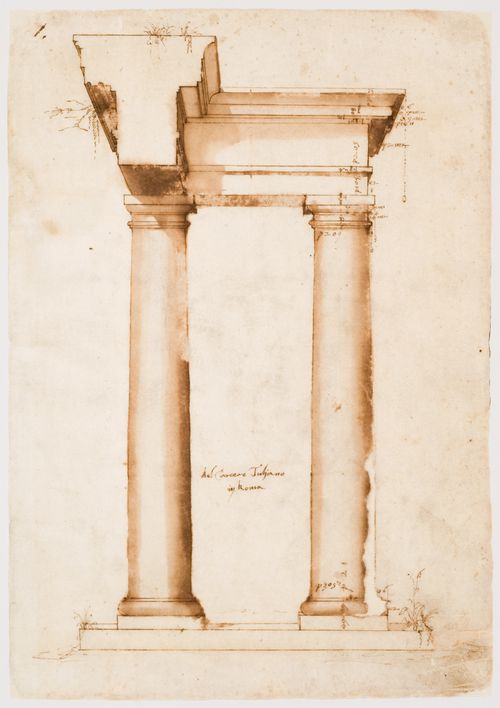
Reconstruction of the order of the southern (Doric) temple on the Forum Holitorium, Rome
Actions:
DR1982:0020:001
Reconstruction of the order of the southern (Doric) temple on the Forum Holitorium, Rome
Actions:
DR1982:0020:001
Classification:
dessins
dessins
Date:
between 1520 and 1550?
between 1520 and 1550?
Personnes et institutions:


