


12675 Résultats
Classification:
photographies
photographies
Actions:
Numéro de référence:
PH1998:0086:001
PH1998:0086:001
Personnes et institutions:
Sujet:
architecture
architecture
Date:
1960-1961
1960-1961
Classification:
photographies
photographies
Date:
1960-1961
1960-1961
Personnes et institutions:
Sujet:
architecture
architecture
Classification:
photographies
photographies
Actions:
Numéro de référence:
PH1998:0086:002
PH1998:0086:002
Personnes et institutions:
Sujet:
architecture
architecture
Date:
1960-1961
1960-1961
Classification:
photographies
photographies
Date:
1960-1961
1960-1961
Personnes et institutions:
Sujet:
architecture
architecture
Classification:
dessins, documents textuels
dessins, documents textuels
Numéro de référence:
ARCH256977
Description:
6 files - note books, mechanical systems, structure, building envelope, hotel design studies, Harbor Properties client binder, schedules, material research
ARCH256977
Description:
6 files - note books, mechanical systems, structure, building envelope, hotel design studies, Harbor Properties client binder, schedules, material research
Personnes et institutions:
Date:
1980-1984
1980-1984
Titre:
Note books, mechanical systems, structure, building envelope, hotel design studies, Harbor Properties client binder, schedules, material research
Actions:
ARCH256977
Description:
6 files - note books, mechanical systems, structure, building envelope, hotel design studies, Harbor Properties client binder, schedules, material research
Note books, mechanical systems, structure, building envelope, hotel design studies, Harbor Properties client binder, schedules, material research
Actions:
ARCH256977
Description:
6 files - note books, mechanical systems, structure, building envelope, hotel design studies, Harbor Properties client binder, schedules, material research
Classification:
dessins, documents textuels
dessins, documents textuels
Date:
1980-1984
1980-1984
Personnes et institutions:
Classification:
dessins
Quantité:
9 reprographic copy(ies)
dessins
Quantité:
9 reprographic copy(ies)
Numéro de référence:
ARCH268873
Description:
Group consists of a site plan and sections (including section through the entrance hall and section through the ducts) for the Medical Research Institute in sector 12 in Chandigarh, India.
ARCH268873
Description:
Group consists of a site plan and sections (including section through the entrance hall and section through the ducts) for the Medical Research Institute in sector 12 in Chandigarh, India.
Personnes et institutions:
Date:
ca. 1963
ca. 1963
Titre:
Site plan and sections (including section through the entrance hall and section through the ducts) for the Medical Research Institute
Actions:
ARCH268873
Description:
Group consists of a site plan and sections (including section through the entrance hall and section through the ducts) for the Medical Research Institute in sector 12 in Chandigarh, India.
Site plan and sections (including section through the entrance hall and section through the ducts) for the Medical Research Institute
Actions:
ARCH268873
Description:
Group consists of a site plan and sections (including section through the entrance hall and section through the ducts) for the Medical Research Institute in sector 12 in Chandigarh, India.
Classification:
dessins
Quantité:
9 reprographic copy(ies)
dessins
Quantité:
9 reprographic copy(ies)
Date:
ca. 1963
ca. 1963
Personnes et institutions:
Classification:
documents textuels
documents textuels
Numéro de référence:
AP075.S1.1974.PR01.015
Description:
Original folder entitled "PLAU - CHILDREN'S ARTS AND SCIENCE CENTRE AT ROBSON SQUARE / CORRESPONDENCE, PRESS, RESEARCH".
AP075.S1.1974.PR01.015
Description:
Original folder entitled "PLAU - CHILDREN'S ARTS AND SCIENCE CENTRE AT ROBSON SQUARE / CORRESPONDENCE, PRESS, RESEARCH".
Personnes et institutions:
Date:
1973-1978
1973-1978
Titre:
Research and press clippings for the Children's Arts and Science Centre at Robson Square Provincial Government Complex, Vancouver, British Columbia
Actions:
AP075.S1.1974.PR01.015
Description:
Original folder entitled "PLAU - CHILDREN'S ARTS AND SCIENCE CENTRE AT ROBSON SQUARE / CORRESPONDENCE, PRESS, RESEARCH".
Research and press clippings for the Children's Arts and Science Centre at Robson Square Provincial Government Complex, Vancouver, British Columbia
Actions:
AP075.S1.1974.PR01.015
Description:
Original folder entitled "PLAU - CHILDREN'S ARTS AND SCIENCE CENTRE AT ROBSON SQUARE / CORRESPONDENCE, PRESS, RESEARCH".
Classification:
documents textuels
documents textuels
Date:
1973-1978
1973-1978
Personnes et institutions:
Classification:
dessins
Quantité:
85 drawing(s)
dessins
Quantité:
85 drawing(s)
Actions:
Numéro de référence:
DR1990:0029:001-085
DR1990:0029:001-085
Personnes et institutions:
Sujet:
architecture
architecture
Date:
ca. 1938-1941
ca. 1938-1941
Titre:
Design sketches, including studies for houses and for the Illinois Institute of Technology Minerals and Metals Research Building
Actions:
DR1990:0029:001-085
Design sketches, including studies for houses and for the Illinois Institute of Technology Minerals and Metals Research Building
Actions:
DR1990:0029:001-085
Classification:
dessins
Quantité:
85 drawing(s)
dessins
Quantité:
85 drawing(s)
Date:
ca. 1938-1941
ca. 1938-1941
Personnes et institutions:
Sujet:
architecture
architecture
Classification:
photographies
photographies
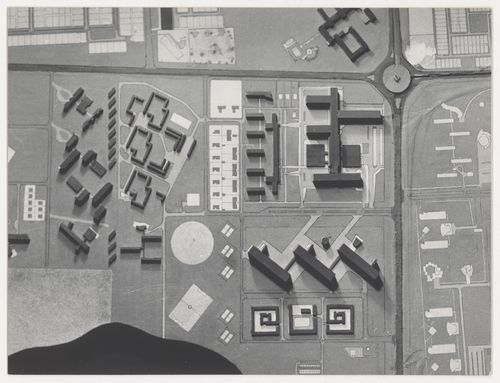
Numéro de référence:
ARCH402479
ARCH402479
Personnes et institutions:
Date:
circa 1960
circa 1960
Classification:
photographies
photographies
Date:
circa 1960
circa 1960
Personnes et institutions:
Classification:
documents textuels
documents textuels
Numéro de référence:
AP197.S1.SS2.058
AP197.S1.SS2.058
Personnes et institutions:
Date:
1964-1965
1964-1965
Classification:
documents textuels
documents textuels
Date:
1964-1965
1964-1965
Personnes et institutions:
Classification:
dessins
dessins
Numéro de référence:
AP056.S1.1993.PR07.006
AP056.S1.1993.PR07.006
Personnes et institutions:
Date:
1993
1993
Classification:
dessins
dessins
Date:
1993
1993
Personnes et institutions:
Classification:
documents textuels
documents textuels
Numéro de référence:
AP075.S1.1993.PR01.004
Description:
Original folder entitled "CK CHOI / SPECIFICATIONS".
AP075.S1.1993.PR01.004
Description:
Original folder entitled "CK CHOI / SPECIFICATIONS".
Personnes et institutions:
Date:
1993
1993
Titre:
Specifications for the C. K. Choi Institute of Asian Research, University of British Columbia, Vancouver, British Columbia
Actions:
AP075.S1.1993.PR01.004
Description:
Original folder entitled "CK CHOI / SPECIFICATIONS".
Specifications for the C. K. Choi Institute of Asian Research, University of British Columbia, Vancouver, British Columbia
Actions:
AP075.S1.1993.PR01.004
Description:
Original folder entitled "CK CHOI / SPECIFICATIONS".
Classification:
documents textuels
documents textuels
Date:
1993
1993
Personnes et institutions:


