


18246 Résultats
Classification:
photographies
Quantité:
2 File
photographies
Quantité:
2 File
Numéro de référence:
ARCH41854
Description:
10P-01: b/w (18,0 x 24,3 cm); North American Cyanamid Building, exterior view showing main facade. Photographer; Architecte-Photos, Montreal 10P-02: b/w (17,9 x 24,3 cm); North American Cyanamid Building, interior view of corridor. Photographer; Architecte-Photos, Montreal
ARCH41854
Description:
10P-01: b/w (18,0 x 24,3 cm); North American Cyanamid Building, exterior view showing main facade. Photographer; Architecte-Photos, Montreal 10P-02: b/w (17,9 x 24,3 cm); North American Cyanamid Building, interior view of corridor. Photographer; Architecte-Photos, Montreal
Personnes et institutions:
Titre:
North American Cyanamid Building
Actions:
ARCH41854
Description:
10P-01: b/w (18,0 x 24,3 cm); North American Cyanamid Building, exterior view showing main facade. Photographer; Architecte-Photos, Montreal 10P-02: b/w (17,9 x 24,3 cm); North American Cyanamid Building, interior view of corridor. Photographer; Architecte-Photos, Montreal
North American Cyanamid Building
Actions:
ARCH41854
Description:
10P-01: b/w (18,0 x 24,3 cm); North American Cyanamid Building, exterior view showing main facade. Photographer; Architecte-Photos, Montreal 10P-02: b/w (17,9 x 24,3 cm); North American Cyanamid Building, interior view of corridor. Photographer; Architecte-Photos, Montreal
Classification:
photographies
Quantité:
2 File
photographies
Quantité:
2 File
Personnes et institutions:
Classification:
expositions
expositions
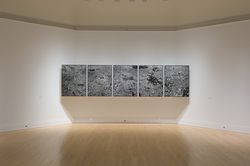
Titre:
Naoya Hatakeyama : Échelles
Naoya Hatakeyama : Échelles
Actions:
Description:
L’œuvre de l’artiste japonais Naoya Hatakeyama interroge en particulier la relation entre ville et nature. Commandées par le CCA, les trois séries de photographies, dont Échelles, captent les maquettes d’architecture existantes de New York et Tokyo sous un angle qui défie les notions d’échelle et la perception de la réalité. Naoya Hatakeyama : Échelles est la quatrième et(...)
L’œuvre de l’artiste japonais Naoya Hatakeyama interroge en particulier la relation entre ville et nature. Commandées par le CCA, les trois séries de photographies, dont Échelles, captent les maquettes d’architecture existantes de New York et Tokyo sous un angle qui défie les notions d’échelle et la perception de la réalité. Naoya Hatakeyama : Échelles est la quatrième et(...)
Localisation:
Salle octogonale
Salle octogonale
Date:
27 septembre 2007 au 3 février 2008
27 septembre 2007 au 3 février 2008
Titre:
Naoya Hatakeyama : Échelles
Actions:
Description:
L’œuvre de l’artiste japonais Naoya Hatakeyama interroge en particulier la relation entre ville et nature. Commandées par le CCA, les trois séries de photographies, dont Échelles, captent les maquettes d’architecture existantes de New York et Tokyo sous un angle qui défie les notions d’échelle et la perception de la réalité. Naoya Hatakeyama : Échelles est la quatrième et(...)
Naoya Hatakeyama : Échelles
Actions:
Description:
L’œuvre de l’artiste japonais Naoya Hatakeyama interroge en particulier la relation entre ville et nature. Commandées par le CCA, les trois séries de photographies, dont Échelles, captent les maquettes d’architecture existantes de New York et Tokyo sous un angle qui défie les notions d’échelle et la perception de la réalité. Naoya Hatakeyama : Échelles est la quatrième et(...)
Classification:
expositions
expositions
Date:
27 septembre 2007 au
3 février 2008
27 septembre 2007 au
3 février 2008
Localisation:
Salle octogonale
Salle octogonale
Classification:
photographies
photographies
Numéro de référence:
ARCH284238
Description:
Inclus photographies de l'Université de Montréal, de la Résidence Cormier, de la Cour suprême du Canada et de l'église Saint-John The Baptist Church for the Parish of Pawtucket. Contient les négatifs sur nitrates numérotés A-1001 à A-1062.
ARCH284238
Description:
Inclus photographies de l'Université de Montréal, de la Résidence Cormier, de la Cour suprême du Canada et de l'église Saint-John The Baptist Church for the Parish of Pawtucket. Contient les négatifs sur nitrates numérotés A-1001 à A-1062.
Personnes et institutions:
Date:
1920s-1940s
1920s-1940s
Titre:
Photographies de divers projets par Cormier et portraits
Actions:
ARCH284238
Description:
Inclus photographies de l'Université de Montréal, de la Résidence Cormier, de la Cour suprême du Canada et de l'église Saint-John The Baptist Church for the Parish of Pawtucket. Contient les négatifs sur nitrates numérotés A-1001 à A-1062.
Photographies de divers projets par Cormier et portraits
Actions:
ARCH284238
Description:
Inclus photographies de l'Université de Montréal, de la Résidence Cormier, de la Cour suprême du Canada et de l'église Saint-John The Baptist Church for the Parish of Pawtucket. Contient les négatifs sur nitrates numérotés A-1001 à A-1062.
Classification:
photographies
photographies
Date:
1920s-1940s
1920s-1940s
Personnes et institutions:
Classification:
documents textuels
documents textuels
Numéro de référence:
ARCH267198
Description:
This group consists of phone call notices, correspondence with Imperial Tobacco Company adminstration, suppliers, contractors and consultants about the interior furniture and furnishing for the Imperial Tobacco Company of Canada Building in Montréal, Québec. Also includes related documents.
ARCH267198
Description:
This group consists of phone call notices, correspondence with Imperial Tobacco Company adminstration, suppliers, contractors and consultants about the interior furniture and furnishing for the Imperial Tobacco Company of Canada Building in Montréal, Québec. Also includes related documents.
Personnes et institutions:
Date:
1968
1968
Titre:
6705 Imperial Tobacco Company - Correspondance generale - Aménagement intérieur
Actions:
ARCH267198
Description:
This group consists of phone call notices, correspondence with Imperial Tobacco Company adminstration, suppliers, contractors and consultants about the interior furniture and furnishing for the Imperial Tobacco Company of Canada Building in Montréal, Québec. Also includes related documents.
6705 Imperial Tobacco Company - Correspondance generale - Aménagement intérieur
Actions:
ARCH267198
Description:
This group consists of phone call notices, correspondence with Imperial Tobacco Company adminstration, suppliers, contractors and consultants about the interior furniture and furnishing for the Imperial Tobacco Company of Canada Building in Montréal, Québec. Also includes related documents.
Classification:
documents textuels
documents textuels
Date:
1968
1968
Personnes et institutions:
Classification:
photographies
Quantité:
6 File
photographies
Quantité:
6 File
Numéro de référence:
ARCH36003
Description:
02P-01: b/w (19,2 x 23,5 cm); Imperial Bank of Canada, banking hall looking toward the entrance. Photographer; Rapid Grip and Batten Ltd., Montreal 02P-02: b/w (19,1 x 24 cm); Imperial Bank of Canada, banking hall looking toward the rear. Photographer; Rapid Grip and Batten Ltd., Montreal 02P-03: b/w (19,1 x 23,9 cm); Imperial Bank of Canada, banking hall as seen from stairs. Photographer; Rapid Grip and Batten Ltd., Montreal 02P-04: b/w (19,1 x 24,0 cm); Imperial Bank of Canada, banking hall entrance. Photographer; Rapid Grip and Batten Ltd., Montreal 02P-05: b/w (23,3 x 13,6 cm); Imperial Bank of Canada, mural of "Jacques Cartier 1534", artist unknown. Photographer; Rapid Grip and Batten Ltd., Montreal 02P-06: b/w (23,2 x 13,5 cm); Imperial Bank of Canada, mural of "The Fur Traders 1790", artist unknown. Photographer; Rapid Grip and Batten Ltd., Montreal
ARCH36003
Description:
02P-01: b/w (19,2 x 23,5 cm); Imperial Bank of Canada, banking hall looking toward the entrance. Photographer; Rapid Grip and Batten Ltd., Montreal 02P-02: b/w (19,1 x 24 cm); Imperial Bank of Canada, banking hall looking toward the rear. Photographer; Rapid Grip and Batten Ltd., Montreal 02P-03: b/w (19,1 x 23,9 cm); Imperial Bank of Canada, banking hall as seen from stairs. Photographer; Rapid Grip and Batten Ltd., Montreal 02P-04: b/w (19,1 x 24,0 cm); Imperial Bank of Canada, banking hall entrance. Photographer; Rapid Grip and Batten Ltd., Montreal 02P-05: b/w (23,3 x 13,6 cm); Imperial Bank of Canada, mural of "Jacques Cartier 1534", artist unknown. Photographer; Rapid Grip and Batten Ltd., Montreal 02P-06: b/w (23,2 x 13,5 cm); Imperial Bank of Canada, mural of "The Fur Traders 1790", artist unknown. Photographer; Rapid Grip and Batten Ltd., Montreal
Personnes et institutions:
Titre:
Imperial Bank of Canada
Actions:
ARCH36003
Description:
02P-01: b/w (19,2 x 23,5 cm); Imperial Bank of Canada, banking hall looking toward the entrance. Photographer; Rapid Grip and Batten Ltd., Montreal 02P-02: b/w (19,1 x 24 cm); Imperial Bank of Canada, banking hall looking toward the rear. Photographer; Rapid Grip and Batten Ltd., Montreal 02P-03: b/w (19,1 x 23,9 cm); Imperial Bank of Canada, banking hall as seen from stairs. Photographer; Rapid Grip and Batten Ltd., Montreal 02P-04: b/w (19,1 x 24,0 cm); Imperial Bank of Canada, banking hall entrance. Photographer; Rapid Grip and Batten Ltd., Montreal 02P-05: b/w (23,3 x 13,6 cm); Imperial Bank of Canada, mural of "Jacques Cartier 1534", artist unknown. Photographer; Rapid Grip and Batten Ltd., Montreal 02P-06: b/w (23,2 x 13,5 cm); Imperial Bank of Canada, mural of "The Fur Traders 1790", artist unknown. Photographer; Rapid Grip and Batten Ltd., Montreal
Imperial Bank of Canada
Actions:
ARCH36003
Description:
02P-01: b/w (19,2 x 23,5 cm); Imperial Bank of Canada, banking hall looking toward the entrance. Photographer; Rapid Grip and Batten Ltd., Montreal 02P-02: b/w (19,1 x 24 cm); Imperial Bank of Canada, banking hall looking toward the rear. Photographer; Rapid Grip and Batten Ltd., Montreal 02P-03: b/w (19,1 x 23,9 cm); Imperial Bank of Canada, banking hall as seen from stairs. Photographer; Rapid Grip and Batten Ltd., Montreal 02P-04: b/w (19,1 x 24,0 cm); Imperial Bank of Canada, banking hall entrance. Photographer; Rapid Grip and Batten Ltd., Montreal 02P-05: b/w (23,3 x 13,6 cm); Imperial Bank of Canada, mural of "Jacques Cartier 1534", artist unknown. Photographer; Rapid Grip and Batten Ltd., Montreal 02P-06: b/w (23,2 x 13,5 cm); Imperial Bank of Canada, mural of "The Fur Traders 1790", artist unknown. Photographer; Rapid Grip and Batten Ltd., Montreal
Classification:
photographies
Quantité:
6 File
photographies
Quantité:
6 File
Personnes et institutions:
Classification:
photographies
photographies
Numéro de référence:
ARCH282943
Description:
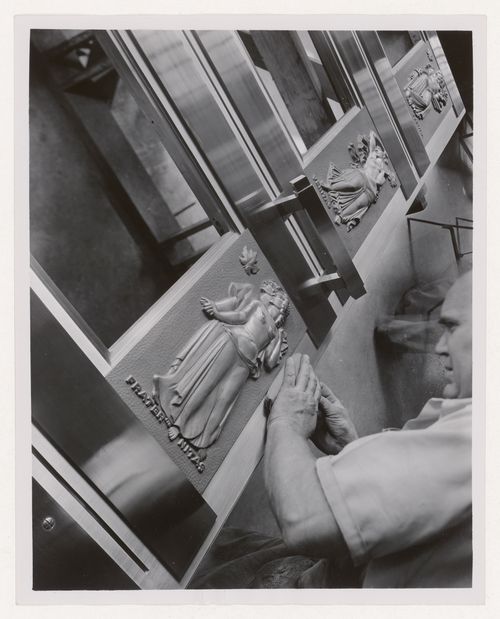
Timbrée au verso : Photographed by / Associated Screen News Ltd. / Montreal / Negative no. 27956-7 [numéro de négatif en manuscrit]
ARCH282943
Description:
Timbrée au verso : Photographed by / Associated Screen News Ltd. / Montreal / Negative no. 27956-7 [numéro de négatif en manuscrit]
Personnes et institutions:
Date:
circa 1953
circa 1953
Titre:
Vue d'une personne en train de polir une porte pour l'Assemblée générale de l'Organisation des Nations Unies, New York
Actions:
ARCH282943
Description:
Timbrée au verso : Photographed by / Associated Screen News Ltd. / Montreal / Negative no. 27956-7 [numéro de négatif en manuscrit]
Vue d'une personne en train de polir une porte pour l'Assemblée générale de l'Organisation des Nations Unies, New York
Actions:
ARCH282943
Description:
Timbrée au verso : Photographed by / Associated Screen News Ltd. / Montreal / Negative no. 27956-7 [numéro de négatif en manuscrit]
Classification:
photographies
photographies
Date:
circa 1953
circa 1953
Personnes et institutions:
Classification:
photographies
photographies
Numéro de référence:
DR2012:0012:111:001
Description:
Envelope of photographs and negatives of streets and buildings in the Faubourg St-Laurent/Quartier Latin area of Montreal.
DR2012:0012:111:001
Description:
Envelope of photographs and negatives of streets and buildings in the Faubourg St-Laurent/Quartier Latin area of Montreal.
Personnes et institutions:
Date:
circa 1989-1992
circa 1989-1992
Titre:
Photographs, Faubourg St-Laurent
Actions:
DR2012:0012:111:001
Description:
Envelope of photographs and negatives of streets and buildings in the Faubourg St-Laurent/Quartier Latin area of Montreal.
Photographs, Faubourg St-Laurent
Actions:
DR2012:0012:111:001
Description:
Envelope of photographs and negatives of streets and buildings in the Faubourg St-Laurent/Quartier Latin area of Montreal.
Classification:
photographies
photographies
Date:
circa 1989-1992
circa 1989-1992
Personnes et institutions:
Classification:
événements
événements
Actions:
Description:
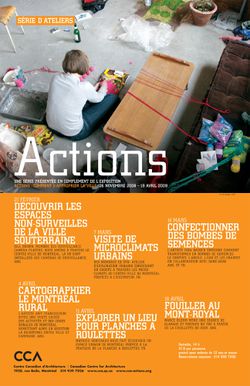
Bill Brown guide les participants à travers le Montréal souterrain, indiquant les lieux où se trouvent des caméras de surveillance et discutant de la place qu’occupe la surveillance dans l’espace public. Brown est membre des Surveillance Camera Players, un groupe new yorkais qui repère et répertorie les caméras de surveillance installées en milieu urbain. En complément de(...)
Bill Brown guide les participants à travers le Montréal souterrain, indiquant les lieux où se trouvent des caméras de surveillance et discutant de la place qu’occupe la surveillance dans l’espace public. Brown est membre des Surveillance Camera Players, un groupe new yorkais qui repère et répertorie les caméras de surveillance installées en milieu urbain. En complément de(...)
Localisation:
Complexe Desjardins
Complexe Desjardins
Date:
21 février 2009
21 février 2009
Titre:
Découvrir la ville souterraine sans surveillance
Actions:
Description:
Bill Brown guide les participants à travers le Montréal souterrain, indiquant les lieux où se trouvent des caméras de surveillance et discutant de la place qu’occupe la surveillance dans l’espace public. Brown est membre des Surveillance Camera Players, un groupe new yorkais qui repère et répertorie les caméras de surveillance installées en milieu urbain. En complément de(...)
Découvrir la ville souterraine sans surveillance
Actions:
Description:
Bill Brown guide les participants à travers le Montréal souterrain, indiquant les lieux où se trouvent des caméras de surveillance et discutant de la place qu’occupe la surveillance dans l’espace public. Brown est membre des Surveillance Camera Players, un groupe new yorkais qui repère et répertorie les caméras de surveillance installées en milieu urbain. En complément de(...)
Classification:
événements
événements
Date:
21 février 2009
21 février 2009
Localisation:
Complexe Desjardins
Complexe Desjardins
Niveau de description archivistique:
Série(s)
Série(s)
Titre:
Dessins et tableaux
Dessins et tableaux
Numéro de référence:
AP104.S1
Description:
Series I consists of sketches, drawings and paintings, mostly created by Parizeau. From the period he spent in Europe (1923-1933), there are 11 student drawings in the standard presentation format of the École des Beaux-arts de Paris, a volume of course notes, as well as unidentified drawings, sketchbooks and paintings of primarily buildings and landscapes executed in Paris and during his travels in France. Drawings relating to Parizeau's architectural career in Montreal are represented in a number of independant projects, including a small chapel beside the St. Lawrence River, a pair of two-storey cabin-cottages outside of Montreal, and several residences in the city. The documents are mostly original preliminary studies with some reproductions of working drawings. It should be noted that there are also photographs of exterior details of the Laroque Residence and the Jarry Residence in documents CO2 in Series II. Reproductions of designs for worker housing by French architect Eugène Beaudoin in 1938 perhaps give a clue to Parizeau's relatively early employment of modernist forms. A residence in Baie D'Urfé is unlikely to be connected to Parizeau because its date, ca. 1955, is a decade after his death. Parizeau's concern with furniture and interior design is represented in the Archive with many lively perspective sketches in colour, and elevation and plan studies of several kinds of rooms and types of furniture. Some preliminary drawings for interiors were grouped with the Gillow house in Ville Mont-Royal, and the Walter Downs Residence in Montreal. The artworks by Parizeau consist of paintings and drawings of landscapes, buildings, still lifes and figure studies on loose sheets and in bound sketchbooks. These works are executed in a variety of media, including pencil, coloured pencil, watercolour on paper, and oil paint on masonite panels. Studies of buildings in Brittany and Paris are the subjects in three small sketchbooks, while larger spiral-bound drawing books contain some architectural plans, elevations and details. Most of these artworks and sketches were likely created in Europe before 1933.
AP104.S1
Description:
Series I consists of sketches, drawings and paintings, mostly created by Parizeau. From the period he spent in Europe (1923-1933), there are 11 student drawings in the standard presentation format of the École des Beaux-arts de Paris, a volume of course notes, as well as unidentified drawings, sketchbooks and paintings of primarily buildings and landscapes executed in Paris and during his travels in France. Drawings relating to Parizeau's architectural career in Montreal are represented in a number of independant projects, including a small chapel beside the St. Lawrence River, a pair of two-storey cabin-cottages outside of Montreal, and several residences in the city. The documents are mostly original preliminary studies with some reproductions of working drawings. It should be noted that there are also photographs of exterior details of the Laroque Residence and the Jarry Residence in documents CO2 in Series II. Reproductions of designs for worker housing by French architect Eugène Beaudoin in 1938 perhaps give a clue to Parizeau's relatively early employment of modernist forms. A residence in Baie D'Urfé is unlikely to be connected to Parizeau because its date, ca. 1955, is a decade after his death. Parizeau's concern with furniture and interior design is represented in the Archive with many lively perspective sketches in colour, and elevation and plan studies of several kinds of rooms and types of furniture. Some preliminary drawings for interiors were grouped with the Gillow house in Ville Mont-Royal, and the Walter Downs Residence in Montreal. The artworks by Parizeau consist of paintings and drawings of landscapes, buildings, still lifes and figure studies on loose sheets and in bound sketchbooks. These works are executed in a variety of media, including pencil, coloured pencil, watercolour on paper, and oil paint on masonite panels. Studies of buildings in Brittany and Paris are the subjects in three small sketchbooks, while larger spiral-bound drawing books contain some architectural plans, elevations and details. Most of these artworks and sketches were likely created in Europe before 1933.
Personnes et institutions:
Date:
1917-1955
1917-1955
Titre:
Dessins et tableaux
Actions:
AP104.S1
Description:
Series I consists of sketches, drawings and paintings, mostly created by Parizeau. From the period he spent in Europe (1923-1933), there are 11 student drawings in the standard presentation format of the École des Beaux-arts de Paris, a volume of course notes, as well as unidentified drawings, sketchbooks and paintings of primarily buildings and landscapes executed in Paris and during his travels in France. Drawings relating to Parizeau's architectural career in Montreal are represented in a number of independant projects, including a small chapel beside the St. Lawrence River, a pair of two-storey cabin-cottages outside of Montreal, and several residences in the city. The documents are mostly original preliminary studies with some reproductions of working drawings. It should be noted that there are also photographs of exterior details of the Laroque Residence and the Jarry Residence in documents CO2 in Series II. Reproductions of designs for worker housing by French architect Eugène Beaudoin in 1938 perhaps give a clue to Parizeau's relatively early employment of modernist forms. A residence in Baie D'Urfé is unlikely to be connected to Parizeau because its date, ca. 1955, is a decade after his death. Parizeau's concern with furniture and interior design is represented in the Archive with many lively perspective sketches in colour, and elevation and plan studies of several kinds of rooms and types of furniture. Some preliminary drawings for interiors were grouped with the Gillow house in Ville Mont-Royal, and the Walter Downs Residence in Montreal. The artworks by Parizeau consist of paintings and drawings of landscapes, buildings, still lifes and figure studies on loose sheets and in bound sketchbooks. These works are executed in a variety of media, including pencil, coloured pencil, watercolour on paper, and oil paint on masonite panels. Studies of buildings in Brittany and Paris are the subjects in three small sketchbooks, while larger spiral-bound drawing books contain some architectural plans, elevations and details. Most of these artworks and sketches were likely created in Europe before 1933.
Dessins et tableaux
Actions:
AP104.S1
Description:
Series I consists of sketches, drawings and paintings, mostly created by Parizeau. From the period he spent in Europe (1923-1933), there are 11 student drawings in the standard presentation format of the École des Beaux-arts de Paris, a volume of course notes, as well as unidentified drawings, sketchbooks and paintings of primarily buildings and landscapes executed in Paris and during his travels in France. Drawings relating to Parizeau's architectural career in Montreal are represented in a number of independant projects, including a small chapel beside the St. Lawrence River, a pair of two-storey cabin-cottages outside of Montreal, and several residences in the city. The documents are mostly original preliminary studies with some reproductions of working drawings. It should be noted that there are also photographs of exterior details of the Laroque Residence and the Jarry Residence in documents CO2 in Series II. Reproductions of designs for worker housing by French architect Eugène Beaudoin in 1938 perhaps give a clue to Parizeau's relatively early employment of modernist forms. A residence in Baie D'Urfé is unlikely to be connected to Parizeau because its date, ca. 1955, is a decade after his death. Parizeau's concern with furniture and interior design is represented in the Archive with many lively perspective sketches in colour, and elevation and plan studies of several kinds of rooms and types of furniture. Some preliminary drawings for interiors were grouped with the Gillow house in Ville Mont-Royal, and the Walter Downs Residence in Montreal. The artworks by Parizeau consist of paintings and drawings of landscapes, buildings, still lifes and figure studies on loose sheets and in bound sketchbooks. These works are executed in a variety of media, including pencil, coloured pencil, watercolour on paper, and oil paint on masonite panels. Studies of buildings in Brittany and Paris are the subjects in three small sketchbooks, while larger spiral-bound drawing books contain some architectural plans, elevations and details. Most of these artworks and sketches were likely created in Europe before 1933.
Niveau de description archivistique:
Série 1
Série 1
Date:
1917-1955
1917-1955
Personnes et institutions:
Classification:
dessins
dessins
Numéro de référence:
ARCH172777
Description:
Plan d'utilisation du sol du quartier par le service d'habitation et d'urbanisme de la Ville de Montréal, plans des sous-sols, rez-de-chaussée et étages, plans de localisation, plans et croquis des étages, notes textuelles, élévations, et croquis de conception
ARCH172777
Description:
Plan d'utilisation du sol du quartier par le service d'habitation et d'urbanisme de la Ville de Montréal, plans des sous-sols, rez-de-chaussée et étages, plans de localisation, plans et croquis des étages, notes textuelles, élévations, et croquis de conception
Personnes et institutions:
Titre:
Plans et croquis
Actions:
ARCH172777
Description:
Plan d'utilisation du sol du quartier par le service d'habitation et d'urbanisme de la Ville de Montréal, plans des sous-sols, rez-de-chaussée et étages, plans de localisation, plans et croquis des étages, notes textuelles, élévations, et croquis de conception
Plans et croquis
Actions:
ARCH172777
Description:
Plan d'utilisation du sol du quartier par le service d'habitation et d'urbanisme de la Ville de Montréal, plans des sous-sols, rez-de-chaussée et étages, plans de localisation, plans et croquis des étages, notes textuelles, élévations, et croquis de conception
Classification:
dessins
dessins
Personnes et institutions:


