


31782 Résultats
Classification:
photographies
photographies
Actions:
Numéro de référence:
PH1987:1068
Description:
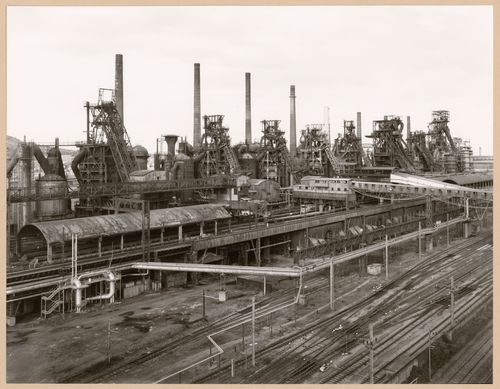
- The group of 86 photographs PH1987:0996 - PH1987:1081 by Bernd and Hilla Becher show 75 views of steel mill blast furnaces and 11 views of mines. There are 45 views of steel mill blast furnaces in Germany, 15 in the United States, and five in each of France, Luxembourg and Belgium. There are five views of mines in Germany, two in Belgium, two in the United States, and one in each of France and Wales. - The group of 86 photographs PH1987:0996 - PH1987:1081 by Bernd and Hilla Becher show five views of steel mill blast furnaces located in the Lorraine region of France including: two views of the Sacilor-Sollac steel mill in Rombas (PH1987:1035 and PH1987:1068); two views of the Usinor-Senelle steel mill in Longwy-Bas (PH1987:1052 and PH1987:1069); and one view of a steel mill in Neuves-Maisons (PH1987:1067). - The photographers have not indicated the exhibition layout for the group of eleven photographs PH1987:1060 - PH1987:1070 of views of blast furnace "landscapes" which are numbered from "P 1" through "P 11" (Kicken Pauseback, 1987).
PH1987:1068
Description:
- The group of 86 photographs PH1987:0996 - PH1987:1081 by Bernd and Hilla Becher show 75 views of steel mill blast furnaces and 11 views of mines. There are 45 views of steel mill blast furnaces in Germany, 15 in the United States, and five in each of France, Luxembourg and Belgium. There are five views of mines in Germany, two in Belgium, two in the United States, and one in each of France and Wales. - The group of 86 photographs PH1987:0996 - PH1987:1081 by Bernd and Hilla Becher show five views of steel mill blast furnaces located in the Lorraine region of France including: two views of the Sacilor-Sollac steel mill in Rombas (PH1987:1035 and PH1987:1068); two views of the Usinor-Senelle steel mill in Longwy-Bas (PH1987:1052 and PH1987:1069); and one view of a steel mill in Neuves-Maisons (PH1987:1067). - The photographers have not indicated the exhibition layout for the group of eleven photographs PH1987:1060 - PH1987:1070 of views of blast furnace "landscapes" which are numbered from "P 1" through "P 11" (Kicken Pauseback, 1987).
Personnes et institutions:
Sujet:
architecture, ingénierie
architecture, ingénierie
Date:
1984
1984
Titre:
General view of Sacilor-Sollac steel mill, Rombas, Lorraine, France
Actions:
PH1987:1068
Description:
- The group of 86 photographs PH1987:0996 - PH1987:1081 by Bernd and Hilla Becher show 75 views of steel mill blast furnaces and 11 views of mines. There are 45 views of steel mill blast furnaces in Germany, 15 in the United States, and five in each of France, Luxembourg and Belgium. There are five views of mines in Germany, two in Belgium, two in the United States, and one in each of France and Wales. - The group of 86 photographs PH1987:0996 - PH1987:1081 by Bernd and Hilla Becher show five views of steel mill blast furnaces located in the Lorraine region of France including: two views of the Sacilor-Sollac steel mill in Rombas (PH1987:1035 and PH1987:1068); two views of the Usinor-Senelle steel mill in Longwy-Bas (PH1987:1052 and PH1987:1069); and one view of a steel mill in Neuves-Maisons (PH1987:1067). - The photographers have not indicated the exhibition layout for the group of eleven photographs PH1987:1060 - PH1987:1070 of views of blast furnace "landscapes" which are numbered from "P 1" through "P 11" (Kicken Pauseback, 1987).
General view of Sacilor-Sollac steel mill, Rombas, Lorraine, France
Actions:
PH1987:1068
Description:
- The group of 86 photographs PH1987:0996 - PH1987:1081 by Bernd and Hilla Becher show 75 views of steel mill blast furnaces and 11 views of mines. There are 45 views of steel mill blast furnaces in Germany, 15 in the United States, and five in each of France, Luxembourg and Belgium. There are five views of mines in Germany, two in Belgium, two in the United States, and one in each of France and Wales. - The group of 86 photographs PH1987:0996 - PH1987:1081 by Bernd and Hilla Becher show five views of steel mill blast furnaces located in the Lorraine region of France including: two views of the Sacilor-Sollac steel mill in Rombas (PH1987:1035 and PH1987:1068); two views of the Usinor-Senelle steel mill in Longwy-Bas (PH1987:1052 and PH1987:1069); and one view of a steel mill in Neuves-Maisons (PH1987:1067). - The photographers have not indicated the exhibition layout for the group of eleven photographs PH1987:1060 - PH1987:1070 of views of blast furnace "landscapes" which are numbered from "P 1" through "P 11" (Kicken Pauseback, 1987).
Classification:
photographies
photographies
Date:
1984
1984
Personnes et institutions:
Sujet:
architecture, ingénierie
architecture, ingénierie
Classification:
photographies
photographies
Actions:
Numéro de référence:
PH1987:1069
Description:
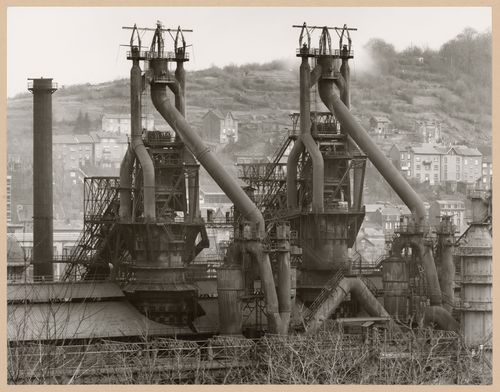
- The group of 86 photographs PH1987:0996 - PH1987:1081 by Bernd and Hilla Becher show 75 views of steel mill blast furnaces and 11 views of mines. There are 45 views of steel mill blast furnaces in Germany, 15 in the United States, and five in each of France, Luxembourg and Belgium. There are five views of mines in Germany, two in Belgium, two in the United States, and one in each of France and Wales. - The group of 86 photographs PH1987:0996 - PH1987:1081 by Bernd and Hilla Becher show five views of steel mill blast furnaces located in the Lorraine region of France including: two views of the Sacilor-Sollac steel mill in Rombas (PH1987:1035 and PH1987:1068); two views of the Usinor-Senelle steel mill in Longwy-Bas (PH1987:1052 and PH1987:1069); and one view of a steel mill in Neuves-Maisons (PH1987:1067). - The photographers have not indicated the exhibition layout for the group of eleven photographs PH1987:1060 - PH1987:1070 of views of blast furnace "landscapes" which are numbered from "P 1" through "P 11" (Kicken Pauseback, 1987).
PH1987:1069
Description:
- The group of 86 photographs PH1987:0996 - PH1987:1081 by Bernd and Hilla Becher show 75 views of steel mill blast furnaces and 11 views of mines. There are 45 views of steel mill blast furnaces in Germany, 15 in the United States, and five in each of France, Luxembourg and Belgium. There are five views of mines in Germany, two in Belgium, two in the United States, and one in each of France and Wales. - The group of 86 photographs PH1987:0996 - PH1987:1081 by Bernd and Hilla Becher show five views of steel mill blast furnaces located in the Lorraine region of France including: two views of the Sacilor-Sollac steel mill in Rombas (PH1987:1035 and PH1987:1068); two views of the Usinor-Senelle steel mill in Longwy-Bas (PH1987:1052 and PH1987:1069); and one view of a steel mill in Neuves-Maisons (PH1987:1067). - The photographers have not indicated the exhibition layout for the group of eleven photographs PH1987:1060 - PH1987:1070 of views of blast furnace "landscapes" which are numbered from "P 1" through "P 11" (Kicken Pauseback, 1987).
Personnes et institutions:
Sujet:
architecture, ingénierie
architecture, ingénierie
Date:
1985
1985
Titre:
View of blast furnaces of Usinor-Senelle steel mill, Longwy-Bas, Lorraine, France
Actions:
PH1987:1069
Description:
- The group of 86 photographs PH1987:0996 - PH1987:1081 by Bernd and Hilla Becher show 75 views of steel mill blast furnaces and 11 views of mines. There are 45 views of steel mill blast furnaces in Germany, 15 in the United States, and five in each of France, Luxembourg and Belgium. There are five views of mines in Germany, two in Belgium, two in the United States, and one in each of France and Wales. - The group of 86 photographs PH1987:0996 - PH1987:1081 by Bernd and Hilla Becher show five views of steel mill blast furnaces located in the Lorraine region of France including: two views of the Sacilor-Sollac steel mill in Rombas (PH1987:1035 and PH1987:1068); two views of the Usinor-Senelle steel mill in Longwy-Bas (PH1987:1052 and PH1987:1069); and one view of a steel mill in Neuves-Maisons (PH1987:1067). - The photographers have not indicated the exhibition layout for the group of eleven photographs PH1987:1060 - PH1987:1070 of views of blast furnace "landscapes" which are numbered from "P 1" through "P 11" (Kicken Pauseback, 1987).
View of blast furnaces of Usinor-Senelle steel mill, Longwy-Bas, Lorraine, France
Actions:
PH1987:1069
Description:
- The group of 86 photographs PH1987:0996 - PH1987:1081 by Bernd and Hilla Becher show 75 views of steel mill blast furnaces and 11 views of mines. There are 45 views of steel mill blast furnaces in Germany, 15 in the United States, and five in each of France, Luxembourg and Belgium. There are five views of mines in Germany, two in Belgium, two in the United States, and one in each of France and Wales. - The group of 86 photographs PH1987:0996 - PH1987:1081 by Bernd and Hilla Becher show five views of steel mill blast furnaces located in the Lorraine region of France including: two views of the Sacilor-Sollac steel mill in Rombas (PH1987:1035 and PH1987:1068); two views of the Usinor-Senelle steel mill in Longwy-Bas (PH1987:1052 and PH1987:1069); and one view of a steel mill in Neuves-Maisons (PH1987:1067). - The photographers have not indicated the exhibition layout for the group of eleven photographs PH1987:1060 - PH1987:1070 of views of blast furnace "landscapes" which are numbered from "P 1" through "P 11" (Kicken Pauseback, 1987).
Classification:
photographies
photographies
Date:
1985
1985
Personnes et institutions:
Sujet:
architecture, ingénierie
architecture, ingénierie
Niveau de description archivistique:
Projet
Projet
Numéro de référence:
AP013.S1.D62
Description:
File documents an executed project for a school addition in Montréal, Québec. Material in this file was produced between 1921 and 1924. File contains index cards, survey drawings, preliminary drawings, working drawings, working and design development drawings, detail drawings, mechanical drawings, electrical drawings, miscellaneous drawings, a photograph and textual documents.
AP013.S1.D62
Description:
File documents an executed project for a school addition in Montréal, Québec. Material in this file was produced between 1921 and 1924. File contains index cards, survey drawings, preliminary drawings, working drawings, working and design development drawings, detail drawings, mechanical drawings, electrical drawings, miscellaneous drawings, a photograph and textual documents.
Personnes et institutions:
Date:
1921-1924
1921-1924
Titre:
Biology Building - McGill University
Actions:
AP013.S1.D62
Description:
File documents an executed project for a school addition in Montréal, Québec. Material in this file was produced between 1921 and 1924. File contains index cards, survey drawings, preliminary drawings, working drawings, working and design development drawings, detail drawings, mechanical drawings, electrical drawings, miscellaneous drawings, a photograph and textual documents.
Biology Building - McGill University
Actions:
AP013.S1.D62
Description:
File documents an executed project for a school addition in Montréal, Québec. Material in this file was produced between 1921 and 1924. File contains index cards, survey drawings, preliminary drawings, working drawings, working and design development drawings, detail drawings, mechanical drawings, electrical drawings, miscellaneous drawings, a photograph and textual documents.
Niveau de description archivistique:
Project
Project
Date:
1921-1924
1921-1924
Personnes et institutions:
Classification:
documents textuels, photographies
documents textuels, photographies
Numéro de référence:
AP197.S1.SS9.022
Description:
This box contains Kenneth Frampton's passports (1952, 1962, 1973), curriculum vitaes (circa 1978-1985), and covers he designed for the journal, Architectural Design(1962-1964). Photographs of Frampton's early projects such as the Singer Building/loft and the Maisonettes, Craven Hill Gardens are also included in this box.
AP197.S1.SS9.022
Description:
This box contains Kenneth Frampton's passports (1952, 1962, 1973), curriculum vitaes (circa 1978-1985), and covers he designed for the journal, Architectural Design(1962-1964). Photographs of Frampton's early projects such as the Singer Building/loft and the Maisonettes, Craven Hill Gardens are also included in this box.
Personnes et institutions:
Date:
circa 1952-1996
circa 1952-1996
Titre:
Kenneth Frampton early works, passports and covers of the Architectural Design
Actions:
AP197.S1.SS9.022
Description:
This box contains Kenneth Frampton's passports (1952, 1962, 1973), curriculum vitaes (circa 1978-1985), and covers he designed for the journal, Architectural Design(1962-1964). Photographs of Frampton's early projects such as the Singer Building/loft and the Maisonettes, Craven Hill Gardens are also included in this box.
Kenneth Frampton early works, passports and covers of the Architectural Design
Actions:
AP197.S1.SS9.022
Description:
This box contains Kenneth Frampton's passports (1952, 1962, 1973), curriculum vitaes (circa 1978-1985), and covers he designed for the journal, Architectural Design(1962-1964). Photographs of Frampton's early projects such as the Singer Building/loft and the Maisonettes, Craven Hill Gardens are also included in this box.
Classification:
documents textuels, photographies
documents textuels, photographies
Date:
circa 1952-1996
circa 1952-1996
Personnes et institutions:
Classification:
expositions
expositions
Actions:
Description:
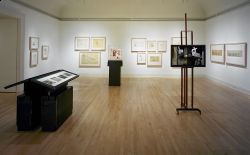
L’exposition se concentre sur un aspect déterminant et actuel de l’œuvre de Scarpa : l’approche originale qu’il utilisait pour composer avec les strates historiques qui forment le tissu d’une ville ou d’un bâtiment. En se concentrant sur l’habileté avec laquelle Scarpa pouvait développer une nouvelle œuvre à l’intérieur même, et souvent à partir, de fragments disparates(...)
L’exposition se concentre sur un aspect déterminant et actuel de l’œuvre de Scarpa : l’approche originale qu’il utilisait pour composer avec les strates historiques qui forment le tissu d’une ville ou d’un bâtiment. En se concentrant sur l’habileté avec laquelle Scarpa pouvait développer une nouvelle œuvre à l’intérieur même, et souvent à partir, de fragments disparates(...)
Localisation:
Salles principales
Salles principales
Date:
26 mai 1999 au 31 octobre 1999
26 mai 1999 au 31 octobre 1999
Titre:
Carlo Scarpa, architecte : composer avec l’histoire
Actions:
Description:
L’exposition se concentre sur un aspect déterminant et actuel de l’œuvre de Scarpa : l’approche originale qu’il utilisait pour composer avec les strates historiques qui forment le tissu d’une ville ou d’un bâtiment. En se concentrant sur l’habileté avec laquelle Scarpa pouvait développer une nouvelle œuvre à l’intérieur même, et souvent à partir, de fragments disparates(...)
Carlo Scarpa, architecte : composer avec l’histoire
Actions:
Description:
L’exposition se concentre sur un aspect déterminant et actuel de l’œuvre de Scarpa : l’approche originale qu’il utilisait pour composer avec les strates historiques qui forment le tissu d’une ville ou d’un bâtiment. En se concentrant sur l’habileté avec laquelle Scarpa pouvait développer une nouvelle œuvre à l’intérieur même, et souvent à partir, de fragments disparates(...)
Classification:
expositions
expositions
Date:
26 mai 1999 au
31 octobre 1999
26 mai 1999 au
31 octobre 1999
Localisation:
Salles principales
Salles principales
Niveau de description archivistique:
Projet
Projet
Numéro de référence:
AP075.S1.2004.PR02
Description:
Project series documents Cornelia Hahn Oberlander's work for the renewal of the Museum of Anthropology, at the University of British Columbia, Vancouver. This project series concerns work on the Museum grounds starting from 2005 to the early 2010s. It includes restorations work and consultations for maintenance of the grounds, various additions, including the addition of a plaza and a turnaround (also identified as a bus loop in the fonds documents) or modifications for events held on site. It also includes the installation of the Yosef Wosk Reflecting Pool, a permanent reflecting pond in 2009-2010. The pond was initially included in Oberlander original landscape design of 1975. It has since been temporarly filled in three occasions. The permanent pond was officially opened in 2010. The project series contains predominantly working drawings, such as site plans, landscape plans, planting plans, irrigation plans, and grading plans, and a few design development drawings, such as sketches, studies and details, including for the bus loop and the new plaza. The drawings for this project aslo includes sets of plans of the building used as reference. The project is also documented through textual records, including correspondence with clients, consultants and contractors, meetings notes and minutes, specifications, schematic design report and documentation. The project series also contains photographs, including digital photographs of the interior and exterior of the Museum and of the lanscaping. Source: Herrington, Susan. Cornelia Hahn Oberlander: Making the Modern Landscape, University of Virginia Press, 2014, 304 pages.
AP075.S1.2004.PR02
Description:
Project series documents Cornelia Hahn Oberlander's work for the renewal of the Museum of Anthropology, at the University of British Columbia, Vancouver. This project series concerns work on the Museum grounds starting from 2005 to the early 2010s. It includes restorations work and consultations for maintenance of the grounds, various additions, including the addition of a plaza and a turnaround (also identified as a bus loop in the fonds documents) or modifications for events held on site. It also includes the installation of the Yosef Wosk Reflecting Pool, a permanent reflecting pond in 2009-2010. The pond was initially included in Oberlander original landscape design of 1975. It has since been temporarly filled in three occasions. The permanent pond was officially opened in 2010. The project series contains predominantly working drawings, such as site plans, landscape plans, planting plans, irrigation plans, and grading plans, and a few design development drawings, such as sketches, studies and details, including for the bus loop and the new plaza. The drawings for this project aslo includes sets of plans of the building used as reference. The project is also documented through textual records, including correspondence with clients, consultants and contractors, meetings notes and minutes, specifications, schematic design report and documentation. The project series also contains photographs, including digital photographs of the interior and exterior of the Museum and of the lanscaping. Source: Herrington, Susan. Cornelia Hahn Oberlander: Making the Modern Landscape, University of Virginia Press, 2014, 304 pages.
Personnes et institutions:
Date:
2003-2011
2003-2011
Titre:
Museum of Anthropology Renewal, University of British Columbia, Vancouver, British Columbia (2004-2007)
Actions:
AP075.S1.2004.PR02
Description:
Project series documents Cornelia Hahn Oberlander's work for the renewal of the Museum of Anthropology, at the University of British Columbia, Vancouver. This project series concerns work on the Museum grounds starting from 2005 to the early 2010s. It includes restorations work and consultations for maintenance of the grounds, various additions, including the addition of a plaza and a turnaround (also identified as a bus loop in the fonds documents) or modifications for events held on site. It also includes the installation of the Yosef Wosk Reflecting Pool, a permanent reflecting pond in 2009-2010. The pond was initially included in Oberlander original landscape design of 1975. It has since been temporarly filled in three occasions. The permanent pond was officially opened in 2010. The project series contains predominantly working drawings, such as site plans, landscape plans, planting plans, irrigation plans, and grading plans, and a few design development drawings, such as sketches, studies and details, including for the bus loop and the new plaza. The drawings for this project aslo includes sets of plans of the building used as reference. The project is also documented through textual records, including correspondence with clients, consultants and contractors, meetings notes and minutes, specifications, schematic design report and documentation. The project series also contains photographs, including digital photographs of the interior and exterior of the Museum and of the lanscaping. Source: Herrington, Susan. Cornelia Hahn Oberlander: Making the Modern Landscape, University of Virginia Press, 2014, 304 pages.
Museum of Anthropology Renewal, University of British Columbia, Vancouver, British Columbia (2004-2007)
Actions:
AP075.S1.2004.PR02
Description:
Project series documents Cornelia Hahn Oberlander's work for the renewal of the Museum of Anthropology, at the University of British Columbia, Vancouver. This project series concerns work on the Museum grounds starting from 2005 to the early 2010s. It includes restorations work and consultations for maintenance of the grounds, various additions, including the addition of a plaza and a turnaround (also identified as a bus loop in the fonds documents) or modifications for events held on site. It also includes the installation of the Yosef Wosk Reflecting Pool, a permanent reflecting pond in 2009-2010. The pond was initially included in Oberlander original landscape design of 1975. It has since been temporarly filled in three occasions. The permanent pond was officially opened in 2010. The project series contains predominantly working drawings, such as site plans, landscape plans, planting plans, irrigation plans, and grading plans, and a few design development drawings, such as sketches, studies and details, including for the bus loop and the new plaza. The drawings for this project aslo includes sets of plans of the building used as reference. The project is also documented through textual records, including correspondence with clients, consultants and contractors, meetings notes and minutes, specifications, schematic design report and documentation. The project series also contains photographs, including digital photographs of the interior and exterior of the Museum and of the lanscaping. Source: Herrington, Susan. Cornelia Hahn Oberlander: Making the Modern Landscape, University of Virginia Press, 2014, 304 pages.
Niveau de description archivistique:
Project
Project
Date:
2003-2011
2003-2011
Personnes et institutions:
Niveau de description archivistique:
Projet
Projet
Numéro de référence:
AP075.S1.2001.PR05
Description:
Project series documents Cornelia Hahn Oberlander's landscape for the two gardens for the New York Times Building, in New York. The office tower, located on 8th Avenue between 40th and 41st Streets, was designed by Renzo Piano Building Workshop in association with Fox & Fowle (subsequently FXFowle) and opened in 2007. HM White Site Architects and Cornelia Hahn Oberlander collaborated on the design of the building's courtyard and rooftop gardens. The project series also includes another landscaping project for the New York Times Building Loby Garden in the first half of 2010s. Oberlander worked on this project as landscape architect with Henry M White III from HM White Site Architects firm. The project series contains design development, presentation drawings, and working drawings, including landscape sections and details, site plans, planting plans, irrigation plans, and plant schedule. The drawings also includes sets of plans of the building used as reference by Oberlander. The project is also documented through textual records, such as research material, correspondence with contractors, clients and architects, contracts, and specifications. The project series also contains documents related to the restoration of the Garden Court, such as scope of work, landscape specifications, and correspondence with contractors. A few documents also relates to the project for the Loby Garden of the building, including digital photographs of the plant selection, digital photographs of the complete landscape work, physical and digital files of an application for ASLA award and proposal for a 2016 addition of trees.
AP075.S1.2001.PR05
Description:
Project series documents Cornelia Hahn Oberlander's landscape for the two gardens for the New York Times Building, in New York. The office tower, located on 8th Avenue between 40th and 41st Streets, was designed by Renzo Piano Building Workshop in association with Fox & Fowle (subsequently FXFowle) and opened in 2007. HM White Site Architects and Cornelia Hahn Oberlander collaborated on the design of the building's courtyard and rooftop gardens. The project series also includes another landscaping project for the New York Times Building Loby Garden in the first half of 2010s. Oberlander worked on this project as landscape architect with Henry M White III from HM White Site Architects firm. The project series contains design development, presentation drawings, and working drawings, including landscape sections and details, site plans, planting plans, irrigation plans, and plant schedule. The drawings also includes sets of plans of the building used as reference by Oberlander. The project is also documented through textual records, such as research material, correspondence with contractors, clients and architects, contracts, and specifications. The project series also contains documents related to the restoration of the Garden Court, such as scope of work, landscape specifications, and correspondence with contractors. A few documents also relates to the project for the Loby Garden of the building, including digital photographs of the plant selection, digital photographs of the complete landscape work, physical and digital files of an application for ASLA award and proposal for a 2016 addition of trees.
Personnes et institutions:
Date:
2001-2016
2001-2016
Titre:
New York Times Building, New York City, New York (2001)
Actions:
AP075.S1.2001.PR05
Description:
Project series documents Cornelia Hahn Oberlander's landscape for the two gardens for the New York Times Building, in New York. The office tower, located on 8th Avenue between 40th and 41st Streets, was designed by Renzo Piano Building Workshop in association with Fox & Fowle (subsequently FXFowle) and opened in 2007. HM White Site Architects and Cornelia Hahn Oberlander collaborated on the design of the building's courtyard and rooftop gardens. The project series also includes another landscaping project for the New York Times Building Loby Garden in the first half of 2010s. Oberlander worked on this project as landscape architect with Henry M White III from HM White Site Architects firm. The project series contains design development, presentation drawings, and working drawings, including landscape sections and details, site plans, planting plans, irrigation plans, and plant schedule. The drawings also includes sets of plans of the building used as reference by Oberlander. The project is also documented through textual records, such as research material, correspondence with contractors, clients and architects, contracts, and specifications. The project series also contains documents related to the restoration of the Garden Court, such as scope of work, landscape specifications, and correspondence with contractors. A few documents also relates to the project for the Loby Garden of the building, including digital photographs of the plant selection, digital photographs of the complete landscape work, physical and digital files of an application for ASLA award and proposal for a 2016 addition of trees.
New York Times Building, New York City, New York (2001)
Actions:
AP075.S1.2001.PR05
Description:
Project series documents Cornelia Hahn Oberlander's landscape for the two gardens for the New York Times Building, in New York. The office tower, located on 8th Avenue between 40th and 41st Streets, was designed by Renzo Piano Building Workshop in association with Fox & Fowle (subsequently FXFowle) and opened in 2007. HM White Site Architects and Cornelia Hahn Oberlander collaborated on the design of the building's courtyard and rooftop gardens. The project series also includes another landscaping project for the New York Times Building Loby Garden in the first half of 2010s. Oberlander worked on this project as landscape architect with Henry M White III from HM White Site Architects firm. The project series contains design development, presentation drawings, and working drawings, including landscape sections and details, site plans, planting plans, irrigation plans, and plant schedule. The drawings also includes sets of plans of the building used as reference by Oberlander. The project is also documented through textual records, such as research material, correspondence with contractors, clients and architects, contracts, and specifications. The project series also contains documents related to the restoration of the Garden Court, such as scope of work, landscape specifications, and correspondence with contractors. A few documents also relates to the project for the Loby Garden of the building, including digital photographs of the plant selection, digital photographs of the complete landscape work, physical and digital files of an application for ASLA award and proposal for a 2016 addition of trees.
Niveau de description archivistique:
Project
Project
Date:
2001-2016
2001-2016
Personnes et institutions:
Niveau de description archivistique:
Projet
Projet
Numéro de référence:
AP075.S1.1991.PR01
Description:
Project series documents Cornelia Hahn Oberlander's landscape project for Northwest Territories Legislative Assembly Building, situated beside Frame Lake, in Yellowknife, Northwest Territories. Oberlander worked on this project in 1991 with architectural firms Matsuzaki Wright Architects and Pin/Matthews. The team was selected for the project after a design competition. Architects chose to have the new assembly build on the edge of the lake, on the volcanic rock of the Canadian Shield. They used the bog of the site as a transitional space between the building and the city. Oberlander concept design was to integrate the building to the landscape with the least intervention, because of the fagile ecology of the area, and preserve the natural beauty of the landscape. In this idea, the planting for the project only comprises native plants and grasses and very few alteration were made to the existing condition of the site. The project was completed in 1994. The project series contains design development drawings, including planting plans, landscape plans, grading plans, site details, site plans, working drawings, including site plans, planting plans and grading plans, and building drawings used as reference. The project is also documented through textual records, such as correspondence, specifications, concept notes by Oberlander, financial documents, meeting notes, reports, research material and site informations, and also photographs of the construction and the completed work. The project series comprises also digital files of the Legislative Assembly development plans and facility program and digital photographs of the building.
AP075.S1.1991.PR01
Description:
Project series documents Cornelia Hahn Oberlander's landscape project for Northwest Territories Legislative Assembly Building, situated beside Frame Lake, in Yellowknife, Northwest Territories. Oberlander worked on this project in 1991 with architectural firms Matsuzaki Wright Architects and Pin/Matthews. The team was selected for the project after a design competition. Architects chose to have the new assembly build on the edge of the lake, on the volcanic rock of the Canadian Shield. They used the bog of the site as a transitional space between the building and the city. Oberlander concept design was to integrate the building to the landscape with the least intervention, because of the fagile ecology of the area, and preserve the natural beauty of the landscape. In this idea, the planting for the project only comprises native plants and grasses and very few alteration were made to the existing condition of the site. The project was completed in 1994. The project series contains design development drawings, including planting plans, landscape plans, grading plans, site details, site plans, working drawings, including site plans, planting plans and grading plans, and building drawings used as reference. The project is also documented through textual records, such as correspondence, specifications, concept notes by Oberlander, financial documents, meeting notes, reports, research material and site informations, and also photographs of the construction and the completed work. The project series comprises also digital files of the Legislative Assembly development plans and facility program and digital photographs of the building.
Personnes et institutions:
Date:
1991-2011
1991-2011
Titre:
Northwest Territories Legislative Assembly Building, Yellowknife, Northwest Territories (1991-1994)
Actions:
AP075.S1.1991.PR01
Description:
Project series documents Cornelia Hahn Oberlander's landscape project for Northwest Territories Legislative Assembly Building, situated beside Frame Lake, in Yellowknife, Northwest Territories. Oberlander worked on this project in 1991 with architectural firms Matsuzaki Wright Architects and Pin/Matthews. The team was selected for the project after a design competition. Architects chose to have the new assembly build on the edge of the lake, on the volcanic rock of the Canadian Shield. They used the bog of the site as a transitional space between the building and the city. Oberlander concept design was to integrate the building to the landscape with the least intervention, because of the fagile ecology of the area, and preserve the natural beauty of the landscape. In this idea, the planting for the project only comprises native plants and grasses and very few alteration were made to the existing condition of the site. The project was completed in 1994. The project series contains design development drawings, including planting plans, landscape plans, grading plans, site details, site plans, working drawings, including site plans, planting plans and grading plans, and building drawings used as reference. The project is also documented through textual records, such as correspondence, specifications, concept notes by Oberlander, financial documents, meeting notes, reports, research material and site informations, and also photographs of the construction and the completed work. The project series comprises also digital files of the Legislative Assembly development plans and facility program and digital photographs of the building.
Northwest Territories Legislative Assembly Building, Yellowknife, Northwest Territories (1991-1994)
Actions:
AP075.S1.1991.PR01
Description:
Project series documents Cornelia Hahn Oberlander's landscape project for Northwest Territories Legislative Assembly Building, situated beside Frame Lake, in Yellowknife, Northwest Territories. Oberlander worked on this project in 1991 with architectural firms Matsuzaki Wright Architects and Pin/Matthews. The team was selected for the project after a design competition. Architects chose to have the new assembly build on the edge of the lake, on the volcanic rock of the Canadian Shield. They used the bog of the site as a transitional space between the building and the city. Oberlander concept design was to integrate the building to the landscape with the least intervention, because of the fagile ecology of the area, and preserve the natural beauty of the landscape. In this idea, the planting for the project only comprises native plants and grasses and very few alteration were made to the existing condition of the site. The project was completed in 1994. The project series contains design development drawings, including planting plans, landscape plans, grading plans, site details, site plans, working drawings, including site plans, planting plans and grading plans, and building drawings used as reference. The project is also documented through textual records, such as correspondence, specifications, concept notes by Oberlander, financial documents, meeting notes, reports, research material and site informations, and also photographs of the construction and the completed work. The project series comprises also digital files of the Legislative Assembly development plans and facility program and digital photographs of the building.
Niveau de description archivistique:
Project
Project
Date:
1991-2011
1991-2011
Personnes et institutions:
Niveau de description archivistique:
Projet
Projet
Numéro de référence:
AP075.S1.1992.PR01
Description:
Project series documents Cornelia Hahn Oberlander’s project for the landscape design for Library Square, the new central branch of the Vancouver’s public library on West Georgia Street. Oberlander worked on this project in 1992-1995 with architect Moshe Safdie and architectural firm Downs/Archambault & Patners. Oberlander landscape design included a roof garden, planned to be accessible by the public, and terraces with integral planting of cascading roses of the southeast edge of the building. She was also consulted for the landscape for the street-level spaces: “Along the streets bordering the site, Oberlander selected tulip trees, except on W. Georgia Street where the city required maples.” [1] The project was completed in 1995. The project series contains sketches, design development drawings, including planting plans, landscape plans for the green roof and the plaza, working drawings, such as site plans, planting plans, irrigation plans, landscape sections and elevations, and drawings of the building used as reference. The project is also recorded through textual records, such as concept notes by Oberlander, research material, specifications, including landscape specifications, correspondence, including correspondence with architects, client and contractors, contract, financial documents, documents for plan selection, and press and articles on the project. The project series also includes photographs of the construction and landscaping work, and photographs of the completed project. Source: [1] Herrington, Susan. Cornelia Hahn Oberlander: Making the Modern Landscape, University of Virginia Press, 2014, 304 pages. p. 176.
AP075.S1.1992.PR01
Description:
Project series documents Cornelia Hahn Oberlander’s project for the landscape design for Library Square, the new central branch of the Vancouver’s public library on West Georgia Street. Oberlander worked on this project in 1992-1995 with architect Moshe Safdie and architectural firm Downs/Archambault & Patners. Oberlander landscape design included a roof garden, planned to be accessible by the public, and terraces with integral planting of cascading roses of the southeast edge of the building. She was also consulted for the landscape for the street-level spaces: “Along the streets bordering the site, Oberlander selected tulip trees, except on W. Georgia Street where the city required maples.” [1] The project was completed in 1995. The project series contains sketches, design development drawings, including planting plans, landscape plans for the green roof and the plaza, working drawings, such as site plans, planting plans, irrigation plans, landscape sections and elevations, and drawings of the building used as reference. The project is also recorded through textual records, such as concept notes by Oberlander, research material, specifications, including landscape specifications, correspondence, including correspondence with architects, client and contractors, contract, financial documents, documents for plan selection, and press and articles on the project. The project series also includes photographs of the construction and landscaping work, and photographs of the completed project. Source: [1] Herrington, Susan. Cornelia Hahn Oberlander: Making the Modern Landscape, University of Virginia Press, 2014, 304 pages. p. 176.
Personnes et institutions:
Date:
1989-2009
1989-2009
Titre:
Library Square, Vancouver, British Columbia (1992-1995)
Actions:
AP075.S1.1992.PR01
Description:
Project series documents Cornelia Hahn Oberlander’s project for the landscape design for Library Square, the new central branch of the Vancouver’s public library on West Georgia Street. Oberlander worked on this project in 1992-1995 with architect Moshe Safdie and architectural firm Downs/Archambault & Patners. Oberlander landscape design included a roof garden, planned to be accessible by the public, and terraces with integral planting of cascading roses of the southeast edge of the building. She was also consulted for the landscape for the street-level spaces: “Along the streets bordering the site, Oberlander selected tulip trees, except on W. Georgia Street where the city required maples.” [1] The project was completed in 1995. The project series contains sketches, design development drawings, including planting plans, landscape plans for the green roof and the plaza, working drawings, such as site plans, planting plans, irrigation plans, landscape sections and elevations, and drawings of the building used as reference. The project is also recorded through textual records, such as concept notes by Oberlander, research material, specifications, including landscape specifications, correspondence, including correspondence with architects, client and contractors, contract, financial documents, documents for plan selection, and press and articles on the project. The project series also includes photographs of the construction and landscaping work, and photographs of the completed project. Source: [1] Herrington, Susan. Cornelia Hahn Oberlander: Making the Modern Landscape, University of Virginia Press, 2014, 304 pages. p. 176.
Library Square, Vancouver, British Columbia (1992-1995)
Actions:
AP075.S1.1992.PR01
Description:
Project series documents Cornelia Hahn Oberlander’s project for the landscape design for Library Square, the new central branch of the Vancouver’s public library on West Georgia Street. Oberlander worked on this project in 1992-1995 with architect Moshe Safdie and architectural firm Downs/Archambault & Patners. Oberlander landscape design included a roof garden, planned to be accessible by the public, and terraces with integral planting of cascading roses of the southeast edge of the building. She was also consulted for the landscape for the street-level spaces: “Along the streets bordering the site, Oberlander selected tulip trees, except on W. Georgia Street where the city required maples.” [1] The project was completed in 1995. The project series contains sketches, design development drawings, including planting plans, landscape plans for the green roof and the plaza, working drawings, such as site plans, planting plans, irrigation plans, landscape sections and elevations, and drawings of the building used as reference. The project is also recorded through textual records, such as concept notes by Oberlander, research material, specifications, including landscape specifications, correspondence, including correspondence with architects, client and contractors, contract, financial documents, documents for plan selection, and press and articles on the project. The project series also includes photographs of the construction and landscaping work, and photographs of the completed project. Source: [1] Herrington, Susan. Cornelia Hahn Oberlander: Making the Modern Landscape, University of Virginia Press, 2014, 304 pages. p. 176.
Niveau de description archivistique:
Project
Project
Date:
1989-2009
1989-2009
Personnes et institutions:
Niveau de description archivistique:
Projet
Projet
Numéro de référence:
AP056.S1.1992.PR03
Description:
This project series documents interior design work for Creative Copy and Design in Toronto in 1992. The office identified the project number as 9203. This project consisted of interiors for the high resolution imaging company, Creative Copy and Design, located on the ground floor of King James Place at 145 King Street East. The office was made up of an unfinished ground floor and existing mezzanine at the back, totalling 2630 square feet. The ground floor interiors consisted mainly of the reception area, which was visible from the sidewalk through the office's glass storefront. The reception area was comprised of two long, boomerang-shaped counters, and one rectangular counter behind them, made of wood with plastic laminate tops. The wood was stained to match the corrugated wood wall that ran the length of the room, directly behind the three counters. A large, ellipse-shaped lighting fixture made from fibre glass panels and steel stud framing was a prominent feature above the reception area. Bathrooms and a processing area were located behind the wall, as well as a stair case leading to the mezzanine, which contained work stations and an additional processing area. The program also included electrical and mechanical installation. The project is recorded through drawings and photographs dating from 1992. The drawings consist of sketches, a floor plan, and a set of construction drawings with specifications and schedules. The photographs show the completed project.
AP056.S1.1992.PR03
Description:
This project series documents interior design work for Creative Copy and Design in Toronto in 1992. The office identified the project number as 9203. This project consisted of interiors for the high resolution imaging company, Creative Copy and Design, located on the ground floor of King James Place at 145 King Street East. The office was made up of an unfinished ground floor and existing mezzanine at the back, totalling 2630 square feet. The ground floor interiors consisted mainly of the reception area, which was visible from the sidewalk through the office's glass storefront. The reception area was comprised of two long, boomerang-shaped counters, and one rectangular counter behind them, made of wood with plastic laminate tops. The wood was stained to match the corrugated wood wall that ran the length of the room, directly behind the three counters. A large, ellipse-shaped lighting fixture made from fibre glass panels and steel stud framing was a prominent feature above the reception area. Bathrooms and a processing area were located behind the wall, as well as a stair case leading to the mezzanine, which contained work stations and an additional processing area. The program also included electrical and mechanical installation. The project is recorded through drawings and photographs dating from 1992. The drawings consist of sketches, a floor plan, and a set of construction drawings with specifications and schedules. The photographs show the completed project.
Personnes et institutions:
Date:
1992
1992
Titre:
Creative Copy and Design, Toronto (1992)
Actions:
AP056.S1.1992.PR03
Description:
This project series documents interior design work for Creative Copy and Design in Toronto in 1992. The office identified the project number as 9203. This project consisted of interiors for the high resolution imaging company, Creative Copy and Design, located on the ground floor of King James Place at 145 King Street East. The office was made up of an unfinished ground floor and existing mezzanine at the back, totalling 2630 square feet. The ground floor interiors consisted mainly of the reception area, which was visible from the sidewalk through the office's glass storefront. The reception area was comprised of two long, boomerang-shaped counters, and one rectangular counter behind them, made of wood with plastic laminate tops. The wood was stained to match the corrugated wood wall that ran the length of the room, directly behind the three counters. A large, ellipse-shaped lighting fixture made from fibre glass panels and steel stud framing was a prominent feature above the reception area. Bathrooms and a processing area were located behind the wall, as well as a stair case leading to the mezzanine, which contained work stations and an additional processing area. The program also included electrical and mechanical installation. The project is recorded through drawings and photographs dating from 1992. The drawings consist of sketches, a floor plan, and a set of construction drawings with specifications and schedules. The photographs show the completed project.
Creative Copy and Design, Toronto (1992)
Actions:
AP056.S1.1992.PR03
Description:
This project series documents interior design work for Creative Copy and Design in Toronto in 1992. The office identified the project number as 9203. This project consisted of interiors for the high resolution imaging company, Creative Copy and Design, located on the ground floor of King James Place at 145 King Street East. The office was made up of an unfinished ground floor and existing mezzanine at the back, totalling 2630 square feet. The ground floor interiors consisted mainly of the reception area, which was visible from the sidewalk through the office's glass storefront. The reception area was comprised of two long, boomerang-shaped counters, and one rectangular counter behind them, made of wood with plastic laminate tops. The wood was stained to match the corrugated wood wall that ran the length of the room, directly behind the three counters. A large, ellipse-shaped lighting fixture made from fibre glass panels and steel stud framing was a prominent feature above the reception area. Bathrooms and a processing area were located behind the wall, as well as a stair case leading to the mezzanine, which contained work stations and an additional processing area. The program also included electrical and mechanical installation. The project is recorded through drawings and photographs dating from 1992. The drawings consist of sketches, a floor plan, and a set of construction drawings with specifications and schedules. The photographs show the completed project.
Niveau de description archivistique:
Project
Project
Date:
1992
1992
Personnes et institutions:


