


31782 Résultats
Classification:
documents textuels
Quantité:
4 textual record(s)
documents textuels
Quantité:
4 textual record(s)
Numéro de référence:
ARCH271666
Description:
Group consists of texts about the Ike Williams Community Center in Trenton, New Jersey, including 2 copies (with variations in the presentation) of a text entitled "Solar Opportunism in a New Jersey Teen Center", a text about the heating and the cooling modes of the center and photocopies of photographs.
ARCH271666
Description:
Group consists of texts about the Ike Williams Community Center in Trenton, New Jersey, including 2 copies (with variations in the presentation) of a text entitled "Solar Opportunism in a New Jersey Teen Center", a text about the heating and the cooling modes of the center and photocopies of photographs.
Personnes et institutions:
Date:
1980
1980
Titre:
Texts about the Ike Williams Community Center in Trenton
Actions:
ARCH271666
Description:
Group consists of texts about the Ike Williams Community Center in Trenton, New Jersey, including 2 copies (with variations in the presentation) of a text entitled "Solar Opportunism in a New Jersey Teen Center", a text about the heating and the cooling modes of the center and photocopies of photographs.
Texts about the Ike Williams Community Center in Trenton
Actions:
ARCH271666
Description:
Group consists of texts about the Ike Williams Community Center in Trenton, New Jersey, including 2 copies (with variations in the presentation) of a text entitled "Solar Opportunism in a New Jersey Teen Center", a text about the heating and the cooling modes of the center and photocopies of photographs.
Classification:
documents textuels
Quantité:
4 textual record(s)
documents textuels
Quantité:
4 textual record(s)
Date:
1980
1980
Personnes et institutions:
Niveau de description archivistique:
Projet
Projet
Numéro de référence:
AP142.S1.D230
Description:
File documents an unexecuted project for a building complex and public square in Verbania, Italy. Material in this file was produced between 1990 and 1993. File contains a conceptual drawing, design development drawings and presentation drawings. File also contains textual records, including sketches, drawings, maps, photographs, Polaroids of a model, an architect's statement, a proposal, a building programme, specifications, standards, regulations, calculations, an administrative record, clippings, a technical report, schedules of drawings, labels for drawings, minutes of meetings, a business card, the 1 February 1991 edition of 'Il Giornale di Verbania', and the 2 February 1991 editions of 'Il VCO' and 'Il Verbano'.
AP142.S1.D230
Description:
File documents an unexecuted project for a building complex and public square in Verbania, Italy. Material in this file was produced between 1990 and 1993. File contains a conceptual drawing, design development drawings and presentation drawings. File also contains textual records, including sketches, drawings, maps, photographs, Polaroids of a model, an architect's statement, a proposal, a building programme, specifications, standards, regulations, calculations, an administrative record, clippings, a technical report, schedules of drawings, labels for drawings, minutes of meetings, a business card, the 1 February 1991 edition of 'Il Giornale di Verbania', and the 2 February 1991 editions of 'Il VCO' and 'Il Verbano'.
Personnes et institutions:
Date:
1990-1993
1990-1993
Titre:
Piazza del mercato, Verbania Intra
Actions:
AP142.S1.D230
Description:
File documents an unexecuted project for a building complex and public square in Verbania, Italy. Material in this file was produced between 1990 and 1993. File contains a conceptual drawing, design development drawings and presentation drawings. File also contains textual records, including sketches, drawings, maps, photographs, Polaroids of a model, an architect's statement, a proposal, a building programme, specifications, standards, regulations, calculations, an administrative record, clippings, a technical report, schedules of drawings, labels for drawings, minutes of meetings, a business card, the 1 February 1991 edition of 'Il Giornale di Verbania', and the 2 February 1991 editions of 'Il VCO' and 'Il Verbano'.
Piazza del mercato, Verbania Intra
Actions:
AP142.S1.D230
Description:
File documents an unexecuted project for a building complex and public square in Verbania, Italy. Material in this file was produced between 1990 and 1993. File contains a conceptual drawing, design development drawings and presentation drawings. File also contains textual records, including sketches, drawings, maps, photographs, Polaroids of a model, an architect's statement, a proposal, a building programme, specifications, standards, regulations, calculations, an administrative record, clippings, a technical report, schedules of drawings, labels for drawings, minutes of meetings, a business card, the 1 February 1991 edition of 'Il Giornale di Verbania', and the 2 February 1991 editions of 'Il VCO' and 'Il Verbano'.
Niveau de description archivistique:
File 230
File 230
Date:
1990-1993
1990-1993
Personnes et institutions:
Niveau de description archivistique:
Série(s)
Série(s)
Numéro de référence:
AP041.S6
Description:
This series documents Melvin Charney's student years, travels and professional activities, artistic and architectural projects from 1947 to 2010. The series contains notebooks and sketchbooks related to Charney's studies, his travels in Europe, as well as notes and sketches related to his projects. It also contains travel photographs, photographic documentation of his projects and his artworks, collected ephemera of events of interest or events to which he participated, including exhibitions. The series includes also reference materials, such as publications and press clippings, used for his artistic and architectural work, and some awards and honours received by Melvin Charney during his career.
AP041.S6
Description:
This series documents Melvin Charney's student years, travels and professional activities, artistic and architectural projects from 1947 to 2010. The series contains notebooks and sketchbooks related to Charney's studies, his travels in Europe, as well as notes and sketches related to his projects. It also contains travel photographs, photographic documentation of his projects and his artworks, collected ephemera of events of interest or events to which he participated, including exhibitions. The series includes also reference materials, such as publications and press clippings, used for his artistic and architectural work, and some awards and honours received by Melvin Charney during his career.
Personnes et institutions:
Date:
1902-2010
1902-2010
Titre:
Professional papers and other materials
Actions:
AP041.S6
Description:
This series documents Melvin Charney's student years, travels and professional activities, artistic and architectural projects from 1947 to 2010. The series contains notebooks and sketchbooks related to Charney's studies, his travels in Europe, as well as notes and sketches related to his projects. It also contains travel photographs, photographic documentation of his projects and his artworks, collected ephemera of events of interest or events to which he participated, including exhibitions. The series includes also reference materials, such as publications and press clippings, used for his artistic and architectural work, and some awards and honours received by Melvin Charney during his career.
Professional papers and other materials
Actions:
AP041.S6
Description:
This series documents Melvin Charney's student years, travels and professional activities, artistic and architectural projects from 1947 to 2010. The series contains notebooks and sketchbooks related to Charney's studies, his travels in Europe, as well as notes and sketches related to his projects. It also contains travel photographs, photographic documentation of his projects and his artworks, collected ephemera of events of interest or events to which he participated, including exhibitions. The series includes also reference materials, such as publications and press clippings, used for his artistic and architectural work, and some awards and honours received by Melvin Charney during his career.
Niveau de description archivistique:
Series
Series
Date:
1902-2010
1902-2010
Personnes et institutions:
Niveau de description archivistique:
Sous-série
Sous-série
Numéro de référence:
AP116.S3.SS23
Description:
Sub-series documents the planning and content of How the Critic Sees: Seven Critics on Seven buildings, issue 21 of ANY magazine (December) and the corresponding In ANY Event Seminar (entitled 8 Critics on 8 Buildings originally, but which in subsequent documents is referred to as 6 on 6; possibly Herbert Muschamp and Michael Sorkin withdrew), held 3 May 1997 at the Guggenheim Museum in New York. Sub-series is arranged into seven files, by object type. Material in sub-series was produced between 1996 and 1998. Sub-series contains correspondence, posters, press clippings, illustrations, articles, photographs, audiocassettes, videocassettes, and copies of the issue.
AP116.S3.SS23
Description:
Sub-series documents the planning and content of How the Critic Sees: Seven Critics on Seven buildings, issue 21 of ANY magazine (December) and the corresponding In ANY Event Seminar (entitled 8 Critics on 8 Buildings originally, but which in subsequent documents is referred to as 6 on 6; possibly Herbert Muschamp and Michael Sorkin withdrew), held 3 May 1997 at the Guggenheim Museum in New York. Sub-series is arranged into seven files, by object type. Material in sub-series was produced between 1996 and 1998. Sub-series contains correspondence, posters, press clippings, illustrations, articles, photographs, audiocassettes, videocassettes, and copies of the issue.
Personnes et institutions:
Date:
1996-1998
1996-1998
Titre:
How the Critic Sees: Seven Critics on Seven Buildings
Actions:
AP116.S3.SS23
Description:
Sub-series documents the planning and content of How the Critic Sees: Seven Critics on Seven buildings, issue 21 of ANY magazine (December) and the corresponding In ANY Event Seminar (entitled 8 Critics on 8 Buildings originally, but which in subsequent documents is referred to as 6 on 6; possibly Herbert Muschamp and Michael Sorkin withdrew), held 3 May 1997 at the Guggenheim Museum in New York. Sub-series is arranged into seven files, by object type. Material in sub-series was produced between 1996 and 1998. Sub-series contains correspondence, posters, press clippings, illustrations, articles, photographs, audiocassettes, videocassettes, and copies of the issue.
How the Critic Sees: Seven Critics on Seven Buildings
Actions:
AP116.S3.SS23
Description:
Sub-series documents the planning and content of How the Critic Sees: Seven Critics on Seven buildings, issue 21 of ANY magazine (December) and the corresponding In ANY Event Seminar (entitled 8 Critics on 8 Buildings originally, but which in subsequent documents is referred to as 6 on 6; possibly Herbert Muschamp and Michael Sorkin withdrew), held 3 May 1997 at the Guggenheim Museum in New York. Sub-series is arranged into seven files, by object type. Material in sub-series was produced between 1996 and 1998. Sub-series contains correspondence, posters, press clippings, illustrations, articles, photographs, audiocassettes, videocassettes, and copies of the issue.
Niveau de description archivistique:
Sub-series 23
Sub-series 23
Date:
1996-1998
1996-1998
Personnes et institutions:
Niveau de description archivistique:
Projet
Projet
Numéro de référence:
AP207.S1.2012.PR10
Description:
The project series documents "Materiali Da Construzione" a photo montage of what Pettena considered construction material (stones, twigs, straw, leaves and sand) and presented in the form of a catalogue. "What nature offers to an often unwitting observation, or to an appreciation of a solely aesthetic type, is here picked out, considered and classified as possible construction material." [1] The project series contains a photo montage of samples of each of the construction materials and photographs of various types of materials for selection. Source: [1] Gianni Pettena website, https://www.giannipettena.it/italiano/opere-1/nat-materials-2012/ (last accessed 27 January 2020)
AP207.S1.2012.PR10
Description:
The project series documents "Materiali Da Construzione" a photo montage of what Pettena considered construction material (stones, twigs, straw, leaves and sand) and presented in the form of a catalogue. "What nature offers to an often unwitting observation, or to an appreciation of a solely aesthetic type, is here picked out, considered and classified as possible construction material." [1] The project series contains a photo montage of samples of each of the construction materials and photographs of various types of materials for selection. Source: [1] Gianni Pettena website, https://www.giannipettena.it/italiano/opere-1/nat-materials-2012/ (last accessed 27 January 2020)
Personnes et institutions:
Date:
2011-2015
2011-2015
Titre:
Materiali Da Construzione [Construction Materials] (2012)
Actions:
AP207.S1.2012.PR10
Description:
The project series documents "Materiali Da Construzione" a photo montage of what Pettena considered construction material (stones, twigs, straw, leaves and sand) and presented in the form of a catalogue. "What nature offers to an often unwitting observation, or to an appreciation of a solely aesthetic type, is here picked out, considered and classified as possible construction material." [1] The project series contains a photo montage of samples of each of the construction materials and photographs of various types of materials for selection. Source: [1] Gianni Pettena website, https://www.giannipettena.it/italiano/opere-1/nat-materials-2012/ (last accessed 27 January 2020)
Materiali Da Construzione [Construction Materials] (2012)
Actions:
AP207.S1.2012.PR10
Description:
The project series documents "Materiali Da Construzione" a photo montage of what Pettena considered construction material (stones, twigs, straw, leaves and sand) and presented in the form of a catalogue. "What nature offers to an often unwitting observation, or to an appreciation of a solely aesthetic type, is here picked out, considered and classified as possible construction material." [1] The project series contains a photo montage of samples of each of the construction materials and photographs of various types of materials for selection. Source: [1] Gianni Pettena website, https://www.giannipettena.it/italiano/opere-1/nat-materials-2012/ (last accessed 27 January 2020)
Niveau de description archivistique:
Project
Project
Date:
2011-2015
2011-2015
Personnes et institutions:
Niveau de description archivistique:
Sous-série
Sous-série
Numéro de référence:
AP207.S2.SS13
Description:
The sub-series documents the exhibition “Archipelago. Architettura sperimentale 1959-1999", curated by Gianni Pettena and presented at the Palazzo Fabroni Arti Visive Contemporanee in Pistoia, in 1999. The exhibition presented the work of architects from the Radical movement, from its beginning in 1960s to the present day, to "underlining the conceptual continuity." [1] The sub-series contains reference photographs of Radical architects' work, texts for the exhibition catalogue, press releases, correspondence related to the planning of the exhibition and five video cassettes with unidentified content. Source: [1] Gianni Pettena website, https://www.giannipettena.it/english/exhibitions/settings/ (last accessed 29 January 2020).
AP207.S2.SS13
Description:
The sub-series documents the exhibition “Archipelago. Architettura sperimentale 1959-1999", curated by Gianni Pettena and presented at the Palazzo Fabroni Arti Visive Contemporanee in Pistoia, in 1999. The exhibition presented the work of architects from the Radical movement, from its beginning in 1960s to the present day, to "underlining the conceptual continuity." [1] The sub-series contains reference photographs of Radical architects' work, texts for the exhibition catalogue, press releases, correspondence related to the planning of the exhibition and five video cassettes with unidentified content. Source: [1] Gianni Pettena website, https://www.giannipettena.it/english/exhibitions/settings/ (last accessed 29 January 2020).
Personnes et institutions:
Date:
1990-2013
1990-2013
Titre:
Archipelago. Architettura sperimentale 1959-1999 (1999)
Actions:
AP207.S2.SS13
Description:
The sub-series documents the exhibition “Archipelago. Architettura sperimentale 1959-1999", curated by Gianni Pettena and presented at the Palazzo Fabroni Arti Visive Contemporanee in Pistoia, in 1999. The exhibition presented the work of architects from the Radical movement, from its beginning in 1960s to the present day, to "underlining the conceptual continuity." [1] The sub-series contains reference photographs of Radical architects' work, texts for the exhibition catalogue, press releases, correspondence related to the planning of the exhibition and five video cassettes with unidentified content. Source: [1] Gianni Pettena website, https://www.giannipettena.it/english/exhibitions/settings/ (last accessed 29 January 2020).
Archipelago. Architettura sperimentale 1959-1999 (1999)
Actions:
AP207.S2.SS13
Description:
The sub-series documents the exhibition “Archipelago. Architettura sperimentale 1959-1999", curated by Gianni Pettena and presented at the Palazzo Fabroni Arti Visive Contemporanee in Pistoia, in 1999. The exhibition presented the work of architects from the Radical movement, from its beginning in 1960s to the present day, to "underlining the conceptual continuity." [1] The sub-series contains reference photographs of Radical architects' work, texts for the exhibition catalogue, press releases, correspondence related to the planning of the exhibition and five video cassettes with unidentified content. Source: [1] Gianni Pettena website, https://www.giannipettena.it/english/exhibitions/settings/ (last accessed 29 January 2020).
Niveau de description archivistique:
Subseries
Subseries
Date:
1990-2013
1990-2013
Personnes et institutions:
Niveau de description archivistique:
Sous-série
Sous-série
Numéro de référence:
AP032.S2.SS2.D1.SD3
Description:
A collection of alphabetically - arranged files containing research information and documentation on a wide range of subjects: construction materials and techniques, building types, architects, engineering, art and sculpture, institutions, cities, machines, World Fairs, etc. A number of files, such as artists, bridges and stadiums, are exceptionally large. Some material is related to office projects, including colour samples for certain SOM buildings, and there are personal documents concerning Goldsmith's speech requests, RIBA lecture, and a number of business trips. The Files contain clippings, printed and published material, journals, correspondence and memos, notes and sketches, photographs and diazos, and 2 samples of building materials (stone).
AP032.S2.SS2.D1.SD3
Description:
A collection of alphabetically - arranged files containing research information and documentation on a wide range of subjects: construction materials and techniques, building types, architects, engineering, art and sculpture, institutions, cities, machines, World Fairs, etc. A number of files, such as artists, bridges and stadiums, are exceptionally large. Some material is related to office projects, including colour samples for certain SOM buildings, and there are personal documents concerning Goldsmith's speech requests, RIBA lecture, and a number of business trips. The Files contain clippings, printed and published material, journals, correspondence and memos, notes and sketches, photographs and diazos, and 2 samples of building materials (stone).
Personnes et institutions:
Date:
1957-1983
1957-1983
Titre:
Research and Documentation Files
Actions:
AP032.S2.SS2.D1.SD3
Description:
A collection of alphabetically - arranged files containing research information and documentation on a wide range of subjects: construction materials and techniques, building types, architects, engineering, art and sculpture, institutions, cities, machines, World Fairs, etc. A number of files, such as artists, bridges and stadiums, are exceptionally large. Some material is related to office projects, including colour samples for certain SOM buildings, and there are personal documents concerning Goldsmith's speech requests, RIBA lecture, and a number of business trips. The Files contain clippings, printed and published material, journals, correspondence and memos, notes and sketches, photographs and diazos, and 2 samples of building materials (stone).
Research and Documentation Files
Actions:
AP032.S2.SS2.D1.SD3
Description:
A collection of alphabetically - arranged files containing research information and documentation on a wide range of subjects: construction materials and techniques, building types, architects, engineering, art and sculpture, institutions, cities, machines, World Fairs, etc. A number of files, such as artists, bridges and stadiums, are exceptionally large. Some material is related to office projects, including colour samples for certain SOM buildings, and there are personal documents concerning Goldsmith's speech requests, RIBA lecture, and a number of business trips. The Files contain clippings, printed and published material, journals, correspondence and memos, notes and sketches, photographs and diazos, and 2 samples of building materials (stone).
Niveau de description archivistique:
Sub-file 3
Sub-file 3
Date:
1957-1983
1957-1983
Personnes et institutions:
Classification:
documents textuels
documents textuels
Numéro de référence:
DR2012:0015:025:035
Description:
File containing documents in English, including correspondence and CVs related to Melvin Charney's application for Canada Council for the Arts Travel Grants for the exhibition of Between observation and intervention: the painted photographs of Melvin Charney, in New York City. Original folder inscribed in graphite: CAN COUNCIL TR GRANT / 10.2007
DR2012:0015:025:035
Description:
File containing documents in English, including correspondence and CVs related to Melvin Charney's application for Canada Council for the Arts Travel Grants for the exhibition of Between observation and intervention: the painted photographs of Melvin Charney, in New York City. Original folder inscribed in graphite: CAN COUNCIL TR GRANT / 10.2007
Personnes et institutions:
Date:
2007-2009
2007-2009
Titre:
Correspondence of Melvin Charney related to grant application
Actions:
DR2012:0015:025:035
Description:
File containing documents in English, including correspondence and CVs related to Melvin Charney's application for Canada Council for the Arts Travel Grants for the exhibition of Between observation and intervention: the painted photographs of Melvin Charney, in New York City. Original folder inscribed in graphite: CAN COUNCIL TR GRANT / 10.2007
Correspondence of Melvin Charney related to grant application
Actions:
DR2012:0015:025:035
Description:
File containing documents in English, including correspondence and CVs related to Melvin Charney's application for Canada Council for the Arts Travel Grants for the exhibition of Between observation and intervention: the painted photographs of Melvin Charney, in New York City. Original folder inscribed in graphite: CAN COUNCIL TR GRANT / 10.2007
Classification:
documents textuels
documents textuels
Date:
2007-2009
2007-2009
Personnes et institutions:
Classification:
photographies
photographies
Actions:
Numéro de référence:
ARCH216418
Description:
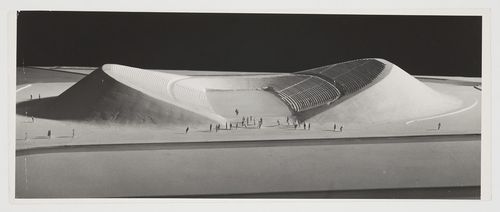
photograph of model
ARCH216418
Description:
photograph of model
Personnes et institutions:
Titre:
Squaw Valley Winter Olympic Games Facility
Actions:
ARCH216418
Description:
photograph of model
Squaw Valley Winter Olympic Games Facility
Actions:
ARCH216418
Description:
photograph of model
Classification:
photographies
photographies
Personnes et institutions:
Classification:
documents textuels
documents textuels
Numéro de référence:
ARCH268209
Description:
Documentation concerning CIAM, the International Congress of Modern Architecture (“Congrès internationaux d’architecture moderne”), including textual documents in the hand of José Luis Sert. Documents include articles and illustrations clipped from publications, photographs (reproductions), and notes. Some documents pertain to the exhibition on the city of Amsterdam titled “Ville fonctionnelle.”
ARCH268209
Description:
Documentation concerning CIAM, the International Congress of Modern Architecture (“Congrès internationaux d’architecture moderne”), including textual documents in the hand of José Luis Sert. Documents include articles and illustrations clipped from publications, photographs (reproductions), and notes. Some documents pertain to the exhibition on the city of Amsterdam titled “Ville fonctionnelle.”
Personnes et institutions:
Date:
ca. 1936
ca. 1936
Titre:
Documentation concerning CIAM, the International Congress of Modern Architecture (“Congrès internationaux d’architecture moderne”)
Actions:
ARCH268209
Description:
Documentation concerning CIAM, the International Congress of Modern Architecture (“Congrès internationaux d’architecture moderne”), including textual documents in the hand of José Luis Sert. Documents include articles and illustrations clipped from publications, photographs (reproductions), and notes. Some documents pertain to the exhibition on the city of Amsterdam titled “Ville fonctionnelle.”
Documentation concerning CIAM, the International Congress of Modern Architecture (“Congrès internationaux d’architecture moderne”)
Actions:
ARCH268209
Description:
Documentation concerning CIAM, the International Congress of Modern Architecture (“Congrès internationaux d’architecture moderne”), including textual documents in the hand of José Luis Sert. Documents include articles and illustrations clipped from publications, photographs (reproductions), and notes. Some documents pertain to the exhibition on the city of Amsterdam titled “Ville fonctionnelle.”
Classification:
documents textuels
documents textuels
Date:
ca. 1936
ca. 1936
Personnes et institutions:


