


12071 Résultats
Classification:
livres
livres
Actions:
Prix:
$34.95
(disponible en magasin)
Résumé:
De 1809 à 1988, les stations de phare ont été des milieux de vie complexes où se mêlaient l’évolution des technologies et celle, plus intime, des modes de vie familiaux. Dans des environnements souvent hostiles, ces familles devaient faire preuve de débrouillardise, d’autonomie et d’ingéniosité. À partir de documents d’archives, de photographies originales et d’une(...)
$34.95
(disponible en magasin)
Résumé:
De 1809 à 1988, les stations de phare ont été des milieux de vie complexes où se mêlaient l’évolution des technologies et celle, plus intime, des modes de vie familiaux. Dans des environnements souvent hostiles, ces familles devaient faire preuve de débrouillardise, d’autonomie et d’ingéniosité. À partir de documents d’archives, de photographies originales et d’une(...)
Titre:
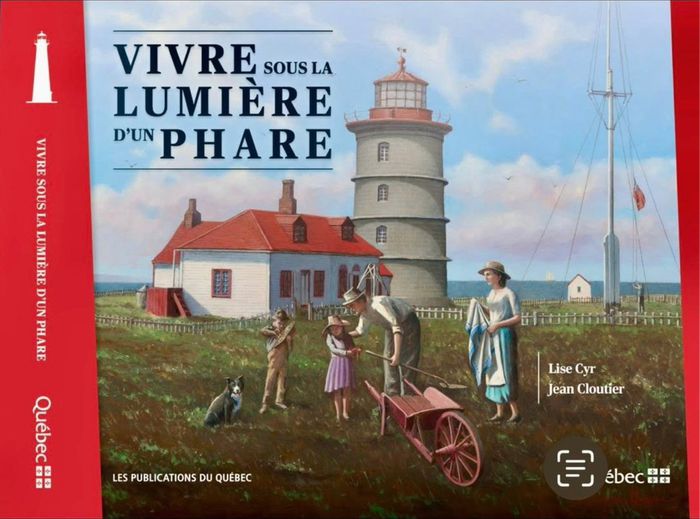
Vivre sous la lumière d'un phare
Actions:
Prix:
$34.95
(disponible en magasin)
Résumé:
De 1809 à 1988, les stations de phare ont été des milieux de vie complexes où se mêlaient l’évolution des technologies et celle, plus intime, des modes de vie familiaux. Dans des environnements souvent hostiles, ces familles devaient faire preuve de débrouillardise, d’autonomie et d’ingéniosité. À partir de documents d’archives, de photographies originales et d’une multitude de témoignages des gens qui ont vécu cette époque, c’est une véritable épopée qui vous est racontée, comme si vous y étiez.
Vivre sous la lumière d'un phare
Actions:
Prix:
$34.95
(disponible en magasin)
Résumé:
De 1809 à 1988, les stations de phare ont été des milieux de vie complexes où se mêlaient l’évolution des technologies et celle, plus intime, des modes de vie familiaux. Dans des environnements souvent hostiles, ces familles devaient faire preuve de débrouillardise, d’autonomie et d’ingéniosité. À partir de documents d’archives, de photographies originales et d’une multitude de témoignages des gens qui ont vécu cette époque, c’est une véritable épopée qui vous est racontée, comme si vous y étiez.
Classification:
livres
livres
Publication:
avril 2026
avril 2026
Sujet:
Architecture du Québec
Architecture du Québec
Classification:
livres
livres
Titre:
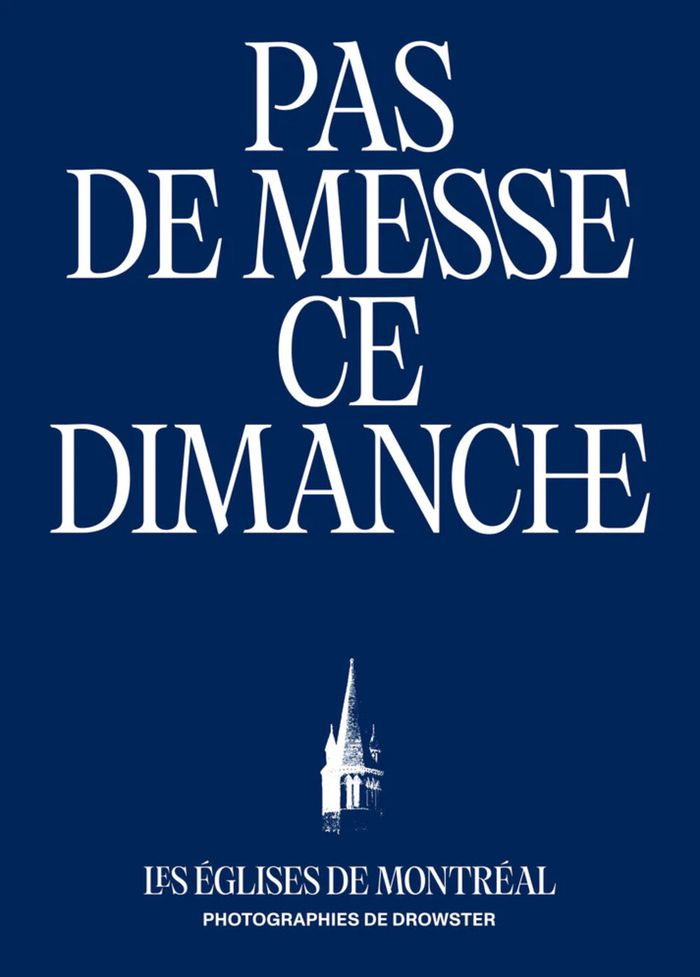
Pas de messe ce dimanche
Pas de messe ce dimanche
Actions:
Prix:
$32.95
(disponible en magasin)
Résumé:
Alors que depuis plusieurs décennies la pratique religieuse ne cesse de perdre de la vigueur, l’avenir des lieux de culte devient incertain. C’est pour capter cette réalité que Drowster a sillonné Montréal d’est en ouest en photographiant les églises qu’il croisait sur son chemin. Ce livre photo dresse non seulement l’inventaire d’un patrimoine en mutation, mais trace(...)
$32.95
(disponible en magasin)
Résumé:
Alors que depuis plusieurs décennies la pratique religieuse ne cesse de perdre de la vigueur, l’avenir des lieux de culte devient incertain. C’est pour capter cette réalité que Drowster a sillonné Montréal d’est en ouest en photographiant les églises qu’il croisait sur son chemin. Ce livre photo dresse non seulement l’inventaire d’un patrimoine en mutation, mais trace(...)
Titre:
Pas de messe ce dimanche
Actions:
Prix:
$32.95
(disponible en magasin)
Résumé:
Alors que depuis plusieurs décennies la pratique religieuse ne cesse de perdre de la vigueur, l’avenir des lieux de culte devient incertain. C’est pour capter cette réalité que Drowster a sillonné Montréal d’est en ouest en photographiant les églises qu’il croisait sur son chemin. Ce livre photo dresse non seulement l’inventaire d’un patrimoine en mutation, mais trace aussi le portrait de la ville, avec les particularités de ses quartiers, ses communautés, son histoire et son architecture.
Pas de messe ce dimanche
Actions:
Prix:
$32.95
(disponible en magasin)
Résumé:
Alors que depuis plusieurs décennies la pratique religieuse ne cesse de perdre de la vigueur, l’avenir des lieux de culte devient incertain. C’est pour capter cette réalité que Drowster a sillonné Montréal d’est en ouest en photographiant les églises qu’il croisait sur son chemin. Ce livre photo dresse non seulement l’inventaire d’un patrimoine en mutation, mais trace aussi le portrait de la ville, avec les particularités de ses quartiers, ses communautés, son histoire et son architecture.
Classification:
livres
livres
Publication:
avril 2026
avril 2026
Sujet:
Architecture de Montréal
Architecture de Montréal
Classification:
livres
livres
Prix:
$42.95
(disponible en magasin)
Résumé:
La crise environnementale actuelle confronte les architectes à la nécessité de redéfinir leurs positions éthiques, donnant ainsi un rôle renouvelé à la critique architecturale. Mais ce lien entre crise et critique, au-delà d’une étymologie commune, reste équivoque. La critique réagit-elle aux crises ou les suscite-t-elle ? Les crises internes qui traversent régulièrement(...)
$42.95
(disponible en magasin)
Résumé:
La crise environnementale actuelle confronte les architectes à la nécessité de redéfinir leurs positions éthiques, donnant ainsi un rôle renouvelé à la critique architecturale. Mais ce lien entre crise et critique, au-delà d’une étymologie commune, reste équivoque. La critique réagit-elle aux crises ou les suscite-t-elle ? Les crises internes qui traversent régulièrement(...)
Titre:
La critique à l'oeuvre : Fragments d'un discours architectural
Actions:
Prix:
$42.95
(disponible en magasin)
Résumé:
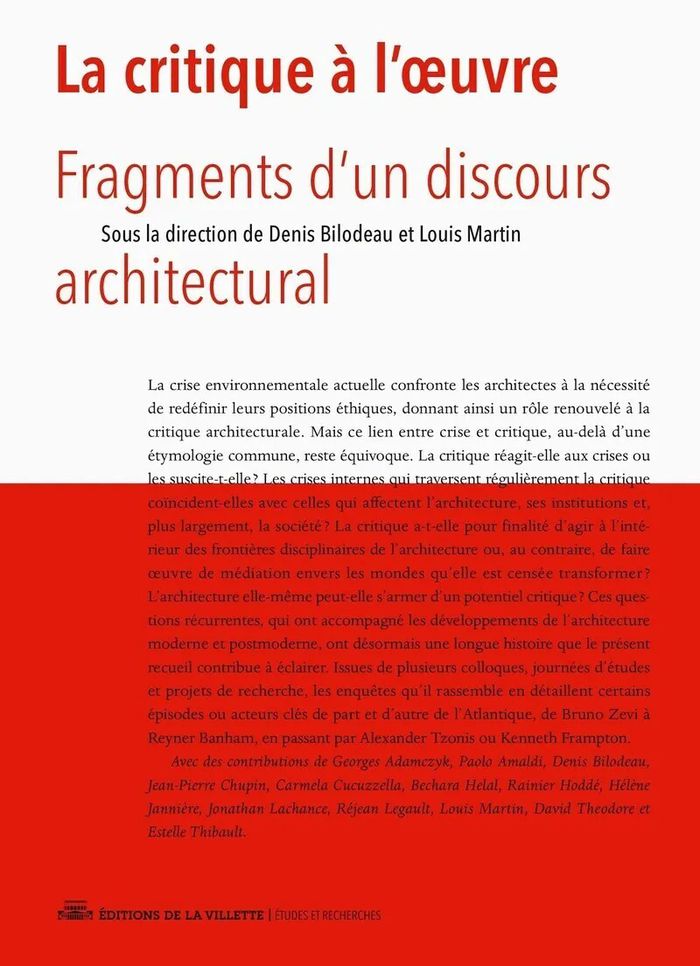
La crise environnementale actuelle confronte les architectes à la nécessité de redéfinir leurs positions éthiques, donnant ainsi un rôle renouvelé à la critique architecturale. Mais ce lien entre crise et critique, au-delà d’une étymologie commune, reste équivoque. La critique réagit-elle aux crises ou les suscite-t-elle ? Les crises internes qui traversent régulièrement la critique coïncident-elles avec celles qui affectent l’architecture, ses institutions et, plus largement, la société ? La critique a-t-elle pour finalité d’agir à l’intérieur des frontières disciplinaires de l’architecture ou, au contraire, de faire oeuvre de médiation envers les mondes qu’elle est censée transformer ? L’architecture elle-même peut-elle s’armer d’un potentiel critique ? Ces questions récurrentes, qui ont accompagné les développements de l’architecture moderne et postmoderne, ont désormais une longue histoire que le présent recueil contribue à éclairer. Issues de plusieurs colloques, journées d’études et projets de recherche, les enquêtes qu’il rassemble en détaillent certains épisodes ou acteurs clés de part et d’autre de l’Atlantique, de Bruno Zevi à Reyner Banham, en passant par Alexander Tzonis ou Kenneth Frampton.
La critique à l'oeuvre : Fragments d'un discours architectural
Actions:
Prix:
$42.95
(disponible en magasin)
Résumé:
La crise environnementale actuelle confronte les architectes à la nécessité de redéfinir leurs positions éthiques, donnant ainsi un rôle renouvelé à la critique architecturale. Mais ce lien entre crise et critique, au-delà d’une étymologie commune, reste équivoque. La critique réagit-elle aux crises ou les suscite-t-elle ? Les crises internes qui traversent régulièrement la critique coïncident-elles avec celles qui affectent l’architecture, ses institutions et, plus largement, la société ? La critique a-t-elle pour finalité d’agir à l’intérieur des frontières disciplinaires de l’architecture ou, au contraire, de faire oeuvre de médiation envers les mondes qu’elle est censée transformer ? L’architecture elle-même peut-elle s’armer d’un potentiel critique ? Ces questions récurrentes, qui ont accompagné les développements de l’architecture moderne et postmoderne, ont désormais une longue histoire que le présent recueil contribue à éclairer. Issues de plusieurs colloques, journées d’études et projets de recherche, les enquêtes qu’il rassemble en détaillent certains épisodes ou acteurs clés de part et d’autre de l’Atlantique, de Bruno Zevi à Reyner Banham, en passant par Alexander Tzonis ou Kenneth Frampton.
Classification:
livres
livres
Publication:
mai 2025
mai 2025
Sujet:
Théorie de l’architecture
Théorie de l’architecture
Classification:
livres
livres
Actions:
Prix:
$25.00
(disponible en magasin)
Résumé:
Entre vision et réalisation, le « Tribunal des Utopies » en fait le procès. L’utopie est accusée : les utopies menacent-elles notre bonheur ? Présumons d’abord les architectes, les politiques, les promoteurs, les habitants innocents. Présumons les utopies elles mêmes innocentes. « Utopies. Un nom qu’on voudrait presque verbe. Les utopies donnent à voir, pour demain,(...)
$25.00
(disponible en magasin)
Résumé:
Entre vision et réalisation, le « Tribunal des Utopies » en fait le procès. L’utopie est accusée : les utopies menacent-elles notre bonheur ? Présumons d’abord les architectes, les politiques, les promoteurs, les habitants innocents. Présumons les utopies elles mêmes innocentes. « Utopies. Un nom qu’on voudrait presque verbe. Les utopies donnent à voir, pour demain,(...)
Titre:
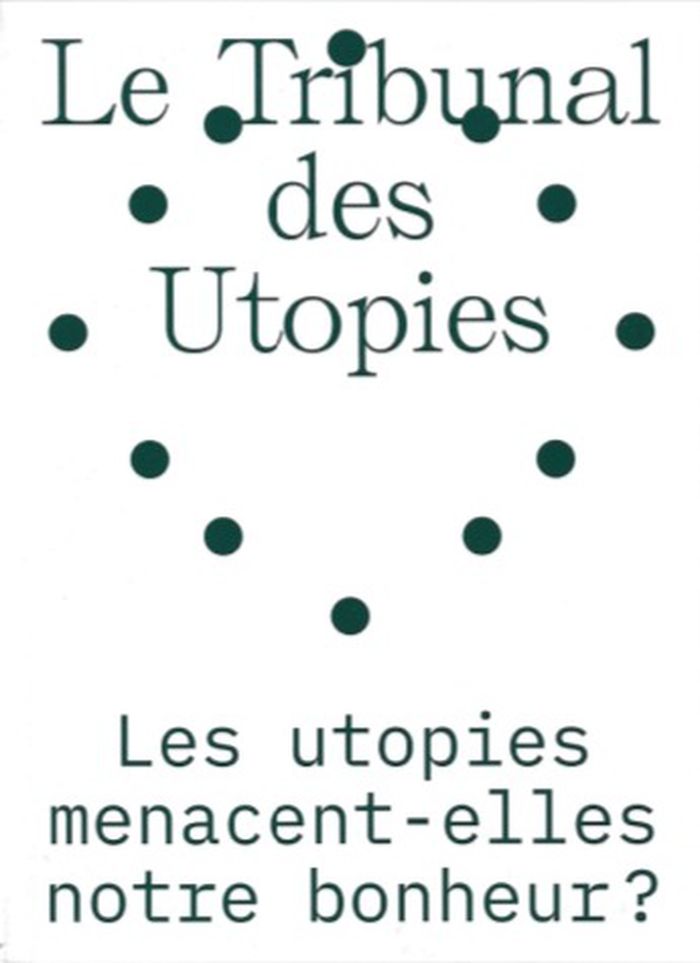
Le Tribunal des Utopies #1 : Les utopies menacent-elles notre bonheur?
Actions:
Prix:
$25.00
(disponible en magasin)
Résumé:
Entre vision et réalisation, le « Tribunal des Utopies » en fait le procès. L’utopie est accusée : les utopies menacent-elles notre bonheur ? Présumons d’abord les architectes, les politiques, les promoteurs, les habitants innocents. Présumons les utopies elles mêmes innocentes. « Utopies. Un nom qu’on voudrait presque verbe. Les utopies donnent à voir, pour demain, ce qui n’est pas là aujourd’hui. Ce sont des tentatives de rééquilibrage. Penser l’utopie, c’est faire le constat aujourd’hui qu’un « mieux » est possible ; ou, à défaut de mieux, qu’un « autre » est possible. L’utopie se pratique. Elle s’expérimente. Elle fait l’épreuve du temps. Elle raconte une histoire, faite d’aspirations communes ou contradictoires. Elle est l’expression concrète d’une succession d’ambitions politiques appliquées sur le territoire. Elle autorise la critique, parfois même elle l’invite, afin d’en tirer des leçons. Si l’utopie nous permet de regarder en arrière, elle est indispensable comme exercice de projet. L’utopie est à la fois un exercice de formulation et un exercice d’analyse du présent. En faire l’exercice, c’est se positionner comme individu capable – empowered – agissant en responsabilité, au sein du monde. L’utopie se réalise parfois. Malgré la bienveillance qu’on lui prête, l’utopie confrontée au réel s’altère, évolue, guidée par l’imprévisible, le temps qui passe, ou de simples changements d’hypothèses.»
Le Tribunal des Utopies #1 : Les utopies menacent-elles notre bonheur?
Actions:
Prix:
$25.00
(disponible en magasin)
Résumé:
Entre vision et réalisation, le « Tribunal des Utopies » en fait le procès. L’utopie est accusée : les utopies menacent-elles notre bonheur ? Présumons d’abord les architectes, les politiques, les promoteurs, les habitants innocents. Présumons les utopies elles mêmes innocentes. « Utopies. Un nom qu’on voudrait presque verbe. Les utopies donnent à voir, pour demain, ce qui n’est pas là aujourd’hui. Ce sont des tentatives de rééquilibrage. Penser l’utopie, c’est faire le constat aujourd’hui qu’un « mieux » est possible ; ou, à défaut de mieux, qu’un « autre » est possible. L’utopie se pratique. Elle s’expérimente. Elle fait l’épreuve du temps. Elle raconte une histoire, faite d’aspirations communes ou contradictoires. Elle est l’expression concrète d’une succession d’ambitions politiques appliquées sur le territoire. Elle autorise la critique, parfois même elle l’invite, afin d’en tirer des leçons. Si l’utopie nous permet de regarder en arrière, elle est indispensable comme exercice de projet. L’utopie est à la fois un exercice de formulation et un exercice d’analyse du présent. En faire l’exercice, c’est se positionner comme individu capable – empowered – agissant en responsabilité, au sein du monde. L’utopie se réalise parfois. Malgré la bienveillance qu’on lui prête, l’utopie confrontée au réel s’altère, évolue, guidée par l’imprévisible, le temps qui passe, ou de simples changements d’hypothèses.»
Classification:
livres
livres
Publication:
avril 2026
avril 2026
Sujet:
Théorie de l’architecture
Théorie de l’architecture
Classification:
livres
livres
Actions:
Prix:
$48.95
(disponible en magasin)
Résumé:
L’histoire racontée ici est celle d’un couple iconoclaste de la scène architecturale française. Une carrière d’un demi-siècle. C’est l’histoire d’un artiste qui devient architecte: des châteaux de sable sur la plage de la Bernerie au parking des Machines sur l’île de Nantes. Une vie de création à la recherche du trait juste. C’est aussi l’histoire d’une rencontre, d’une(...)
$48.95
(disponible en magasin)
Résumé:
L’histoire racontée ici est celle d’un couple iconoclaste de la scène architecturale française. Une carrière d’un demi-siècle. C’est l’histoire d’un artiste qui devient architecte: des châteaux de sable sur la plage de la Bernerie au parking des Machines sur l’île de Nantes. Une vie de création à la recherche du trait juste. C’est aussi l’histoire d’une rencontre, d’une(...)
Titre:
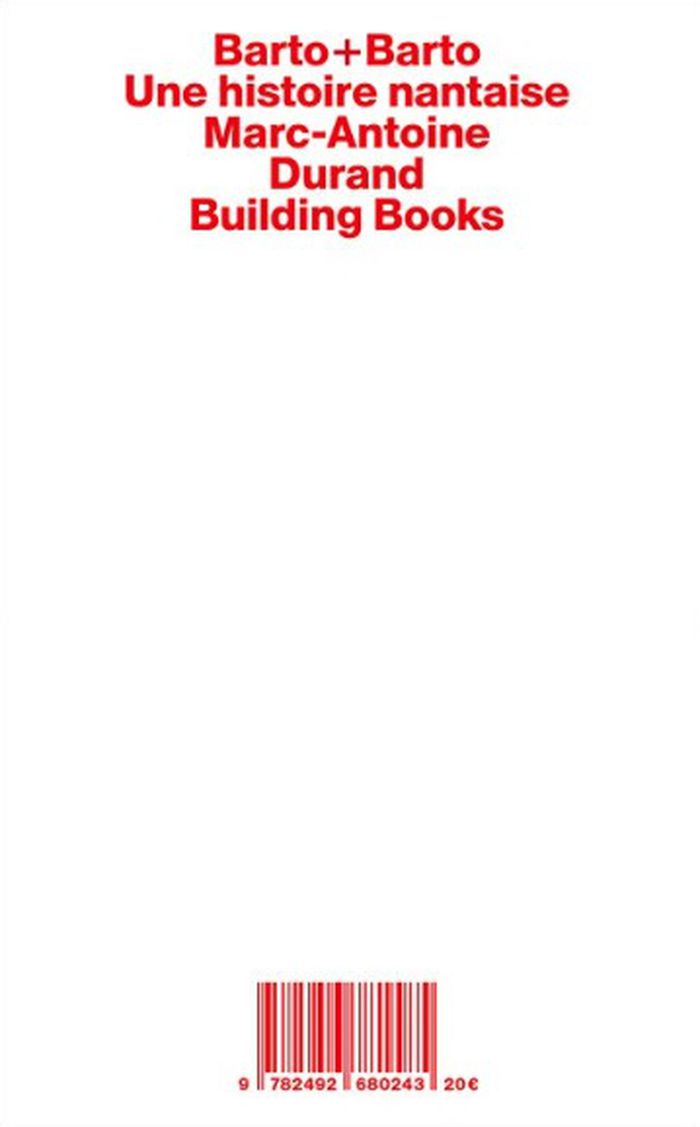
Barto+Barto, Une histoire nantaise
Actions:
Prix:
$48.95
(disponible en magasin)
Résumé:
L’histoire racontée ici est celle d’un couple iconoclaste de la scène architecturale française. Une carrière d’un demi-siècle. C’est l’histoire d’un artiste qui devient architecte: des châteaux de sable sur la plage de la Bernerie au parking des Machines sur l’île de Nantes. Une vie de création à la recherche du trait juste. C’est aussi l’histoire d’une rencontre, d’une vie à deux et d’un dialogue exigeant entre les dessins et les mots, les mots de Clotilde, son regard sur la ville et ses maux. C’est l’histoire d’une psychologue qui devient architecte. L’histoire d’une ville et de ses transformations. L’histoire de Nantes et des Nantais. Mi-roman mi-enquête, ce récit revient sur les projets importants du couple, leur manière exclusive de travailler à deux et les rencontres essentielles sans lesquelles rien ne se serait fait. Il laisse aussi une part importante à l’imaginaire des Barto, leur rapport à l’art et surtout au cinéma.
Barto+Barto, Une histoire nantaise
Actions:
Prix:
$48.95
(disponible en magasin)
Résumé:
L’histoire racontée ici est celle d’un couple iconoclaste de la scène architecturale française. Une carrière d’un demi-siècle. C’est l’histoire d’un artiste qui devient architecte: des châteaux de sable sur la plage de la Bernerie au parking des Machines sur l’île de Nantes. Une vie de création à la recherche du trait juste. C’est aussi l’histoire d’une rencontre, d’une vie à deux et d’un dialogue exigeant entre les dessins et les mots, les mots de Clotilde, son regard sur la ville et ses maux. C’est l’histoire d’une psychologue qui devient architecte. L’histoire d’une ville et de ses transformations. L’histoire de Nantes et des Nantais. Mi-roman mi-enquête, ce récit revient sur les projets importants du couple, leur manière exclusive de travailler à deux et les rencontres essentielles sans lesquelles rien ne se serait fait. Il laisse aussi une part importante à l’imaginaire des Barto, leur rapport à l’art et surtout au cinéma.
Classification:
livres
livres
Publication:
avril 2026
avril 2026
Sujet:
Architecture, monographies
Architecture, monographies
Classification:
livres
livres
Actions:
Prix:
$25.00
(disponible en magasin)
Résumé:
Un monde à plusieurs peut-il s'imaginer seul ? « Entre vision et réalisation, le Tribunal des Utopies en fait le procès, avec des experts invités à la barre. Pour cette deuxième édition, Antoine Aubinais (architecte), Stéphanie Sense (élue locale), Luc Gwiazdzinski (géographe), Elisa Dumay (urbaniste culturelle), Marc-André Selosse (biologiste) et Simon Laisney(...)
$25.00
(disponible en magasin)
Résumé:
Un monde à plusieurs peut-il s'imaginer seul ? « Entre vision et réalisation, le Tribunal des Utopies en fait le procès, avec des experts invités à la barre. Pour cette deuxième édition, Antoine Aubinais (architecte), Stéphanie Sense (élue locale), Luc Gwiazdzinski (géographe), Elisa Dumay (urbaniste culturelle), Marc-André Selosse (biologiste) et Simon Laisney(...)
Titre:
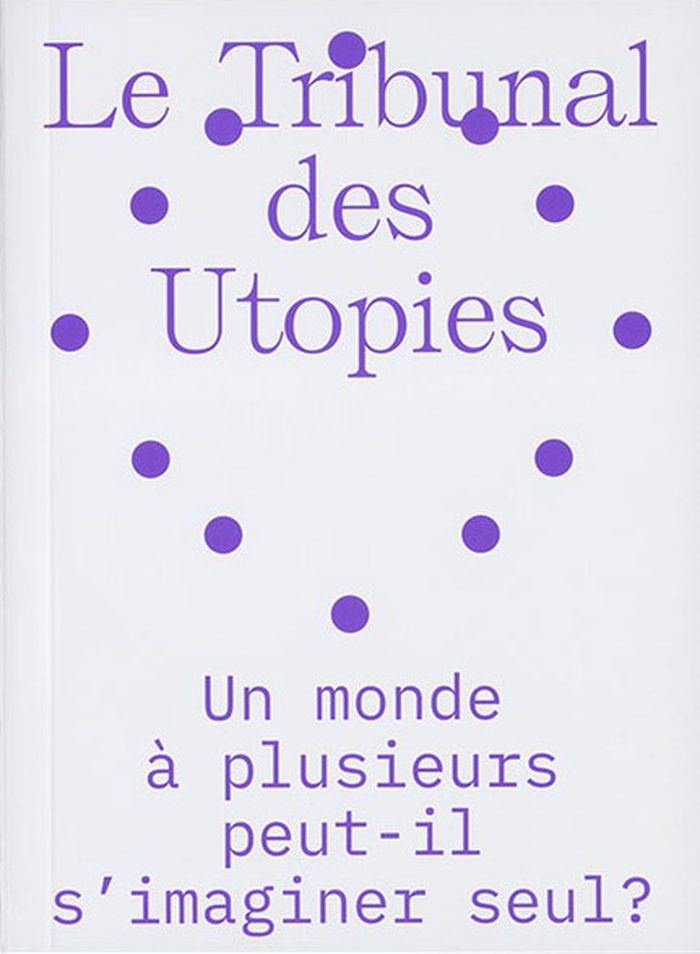
Le Tribunal des Utopies #2 : Un monde à plusieurs peut-il s’imaginer seul?
Actions:
Prix:
$25.00
(disponible en magasin)
Résumé:
Un monde à plusieurs peut-il s'imaginer seul ? « Entre vision et réalisation, le Tribunal des Utopies en fait le procès, avec des experts invités à la barre. Pour cette deuxième édition, Antoine Aubinais (architecte), Stéphanie Sense (élue locale), Luc Gwiazdzinski (géographe), Elisa Dumay (urbaniste culturelle), Marc-André Selosse (biologiste) et Simon Laisney (urbaniste) reviennent sur la nécessité d’une rencontre apaisée et sur les conditions de cette rencontre. Quelles sont les stratégies mises en place pour créer des entre-deux, des territoires communs, des terrains d’entente ? Si « seul on va plus vite, mais qu’ensemble on va plus loin », ne pouvons-nous pas nous prendre alors à rêver d’horizon ? »
Le Tribunal des Utopies #2 : Un monde à plusieurs peut-il s’imaginer seul?
Actions:
Prix:
$25.00
(disponible en magasin)
Résumé:
Un monde à plusieurs peut-il s'imaginer seul ? « Entre vision et réalisation, le Tribunal des Utopies en fait le procès, avec des experts invités à la barre. Pour cette deuxième édition, Antoine Aubinais (architecte), Stéphanie Sense (élue locale), Luc Gwiazdzinski (géographe), Elisa Dumay (urbaniste culturelle), Marc-André Selosse (biologiste) et Simon Laisney (urbaniste) reviennent sur la nécessité d’une rencontre apaisée et sur les conditions de cette rencontre. Quelles sont les stratégies mises en place pour créer des entre-deux, des territoires communs, des terrains d’entente ? Si « seul on va plus vite, mais qu’ensemble on va plus loin », ne pouvons-nous pas nous prendre alors à rêver d’horizon ? »
Classification:
livres
livres
Publication:
avril 2026
avril 2026
Sujet:
Théorie de l’architecture
Théorie de l’architecture
Classification:
livres
livres
Titre:
The House at Capo d'Orso
The House at Capo d'Orso
Actions:
Prix:
$33.95
(disponible en magasin)
Résumé:
How does a house shape experience? How does architecture establish a practice of living? Architect Sebastiano Brandolini invites readers on a meditative tour of his family’s house on the Sardinian coast, describing everything from the geology of the rocks beneath, to the history of the surrounding villages, to the way the shifting light measures the day. More than the(...)
$33.95
(disponible en magasin)
Résumé:
How does a house shape experience? How does architecture establish a practice of living? Architect Sebastiano Brandolini invites readers on a meditative tour of his family’s house on the Sardinian coast, describing everything from the geology of the rocks beneath, to the history of the surrounding villages, to the way the shifting light measures the day. More than the(...)
Titre:
The House at Capo d'Orso
Actions:
Prix:
$33.95
(disponible en magasin)
Résumé:
How does a house shape experience? How does architecture establish a practice of living? Architect Sebastiano Brandolini invites readers on a meditative tour of his family’s house on the Sardinian coast, describing everything from the geology of the rocks beneath, to the history of the surrounding villages, to the way the shifting light measures the day. More than the story of a single summer home written by an accomplished architect, this is a study of how place, the built environment, and daily practice make up our lives, at the most minute level of detail. Recalling the essays of Walter Benjamin, Bill Bryson, Rebecca Solnit, and Lawrence Weschler, Brandolini’s writing weaves literature, art history, and the transformation of Sardinia since the 1960s into a single fabric. "The House at Capo d’Orso" is not only a study of architecture and life in the built environment, but of family life, and the way the Brandolini family adapted themselves to the house they built.
The House at Capo d'Orso
Actions:
Prix:
$33.95
(disponible en magasin)
Résumé:
How does a house shape experience? How does architecture establish a practice of living? Architect Sebastiano Brandolini invites readers on a meditative tour of his family’s house on the Sardinian coast, describing everything from the geology of the rocks beneath, to the history of the surrounding villages, to the way the shifting light measures the day. More than the story of a single summer home written by an accomplished architect, this is a study of how place, the built environment, and daily practice make up our lives, at the most minute level of detail. Recalling the essays of Walter Benjamin, Bill Bryson, Rebecca Solnit, and Lawrence Weschler, Brandolini’s writing weaves literature, art history, and the transformation of Sardinia since the 1960s into a single fabric. "The House at Capo d’Orso" is not only a study of architecture and life in the built environment, but of family life, and the way the Brandolini family adapted themselves to the house they built.
Classification:
livres
livres
Publication:
mai 2023
mai 2023
Sujet:
Théorie de l’architecture
Théorie de l’architecture
Classification:
livres
livres
Prix:
$25.95
(disponible sur commande)
Résumé:
Martin Mostböck works across design, material and craft. "The state of things" reveals how furniture, objects and houses emerge from production, testing and experimentation. On display are chairs, tables, lamps as well as residential houses and pavilions — works that make his distinctive material language and hands-on, craft-based approach, tangible. As an architect and(...)
$25.95
(disponible sur commande)
Résumé:
Martin Mostböck works across design, material and craft. "The state of things" reveals how furniture, objects and houses emerge from production, testing and experimentation. On display are chairs, tables, lamps as well as residential houses and pavilions — works that make his distinctive material language and hands-on, craft-based approach, tangible. As an architect and(...)
Titre:
Martin Mostböck: Setting things up (Der Stand der Dinge)
Actions:
Prix:
$25.95
(disponible sur commande)
Résumé:
Martin Mostböck works across design, material and craft. "The state of things" reveals how furniture, objects and houses emerge from production, testing and experimentation. On display are chairs, tables, lamps as well as residential houses and pavilions — works that make his distinctive material language and hands-on, craft-based approach, tangible. As an architect and designer, he develops ideas into objects: knife, saw and prototype in hand, he tests and shapes his designs, making decisions through an immediate dialogue between material and production. Balancing functional clarity with playful form, the works tell stories, shift scales and open new perspectives on space, material and everyday life. The exhibition at Aedes presents a multifaceted view of a practice that melds together processes from architecture to design through its craftsmanship.
Martin Mostböck: Setting things up (Der Stand der Dinge)
Actions:
Prix:
$25.95
(disponible sur commande)
Résumé:
Martin Mostböck works across design, material and craft. "The state of things" reveals how furniture, objects and houses emerge from production, testing and experimentation. On display are chairs, tables, lamps as well as residential houses and pavilions — works that make his distinctive material language and hands-on, craft-based approach, tangible. As an architect and designer, he develops ideas into objects: knife, saw and prototype in hand, he tests and shapes his designs, making decisions through an immediate dialogue between material and production. Balancing functional clarity with playful form, the works tell stories, shift scales and open new perspectives on space, material and everyday life. The exhibition at Aedes presents a multifaceted view of a practice that melds together processes from architecture to design through its craftsmanship.
Classification:
livres
livres
Publication:
mars 2026
mars 2026
Sujet:
Architecture, monographies
Architecture, monographies
Classification:
livres
livres
Prix:
$38.00
(disponible en magasin)
Résumé:
''Common Treasures'' is a new series of books about the challenges faced by rural communities, written by people who are working on the ground and in the fields. Each volume gathers the very best essays about climate adaptation, food production and land use, and presents them as alternatives to the prevailing political discourse. This anthology, the second in the(...)
$38.00
(disponible en magasin)
Résumé:
''Common Treasures'' is a new series of books about the challenges faced by rural communities, written by people who are working on the ground and in the fields. Each volume gathers the very best essays about climate adaptation, food production and land use, and presents them as alternatives to the prevailing political discourse. This anthology, the second in the(...)
Sujet:
Théorie de l’architecture
Théorie de l’architecture
Publication:
février 2026
février 2026
Titre:
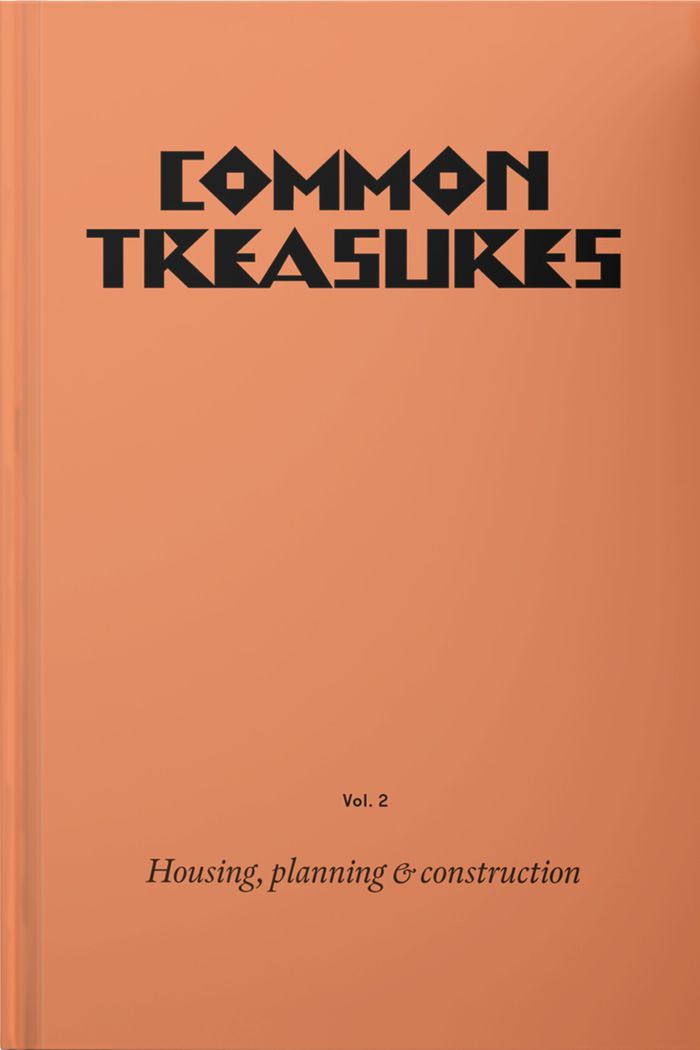
Common treasures. Vol.2: Housing, planning & construction
Actions:
Prix:
$38.00
(disponible en magasin)
Résumé:
''Common Treasures'' is a new series of books about the challenges faced by rural communities, written by people who are working on the ground and in the fields. Each volume gathers the very best essays about climate adaptation, food production and land use, and presents them as alternatives to the prevailing political discourse. This anthology, the second in the ''Common Treasures'' project, developed from a series of conversations between the architecture collective Assemble and the arts organisation Common Ground. It takes as its premise the idea that approaches to housing that are grounded in greater levels of community ownership, management and maintenance have the potential to empower communities, overcome the opposition to local development and create conditions in which skilled rural workers are part of stronger local networks of industry and agriculture. Housing built by, for and with the people who live in it makes characterful neighbourhoods that last well, are able to be maintained by their residents and facilitate investment in local labour, materials and skilled workmanship. The contributors to this anthology share their work to overcome the many obstacles to this way of working, and offer a vision which is grounded, imaginative and hopeful.
Common treasures. Vol.2: Housing, planning & construction
Actions:
Prix:
$38.00
(disponible en magasin)
Résumé:
''Common Treasures'' is a new series of books about the challenges faced by rural communities, written by people who are working on the ground and in the fields. Each volume gathers the very best essays about climate adaptation, food production and land use, and presents them as alternatives to the prevailing political discourse. This anthology, the second in the ''Common Treasures'' project, developed from a series of conversations between the architecture collective Assemble and the arts organisation Common Ground. It takes as its premise the idea that approaches to housing that are grounded in greater levels of community ownership, management and maintenance have the potential to empower communities, overcome the opposition to local development and create conditions in which skilled rural workers are part of stronger local networks of industry and agriculture. Housing built by, for and with the people who live in it makes characterful neighbourhoods that last well, are able to be maintained by their residents and facilitate investment in local labour, materials and skilled workmanship. The contributors to this anthology share their work to overcome the many obstacles to this way of working, and offer a vision which is grounded, imaginative and hopeful.
Classification:
livres
livres
Publication:
février 2026
février 2026
Sujet:
Théorie de l’architecture
Théorie de l’architecture
Classification:
livres
livres
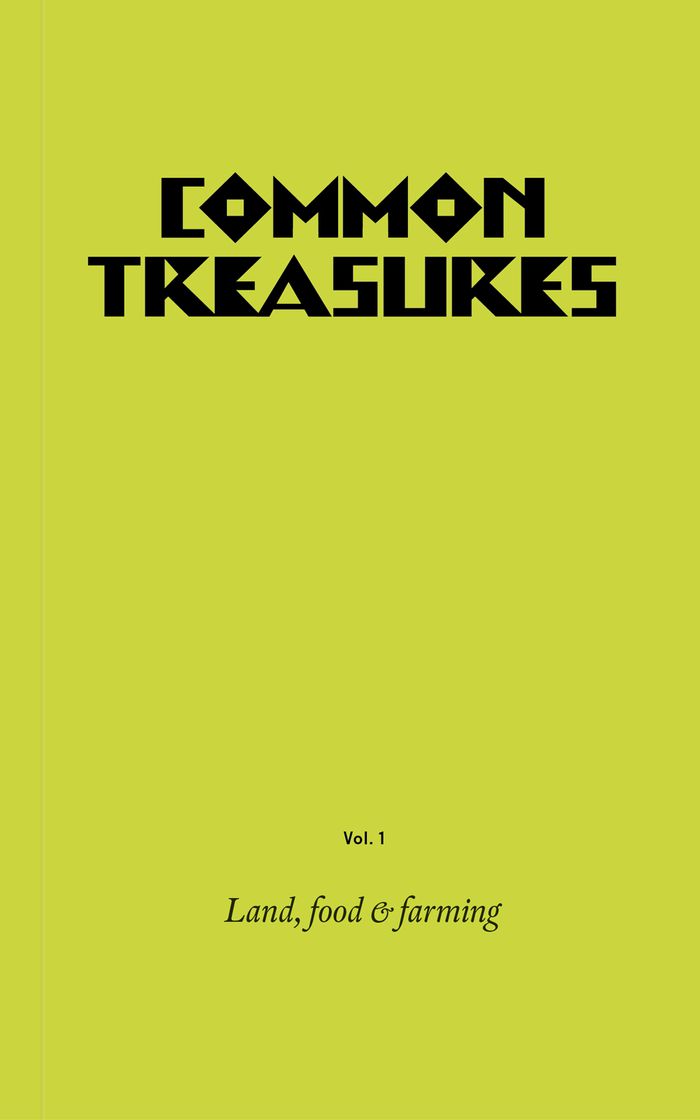
Actions:
Prix:
$38.00
(disponible en magasin)
Résumé:
''Common Treasures'' is a new series of books about the challenges faced by rural communities, written by people who are working on the ground and in the fields. Each volume gathers the very best essays about climate adaptation, food production and land use, and presents them as alternatives to the prevailing political discourse. Ambitious thinking about the future of(...)
$38.00
(disponible en magasin)
Résumé:
''Common Treasures'' is a new series of books about the challenges faced by rural communities, written by people who are working on the ground and in the fields. Each volume gathers the very best essays about climate adaptation, food production and land use, and presents them as alternatives to the prevailing political discourse. Ambitious thinking about the future of(...)
Sujet:
Théorie de l’architecture
Théorie de l’architecture
Publication:
février 2026
février 2026
Titre:
Common treasures. Vol. I: Food, farming & land
Actions:
Prix:
$38.00
(disponible en magasin)
Résumé:
''Common Treasures'' is a new series of books about the challenges faced by rural communities, written by people who are working on the ground and in the fields. Each volume gathers the very best essays about climate adaptation, food production and land use, and presents them as alternatives to the prevailing political discourse. Ambitious thinking about the future of rural places requires connecting traditionally separate disciplines: architecture with agriculture; planning law with land workers’ livelihoods; food systems with local economies; community resilience with land ownership; and housing development with regenerative land use. From essays considering the reintroduction of British wool and flax, more sustainable ways to produce food, to the issues caused by second home ownership and the setting up of community land trusts, these books are a practical and inspirational blueprint created by those whose lives and work is engaged with the countryside every day.
Common treasures. Vol. I: Food, farming & land
Actions:
Prix:
$38.00
(disponible en magasin)
Résumé:
''Common Treasures'' is a new series of books about the challenges faced by rural communities, written by people who are working on the ground and in the fields. Each volume gathers the very best essays about climate adaptation, food production and land use, and presents them as alternatives to the prevailing political discourse. Ambitious thinking about the future of rural places requires connecting traditionally separate disciplines: architecture with agriculture; planning law with land workers’ livelihoods; food systems with local economies; community resilience with land ownership; and housing development with regenerative land use. From essays considering the reintroduction of British wool and flax, more sustainable ways to produce food, to the issues caused by second home ownership and the setting up of community land trusts, these books are a practical and inspirational blueprint created by those whose lives and work is engaged with the countryside every day.
Classification:
livres
livres
Publication:
février 2026
février 2026
Sujet:
Théorie de l’architecture
Théorie de l’architecture


