


31970 Résultats
Niveau de description archivistique:
Projet
Projet
Numéro de référence:
AP178.S1.1965.PR04
Description:
This project series documents the design for the SACOR housing complex in Matosinhos, Portugal. While the records were held in the office’s archives this project was assigned the number 20/60. In the past the office identified the project as number 111. The office assigned the date 1965 for this project. The project consisted of a ten-storey building commissioned by SACOR (Sociedade Anónima de Combustíveis e Óleos Refinados). Documentation suggests it included a garage, gas station, offices, waiting room, bar, atrium, restaurant and dwellings. Documenting this project are sketches, as well as photographs of the site and model. Project documentation and correspondence with SACOR are also included.
AP178.S1.1965.PR04
Description:
This project series documents the design for the SACOR housing complex in Matosinhos, Portugal. While the records were held in the office’s archives this project was assigned the number 20/60. In the past the office identified the project as number 111. The office assigned the date 1965 for this project. The project consisted of a ten-storey building commissioned by SACOR (Sociedade Anónima de Combustíveis e Óleos Refinados). Documentation suggests it included a garage, gas station, offices, waiting room, bar, atrium, restaurant and dwellings. Documenting this project are sketches, as well as photographs of the site and model. Project documentation and correspondence with SACOR are also included.
Personnes et institutions:
Date:
1965-1966
1965-1966
Titre:
Habitações Colectivas da SACOR [SACOR housing complex], Matosinhos, Portugal (1965-1966)
Actions:
AP178.S1.1965.PR04
Description:
This project series documents the design for the SACOR housing complex in Matosinhos, Portugal. While the records were held in the office’s archives this project was assigned the number 20/60. In the past the office identified the project as number 111. The office assigned the date 1965 for this project. The project consisted of a ten-storey building commissioned by SACOR (Sociedade Anónima de Combustíveis e Óleos Refinados). Documentation suggests it included a garage, gas station, offices, waiting room, bar, atrium, restaurant and dwellings. Documenting this project are sketches, as well as photographs of the site and model. Project documentation and correspondence with SACOR are also included.
Habitações Colectivas da SACOR [SACOR housing complex], Matosinhos, Portugal (1965-1966)
Actions:
AP178.S1.1965.PR04
Description:
This project series documents the design for the SACOR housing complex in Matosinhos, Portugal. While the records were held in the office’s archives this project was assigned the number 20/60. In the past the office identified the project as number 111. The office assigned the date 1965 for this project. The project consisted of a ten-storey building commissioned by SACOR (Sociedade Anónima de Combustíveis e Óleos Refinados). Documentation suggests it included a garage, gas station, offices, waiting room, bar, atrium, restaurant and dwellings. Documenting this project are sketches, as well as photographs of the site and model. Project documentation and correspondence with SACOR are also included.
Niveau de description archivistique:
Project
Project
Date:
1965-1966
1965-1966
Personnes et institutions:
Niveau de description archivistique:
Projet
Projet
Numéro de référence:
AP178.S1.1965.PR05
Description:
This project series documents the Armazém de algodão, a cotton warehouse located on Sousa Aroso Street in Matosinhos, Portugal. While the records were held in the office’s archives this project was assigned the number 21/60. In the past the office identified the project as number 112. The office assigned the date 1966 for this project. The building was commissioned by José Guilherme Lyra de Magalhaes. The project was built but was destroyed by a fire in 1969. Documenting this project are sketches, plans and elevations. Also included are photographs and slides of the project site, as well as a building program and correspondence with José Guilherme Lyra de Magalhães.
AP178.S1.1965.PR05
Description:
This project series documents the Armazém de algodão, a cotton warehouse located on Sousa Aroso Street in Matosinhos, Portugal. While the records were held in the office’s archives this project was assigned the number 21/60. In the past the office identified the project as number 112. The office assigned the date 1966 for this project. The building was commissioned by José Guilherme Lyra de Magalhaes. The project was built but was destroyed by a fire in 1969. Documenting this project are sketches, plans and elevations. Also included are photographs and slides of the project site, as well as a building program and correspondence with José Guilherme Lyra de Magalhães.
Personnes et institutions:
Date:
1965-1970
1965-1970
Titre:
Armazém de algodão [Cotton warehouse], Matosinhos, Portugal (1965-1970)
Actions:
AP178.S1.1965.PR05
Description:
This project series documents the Armazém de algodão, a cotton warehouse located on Sousa Aroso Street in Matosinhos, Portugal. While the records were held in the office’s archives this project was assigned the number 21/60. In the past the office identified the project as number 112. The office assigned the date 1966 for this project. The building was commissioned by José Guilherme Lyra de Magalhaes. The project was built but was destroyed by a fire in 1969. Documenting this project are sketches, plans and elevations. Also included are photographs and slides of the project site, as well as a building program and correspondence with José Guilherme Lyra de Magalhães.
Armazém de algodão [Cotton warehouse], Matosinhos, Portugal (1965-1970)
Actions:
AP178.S1.1965.PR05
Description:
This project series documents the Armazém de algodão, a cotton warehouse located on Sousa Aroso Street in Matosinhos, Portugal. While the records were held in the office’s archives this project was assigned the number 21/60. In the past the office identified the project as number 112. The office assigned the date 1966 for this project. The building was commissioned by José Guilherme Lyra de Magalhaes. The project was built but was destroyed by a fire in 1969. Documenting this project are sketches, plans and elevations. Also included are photographs and slides of the project site, as well as a building program and correspondence with José Guilherme Lyra de Magalhães.
Niveau de description archivistique:
Project
Project
Date:
1965-1970
1965-1970
Personnes et institutions:
Niveau de description archivistique:
Projet
Projet
Numéro de référence:
AP178.S1.1966.PR02
Description:
The project series documents the Posto de abastecimento da SACOR in Matosinhos, Portugal. While the records were held in the office’s archives this project was assigned the number 24/60. In the past the office identified the project as number 114. The office assigned the date 1966 for this project. The project consisted of a petrol station commissioned by the Sociedade Anónima de Combustíveis e Óleos Refinados (SACOR). The project was never realized, but a model was produced. Documenting this project are sketches, plans, as well as a building program and correspondence between Siza, SACOR and the city of Matosinhos. Also included are photographs, slides and negatives of the model.
AP178.S1.1966.PR02
Description:
The project series documents the Posto de abastecimento da SACOR in Matosinhos, Portugal. While the records were held in the office’s archives this project was assigned the number 24/60. In the past the office identified the project as number 114. The office assigned the date 1966 for this project. The project consisted of a petrol station commissioned by the Sociedade Anónima de Combustíveis e Óleos Refinados (SACOR). The project was never realized, but a model was produced. Documenting this project are sketches, plans, as well as a building program and correspondence between Siza, SACOR and the city of Matosinhos. Also included are photographs, slides and negatives of the model.
Personnes et institutions:
Date:
1966-2012
1966-2012
Titre:
Posto de abastecimento da SACOR, [SACOR petrol station] Matosinhos, Portugal (1966-1972)
Actions:
AP178.S1.1966.PR02
Description:
The project series documents the Posto de abastecimento da SACOR in Matosinhos, Portugal. While the records were held in the office’s archives this project was assigned the number 24/60. In the past the office identified the project as number 114. The office assigned the date 1966 for this project. The project consisted of a petrol station commissioned by the Sociedade Anónima de Combustíveis e Óleos Refinados (SACOR). The project was never realized, but a model was produced. Documenting this project are sketches, plans, as well as a building program and correspondence between Siza, SACOR and the city of Matosinhos. Also included are photographs, slides and negatives of the model.
Posto de abastecimento da SACOR, [SACOR petrol station] Matosinhos, Portugal (1966-1972)
Actions:
AP178.S1.1966.PR02
Description:
The project series documents the Posto de abastecimento da SACOR in Matosinhos, Portugal. While the records were held in the office’s archives this project was assigned the number 24/60. In the past the office identified the project as number 114. The office assigned the date 1966 for this project. The project consisted of a petrol station commissioned by the Sociedade Anónima de Combustíveis e Óleos Refinados (SACOR). The project was never realized, but a model was produced. Documenting this project are sketches, plans, as well as a building program and correspondence between Siza, SACOR and the city of Matosinhos. Also included are photographs, slides and negatives of the model.
Niveau de description archivistique:
Project
Project
Date:
1966-2012
1966-2012
Personnes et institutions:
Niveau de description archivistique:
Projet
Projet
Numéro de référence:
AP207.S1.2009.PR01
Description:
The project series documents the installation "Brano di Città" presented at the Galleria Enrico Fornello, in Prato, in 2009. The installation consists of covering the walls and the floor of an entire gallery space with branches and dry leaves. "The material is predominant here, and “becomes” architecture. It is a piece of city, or a ghost of it, where nature turns into architecture, or a work of architecture structures itself, describes itself with natural materials." [1] The project series contains drawings and photographs of the installation. Source: [1] Gianni Pettena website, https://www.giannipettena.it/italiano/opere-1/inst-city-architecture-2009/ (last accessed 22 January 2020).
AP207.S1.2009.PR01
Description:
The project series documents the installation "Brano di Città" presented at the Galleria Enrico Fornello, in Prato, in 2009. The installation consists of covering the walls and the floor of an entire gallery space with branches and dry leaves. "The material is predominant here, and “becomes” architecture. It is a piece of city, or a ghost of it, where nature turns into architecture, or a work of architecture structures itself, describes itself with natural materials." [1] The project series contains drawings and photographs of the installation. Source: [1] Gianni Pettena website, https://www.giannipettena.it/italiano/opere-1/inst-city-architecture-2009/ (last accessed 22 January 2020).
Personnes et institutions:
Date:
2009-2015
2009-2015
Titre:
Brano di Città [City Architecture] (2009)
Actions:
AP207.S1.2009.PR01
Description:
The project series documents the installation "Brano di Città" presented at the Galleria Enrico Fornello, in Prato, in 2009. The installation consists of covering the walls and the floor of an entire gallery space with branches and dry leaves. "The material is predominant here, and “becomes” architecture. It is a piece of city, or a ghost of it, where nature turns into architecture, or a work of architecture structures itself, describes itself with natural materials." [1] The project series contains drawings and photographs of the installation. Source: [1] Gianni Pettena website, https://www.giannipettena.it/italiano/opere-1/inst-city-architecture-2009/ (last accessed 22 January 2020).
Brano di Città [City Architecture] (2009)
Actions:
AP207.S1.2009.PR01
Description:
The project series documents the installation "Brano di Città" presented at the Galleria Enrico Fornello, in Prato, in 2009. The installation consists of covering the walls and the floor of an entire gallery space with branches and dry leaves. "The material is predominant here, and “becomes” architecture. It is a piece of city, or a ghost of it, where nature turns into architecture, or a work of architecture structures itself, describes itself with natural materials." [1] The project series contains drawings and photographs of the installation. Source: [1] Gianni Pettena website, https://www.giannipettena.it/italiano/opere-1/inst-city-architecture-2009/ (last accessed 22 January 2020).
Niveau de description archivistique:
Project
Project
Date:
2009-2015
2009-2015
Personnes et institutions:
Niveau de description archivistique:
Projet
Projet
Numéro de référence:
AP075.S1.2001.PR04
Description:
Project series documents Cornelia Hahn Oberlander's landscape project for the Sourkes Lewin Residence on Wells Hill Avenue, in Toronto. Oberlander worked on this project in 2001. Oberlander's landscape design included the addition of an enclosed courtyard with cobbles paving at the northwest side of the property, and adding planting of bulbs, groundcover and trees in front of the house and on the southeast side of the property. The project series contains sketches and design development drawings, such as a landscape plan with plant list, planting plans, and site plans. The project is also documented through correspondence with client, financial documents, plant lists, and photographs of the existing landscaping.
AP075.S1.2001.PR04
Description:
Project series documents Cornelia Hahn Oberlander's landscape project for the Sourkes Lewin Residence on Wells Hill Avenue, in Toronto. Oberlander worked on this project in 2001. Oberlander's landscape design included the addition of an enclosed courtyard with cobbles paving at the northwest side of the property, and adding planting of bulbs, groundcover and trees in front of the house and on the southeast side of the property. The project series contains sketches and design development drawings, such as a landscape plan with plant list, planting plans, and site plans. The project is also documented through correspondence with client, financial documents, plant lists, and photographs of the existing landscaping.
Personnes et institutions:
Date:
2001
2001
Titre:
Sourkes Lewin Residence, Toronto, Ontario (2001)
Actions:
AP075.S1.2001.PR04
Description:
Project series documents Cornelia Hahn Oberlander's landscape project for the Sourkes Lewin Residence on Wells Hill Avenue, in Toronto. Oberlander worked on this project in 2001. Oberlander's landscape design included the addition of an enclosed courtyard with cobbles paving at the northwest side of the property, and adding planting of bulbs, groundcover and trees in front of the house and on the southeast side of the property. The project series contains sketches and design development drawings, such as a landscape plan with plant list, planting plans, and site plans. The project is also documented through correspondence with client, financial documents, plant lists, and photographs of the existing landscaping.
Sourkes Lewin Residence, Toronto, Ontario (2001)
Actions:
AP075.S1.2001.PR04
Description:
Project series documents Cornelia Hahn Oberlander's landscape project for the Sourkes Lewin Residence on Wells Hill Avenue, in Toronto. Oberlander worked on this project in 2001. Oberlander's landscape design included the addition of an enclosed courtyard with cobbles paving at the northwest side of the property, and adding planting of bulbs, groundcover and trees in front of the house and on the southeast side of the property. The project series contains sketches and design development drawings, such as a landscape plan with plant list, planting plans, and site plans. The project is also documented through correspondence with client, financial documents, plant lists, and photographs of the existing landscaping.
Niveau de description archivistique:
Project
Project
Date:
2001
2001
Personnes et institutions:
Classification:
documents textuels
documents textuels
Numéro de référence:
ARCH268209
Description:
Documentation concerning CIAM, the International Congress of Modern Architecture (“Congrès internationaux d’architecture moderne”), including textual documents in the hand of José Luis Sert. Documents include articles and illustrations clipped from publications, photographs (reproductions), and notes. Some documents pertain to the exhibition on the city of Amsterdam titled “Ville fonctionnelle.”
ARCH268209
Description:
Documentation concerning CIAM, the International Congress of Modern Architecture (“Congrès internationaux d’architecture moderne”), including textual documents in the hand of José Luis Sert. Documents include articles and illustrations clipped from publications, photographs (reproductions), and notes. Some documents pertain to the exhibition on the city of Amsterdam titled “Ville fonctionnelle.”
Personnes et institutions:
Date:
ca. 1936
ca. 1936
Titre:
Documentation concerning CIAM, the International Congress of Modern Architecture (“Congrès internationaux d’architecture moderne”)
Actions:
ARCH268209
Description:
Documentation concerning CIAM, the International Congress of Modern Architecture (“Congrès internationaux d’architecture moderne”), including textual documents in the hand of José Luis Sert. Documents include articles and illustrations clipped from publications, photographs (reproductions), and notes. Some documents pertain to the exhibition on the city of Amsterdam titled “Ville fonctionnelle.”
Documentation concerning CIAM, the International Congress of Modern Architecture (“Congrès internationaux d’architecture moderne”)
Actions:
ARCH268209
Description:
Documentation concerning CIAM, the International Congress of Modern Architecture (“Congrès internationaux d’architecture moderne”), including textual documents in the hand of José Luis Sert. Documents include articles and illustrations clipped from publications, photographs (reproductions), and notes. Some documents pertain to the exhibition on the city of Amsterdam titled “Ville fonctionnelle.”
Classification:
documents textuels
documents textuels
Date:
ca. 1936
ca. 1936
Personnes et institutions:
Classification:
archives
Niveau de description archivistique:
Fonds
archives
Niveau de description archivistique:
Fonds
Titre:
Fonds Roland Dumais
Fonds Roland Dumais
Numéro de référence:
AP005
Résumé:
The Roland Dumais fonds, 1930-1975, documents architect Roland Dumais’s design and construction of over 500 built projects in Québec. In addition to documenting Dumais’s professional career (1935-1971), the fonds includes materials relating to the everyday administration of Dumais’s architectural firm (1941-1977) as well as materials pertaining to his personal life (1932-1982). Materials in this fonds consist of approximately 12 400 drawings (including reprographic copies), 126 photographic materials, 10.33 l.m. of textual records, 5 models, and 3 reels of 16 mm film.
AP005
Résumé:
The Roland Dumais fonds, 1930-1975, documents architect Roland Dumais’s design and construction of over 500 built projects in Québec. In addition to documenting Dumais’s professional career (1935-1971), the fonds includes materials relating to the everyday administration of Dumais’s architectural firm (1941-1977) as well as materials pertaining to his personal life (1932-1982). Materials in this fonds consist of approximately 12 400 drawings (including reprographic copies), 126 photographic materials, 10.33 l.m. of textual records, 5 models, and 3 reels of 16 mm film.
Personnes et institutions:
Date:
1930-1975
1930-1975
Titre:
Fonds Roland Dumais
Actions:
AP005
Résumé:
The Roland Dumais fonds, 1930-1975, documents architect Roland Dumais’s design and construction of over 500 built projects in Québec. In addition to documenting Dumais’s professional career (1935-1971), the fonds includes materials relating to the everyday administration of Dumais’s architectural firm (1941-1977) as well as materials pertaining to his personal life (1932-1982). Materials in this fonds consist of approximately 12 400 drawings (including reprographic copies), 126 photographic materials, 10.33 l.m. of textual records, 5 models, and 3 reels of 16 mm film.
Fonds Roland Dumais
Actions:
AP005
Résumé:
The Roland Dumais fonds, 1930-1975, documents architect Roland Dumais’s design and construction of over 500 built projects in Québec. In addition to documenting Dumais’s professional career (1935-1971), the fonds includes materials relating to the everyday administration of Dumais’s architectural firm (1941-1977) as well as materials pertaining to his personal life (1932-1982). Materials in this fonds consist of approximately 12 400 drawings (including reprographic copies), 126 photographic materials, 10.33 l.m. of textual records, 5 models, and 3 reels of 16 mm film.
Classification:
archives
Niveau de description archivistique:
Fonds
archives
Niveau de description archivistique:
Fonds
Date:
1930-1975
1930-1975
Personnes et institutions:
Classification:
photographies
photographies
Actions:
Numéro de référence:
ARCH216418
Description:
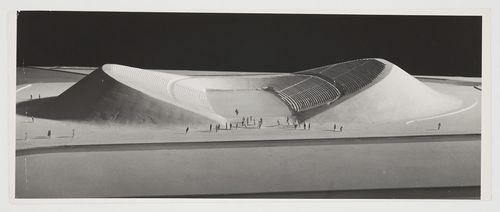
photograph of model
ARCH216418
Description:
photograph of model
Personnes et institutions:
Titre:
Squaw Valley Winter Olympic Games Facility
Actions:
ARCH216418
Description:
photograph of model
Squaw Valley Winter Olympic Games Facility
Actions:
ARCH216418
Description:
photograph of model
Classification:
photographies
photographies
Personnes et institutions:
Niveau de description archivistique:
Projet
Projet
Numéro de référence:
AP142.S1.D230
Description:
File documents an unexecuted project for a building complex and public square in Verbania, Italy. Material in this file was produced between 1990 and 1993. File contains a conceptual drawing, design development drawings and presentation drawings. File also contains textual records, including sketches, drawings, maps, photographs, Polaroids of a model, an architect's statement, a proposal, a building programme, specifications, standards, regulations, calculations, an administrative record, clippings, a technical report, schedules of drawings, labels for drawings, minutes of meetings, a business card, the 1 February 1991 edition of 'Il Giornale di Verbania', and the 2 February 1991 editions of 'Il VCO' and 'Il Verbano'.
AP142.S1.D230
Description:
File documents an unexecuted project for a building complex and public square in Verbania, Italy. Material in this file was produced between 1990 and 1993. File contains a conceptual drawing, design development drawings and presentation drawings. File also contains textual records, including sketches, drawings, maps, photographs, Polaroids of a model, an architect's statement, a proposal, a building programme, specifications, standards, regulations, calculations, an administrative record, clippings, a technical report, schedules of drawings, labels for drawings, minutes of meetings, a business card, the 1 February 1991 edition of 'Il Giornale di Verbania', and the 2 February 1991 editions of 'Il VCO' and 'Il Verbano'.
Personnes et institutions:
Date:
1990-1993
1990-1993
Titre:
Piazza del mercato, Verbania Intra
Actions:
AP142.S1.D230
Description:
File documents an unexecuted project for a building complex and public square in Verbania, Italy. Material in this file was produced between 1990 and 1993. File contains a conceptual drawing, design development drawings and presentation drawings. File also contains textual records, including sketches, drawings, maps, photographs, Polaroids of a model, an architect's statement, a proposal, a building programme, specifications, standards, regulations, calculations, an administrative record, clippings, a technical report, schedules of drawings, labels for drawings, minutes of meetings, a business card, the 1 February 1991 edition of 'Il Giornale di Verbania', and the 2 February 1991 editions of 'Il VCO' and 'Il Verbano'.
Piazza del mercato, Verbania Intra
Actions:
AP142.S1.D230
Description:
File documents an unexecuted project for a building complex and public square in Verbania, Italy. Material in this file was produced between 1990 and 1993. File contains a conceptual drawing, design development drawings and presentation drawings. File also contains textual records, including sketches, drawings, maps, photographs, Polaroids of a model, an architect's statement, a proposal, a building programme, specifications, standards, regulations, calculations, an administrative record, clippings, a technical report, schedules of drawings, labels for drawings, minutes of meetings, a business card, the 1 February 1991 edition of 'Il Giornale di Verbania', and the 2 February 1991 editions of 'Il VCO' and 'Il Verbano'.
Niveau de description archivistique:
File 230
File 230
Date:
1990-1993
1990-1993
Personnes et institutions:
Niveau de description archivistique:
Série(s)
Série(s)
Numéro de référence:
AP041.S6
Description:
This series documents Melvin Charney's student years, travels and professional activities, artistic and architectural projects from 1947 to 2010. The series contains notebooks and sketchbooks related to Charney's studies, his travels in Europe, as well as notes and sketches related to his projects. It also contains travel photographs, photographic documentation of his projects and his artworks, collected ephemera of events of interest or events to which he participated, including exhibitions. The series includes also reference materials, such as publications and press clippings, used for his artistic and architectural work, and some awards and honours received by Melvin Charney during his career.
AP041.S6
Description:
This series documents Melvin Charney's student years, travels and professional activities, artistic and architectural projects from 1947 to 2010. The series contains notebooks and sketchbooks related to Charney's studies, his travels in Europe, as well as notes and sketches related to his projects. It also contains travel photographs, photographic documentation of his projects and his artworks, collected ephemera of events of interest or events to which he participated, including exhibitions. The series includes also reference materials, such as publications and press clippings, used for his artistic and architectural work, and some awards and honours received by Melvin Charney during his career.
Personnes et institutions:
Date:
1902-2010
1902-2010
Titre:
Professional papers and other materials
Actions:
AP041.S6
Description:
This series documents Melvin Charney's student years, travels and professional activities, artistic and architectural projects from 1947 to 2010. The series contains notebooks and sketchbooks related to Charney's studies, his travels in Europe, as well as notes and sketches related to his projects. It also contains travel photographs, photographic documentation of his projects and his artworks, collected ephemera of events of interest or events to which he participated, including exhibitions. The series includes also reference materials, such as publications and press clippings, used for his artistic and architectural work, and some awards and honours received by Melvin Charney during his career.
Professional papers and other materials
Actions:
AP041.S6
Description:
This series documents Melvin Charney's student years, travels and professional activities, artistic and architectural projects from 1947 to 2010. The series contains notebooks and sketchbooks related to Charney's studies, his travels in Europe, as well as notes and sketches related to his projects. It also contains travel photographs, photographic documentation of his projects and his artworks, collected ephemera of events of interest or events to which he participated, including exhibitions. The series includes also reference materials, such as publications and press clippings, used for his artistic and architectural work, and some awards and honours received by Melvin Charney during his career.
Niveau de description archivistique:
Series
Series
Date:
1902-2010
1902-2010
Personnes et institutions:


