


10590 Résultats
Classification:
livres
livres
Actions:
Exemplaires:
Description:
60 pages : illustrations (chiefly color), maps ; 30 cm
Description:
60 pages : illustrations (chiefly color), maps ; 30 cm
Auteur:
- Cullen, Gordon, 1914-1994.,
- Price Low and Cullen Architects.,
- Scottish Development Agency.
Sujet:
- City planning Scotland Glasgow.,
- City planning,
- Scotland Glasgow,
- Urban planning Great Britain Scotland Glasgow 1980-1990.,
- Reports.,
- Spiral bindings.
Publication:
[London] : [publisher not identified], [1983?]
[London] : [publisher not identified], [1983?]
Titre:
Glasgow : city centre townscape study / [prepared for the Scottish Development Agency by Gordon Cullen, Price Low and Cullen Architects].
Actions:
Exemplaires:
Description:
60 pages : illustrations (chiefly color), maps ; 30 cm
Glasgow : city centre townscape study / [prepared for the Scottish Development Agency by Gordon Cullen, Price Low and Cullen Architects].
Actions:
Exemplaires:
Description:
60 pages : illustrations (chiefly color), maps ; 30 cm
Classification:
livres
livres
Publication:
[London] : [publisher not identified], [1983?]
[London] : [publisher not identified], [1983?]
Auteur:
- Cullen, Gordon, 1914-1994.,
- Price Low and Cullen Architects.,
- Scottish Development Agency.
Sujet:
- City planning Scotland Glasgow.,
- City planning,
- Scotland Glasgow,
- Urban planning Great Britain Scotland Glasgow 1980-1990.,
- Reports.,
- Spiral bindings.
Classification:
livres
livres
Actions:
Exemplaires:
Description:
286, [1] p. : ill. (some col.) ; 21 cm.
Description:
286, [1] p. : ill. (some col.) ; 21 cm.
Sujet:
- City planning Russia (Federation) Moscow.,
- Architecture 20th century Conservation and restoration Russia (Federation) Moscow.,
- Urban renewal Russia (Federation) Moscow.,
- Communism and architecture Russia (Federation) Moscow.,
- Rénovation urbaine Russie Moscou.,
- Communisme et architecture Russie Moscou.,
- Architecture Conservation and restoration.,
- City planning.,
- Communism and architecture.,
- Urban renewal.,
- Moscow (Russia) Buildings, structures, etc. Conservation and restoration.,
- Russia (Federation) Moscow.
Publication:
Moskva : Moskovskiĭ rabochiĭ, 1977.
Moskva : Moskovskiĭ rabochiĭ, 1977.
Titre:
Москва, годы обновления и реконструкции : борьба московской городской организации за осуществление планов развития столицы и превращение ее в образцовый коммунистический город / заведующий редакцией, К. Кувшинов. Moskva, gody obnovlenii︠a︡ i rekonstrukt︠s︡ii : borʹba moskovskoĭ gorodskoĭ organizat︠s︡ii za osushchestvlenie planov razvitii︠a︡ stolit︠s︡y i prevrashchenie ee v obrazt︠s︡ovyĭ kommunisticheskiĭ gorod / zavedui︠u︡shchiĭ redakt︠s︡ieĭ, K. Kuvshinov.
Actions:
Exemplaires:
Description:
286, [1] p. : ill. (some col.) ; 21 cm.
Москва, годы обновления и реконструкции : борьба московской городской организации за осуществление планов развития столицы и превращение ее в образцовый коммунистический город / заведующий редакцией, К. Кувшинов. Moskva, gody obnovlenii︠a︡ i rekonstrukt︠s︡ii : borʹba moskovskoĭ gorodskoĭ organizat︠s︡ii za osushchestvlenie planov razvitii︠a︡ stolit︠s︡y i prevrashchenie ee v obrazt︠s︡ovyĭ kommunisticheskiĭ gorod / zavedui︠u︡shchiĭ redakt︠s︡ieĭ, K. Kuvshinov.
Actions:
Exemplaires:
Description:
286, [1] p. : ill. (some col.) ; 21 cm.
Classification:
livres
livres
Publication:
Moskva : Moskovskiĭ rabochiĭ, 1977.
Moskva : Moskovskiĭ rabochiĭ, 1977.
Sujet:
- City planning Russia (Federation) Moscow.,
- Architecture 20th century Conservation and restoration Russia (Federation) Moscow.,
- Urban renewal Russia (Federation) Moscow.,
- Communism and architecture Russia (Federation) Moscow.,
- Rénovation urbaine Russie Moscou.,
- Communisme et architecture Russie Moscou.,
- Architecture Conservation and restoration.,
- City planning.,
- Communism and architecture.,
- Urban renewal.,
- Moscow (Russia) Buildings, structures, etc. Conservation and restoration.,
- Russia (Federation) Moscow.
Classification:
livres
livres
Actions:
Exemplaires:
Description:
113 pages, 22 unnumbered leaves (some plates) : illustrations, plans ; 26 cm
Description:
113 pages, 22 unnumbered leaves (some plates) : illustrations, plans ; 26 cm
Auteur:
Sujet:
- Public spaces Mexico Handbooks, manuals, etc.,
- Public architecture Mexico Handbooks, manuals, etc.,
- Urbanization Mexico Handbooks, manuals, etc.,
- City planning Mexico Handbooks, manuals, etc.,
- City planning Standards Mexico.,
- Architecture publique Mexique Guides, manuels, etc.,
- Urbanisation Mexique Guides, manuels, etc.,
- City planning,
- City planning Standards,
- Public architecture,
- Public spaces,
- Urbanization,
- Mexico,
- Urban planning Mexico.,
- Handbooks.,
- Handbooks and manuals
Publication:
México, D.F. : INFONAVIT, Subdirección Técnica, Departamento de Investigación y Diseño Urbano, Oficina de Normas Técnicas, 1986.
México, D.F. : INFONAVIT, Subdirección Técnica, Departamento de Investigación y Diseño Urbano, Oficina de Normas Técnicas, 1986.
Titre:
Normas de diseño urbano INFONAVIT.
Actions:
Exemplaires:
Description:
113 pages, 22 unnumbered leaves (some plates) : illustrations, plans ; 26 cm
Normas de diseño urbano INFONAVIT.
Actions:
Exemplaires:
Description:
113 pages, 22 unnumbered leaves (some plates) : illustrations, plans ; 26 cm
Classification:
livres
livres
Publication:
México, D.F. : INFONAVIT, Subdirección Técnica, Departamento de Investigación y Diseño Urbano, Oficina de Normas Técnicas, 1986.
México, D.F. : INFONAVIT, Subdirección Técnica, Departamento de Investigación y Diseño Urbano, Oficina de Normas Técnicas, 1986.
Auteur:
Sujet:
- Public spaces Mexico Handbooks, manuals, etc.,
- Public architecture Mexico Handbooks, manuals, etc.,
- Urbanization Mexico Handbooks, manuals, etc.,
- City planning Mexico Handbooks, manuals, etc.,
- City planning Standards Mexico.,
- Architecture publique Mexique Guides, manuels, etc.,
- Urbanisation Mexique Guides, manuels, etc.,
- City planning,
- City planning Standards,
- Public architecture,
- Public spaces,
- Urbanization,
- Mexico,
- Urban planning Mexico.,
- Handbooks.,
- Handbooks and manuals
Classification:
livres
livres
Actions:
Exemplaires:
Description:
202 pages : illustrations ; 22 cm
Description:
202 pages : illustrations ; 22 cm
Auteur:
Sujet:
- City planning Italy Case studies.,
- Transportation and state Italy Case studies.,
- Cities and towns Italy Growth Case studies.,
- Land use, Urban Ityaly Case studies.,
- Technological innovations Social aspects Italy.,
- Transport Politique gouvernementale Italie Études de cas.,
- Villes Italie Croissance Études de cas.,
- Innovations Aspect social Italie.,
- Cities and towns Growth.,
- City planning.,
- Land use, Urban.,
- Technological innovations Social aspects.,
- Transportation and state.,
- Italy.,
- Case studies.
Publication:
Firenze : A. Pontecorboli, 2005.
Firenze : A. Pontecorboli, 2005.
Titre:
Tempo, città, architettura / Delfo Del Bino.
Actions:
Exemplaires:
Description:
202 pages : illustrations ; 22 cm
Tempo, città, architettura / Delfo Del Bino.
Actions:
Exemplaires:
Description:
202 pages : illustrations ; 22 cm
Classification:
livres
livres
Publication:
Firenze : A. Pontecorboli, 2005.
Firenze : A. Pontecorboli, 2005.
Auteur:
Sujet:
- City planning Italy Case studies.,
- Transportation and state Italy Case studies.,
- Cities and towns Italy Growth Case studies.,
- Land use, Urban Ityaly Case studies.,
- Technological innovations Social aspects Italy.,
- Transport Politique gouvernementale Italie Études de cas.,
- Villes Italie Croissance Études de cas.,
- Innovations Aspect social Italie.,
- Cities and towns Growth.,
- City planning.,
- Land use, Urban.,
- Technological innovations Social aspects.,
- Transportation and state.,
- Italy.,
- Case studies.
Classification:
audio
audio
Titre:
Interview with Irma Ramirez.
Interview with Irma Ramirez.
Actions:
Description:
1 online resource.
Auteur:
Sujet:
- Architects.,
- Architecture.,
- City planning.,
- Architectes.,
- architects.,
- architecture (discipline),
- Interviews.,
- Podcasts.,
- interviews.,
- Émissions baladodiffusées.
Publication:
[Place of publication not identified] : XX|LA, 2018.
[Place of publication not identified] : XX|LA, 2018.
Classification:
audio
audio
Publication:
[Place of publication not identified] : XX|LA, 2018.
[Place of publication not identified] : XX|LA, 2018.
Auteur:
Sujet:
- Architects.,
- Architecture.,
- City planning.,
- Architectes.,
- architects.,
- architecture (discipline),
- Interviews.,
- Podcasts.,
- interviews.,
- Émissions baladodiffusées.
Classification:
livres
livres
Actions:
Exemplaires:
Description:
vi, 66 pages illustrations 28 cm
Description:
vi, 66 pages illustrations 28 cm
Auteur:
Sujet:
- Housing, Rural Ontario.,
- Rural families Ontario.,
- Rural families Research Ontario.,
- Housing, Rural Research Ontario.,
- Familles rurales Recherche Ontario.,
- Logement rural Recherche Ontario.,
- Logement rural Ontario.,
- Familles rurales Ontario.,
- Rural families Research,
- Housing, Rural,
- Rural families,
- Ontario
Publication:
[Waterloo, Ont.] School of Urban and Regional Planning, University of Waterloo, 1971.
[Waterloo, Ont.] School of Urban and Regional Planning, University of Waterloo, 1971.
Titre:
Rural families and their homes; based on a longitudinal study of Ontario rural families [by] Helen C. Abell.
Actions:
Exemplaires:
Description:
vi, 66 pages illustrations 28 cm
Rural families and their homes; based on a longitudinal study of Ontario rural families [by] Helen C. Abell.
Actions:
Exemplaires:
Description:
vi, 66 pages illustrations 28 cm
Classification:
livres
livres
Publication:
[Waterloo, Ont.] School of Urban and Regional Planning, University of Waterloo, 1971.
[Waterloo, Ont.] School of Urban and Regional Planning, University of Waterloo, 1971.
Auteur:
Sujet:
- Housing, Rural Ontario.,
- Rural families Ontario.,
- Rural families Research Ontario.,
- Housing, Rural Research Ontario.,
- Familles rurales Recherche Ontario.,
- Logement rural Recherche Ontario.,
- Logement rural Ontario.,
- Familles rurales Ontario.,
- Rural families Research,
- Housing, Rural,
- Rural families,
- Ontario
Classification:
livres
livres
Titre:
Progetti veneziani / Gianni Braghieri [and others] ; a cura di Gian Arnaldo Caleffi, Gino Malacarne.
Progetti veneziani / Gianni Braghieri [and others] ; a cura di Gian Arnaldo Caleffi, Gino Malacarne.
Actions:
Exemplaires:
Description:
183 pages : illustrations ; 24 cm
Description:
183 pages : illustrations ; 24 cm
Auteur:
Sujet:
- Architecture Italy Venice History.,
- Urban renewal Italy Venice.,
- Buildings Remodeling for other use Italy.,
- City planning Italy Venice.,
- Architecture Italie Venise Histoire.,
- Rénovation urbaine Italie Venise.,
- Constructions Reconversion Italie.,
- Architecture.,
- Buildings.,
- Buildings Remodeling for other use.,
- City planning.,
- Urban renewal.,
- Venice (Italy) Buildings, structures, etc.,
- Italy.,
- Italy Venice.,
- History.
Publication:
Milano : CLUP, 1985.
Milano : CLUP, 1985.
Titre:
Progetti veneziani / Gianni Braghieri [and others] ; a cura di Gian Arnaldo Caleffi, Gino Malacarne.
Actions:
Exemplaires:
Description:
183 pages : illustrations ; 24 cm
Progetti veneziani / Gianni Braghieri [and others] ; a cura di Gian Arnaldo Caleffi, Gino Malacarne.
Actions:
Exemplaires:
Description:
183 pages : illustrations ; 24 cm
Classification:
livres
livres
Publication:
Milano : CLUP, 1985.
Milano : CLUP, 1985.
Auteur:
Sujet:
- Architecture Italy Venice History.,
- Urban renewal Italy Venice.,
- Buildings Remodeling for other use Italy.,
- City planning Italy Venice.,
- Architecture Italie Venise Histoire.,
- Rénovation urbaine Italie Venise.,
- Constructions Reconversion Italie.,
- Architecture.,
- Buildings.,
- Buildings Remodeling for other use.,
- City planning.,
- Urban renewal.,
- Venice (Italy) Buildings, structures, etc.,
- Italy.,
- Italy Venice.,
- History.
Classification:
livres
livres
Titre:
Hastings 1946.
Hastings 1946.
Actions:
Exemplaires:
Description:
32 pages : illustrations, map, portraits ; 31 cm
Description:
32 pages : illustrations, map, portraits ; 31 cm
Auteur:
- Lock, Max.,
- Bennett, T. P. (Thomas Penberthy),
- Åhrén, Uno, 1897-1977.,
- Beusekom, Eduard van.,
- Bouw. Special number.
Sujet:
- International Congress for Housing and Town Planning (18th : 1946 : Hastings, England),
- International Congress for Housing and Town Planning.,
- Housing Congresses.,
- City planning Congresses.,
- Reconstruction (1939-1951) Europe Congresses.,
- Architecture Conservation and restoration Congresses.,
- Reconstruction, 1939-1951 Europe Congrès.,
- Architecture Conservation et restauration Congrès.,
- Reconstruction (1939-1951),
- Architecture Conservation and restoration.,
- City planning.,
- Housing.,
- Europe.,
- Reconstruction Europe 1940-1950.,
- Urban planning Europe 1940-1950.,
- Destroyed Architecture (object genre) Europe 1940-1950.,
- Conference Papers (document genres),
- Conference papers and proceedings.
Publication:
Antwerpen : Stichting BOUW, [1946]
Antwerpen : Stichting BOUW, [1946]
Titre:
Hastings 1946.
Actions:
Exemplaires:
Description:
32 pages : illustrations, map, portraits ; 31 cm
Hastings 1946.
Actions:
Exemplaires:
Description:
32 pages : illustrations, map, portraits ; 31 cm
Classification:
livres
livres
Publication:
Antwerpen : Stichting BOUW, [1946]
Antwerpen : Stichting BOUW, [1946]
Auteur:
- Lock, Max.,
- Bennett, T. P. (Thomas Penberthy),
- Åhrén, Uno, 1897-1977.,
- Beusekom, Eduard van.,
- Bouw. Special number.
Sujet:
- International Congress for Housing and Town Planning (18th : 1946 : Hastings, England),
- International Congress for Housing and Town Planning.,
- Housing Congresses.,
- City planning Congresses.,
- Reconstruction (1939-1951) Europe Congresses.,
- Architecture Conservation and restoration Congresses.,
- Reconstruction, 1939-1951 Europe Congrès.,
- Architecture Conservation et restauration Congrès.,
- Reconstruction (1939-1951),
- Architecture Conservation and restoration.,
- City planning.,
- Housing.,
- Europe.,
- Reconstruction Europe 1940-1950.,
- Urban planning Europe 1940-1950.,
- Destroyed Architecture (object genre) Europe 1940-1950.,
- Conference Papers (document genres),
- Conference papers and proceedings.
Classification:
livres
livres
Actions:
Prix:
$130.00
(disponible sur commande)
Résumé:
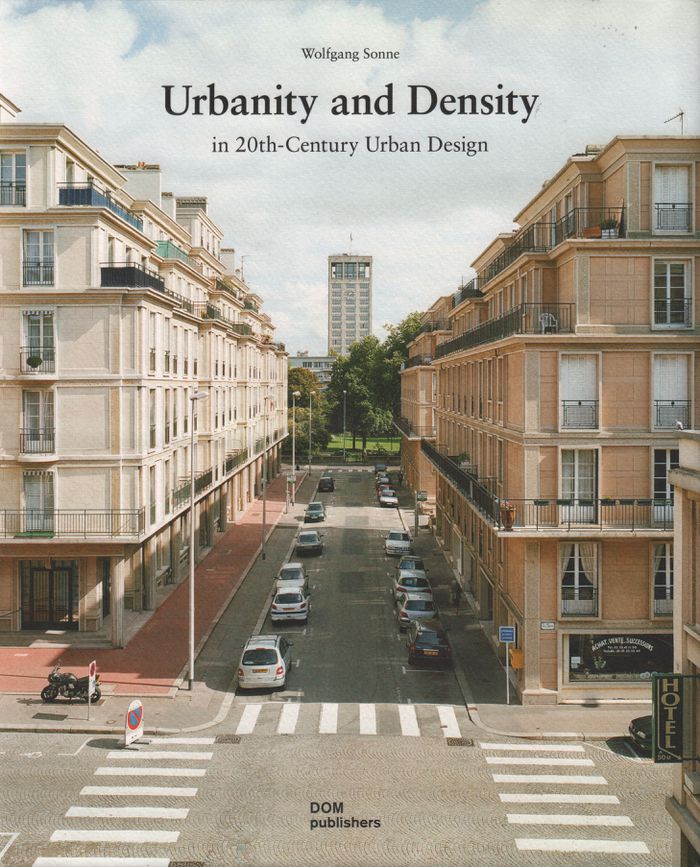
In the writing of urban design history of the twentieth century, functionalist and avant-garde models of the dissolution of the city are dominating. In contrast this book presents projects whose goal is the ideal of a dense and urbane city. Drawing on plans, built examples and theories of dense and urban cities and city districts in the twentieth century, modern examples(...)
$130.00
(disponible sur commande)
Résumé:
In the writing of urban design history of the twentieth century, functionalist and avant-garde models of the dissolution of the city are dominating. In contrast this book presents projects whose goal is the ideal of a dense and urbane city. Drawing on plans, built examples and theories of dense and urban cities and city districts in the twentieth century, modern examples(...)
Titre:
Urbanity and density in 20th century urban design
Actions:
Prix:
$130.00
(disponible sur commande)
Résumé:
In the writing of urban design history of the twentieth century, functionalist and avant-garde models of the dissolution of the city are dominating. In contrast this book presents projects whose goal is the ideal of a dense and urbane city. Drawing on plans, built examples and theories of dense and urban cities and city districts in the twentieth century, modern examples of urban design are analyzed and highlighted, which until now have been evaluated more as fringe phenomena. These include examples characterized by functional mixture, social openness, spatially defined public spaces, urban architecture, historical reference and a cultural understanding of the city. The book's new evaluation of modern urban design history creates opportunities for current planning by offering best-practice models, which better reflect the striving for urbanity and density.
Urbanity and density in 20th century urban design
Actions:
Prix:
$130.00
(disponible sur commande)
Résumé:
In the writing of urban design history of the twentieth century, functionalist and avant-garde models of the dissolution of the city are dominating. In contrast this book presents projects whose goal is the ideal of a dense and urbane city. Drawing on plans, built examples and theories of dense and urban cities and city districts in the twentieth century, modern examples of urban design are analyzed and highlighted, which until now have been evaluated more as fringe phenomena. These include examples characterized by functional mixture, social openness, spatially defined public spaces, urban architecture, historical reference and a cultural understanding of the city. The book's new evaluation of modern urban design history creates opportunities for current planning by offering best-practice models, which better reflect the striving for urbanity and density.
Classification:
livres
livres
Publication:
août 2017
août 2017
Sujet:
Théorie de l’urbanisme
Théorie de l’urbanisme
Classification:
livres
livres
Titre:
Site/architecture : Thompson and Rose Architects / [editors, Brian Carter + Carla Swickerath].
Site/architecture : Thompson and Rose Architects / [editors, Brian Carter + Carla Swickerath].
Actions:
Exemplaires:
Description:
67 pages : illustrations (some color) ; 23 cm.
Description:
67 pages : illustrations (some color) ; 23 cm.
Auteur:
- Rose, Charles B.,
- Thompson, Maryann.,
- Carter, Brian, 1942-,
- Swickerath, Carla.,
- Thompson and Rose Architects.,
- University of Michigan. College Gallery.
Sujet:
- Thompson and Rose Architects.,
- American architectural Firms.,
- American Architects.,
- Architecture (object genre) United States 1990-2000.,
- Exhibition Publications.,
- Interviews.
Publication:
Ann Arbor, Mich. : University of Michigan, College of Architecture + Urban Planning, ©1998.
Ann Arbor, Mich. : University of Michigan, College of Architecture + Urban Planning, ©1998.
Titre:
Site/architecture : Thompson and Rose Architects / [editors, Brian Carter + Carla Swickerath].
Actions:
Exemplaires:
Description:
67 pages : illustrations (some color) ; 23 cm.
Site/architecture : Thompson and Rose Architects / [editors, Brian Carter + Carla Swickerath].
Actions:
Exemplaires:
Description:
67 pages : illustrations (some color) ; 23 cm.
Classification:
livres
livres
Publication:
Ann Arbor, Mich. : University of Michigan, College of Architecture + Urban Planning, ©1998.
Ann Arbor, Mich. : University of Michigan, College of Architecture + Urban Planning, ©1998.
Auteur:
- Rose, Charles B.,
- Thompson, Maryann.,
- Carter, Brian, 1942-,
- Swickerath, Carla.,
- Thompson and Rose Architects.,
- University of Michigan. College Gallery.
Sujet:
- Thompson and Rose Architects.,
- American architectural Firms.,
- American Architects.,
- Architecture (object genre) United States 1990-2000.,
- Exhibition Publications.,
- Interviews.


