


18243 Résultats
Classification:
documents textuels
documents textuels
Numéro de référence:
ARCH173814
Description:
Dactylogramme d'un article "Le patrimoine en question" par A Knight et J-C Marsan pour la revue Continuité (s.d.) Colloque "Dessins sur Montréal, plans pour l'avenir": correspondance, programme, notes pour un texte
ARCH173814
Description:
Dactylogramme d'un article "Le patrimoine en question" par A Knight et J-C Marsan pour la revue Continuité (s.d.) Colloque "Dessins sur Montréal, plans pour l'avenir": correspondance, programme, notes pour un texte
Personnes et institutions:
Date:
1986
1986
Titre:
Dactylogramme d'un article "Le patrimoine en question" par A Knight et J-C Marsan pour la revue Continuité
Actions:
ARCH173814
Description:
Dactylogramme d'un article "Le patrimoine en question" par A Knight et J-C Marsan pour la revue Continuité (s.d.) Colloque "Dessins sur Montréal, plans pour l'avenir": correspondance, programme, notes pour un texte
Dactylogramme d'un article "Le patrimoine en question" par A Knight et J-C Marsan pour la revue Continuité
Actions:
ARCH173814
Description:
Dactylogramme d'un article "Le patrimoine en question" par A Knight et J-C Marsan pour la revue Continuité (s.d.) Colloque "Dessins sur Montréal, plans pour l'avenir": correspondance, programme, notes pour un texte
Classification:
documents textuels
documents textuels
Date:
1986
1986
Personnes et institutions:
Classification:
documents textuels
documents textuels
Numéro de référence:
ARCH267527
Description:
This group consists of an extract of a presentation about Expo '67 at a congress of the Ordre des architectes du Québec and correspondence concerning the Expo '67 Stadium in Montréal, Québec.
ARCH267527
Description:
This group consists of an extract of a presentation about Expo '67 at a congress of the Ordre des architectes du Québec and correspondence concerning the Expo '67 Stadium in Montréal, Québec.
Personnes et institutions:
Date:
1962-1963
1962-1963
Titre:
CCWE Expo General
Actions:
ARCH267527
Description:
This group consists of an extract of a presentation about Expo '67 at a congress of the Ordre des architectes du Québec and correspondence concerning the Expo '67 Stadium in Montréal, Québec.
CCWE Expo General
Actions:
ARCH267527
Description:
This group consists of an extract of a presentation about Expo '67 at a congress of the Ordre des architectes du Québec and correspondence concerning the Expo '67 Stadium in Montréal, Québec.
Classification:
documents textuels
documents textuels
Date:
1962-1963
1962-1963
Personnes et institutions:
Classification:
dessins
Quantité:
30 reprographic copy(ies)
dessins
Quantité:
30 reprographic copy(ies)
Numéro de référence:
ARCH267572
Description:
This group consists of sketches and plans (elevations, sections and details) for the re-use of the arches of the old St-Antoine Street terminus for the Palais des Congrès de Montréal.
ARCH267572
Description:
This group consists of sketches and plans (elevations, sections and details) for the re-use of the arches of the old St-Antoine Street terminus for the Palais des Congrès de Montréal.
Personnes et institutions:
Date:
1980-1982
1980-1982
Titre:
PCM - Arches / Dossiers V.P Design
Actions:
ARCH267572
Description:
This group consists of sketches and plans (elevations, sections and details) for the re-use of the arches of the old St-Antoine Street terminus for the Palais des Congrès de Montréal.
PCM - Arches / Dossiers V.P Design
Actions:
ARCH267572
Description:
This group consists of sketches and plans (elevations, sections and details) for the re-use of the arches of the old St-Antoine Street terminus for the Palais des Congrès de Montréal.
Classification:
dessins
Quantité:
30 reprographic copy(ies)
dessins
Quantité:
30 reprographic copy(ies)
Date:
1980-1982
1980-1982
Personnes et institutions:
Classification:
documents textuels
documents textuels
Numéro de référence:
ARCH186495
Description:
“John Bird, Architect, Westmount” - partial list of clients, text descriptions, photographs, drawings and diagrams for selected projects c. 1955-1968, including Toronto-Dominion Bank Renovation at St. Catherine and Bleury Sts., Montreal; Toronto-Dominion Branch Bank in Ville St. Laurent; Saint Gabriel's Church Renovation; Renovations for Kastel Upholstery Co., Westmount; Canadian Technical Tape Building; Dominion Bridge Co. Re-organization and Renovation; Saint John Brebeuf Church.
ARCH186495
Description:
“John Bird, Architect, Westmount” - partial list of clients, text descriptions, photographs, drawings and diagrams for selected projects c. 1955-1968, including Toronto-Dominion Bank Renovation at St. Catherine and Bleury Sts., Montreal; Toronto-Dominion Branch Bank in Ville St. Laurent; Saint Gabriel's Church Renovation; Renovations for Kastel Upholstery Co., Westmount; Canadian Technical Tape Building; Dominion Bridge Co. Re-organization and Renovation; Saint John Brebeuf Church.
Personnes et institutions:
Date:
circa 1968
circa 1968
Titre:
Portfolio of works by John Bird
Actions:
ARCH186495
Description:
“John Bird, Architect, Westmount” - partial list of clients, text descriptions, photographs, drawings and diagrams for selected projects c. 1955-1968, including Toronto-Dominion Bank Renovation at St. Catherine and Bleury Sts., Montreal; Toronto-Dominion Branch Bank in Ville St. Laurent; Saint Gabriel's Church Renovation; Renovations for Kastel Upholstery Co., Westmount; Canadian Technical Tape Building; Dominion Bridge Co. Re-organization and Renovation; Saint John Brebeuf Church.
Portfolio of works by John Bird
Actions:
ARCH186495
Description:
“John Bird, Architect, Westmount” - partial list of clients, text descriptions, photographs, drawings and diagrams for selected projects c. 1955-1968, including Toronto-Dominion Bank Renovation at St. Catherine and Bleury Sts., Montreal; Toronto-Dominion Branch Bank in Ville St. Laurent; Saint Gabriel's Church Renovation; Renovations for Kastel Upholstery Co., Westmount; Canadian Technical Tape Building; Dominion Bridge Co. Re-organization and Renovation; Saint John Brebeuf Church.
Classification:
documents textuels
documents textuels
Date:
circa 1968
circa 1968
Personnes et institutions:
Classification:
photographies
Quantité:
41 photograph(s)
photographies
Quantité:
41 photograph(s)
Numéro de référence:
ARCH186599
Description:
snapshots, prints and contact prints - views and details of various projects, including entrance to Liberal Party Headquarters, Ottawa (designed by Desbarats); Bert Lawrence Residence, Ottawa (c.1950); Morgan Keddy Residence, Renfrew, Ontario; desk lamp McGill student project; exterior details of Eric Brown plastic factory in Renfrew; modular construction student project for Building Trades course on Parthenais St. Montreal; miscellaneous views of rural residences and un-identified construction
ARCH186599
Description:
snapshots, prints and contact prints - views and details of various projects, including entrance to Liberal Party Headquarters, Ottawa (designed by Desbarats); Bert Lawrence Residence, Ottawa (c.1950); Morgan Keddy Residence, Renfrew, Ontario; desk lamp McGill student project; exterior details of Eric Brown plastic factory in Renfrew; modular construction student project for Building Trades course on Parthenais St. Montreal; miscellaneous views of rural residences and un-identified construction
Personnes et institutions:
Titre:
Snapshots, prints and contact prints
Actions:
ARCH186599
Description:
snapshots, prints and contact prints - views and details of various projects, including entrance to Liberal Party Headquarters, Ottawa (designed by Desbarats); Bert Lawrence Residence, Ottawa (c.1950); Morgan Keddy Residence, Renfrew, Ontario; desk lamp McGill student project; exterior details of Eric Brown plastic factory in Renfrew; modular construction student project for Building Trades course on Parthenais St. Montreal; miscellaneous views of rural residences and un-identified construction
Snapshots, prints and contact prints
Actions:
ARCH186599
Description:
snapshots, prints and contact prints - views and details of various projects, including entrance to Liberal Party Headquarters, Ottawa (designed by Desbarats); Bert Lawrence Residence, Ottawa (c.1950); Morgan Keddy Residence, Renfrew, Ontario; desk lamp McGill student project; exterior details of Eric Brown plastic factory in Renfrew; modular construction student project for Building Trades course on Parthenais St. Montreal; miscellaneous views of rural residences and un-identified construction
Classification:
photographies
Quantité:
41 photograph(s)
photographies
Quantité:
41 photograph(s)
Personnes et institutions:
Classification:
expositions
expositions
Description:
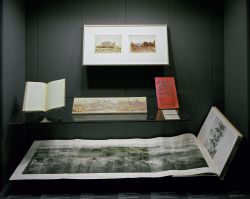
Nul n’ignore l’incroyable synergie propre aux expositions universelles (millions de visiteurs, étalage monumental de marchandises et d’idées, magnifiques décors des pavillons et des salles d’exposition), mais peu de gens s’arrêtent aux lieux mêmes, qui pourtant donnent aux expositions une unité spatiale. Images de villes idéales : les expositions universelles traite du(...)
Nul n’ignore l’incroyable synergie propre aux expositions universelles (millions de visiteurs, étalage monumental de marchandises et d’idées, magnifiques décors des pavillons et des salles d’exposition), mais peu de gens s’arrêtent aux lieux mêmes, qui pourtant donnent aux expositions une unité spatiale. Images de villes idéales : les expositions universelles traite du(...)
Localisation:
Vitrines
Vitrines
Date:
17 mars 1993 au 1 août 1993
17 mars 1993 au 1 août 1993
Titre:
Images de villes idéales : les expositions universelles
Actions:
Description:
Nul n’ignore l’incroyable synergie propre aux expositions universelles (millions de visiteurs, étalage monumental de marchandises et d’idées, magnifiques décors des pavillons et des salles d’exposition), mais peu de gens s’arrêtent aux lieux mêmes, qui pourtant donnent aux expositions une unité spatiale. Images de villes idéales : les expositions universelles traite du(...)
Images de villes idéales : les expositions universelles
Actions:
Description:
Nul n’ignore l’incroyable synergie propre aux expositions universelles (millions de visiteurs, étalage monumental de marchandises et d’idées, magnifiques décors des pavillons et des salles d’exposition), mais peu de gens s’arrêtent aux lieux mêmes, qui pourtant donnent aux expositions une unité spatiale. Images de villes idéales : les expositions universelles traite du(...)
Classification:
expositions
expositions
Date:
17 mars 1993 au
1 août 1993
17 mars 1993 au
1 août 1993
Localisation:
Vitrines
Vitrines
Classification:
documents textuels
documents textuels
Numéro de référence:
ARCH173849
Description:
Exposition "La main: mythe" sur le boulevard Saint-Laurent (Montréal): documents de présentation de l'événement annotés, correspondance, notes sur projet, formulaire de demande de subventions (Jacques Rousseau agit comme appréciateur)
ARCH173849
Description:
Exposition "La main: mythe" sur le boulevard Saint-Laurent (Montréal): documents de présentation de l'événement annotés, correspondance, notes sur projet, formulaire de demande de subventions (Jacques Rousseau agit comme appréciateur)
Personnes et institutions:
Date:
1987
1987
Titre:
Exposition "La main: mythe" sur le boulevard Saint-Laurent
Actions:
ARCH173849
Description:
Exposition "La main: mythe" sur le boulevard Saint-Laurent (Montréal): documents de présentation de l'événement annotés, correspondance, notes sur projet, formulaire de demande de subventions (Jacques Rousseau agit comme appréciateur)
Exposition "La main: mythe" sur le boulevard Saint-Laurent
Actions:
ARCH173849
Description:
Exposition "La main: mythe" sur le boulevard Saint-Laurent (Montréal): documents de présentation de l'événement annotés, correspondance, notes sur projet, formulaire de demande de subventions (Jacques Rousseau agit comme appréciateur)
Classification:
documents textuels
documents textuels
Date:
1987
1987
Personnes et institutions:
Classification:
dessins
dessins
Numéro de référence:
ARCH3131
Description:
Détails de la plate-forme pour les trois dômes de la salle des pas perdus, détail de l'appui de la fenêtre no 23 / Union Architectural Iron Works, Montréal et atelier non identifié.
ARCH3131
Description:
Détails de la plate-forme pour les trois dômes de la salle des pas perdus, détail de l'appui de la fenêtre no 23 / Union Architectural Iron Works, Montréal et atelier non identifié.
Personnes et institutions:
Date:
circa 1920
circa 1920
Titre:
Details de la salle des pas perdus et détails de fenêtres
Actions:
ARCH3131
Description:
Détails de la plate-forme pour les trois dômes de la salle des pas perdus, détail de l'appui de la fenêtre no 23 / Union Architectural Iron Works, Montréal et atelier non identifié.
Details de la salle des pas perdus et détails de fenêtres
Actions:
ARCH3131
Description:
Détails de la plate-forme pour les trois dômes de la salle des pas perdus, détail de l'appui de la fenêtre no 23 / Union Architectural Iron Works, Montréal et atelier non identifié.
Classification:
dessins
dessins
Date:
circa 1920
circa 1920
Personnes et institutions:
Classification:
documents textuels
documents textuels
Numéro de référence:
ARCH257390
Description:
Correspondance et rapports du Royal Canadian Academy of Arts, du Comité de l'aide à l'Université de Montréal et du Parti Libéral du Québec (Cormier était un membre). Comprends aussi des souscriptions diverses.
ARCH257390
Description:
Correspondance et rapports du Royal Canadian Academy of Arts, du Comité de l'aide à l'Université de Montréal et du Parti Libéral du Québec (Cormier était un membre). Comprends aussi des souscriptions diverses.
Personnes et institutions:
Date:
1931-1964
1931-1964
Titre:
Correspondance et rapports de diverses associations
Actions:
ARCH257390
Description:
Correspondance et rapports du Royal Canadian Academy of Arts, du Comité de l'aide à l'Université de Montréal et du Parti Libéral du Québec (Cormier était un membre). Comprends aussi des souscriptions diverses.
Correspondance et rapports de diverses associations
Actions:
ARCH257390
Description:
Correspondance et rapports du Royal Canadian Academy of Arts, du Comité de l'aide à l'Université de Montréal et du Parti Libéral du Québec (Cormier était un membre). Comprends aussi des souscriptions diverses.
Classification:
documents textuels
documents textuels
Date:
1931-1964
1931-1964
Personnes et institutions:
Classification:
documents textuels
documents textuels
Numéro de référence:
ARCH267012
Description:
This group consists of correspondence and related documents, official tender forms from the Quebec bid depository system and a quotation for the Imperial Tobacco Company of Canada building, in Montréal, Québec.
ARCH267012
Description:
This group consists of correspondence and related documents, official tender forms from the Quebec bid depository system and a quotation for the Imperial Tobacco Company of Canada building, in Montréal, Québec.
Personnes et institutions:
Date:
1968
1968
Titre:
Imperial Tobacco Company / Analysis of tenders
Actions:
ARCH267012
Description:
This group consists of correspondence and related documents, official tender forms from the Quebec bid depository system and a quotation for the Imperial Tobacco Company of Canada building, in Montréal, Québec.
Imperial Tobacco Company / Analysis of tenders
Actions:
ARCH267012
Description:
This group consists of correspondence and related documents, official tender forms from the Quebec bid depository system and a quotation for the Imperial Tobacco Company of Canada building, in Montréal, Québec.
Classification:
documents textuels
documents textuels
Date:
1968
1968
Personnes et institutions:


