


11183 Résultats
Classification:
dessins
dessins

Actions:
Numéro de référence:
DR1974:0002:013:001-008
Description:
- This album contains large rendered drawings executed by Hubert Rohault de Fleury between 1800 and 1802 for architectural competitions held at the École Spéciale de Peinture, Sculpture et Architecture. These include renderings submitted by him for the 1800 Grand Prix programme for an "École Nationale des Beaux-Arts" (DR1974:0002:013:002 and DR1974:0002:013:008), for which he won a "deuxième Grand Prix", and for the 1801 Grand Prix Programme for "Un forum ou place public dédié à la Paix" (DR1974:0002:013:001 and DR1974:0002:013:007). David Le Roy, professor of architectural theory at the École, has signed and dated all four drawings on the verso, which indicates that the sheets were blank before being completed "en loge" (Levine, 99 and Perouse de Montclos, 11). Drawings DR1974:0002:013:004, DR1974:0002:013:005 (front and rear elevations for the same building), and DR1974:0002:013:006 are probably renderings for either a Grand Prix competition or a "projet rendu". The subject matter depicted in drawings DR1974:0002:013:004 - DR1974:0002:013:006 remains unclear. Bergdoll suggests that the drawings may be for Grand Prix programmes, including a "Ministère des Relations Extérieures" and a warehouse (Bergdoll, "HUBERT ... ", 1985), however, the former is depicted in DR1974:0002:013:007 and is therefore part of the larger 1801 Grand Prix programme for "Un forum ou place dédié à la Paix" (1801). A warehouse complex was never chosen as a Grand Prix programme during 1800-1802, Hubert's student years at the École (Macmillan). A recent Master's thesis suggests that Hubert Rohault de Fleury may have begun his studies at the École des Beaux-Arts in 1798 rather than 1800 (Amouroux, 3), in which case the unidentified drawings could be for the Grand Prix competitions held in 1798 and 1799 for a "Bourse pour une ville maritime" and an "Élysée ou cimetière public". The drawing for a fountain in honour of General Desaix, place Thionville (DR1974:0002:013:003) is possibly an entry for a "Prix d'émulation", in which monuments were a favorite category (Jacques, 61).
DR1974:0002:013:001-008
Description:
- This album contains large rendered drawings executed by Hubert Rohault de Fleury between 1800 and 1802 for architectural competitions held at the École Spéciale de Peinture, Sculpture et Architecture. These include renderings submitted by him for the 1800 Grand Prix programme for an "École Nationale des Beaux-Arts" (DR1974:0002:013:002 and DR1974:0002:013:008), for which he won a "deuxième Grand Prix", and for the 1801 Grand Prix Programme for "Un forum ou place public dédié à la Paix" (DR1974:0002:013:001 and DR1974:0002:013:007). David Le Roy, professor of architectural theory at the École, has signed and dated all four drawings on the verso, which indicates that the sheets were blank before being completed "en loge" (Levine, 99 and Perouse de Montclos, 11). Drawings DR1974:0002:013:004, DR1974:0002:013:005 (front and rear elevations for the same building), and DR1974:0002:013:006 are probably renderings for either a Grand Prix competition or a "projet rendu". The subject matter depicted in drawings DR1974:0002:013:004 - DR1974:0002:013:006 remains unclear. Bergdoll suggests that the drawings may be for Grand Prix programmes, including a "Ministère des Relations Extérieures" and a warehouse (Bergdoll, "HUBERT ... ", 1985), however, the former is depicted in DR1974:0002:013:007 and is therefore part of the larger 1801 Grand Prix programme for "Un forum ou place dédié à la Paix" (1801). A warehouse complex was never chosen as a Grand Prix programme during 1800-1802, Hubert's student years at the École (Macmillan). A recent Master's thesis suggests that Hubert Rohault de Fleury may have begun his studies at the École des Beaux-Arts in 1798 rather than 1800 (Amouroux, 3), in which case the unidentified drawings could be for the Grand Prix competitions held in 1798 and 1799 for a "Bourse pour une ville maritime" and an "Élysée ou cimetière public". The drawing for a fountain in honour of General Desaix, place Thionville (DR1974:0002:013:003) is possibly an entry for a "Prix d'émulation", in which monuments were a favorite category (Jacques, 61).
Personnes et institutions:
Sujet:
architecture
architecture
Date:
1800-1802
1800-1802
Titre:
Album of student drawings for architectural competitions held at the École spéciale de peinture, sculpture et architecture, Paris
Actions:
DR1974:0002:013:001-008
Description:
- This album contains large rendered drawings executed by Hubert Rohault de Fleury between 1800 and 1802 for architectural competitions held at the École Spéciale de Peinture, Sculpture et Architecture. These include renderings submitted by him for the 1800 Grand Prix programme for an "École Nationale des Beaux-Arts" (DR1974:0002:013:002 and DR1974:0002:013:008), for which he won a "deuxième Grand Prix", and for the 1801 Grand Prix Programme for "Un forum ou place public dédié à la Paix" (DR1974:0002:013:001 and DR1974:0002:013:007). David Le Roy, professor of architectural theory at the École, has signed and dated all four drawings on the verso, which indicates that the sheets were blank before being completed "en loge" (Levine, 99 and Perouse de Montclos, 11). Drawings DR1974:0002:013:004, DR1974:0002:013:005 (front and rear elevations for the same building), and DR1974:0002:013:006 are probably renderings for either a Grand Prix competition or a "projet rendu". The subject matter depicted in drawings DR1974:0002:013:004 - DR1974:0002:013:006 remains unclear. Bergdoll suggests that the drawings may be for Grand Prix programmes, including a "Ministère des Relations Extérieures" and a warehouse (Bergdoll, "HUBERT ... ", 1985), however, the former is depicted in DR1974:0002:013:007 and is therefore part of the larger 1801 Grand Prix programme for "Un forum ou place dédié à la Paix" (1801). A warehouse complex was never chosen as a Grand Prix programme during 1800-1802, Hubert's student years at the École (Macmillan). A recent Master's thesis suggests that Hubert Rohault de Fleury may have begun his studies at the École des Beaux-Arts in 1798 rather than 1800 (Amouroux, 3), in which case the unidentified drawings could be for the Grand Prix competitions held in 1798 and 1799 for a "Bourse pour une ville maritime" and an "Élysée ou cimetière public". The drawing for a fountain in honour of General Desaix, place Thionville (DR1974:0002:013:003) is possibly an entry for a "Prix d'émulation", in which monuments were a favorite category (Jacques, 61).
Album of student drawings for architectural competitions held at the École spéciale de peinture, sculpture et architecture, Paris
Actions:
DR1974:0002:013:001-008
Description:
- This album contains large rendered drawings executed by Hubert Rohault de Fleury between 1800 and 1802 for architectural competitions held at the École Spéciale de Peinture, Sculpture et Architecture. These include renderings submitted by him for the 1800 Grand Prix programme for an "École Nationale des Beaux-Arts" (DR1974:0002:013:002 and DR1974:0002:013:008), for which he won a "deuxième Grand Prix", and for the 1801 Grand Prix Programme for "Un forum ou place public dédié à la Paix" (DR1974:0002:013:001 and DR1974:0002:013:007). David Le Roy, professor of architectural theory at the École, has signed and dated all four drawings on the verso, which indicates that the sheets were blank before being completed "en loge" (Levine, 99 and Perouse de Montclos, 11). Drawings DR1974:0002:013:004, DR1974:0002:013:005 (front and rear elevations for the same building), and DR1974:0002:013:006 are probably renderings for either a Grand Prix competition or a "projet rendu". The subject matter depicted in drawings DR1974:0002:013:004 - DR1974:0002:013:006 remains unclear. Bergdoll suggests that the drawings may be for Grand Prix programmes, including a "Ministère des Relations Extérieures" and a warehouse (Bergdoll, "HUBERT ... ", 1985), however, the former is depicted in DR1974:0002:013:007 and is therefore part of the larger 1801 Grand Prix programme for "Un forum ou place dédié à la Paix" (1801). A warehouse complex was never chosen as a Grand Prix programme during 1800-1802, Hubert's student years at the École (Macmillan). A recent Master's thesis suggests that Hubert Rohault de Fleury may have begun his studies at the École des Beaux-Arts in 1798 rather than 1800 (Amouroux, 3), in which case the unidentified drawings could be for the Grand Prix competitions held in 1798 and 1799 for a "Bourse pour une ville maritime" and an "Élysée ou cimetière public". The drawing for a fountain in honour of General Desaix, place Thionville (DR1974:0002:013:003) is possibly an entry for a "Prix d'émulation", in which monuments were a favorite category (Jacques, 61).
Classification:
dessins
dessins
Date:
1800-1802
1800-1802
Personnes et institutions:
Sujet:
architecture
architecture
Classification:
événements
événements
Actions:
Description:
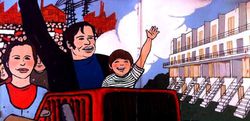
Évoquant un défi célèbre lancé par Le Corbusier, « Architecture ou révolution », cette conversation établira la place du processus du SAAL au Portugal parmi les débats internationaux des années 1960 et 1970 sur le logement social et la responsabilité de l’architecte dans ce domaine. Nuno Portas, secrétaire d’État au Logement et à l’Urbanisme nommé après la révolution(...)
Évoquant un défi célèbre lancé par Le Corbusier, « Architecture ou révolution », cette conversation établira la place du processus du SAAL au Portugal parmi les débats internationaux des années 1960 et 1970 sur le logement social et la responsabilité de l’architecte dans ce domaine. Nuno Portas, secrétaire d’État au Logement et à l’Urbanisme nommé après la révolution(...)
Localisation:
Théâtre Paul-Desmarais
Théâtre Paul-Desmarais
Date:
14 mai 2015 , 18h
14 mai 2015 , 18h
Titre:
Architecture ou révolution ? Une conversation avec Nuno Portas et Nuno Grande
Actions:
Description:
Évoquant un défi célèbre lancé par Le Corbusier, « Architecture ou révolution », cette conversation établira la place du processus du SAAL au Portugal parmi les débats internationaux des années 1960 et 1970 sur le logement social et la responsabilité de l’architecte dans ce domaine. Nuno Portas, secrétaire d’État au Logement et à l’Urbanisme nommé après la révolution(...)
Architecture ou révolution ? Une conversation avec Nuno Portas et Nuno Grande
Actions:
Description:
Évoquant un défi célèbre lancé par Le Corbusier, « Architecture ou révolution », cette conversation établira la place du processus du SAAL au Portugal parmi les débats internationaux des années 1960 et 1970 sur le logement social et la responsabilité de l’architecte dans ce domaine. Nuno Portas, secrétaire d’État au Logement et à l’Urbanisme nommé après la révolution(...)
Classification:
événements
événements
Date:
14 mai 2015
18h
14 mai 2015
18h
Localisation:
Théâtre Paul-Desmarais
Théâtre Paul-Desmarais
Classification:
expositions
expositions
Actions:
Description:
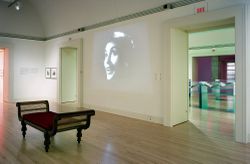
Empreintes de l’Inde démontre le rôle social, politique et anthropologique que de telles images peuvent jouer, en décrivant comment les éléments représentés ont jeté les fondements historiques – réels ou souhaités – sur lesquels un empire, plutôt qu’un assemblage de comptoirs coloniaux, a pu être bâti. Articulée autour de six thèmes, l’exposition explore des plus grands(...)
Empreintes de l’Inde démontre le rôle social, politique et anthropologique que de telles images peuvent jouer, en décrivant comment les éléments représentés ont jeté les fondements historiques – réels ou souhaités – sur lesquels un empire, plutôt qu’un assemblage de comptoirs coloniaux, a pu être bâti. Articulée autour de six thèmes, l’exposition explore des plus grands(...)
Localisation:
Salles principales
Salles principales
Date:
15 mai 2003 au 14 septembre 2003
15 mai 2003 au 14 septembre 2003
Titre:
Empreintes de l’Inde : photographie, architecture et politiques de la représentation
Actions:
Description:
Empreintes de l’Inde démontre le rôle social, politique et anthropologique que de telles images peuvent jouer, en décrivant comment les éléments représentés ont jeté les fondements historiques – réels ou souhaités – sur lesquels un empire, plutôt qu’un assemblage de comptoirs coloniaux, a pu être bâti. Articulée autour de six thèmes, l’exposition explore des plus grands(...)
Empreintes de l’Inde : photographie, architecture et politiques de la représentation
Actions:
Description:
Empreintes de l’Inde démontre le rôle social, politique et anthropologique que de telles images peuvent jouer, en décrivant comment les éléments représentés ont jeté les fondements historiques – réels ou souhaités – sur lesquels un empire, plutôt qu’un assemblage de comptoirs coloniaux, a pu être bâti. Articulée autour de six thèmes, l’exposition explore des plus grands(...)
Classification:
expositions
expositions
Date:
15 mai 2003 au
14 septembre 2003
15 mai 2003 au
14 septembre 2003
Localisation:
Salles principales
Salles principales
Classification:
dessins, documents textuels, oeuvres d'art
dessins, documents textuels, oeuvres d'art
Actions:
Numéro de référence:
DR1974:0002:010:001-048
Description:
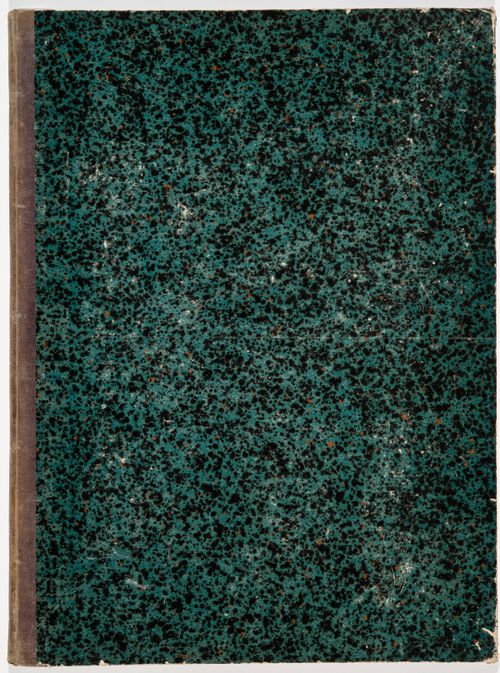
- This album contains original designs - mostly preliminary drawings - by Charles and possibly Hubert Rohault de Fleury for theatres and miscellaneous projects, record drawings and prints of French, and perhaps Italian, theatres, and prints for a diverse collection of other French subjects. Drawings and prints for theatres include: traced plans, perhaps of Italian theatres; preliminary plans for theatres designed by Charles Rohault de Fleury; a plan of Théâtre de variétés, Paris, signed by the architect, Jacques Cellérier; prints of Théâtre de l'Odéon, Paris, designed by Charles de Wailly and Marie-Joseph Peyre; a print of Théâtre de la Porte Saint-Martin, Paris, designed by Nicolas Lenoir; a proposal for an opera house, Paris, by Hector Horeau with a plan and perspective; and an engraving of the inscription for the first stone of the Grand-Théâtre, Lyon, designed by Antoine-Marie Chenavard and Jean Pollet. The remaining prints in the album date from the 18th and 19th centuries and include: a competition entry by Louis-Pierre Baltard for a monument at Bordeaux dedicated to the triumphs of the Republican army and to peace; a stable for the Czarina commissioned by Peter I and designed by François Bruant; decorations by Victor Louis for the "fêtes de paix" of 1763 and the inauguration of an equestrian statue of Louis XV for the Théâtre italien dedicated to the Marquis de Marigny; a funerary temple by Louis-Jean Desprez dedicated to Voltaire; a stable with two manèges by Jean François de Neufforge; a competition entry for an obelisk for Pont-Neuf, Paris, by Thomas Pierre Baraguay; a plan and two engravings of the Cirque for the Confédération générale, 14 July 1790, on the Champ-de-Mars; an advertising flyer for Louis Ambroise Dubut's book, "Architecture civile: maison de ville et de campagne"; and a prospectus and print of the Néothermes, rue de la Victoire, Paris, designed by Jean Charles Bringol. Three design drawings are for two projects by Charles Rohault de Fleury - an iron arcade for boulevard du Temple, Paris, and a bathroom or public bath (DR1974:0002:010:013, DR1974:0002:010:014 and DR1974:0002:010:044). A finished drawing for entrance gates (DR1974:0002:010:047) and unidentified sketches and notes (DR1974:0002:010:019 - DR1974:0002:010:022) are by either Hubert or Charles Rohault de Fleury.
DR1974:0002:010:001-048
Description:
- This album contains original designs - mostly preliminary drawings - by Charles and possibly Hubert Rohault de Fleury for theatres and miscellaneous projects, record drawings and prints of French, and perhaps Italian, theatres, and prints for a diverse collection of other French subjects. Drawings and prints for theatres include: traced plans, perhaps of Italian theatres; preliminary plans for theatres designed by Charles Rohault de Fleury; a plan of Théâtre de variétés, Paris, signed by the architect, Jacques Cellérier; prints of Théâtre de l'Odéon, Paris, designed by Charles de Wailly and Marie-Joseph Peyre; a print of Théâtre de la Porte Saint-Martin, Paris, designed by Nicolas Lenoir; a proposal for an opera house, Paris, by Hector Horeau with a plan and perspective; and an engraving of the inscription for the first stone of the Grand-Théâtre, Lyon, designed by Antoine-Marie Chenavard and Jean Pollet. The remaining prints in the album date from the 18th and 19th centuries and include: a competition entry by Louis-Pierre Baltard for a monument at Bordeaux dedicated to the triumphs of the Republican army and to peace; a stable for the Czarina commissioned by Peter I and designed by François Bruant; decorations by Victor Louis for the "fêtes de paix" of 1763 and the inauguration of an equestrian statue of Louis XV for the Théâtre italien dedicated to the Marquis de Marigny; a funerary temple by Louis-Jean Desprez dedicated to Voltaire; a stable with two manèges by Jean François de Neufforge; a competition entry for an obelisk for Pont-Neuf, Paris, by Thomas Pierre Baraguay; a plan and two engravings of the Cirque for the Confédération générale, 14 July 1790, on the Champ-de-Mars; an advertising flyer for Louis Ambroise Dubut's book, "Architecture civile: maison de ville et de campagne"; and a prospectus and print of the Néothermes, rue de la Victoire, Paris, designed by Jean Charles Bringol. Three design drawings are for two projects by Charles Rohault de Fleury - an iron arcade for boulevard du Temple, Paris, and a bathroom or public bath (DR1974:0002:010:013, DR1974:0002:010:014 and DR1974:0002:010:044). A finished drawing for entrance gates (DR1974:0002:010:047) and unidentified sketches and notes (DR1974:0002:010:019 - DR1974:0002:010:022) are by either Hubert or Charles Rohault de Fleury.
Personnes et institutions:
Sujet:
architecture, architecture temporaire, design d'intérieur, militaire, urbanisme
architecture, architecture temporaire, design d'intérieur, militaire, urbanisme
Date:
drawings executed ca. 1790-1868, manuscripts 1802-1868, printed 1717-1868
drawings executed ca. 1790-1868, manuscripts 1802-1868, printed 1717-1868
Titre:
Album of drawings, prints, and manuscripts of theatres and of French projects for buildings, monuments and temporary structures, and drawings and prints by Hubert and Charles Rohault de Fleury for theatres and miscellaneous projects
Actions:
DR1974:0002:010:001-048
Description:
- This album contains original designs - mostly preliminary drawings - by Charles and possibly Hubert Rohault de Fleury for theatres and miscellaneous projects, record drawings and prints of French, and perhaps Italian, theatres, and prints for a diverse collection of other French subjects. Drawings and prints for theatres include: traced plans, perhaps of Italian theatres; preliminary plans for theatres designed by Charles Rohault de Fleury; a plan of Théâtre de variétés, Paris, signed by the architect, Jacques Cellérier; prints of Théâtre de l'Odéon, Paris, designed by Charles de Wailly and Marie-Joseph Peyre; a print of Théâtre de la Porte Saint-Martin, Paris, designed by Nicolas Lenoir; a proposal for an opera house, Paris, by Hector Horeau with a plan and perspective; and an engraving of the inscription for the first stone of the Grand-Théâtre, Lyon, designed by Antoine-Marie Chenavard and Jean Pollet. The remaining prints in the album date from the 18th and 19th centuries and include: a competition entry by Louis-Pierre Baltard for a monument at Bordeaux dedicated to the triumphs of the Republican army and to peace; a stable for the Czarina commissioned by Peter I and designed by François Bruant; decorations by Victor Louis for the "fêtes de paix" of 1763 and the inauguration of an equestrian statue of Louis XV for the Théâtre italien dedicated to the Marquis de Marigny; a funerary temple by Louis-Jean Desprez dedicated to Voltaire; a stable with two manèges by Jean François de Neufforge; a competition entry for an obelisk for Pont-Neuf, Paris, by Thomas Pierre Baraguay; a plan and two engravings of the Cirque for the Confédération générale, 14 July 1790, on the Champ-de-Mars; an advertising flyer for Louis Ambroise Dubut's book, "Architecture civile: maison de ville et de campagne"; and a prospectus and print of the Néothermes, rue de la Victoire, Paris, designed by Jean Charles Bringol. Three design drawings are for two projects by Charles Rohault de Fleury - an iron arcade for boulevard du Temple, Paris, and a bathroom or public bath (DR1974:0002:010:013, DR1974:0002:010:014 and DR1974:0002:010:044). A finished drawing for entrance gates (DR1974:0002:010:047) and unidentified sketches and notes (DR1974:0002:010:019 - DR1974:0002:010:022) are by either Hubert or Charles Rohault de Fleury.
Album of drawings, prints, and manuscripts of theatres and of French projects for buildings, monuments and temporary structures, and drawings and prints by Hubert and Charles Rohault de Fleury for theatres and miscellaneous projects
Actions:
DR1974:0002:010:001-048
Description:
- This album contains original designs - mostly preliminary drawings - by Charles and possibly Hubert Rohault de Fleury for theatres and miscellaneous projects, record drawings and prints of French, and perhaps Italian, theatres, and prints for a diverse collection of other French subjects. Drawings and prints for theatres include: traced plans, perhaps of Italian theatres; preliminary plans for theatres designed by Charles Rohault de Fleury; a plan of Théâtre de variétés, Paris, signed by the architect, Jacques Cellérier; prints of Théâtre de l'Odéon, Paris, designed by Charles de Wailly and Marie-Joseph Peyre; a print of Théâtre de la Porte Saint-Martin, Paris, designed by Nicolas Lenoir; a proposal for an opera house, Paris, by Hector Horeau with a plan and perspective; and an engraving of the inscription for the first stone of the Grand-Théâtre, Lyon, designed by Antoine-Marie Chenavard and Jean Pollet. The remaining prints in the album date from the 18th and 19th centuries and include: a competition entry by Louis-Pierre Baltard for a monument at Bordeaux dedicated to the triumphs of the Republican army and to peace; a stable for the Czarina commissioned by Peter I and designed by François Bruant; decorations by Victor Louis for the "fêtes de paix" of 1763 and the inauguration of an equestrian statue of Louis XV for the Théâtre italien dedicated to the Marquis de Marigny; a funerary temple by Louis-Jean Desprez dedicated to Voltaire; a stable with two manèges by Jean François de Neufforge; a competition entry for an obelisk for Pont-Neuf, Paris, by Thomas Pierre Baraguay; a plan and two engravings of the Cirque for the Confédération générale, 14 July 1790, on the Champ-de-Mars; an advertising flyer for Louis Ambroise Dubut's book, "Architecture civile: maison de ville et de campagne"; and a prospectus and print of the Néothermes, rue de la Victoire, Paris, designed by Jean Charles Bringol. Three design drawings are for two projects by Charles Rohault de Fleury - an iron arcade for boulevard du Temple, Paris, and a bathroom or public bath (DR1974:0002:010:013, DR1974:0002:010:014 and DR1974:0002:010:044). A finished drawing for entrance gates (DR1974:0002:010:047) and unidentified sketches and notes (DR1974:0002:010:019 - DR1974:0002:010:022) are by either Hubert or Charles Rohault de Fleury.
Classification:
dessins, documents textuels, oeuvres d'art
dessins, documents textuels, oeuvres d'art
Date:
drawings executed ca. 1790-1868, manuscripts 1802-1868, printed 1717-1868
drawings executed ca. 1790-1868, manuscripts 1802-1868, printed 1717-1868
Personnes et institutions:
Sujet:
architecture, architecture temporaire, design d'intérieur, militaire, urbanisme
architecture, architecture temporaire, design d'intérieur, militaire, urbanisme
Classification:
expositions
expositions
Actions:
Description:
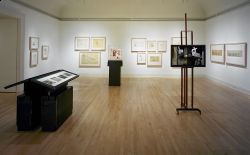
L’exposition se concentre sur un aspect déterminant et actuel de l’œuvre de Scarpa : l’approche originale qu’il utilisait pour composer avec les strates historiques qui forment le tissu d’une ville ou d’un bâtiment. En se concentrant sur l’habileté avec laquelle Scarpa pouvait développer une nouvelle œuvre à l’intérieur même, et souvent à partir, de fragments disparates(...)
L’exposition se concentre sur un aspect déterminant et actuel de l’œuvre de Scarpa : l’approche originale qu’il utilisait pour composer avec les strates historiques qui forment le tissu d’une ville ou d’un bâtiment. En se concentrant sur l’habileté avec laquelle Scarpa pouvait développer une nouvelle œuvre à l’intérieur même, et souvent à partir, de fragments disparates(...)
Localisation:
Salles principales
Salles principales
Date:
26 mai 1999 au 31 octobre 1999
26 mai 1999 au 31 octobre 1999
Titre:
Carlo Scarpa, architecte : composer avec l’histoire
Actions:
Description:
L’exposition se concentre sur un aspect déterminant et actuel de l’œuvre de Scarpa : l’approche originale qu’il utilisait pour composer avec les strates historiques qui forment le tissu d’une ville ou d’un bâtiment. En se concentrant sur l’habileté avec laquelle Scarpa pouvait développer une nouvelle œuvre à l’intérieur même, et souvent à partir, de fragments disparates(...)
Carlo Scarpa, architecte : composer avec l’histoire
Actions:
Description:
L’exposition se concentre sur un aspect déterminant et actuel de l’œuvre de Scarpa : l’approche originale qu’il utilisait pour composer avec les strates historiques qui forment le tissu d’une ville ou d’un bâtiment. En se concentrant sur l’habileté avec laquelle Scarpa pouvait développer une nouvelle œuvre à l’intérieur même, et souvent à partir, de fragments disparates(...)
Classification:
expositions
expositions
Date:
26 mai 1999 au
31 octobre 1999
26 mai 1999 au
31 octobre 1999
Localisation:
Salles principales
Salles principales
Classification:
expositions
expositions
Description:
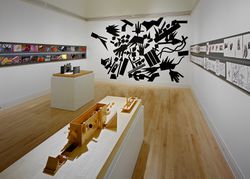
Autres résonances : oeuvres choisies de John Hejduk, 1954-1997, la première rétrospective majeure consacrée à l’architecte, explore les thèmes qui ont préoccupé Hejduk tout au long de sa carrière : l’architecture en tant qu’acte social, le mur, la maison, l’église, le passage et la transformation, l’expérience de la ville. L’importance de la place occupée par John Hejduk(...)
Autres résonances : oeuvres choisies de John Hejduk, 1954-1997, la première rétrospective majeure consacrée à l’architecte, explore les thèmes qui ont préoccupé Hejduk tout au long de sa carrière : l’architecture en tant qu’acte social, le mur, la maison, l’église, le passage et la transformation, l’expérience de la ville. L’importance de la place occupée par John Hejduk(...)
Localisation:
Salles principales
Salles principales
Date:
22 octobre 1997 au 15 février 1998
22 octobre 1997 au 15 février 1998
Titre:
Autres résonances : oeuvres choisies de John Hejduk, 1954-1997
Actions:
Description:
Autres résonances : oeuvres choisies de John Hejduk, 1954-1997, la première rétrospective majeure consacrée à l’architecte, explore les thèmes qui ont préoccupé Hejduk tout au long de sa carrière : l’architecture en tant qu’acte social, le mur, la maison, l’église, le passage et la transformation, l’expérience de la ville. L’importance de la place occupée par John Hejduk(...)
Autres résonances : oeuvres choisies de John Hejduk, 1954-1997
Actions:
Description:
Autres résonances : oeuvres choisies de John Hejduk, 1954-1997, la première rétrospective majeure consacrée à l’architecte, explore les thèmes qui ont préoccupé Hejduk tout au long de sa carrière : l’architecture en tant qu’acte social, le mur, la maison, l’église, le passage et la transformation, l’expérience de la ville. L’importance de la place occupée par John Hejduk(...)
Classification:
expositions
expositions
Date:
22 octobre 1997 au
15 février 1998
22 octobre 1997 au
15 février 1998
Localisation:
Salles principales
Salles principales
Classification:
dessins, oeuvres d'art
Quantité:
4 portfolio(s)
dessins, oeuvres d'art
Quantité:
4 portfolio(s)
Actions:
Numéro de référence:
DR1974:0002:030:001-065
Description:
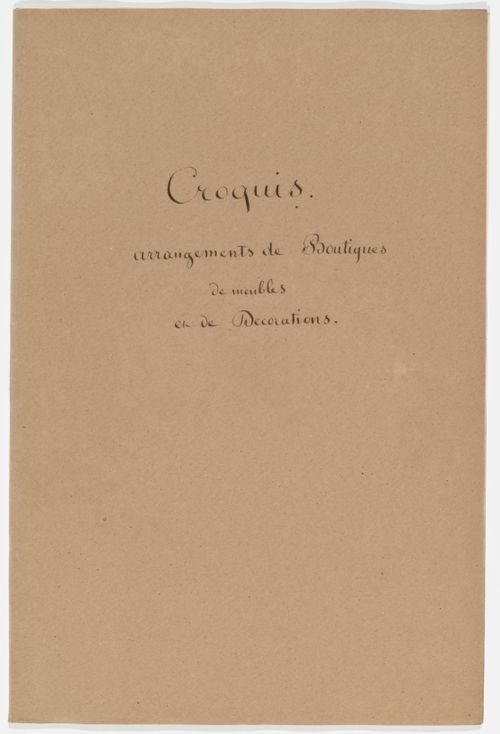
The four portfolios of drawings and prints in this group are entitled: Croquis à placer en papier; Croquis divers; Vues d'Italie; and Croquis arrangement de boutiques, de meubles, et de decorations (DR1974:0002:030:001 - DR1974:0002:030:008; DR1974:0002:030:009 - DR1974:0002:030:030; DR1974:0002:030:031 - DR1974:0002:030:050; DR1974:0002:030:051 - DR1974:0002:030:065. -- Porfolio Croquis à placer en papier, comprises three unidentified topographical views in graphite, a drawing of furnishings from the Palais Matteï, Italy [?], a still life of fruit, and a drawing of an elephant. -- Portfolio Croquis divers, comprises both record and design drawings - ranging from sketches to renderings - of varied subject matter. The record drawings include a rendering of the Hôtel de ville, Brussels, and line drawings of a baldachin and an urban square. The design drawings for buildings and interiors in Classical, Gothic and Exotic Revival styles are probably by Hubert Rohault de Fleury and include: line and finished drawings for a dairy after Jean François Joseph LeCointre; an imaginary church, perhaps inspired by Pugin; and a hôtel on rue de Varennes, Paris. Several drawings and prints depict military subject matter: fortifications after Louis de Cormontaigne, a battery, a cannon, and revolutionary battle scenes, some in Paris. Also included are several drawings of non-architectural subject matter - a coat of arms, perhaps of the Bougainville family, cossack soldiers, a boar hunt, a rock formation and lithographic maps of Istria and Rhodes. -- Portfolio Vues d'Italie, consists of mostly freehand drawings of Italian views and buildings in Paestum, Arezzo, Naples, Rome, Caprarola, Florence, Fidenza, Genoa, and Tivoli. The buildings and urban spaces include: Villa Belvedere, Naples; the Cathedral of Borgo S. Donino; the Temple of Vesta, Tivoli; the Campidoglio, Piazza del Popolo, Palais Maccarani, Arc de Septimus Severus, Ste. Pudenziana, and Baslica of Constantine, all in Rome. The presence of preparatory drawings for some of these views suggests they were intended to be published, either as individual prints or in a book. -- Portfolio Croquis arrangement de boutiques, de meuble et de decorations, comprises mostly finished watercolour drawings for Empire style interiors and furniture, probably designed by Hubert Rohault de Fleury. Also included are an elevation for a storefront for Batton Magasin de Fleurs Fines, drawings for two garden structures, and elevations for classical interiors and mouldings.
DR1974:0002:030:001-065
Description:
The four portfolios of drawings and prints in this group are entitled: Croquis à placer en papier; Croquis divers; Vues d'Italie; and Croquis arrangement de boutiques, de meubles, et de decorations (DR1974:0002:030:001 - DR1974:0002:030:008; DR1974:0002:030:009 - DR1974:0002:030:030; DR1974:0002:030:031 - DR1974:0002:030:050; DR1974:0002:030:051 - DR1974:0002:030:065. -- Porfolio Croquis à placer en papier, comprises three unidentified topographical views in graphite, a drawing of furnishings from the Palais Matteï, Italy [?], a still life of fruit, and a drawing of an elephant. -- Portfolio Croquis divers, comprises both record and design drawings - ranging from sketches to renderings - of varied subject matter. The record drawings include a rendering of the Hôtel de ville, Brussels, and line drawings of a baldachin and an urban square. The design drawings for buildings and interiors in Classical, Gothic and Exotic Revival styles are probably by Hubert Rohault de Fleury and include: line and finished drawings for a dairy after Jean François Joseph LeCointre; an imaginary church, perhaps inspired by Pugin; and a hôtel on rue de Varennes, Paris. Several drawings and prints depict military subject matter: fortifications after Louis de Cormontaigne, a battery, a cannon, and revolutionary battle scenes, some in Paris. Also included are several drawings of non-architectural subject matter - a coat of arms, perhaps of the Bougainville family, cossack soldiers, a boar hunt, a rock formation and lithographic maps of Istria and Rhodes. -- Portfolio Vues d'Italie, consists of mostly freehand drawings of Italian views and buildings in Paestum, Arezzo, Naples, Rome, Caprarola, Florence, Fidenza, Genoa, and Tivoli. The buildings and urban spaces include: Villa Belvedere, Naples; the Cathedral of Borgo S. Donino; the Temple of Vesta, Tivoli; the Campidoglio, Piazza del Popolo, Palais Maccarani, Arc de Septimus Severus, Ste. Pudenziana, and Baslica of Constantine, all in Rome. The presence of preparatory drawings for some of these views suggests they were intended to be published, either as individual prints or in a book. -- Portfolio Croquis arrangement de boutiques, de meuble et de decorations, comprises mostly finished watercolour drawings for Empire style interiors and furniture, probably designed by Hubert Rohault de Fleury. Also included are an elevation for a storefront for Batton Magasin de Fleurs Fines, drawings for two garden structures, and elevations for classical interiors and mouldings.
Personnes et institutions:
Sujet:
architecture, design d'intérieur, ingénierie, militaire, sculpture, topographique, urbanisme
architecture, design d'intérieur, ingénierie, militaire, sculpture, topographique, urbanisme
Date:
printed first half of the 19th century
printed first half of the 19th century
Titre:
Four portfolios of drawings of Italian views, interior designs, Empire style furniture, military subjects, and other diverse subject matter
Actions:
DR1974:0002:030:001-065
Description:
The four portfolios of drawings and prints in this group are entitled: Croquis à placer en papier; Croquis divers; Vues d'Italie; and Croquis arrangement de boutiques, de meubles, et de decorations (DR1974:0002:030:001 - DR1974:0002:030:008; DR1974:0002:030:009 - DR1974:0002:030:030; DR1974:0002:030:031 - DR1974:0002:030:050; DR1974:0002:030:051 - DR1974:0002:030:065. -- Porfolio Croquis à placer en papier, comprises three unidentified topographical views in graphite, a drawing of furnishings from the Palais Matteï, Italy [?], a still life of fruit, and a drawing of an elephant. -- Portfolio Croquis divers, comprises both record and design drawings - ranging from sketches to renderings - of varied subject matter. The record drawings include a rendering of the Hôtel de ville, Brussels, and line drawings of a baldachin and an urban square. The design drawings for buildings and interiors in Classical, Gothic and Exotic Revival styles are probably by Hubert Rohault de Fleury and include: line and finished drawings for a dairy after Jean François Joseph LeCointre; an imaginary church, perhaps inspired by Pugin; and a hôtel on rue de Varennes, Paris. Several drawings and prints depict military subject matter: fortifications after Louis de Cormontaigne, a battery, a cannon, and revolutionary battle scenes, some in Paris. Also included are several drawings of non-architectural subject matter - a coat of arms, perhaps of the Bougainville family, cossack soldiers, a boar hunt, a rock formation and lithographic maps of Istria and Rhodes. -- Portfolio Vues d'Italie, consists of mostly freehand drawings of Italian views and buildings in Paestum, Arezzo, Naples, Rome, Caprarola, Florence, Fidenza, Genoa, and Tivoli. The buildings and urban spaces include: Villa Belvedere, Naples; the Cathedral of Borgo S. Donino; the Temple of Vesta, Tivoli; the Campidoglio, Piazza del Popolo, Palais Maccarani, Arc de Septimus Severus, Ste. Pudenziana, and Baslica of Constantine, all in Rome. The presence of preparatory drawings for some of these views suggests they were intended to be published, either as individual prints or in a book. -- Portfolio Croquis arrangement de boutiques, de meuble et de decorations, comprises mostly finished watercolour drawings for Empire style interiors and furniture, probably designed by Hubert Rohault de Fleury. Also included are an elevation for a storefront for Batton Magasin de Fleurs Fines, drawings for two garden structures, and elevations for classical interiors and mouldings.
Four portfolios of drawings of Italian views, interior designs, Empire style furniture, military subjects, and other diverse subject matter
Actions:
DR1974:0002:030:001-065
Description:
The four portfolios of drawings and prints in this group are entitled: Croquis à placer en papier; Croquis divers; Vues d'Italie; and Croquis arrangement de boutiques, de meubles, et de decorations (DR1974:0002:030:001 - DR1974:0002:030:008; DR1974:0002:030:009 - DR1974:0002:030:030; DR1974:0002:030:031 - DR1974:0002:030:050; DR1974:0002:030:051 - DR1974:0002:030:065. -- Porfolio Croquis à placer en papier, comprises three unidentified topographical views in graphite, a drawing of furnishings from the Palais Matteï, Italy [?], a still life of fruit, and a drawing of an elephant. -- Portfolio Croquis divers, comprises both record and design drawings - ranging from sketches to renderings - of varied subject matter. The record drawings include a rendering of the Hôtel de ville, Brussels, and line drawings of a baldachin and an urban square. The design drawings for buildings and interiors in Classical, Gothic and Exotic Revival styles are probably by Hubert Rohault de Fleury and include: line and finished drawings for a dairy after Jean François Joseph LeCointre; an imaginary church, perhaps inspired by Pugin; and a hôtel on rue de Varennes, Paris. Several drawings and prints depict military subject matter: fortifications after Louis de Cormontaigne, a battery, a cannon, and revolutionary battle scenes, some in Paris. Also included are several drawings of non-architectural subject matter - a coat of arms, perhaps of the Bougainville family, cossack soldiers, a boar hunt, a rock formation and lithographic maps of Istria and Rhodes. -- Portfolio Vues d'Italie, consists of mostly freehand drawings of Italian views and buildings in Paestum, Arezzo, Naples, Rome, Caprarola, Florence, Fidenza, Genoa, and Tivoli. The buildings and urban spaces include: Villa Belvedere, Naples; the Cathedral of Borgo S. Donino; the Temple of Vesta, Tivoli; the Campidoglio, Piazza del Popolo, Palais Maccarani, Arc de Septimus Severus, Ste. Pudenziana, and Baslica of Constantine, all in Rome. The presence of preparatory drawings for some of these views suggests they were intended to be published, either as individual prints or in a book. -- Portfolio Croquis arrangement de boutiques, de meuble et de decorations, comprises mostly finished watercolour drawings for Empire style interiors and furniture, probably designed by Hubert Rohault de Fleury. Also included are an elevation for a storefront for Batton Magasin de Fleurs Fines, drawings for two garden structures, and elevations for classical interiors and mouldings.
Classification:
dessins, oeuvres d'art
Quantité:
4 portfolio(s)
dessins, oeuvres d'art
Quantité:
4 portfolio(s)
Date:
printed first half of the 19th century
printed first half of the 19th century
Personnes et institutions:
Sujet:
architecture, design d'intérieur, ingénierie, militaire, sculpture, topographique, urbanisme
architecture, design d'intérieur, ingénierie, militaire, sculpture, topographique, urbanisme
Classification:
expositions
expositions
Actions:
Description:
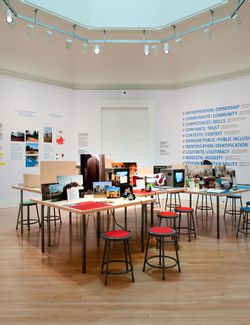
Comment la construction peut-elle devenir un instrument de paix ? Les villes d’après-guerre ont plusieurs problèmes en commun telles les constructions sauvages, l’absence de gouvernance civile suffisamment forte, même les projets dotés des meilleures intentions risquent de reproduire des inégalités dans l’environnement bâti ou d’en introduire de nouvelles. Si(...)
Comment la construction peut-elle devenir un instrument de paix ? Les villes d’après-guerre ont plusieurs problèmes en commun telles les constructions sauvages, l’absence de gouvernance civile suffisamment forte, même les projets dotés des meilleures intentions risquent de reproduire des inégalités dans l’environnement bâti ou d’en introduire de nouvelles. Si(...)
Localisation:
Salle octogonale
Salle octogonale
Date:
16 juin 2011 au 4 septembre 2011
16 juin 2011 au 4 septembre 2011
Titre:
La bonne cause : L'architecture de paix
Actions:
Description:
Comment la construction peut-elle devenir un instrument de paix ? Les villes d’après-guerre ont plusieurs problèmes en commun telles les constructions sauvages, l’absence de gouvernance civile suffisamment forte, même les projets dotés des meilleures intentions risquent de reproduire des inégalités dans l’environnement bâti ou d’en introduire de nouvelles. Si(...)
La bonne cause : L'architecture de paix
Actions:
Description:
Comment la construction peut-elle devenir un instrument de paix ? Les villes d’après-guerre ont plusieurs problèmes en commun telles les constructions sauvages, l’absence de gouvernance civile suffisamment forte, même les projets dotés des meilleures intentions risquent de reproduire des inégalités dans l’environnement bâti ou d’en introduire de nouvelles. Si(...)
Classification:
expositions
expositions
Date:
16 juin 2011 au
4 septembre 2011
16 juin 2011 au
4 septembre 2011
Localisation:
Salle octogonale
Salle octogonale
Classification:
dessins, documents textuels, oeuvres d'art
Quantité:
2 album(s)
dessins, documents textuels, oeuvres d'art
Quantité:
2 album(s)
Actions:
Numéro de référence:
DR1974:0002:037:001-031
Description:
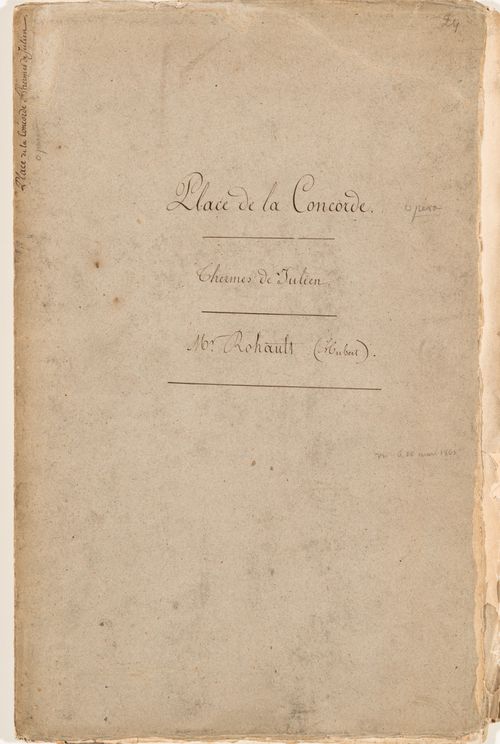
- This album contains drawings, prints and manuscripts chiefly related to two projects: the restoration of the Thermes de Julien and the development of the place de la Concorde, then known as place Louis XV. The ruins of the baths are documented in five drawings by Hubert Rohault de Fleury. The portfolio of manuscripts includes letters from the "Préfecture du Départment de la Seine" appointing Hubert Rohault de Fleury and Etienne Goddes to direct the restoration of the baths, a report by Rohault de Fleury and Goddes, and subsequent letters. The report includes a description of the baths, historical research, suggestions for earth removal and the purchase of adjacent buildings to be demolished. Both proposals made by Hubert Rohault de Fleury to the "Ministre de l'interior" for place Louis XV include central fountains and streets bisecting the square into four quadrants, each with fenced lawns and central fountains. One proposal shows the outer corner of each quadrant bordered by colonnades and loggias overlooking the "jardins des Tuileries", while the other proposal shows promenades bordered by a row of sculptures (DR1974:0002:037:004 - DR1974:0002:037:013). Also by Hubert Rohault de Fleury are several sketches for urban squares and five sketches for fountains, probably for place Louis XV (DR1974:0002:037:003, DR1974:0002:037:014 R/V - DR1974:0002:037:018 R/V). Projects by other architects for place Louis XV in the album include: a print by an unknown engraver of a project by Poyet for place Louis XV, including an opera house; engravings by Ollivier and Hibon of plans and fountains for place Louis XVI by Destouches and by Lusson; a lithograph by Roux of an obelisk with a fountain, probably a proposal for the base of the obelisk from Luxor. - Material unrelated to the Thermes de Julien and place Louis XV in this album includes one sheet of sketches of plans and elevations of unidentified buildings (DR1974:0002:037:001:045 R/V) and a plan showing the location of trees on the edge of place du Cirque Olympique, Paris (DR1974:0002:037:025). In addition to place Louis XVI, the engravings by Hibon and Ollivier depict a fountain for the ville de Toulouse designed by either Etienne Jacques or Etienne Jules Tierry and details of the acanthus foliage finial of the "Lanterne de Démosthénes", often known as the Choragic monument of Lysicrates, Greece (DR1974:0002:037:020 and DR1974:0002:037:021).
DR1974:0002:037:001-031
Description:
- This album contains drawings, prints and manuscripts chiefly related to two projects: the restoration of the Thermes de Julien and the development of the place de la Concorde, then known as place Louis XV. The ruins of the baths are documented in five drawings by Hubert Rohault de Fleury. The portfolio of manuscripts includes letters from the "Préfecture du Départment de la Seine" appointing Hubert Rohault de Fleury and Etienne Goddes to direct the restoration of the baths, a report by Rohault de Fleury and Goddes, and subsequent letters. The report includes a description of the baths, historical research, suggestions for earth removal and the purchase of adjacent buildings to be demolished. Both proposals made by Hubert Rohault de Fleury to the "Ministre de l'interior" for place Louis XV include central fountains and streets bisecting the square into four quadrants, each with fenced lawns and central fountains. One proposal shows the outer corner of each quadrant bordered by colonnades and loggias overlooking the "jardins des Tuileries", while the other proposal shows promenades bordered by a row of sculptures (DR1974:0002:037:004 - DR1974:0002:037:013). Also by Hubert Rohault de Fleury are several sketches for urban squares and five sketches for fountains, probably for place Louis XV (DR1974:0002:037:003, DR1974:0002:037:014 R/V - DR1974:0002:037:018 R/V). Projects by other architects for place Louis XV in the album include: a print by an unknown engraver of a project by Poyet for place Louis XV, including an opera house; engravings by Ollivier and Hibon of plans and fountains for place Louis XVI by Destouches and by Lusson; a lithograph by Roux of an obelisk with a fountain, probably a proposal for the base of the obelisk from Luxor. - Material unrelated to the Thermes de Julien and place Louis XV in this album includes one sheet of sketches of plans and elevations of unidentified buildings (DR1974:0002:037:001:045 R/V) and a plan showing the location of trees on the edge of place du Cirque Olympique, Paris (DR1974:0002:037:025). In addition to place Louis XVI, the engravings by Hibon and Ollivier depict a fountain for the ville de Toulouse designed by either Etienne Jacques or Etienne Jules Tierry and details of the acanthus foliage finial of the "Lanterne de Démosthénes", often known as the Choragic monument of Lysicrates, Greece (DR1974:0002:037:020 and DR1974:0002:037:021).
Personnes et institutions:
Sujet:
architecture, urbanisme
architecture, urbanisme
Date:
1754-1875
1754-1875
Titre:
Album of drawings, prints and documents for place de la Concorde and the restoration of the Thermes de Julien, Paris
Actions:
DR1974:0002:037:001-031
Description:
- This album contains drawings, prints and manuscripts chiefly related to two projects: the restoration of the Thermes de Julien and the development of the place de la Concorde, then known as place Louis XV. The ruins of the baths are documented in five drawings by Hubert Rohault de Fleury. The portfolio of manuscripts includes letters from the "Préfecture du Départment de la Seine" appointing Hubert Rohault de Fleury and Etienne Goddes to direct the restoration of the baths, a report by Rohault de Fleury and Goddes, and subsequent letters. The report includes a description of the baths, historical research, suggestions for earth removal and the purchase of adjacent buildings to be demolished. Both proposals made by Hubert Rohault de Fleury to the "Ministre de l'interior" for place Louis XV include central fountains and streets bisecting the square into four quadrants, each with fenced lawns and central fountains. One proposal shows the outer corner of each quadrant bordered by colonnades and loggias overlooking the "jardins des Tuileries", while the other proposal shows promenades bordered by a row of sculptures (DR1974:0002:037:004 - DR1974:0002:037:013). Also by Hubert Rohault de Fleury are several sketches for urban squares and five sketches for fountains, probably for place Louis XV (DR1974:0002:037:003, DR1974:0002:037:014 R/V - DR1974:0002:037:018 R/V). Projects by other architects for place Louis XV in the album include: a print by an unknown engraver of a project by Poyet for place Louis XV, including an opera house; engravings by Ollivier and Hibon of plans and fountains for place Louis XVI by Destouches and by Lusson; a lithograph by Roux of an obelisk with a fountain, probably a proposal for the base of the obelisk from Luxor. - Material unrelated to the Thermes de Julien and place Louis XV in this album includes one sheet of sketches of plans and elevations of unidentified buildings (DR1974:0002:037:001:045 R/V) and a plan showing the location of trees on the edge of place du Cirque Olympique, Paris (DR1974:0002:037:025). In addition to place Louis XVI, the engravings by Hibon and Ollivier depict a fountain for the ville de Toulouse designed by either Etienne Jacques or Etienne Jules Tierry and details of the acanthus foliage finial of the "Lanterne de Démosthénes", often known as the Choragic monument of Lysicrates, Greece (DR1974:0002:037:020 and DR1974:0002:037:021).
Album of drawings, prints and documents for place de la Concorde and the restoration of the Thermes de Julien, Paris
Actions:
DR1974:0002:037:001-031
Description:
- This album contains drawings, prints and manuscripts chiefly related to two projects: the restoration of the Thermes de Julien and the development of the place de la Concorde, then known as place Louis XV. The ruins of the baths are documented in five drawings by Hubert Rohault de Fleury. The portfolio of manuscripts includes letters from the "Préfecture du Départment de la Seine" appointing Hubert Rohault de Fleury and Etienne Goddes to direct the restoration of the baths, a report by Rohault de Fleury and Goddes, and subsequent letters. The report includes a description of the baths, historical research, suggestions for earth removal and the purchase of adjacent buildings to be demolished. Both proposals made by Hubert Rohault de Fleury to the "Ministre de l'interior" for place Louis XV include central fountains and streets bisecting the square into four quadrants, each with fenced lawns and central fountains. One proposal shows the outer corner of each quadrant bordered by colonnades and loggias overlooking the "jardins des Tuileries", while the other proposal shows promenades bordered by a row of sculptures (DR1974:0002:037:004 - DR1974:0002:037:013). Also by Hubert Rohault de Fleury are several sketches for urban squares and five sketches for fountains, probably for place Louis XV (DR1974:0002:037:003, DR1974:0002:037:014 R/V - DR1974:0002:037:018 R/V). Projects by other architects for place Louis XV in the album include: a print by an unknown engraver of a project by Poyet for place Louis XV, including an opera house; engravings by Ollivier and Hibon of plans and fountains for place Louis XVI by Destouches and by Lusson; a lithograph by Roux of an obelisk with a fountain, probably a proposal for the base of the obelisk from Luxor. - Material unrelated to the Thermes de Julien and place Louis XV in this album includes one sheet of sketches of plans and elevations of unidentified buildings (DR1974:0002:037:001:045 R/V) and a plan showing the location of trees on the edge of place du Cirque Olympique, Paris (DR1974:0002:037:025). In addition to place Louis XVI, the engravings by Hibon and Ollivier depict a fountain for the ville de Toulouse designed by either Etienne Jacques or Etienne Jules Tierry and details of the acanthus foliage finial of the "Lanterne de Démosthénes", often known as the Choragic monument of Lysicrates, Greece (DR1974:0002:037:020 and DR1974:0002:037:021).
Classification:
dessins, documents textuels, oeuvres d'art
Quantité:
2 album(s)
dessins, documents textuels, oeuvres d'art
Quantité:
2 album(s)
Date:
1754-1875
1754-1875
Personnes et institutions:
Sujet:
architecture, urbanisme
architecture, urbanisme
Classification:
expositions
expositions

Description:
Dans le cadre des célébrations soulignant l’inauguration de son nouvel édifice de la rue Baile, Centre Canadien d’Architecture : Architecture et paysage révèle des motifs sous-jacents ayant influé sur la conception de l’architecture et l’aménagement du CCA. Les objets présentés se complètent pour dire le musée d’architecture : la nature des œuvres qu’il collectionne et(...)
Dans le cadre des célébrations soulignant l’inauguration de son nouvel édifice de la rue Baile, Centre Canadien d’Architecture : Architecture et paysage révèle des motifs sous-jacents ayant influé sur la conception de l’architecture et l’aménagement du CCA. Les objets présentés se complètent pour dire le musée d’architecture : la nature des œuvres qu’il collectionne et(...)
Localisation:
Salle octogonale
Salle octogonale
Date:
7 mai 1989 au 25 mars 1990
7 mai 1989 au 25 mars 1990
Titre:
Centre Canadien d'Architecture : architecture et paysage
Actions:
Description:
Dans le cadre des célébrations soulignant l’inauguration de son nouvel édifice de la rue Baile, Centre Canadien d’Architecture : Architecture et paysage révèle des motifs sous-jacents ayant influé sur la conception de l’architecture et l’aménagement du CCA. Les objets présentés se complètent pour dire le musée d’architecture : la nature des œuvres qu’il collectionne et(...)
Centre Canadien d'Architecture : architecture et paysage
Actions:
Description:
Dans le cadre des célébrations soulignant l’inauguration de son nouvel édifice de la rue Baile, Centre Canadien d’Architecture : Architecture et paysage révèle des motifs sous-jacents ayant influé sur la conception de l’architecture et l’aménagement du CCA. Les objets présentés se complètent pour dire le musée d’architecture : la nature des œuvres qu’il collectionne et(...)
Classification:
expositions
expositions
Date:
7 mai 1989 au
25 mars 1990
7 mai 1989 au
25 mars 1990
Localisation:
Salle octogonale
Salle octogonale


