


18213 Résultats
Classification:
dessins
dessins
Numéro de référence:
DR2012:0012:047:022
Description:
Includes site plans, sketches and isometic drawings for a project titled "Carre Viger" [sic], or Square Viger. Also included are copies of maps of the area made by the city of Montréal in 1991.
DR2012:0012:047:022
Description:
Includes site plans, sketches and isometic drawings for a project titled "Carre Viger" [sic], or Square Viger. Also included are copies of maps of the area made by the city of Montréal in 1991.
Personnes et institutions:
Date:
1990-1991
1990-1991
Titre:
Site plans, sketches and isometic drawings, Square Viger
Actions:
DR2012:0012:047:022
Description:
Includes site plans, sketches and isometic drawings for a project titled "Carre Viger" [sic], or Square Viger. Also included are copies of maps of the area made by the city of Montréal in 1991.
Site plans, sketches and isometic drawings, Square Viger
Actions:
DR2012:0012:047:022
Description:
Includes site plans, sketches and isometic drawings for a project titled "Carre Viger" [sic], or Square Viger. Also included are copies of maps of the area made by the city of Montréal in 1991.
Classification:
dessins
dessins
Date:
1990-1991
1990-1991
Personnes et institutions:
Classification:
événements
événements
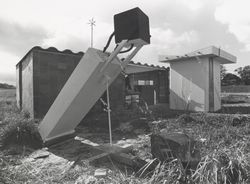
Actions:
Description:
Dans la série de conférences Hier d’aujourd’hui, l’architecte et auteur canadien Witold Rybczynski expose les origines de l’Ecol House, prototype d’un modèle d’habitation autonome pour les pays en développement. Le projet a été créé à Montréal en 1972 par Ecol Operation, un groupe d’architectes et d’étudiants duquel il était membre et qui devient, au début des années(...)
Dans la série de conférences Hier d’aujourd’hui, l’architecte et auteur canadien Witold Rybczynski expose les origines de l’Ecol House, prototype d’un modèle d’habitation autonome pour les pays en développement. Le projet a été créé à Montréal en 1972 par Ecol Operation, un groupe d’architectes et d’étudiants duquel il était membre et qui devient, au début des années(...)
Localisation:
Théâtre Paul-Desmarais
Théâtre Paul-Desmarais
Date:
29 novembre 2007
29 novembre 2007
Titre:
Witold Rybczynski : Green Before Green
Actions:
Description:
Dans la série de conférences Hier d’aujourd’hui, l’architecte et auteur canadien Witold Rybczynski expose les origines de l’Ecol House, prototype d’un modèle d’habitation autonome pour les pays en développement. Le projet a été créé à Montréal en 1972 par Ecol Operation, un groupe d’architectes et d’étudiants duquel il était membre et qui devient, au début des années(...)
Witold Rybczynski : Green Before Green
Actions:
Description:
Dans la série de conférences Hier d’aujourd’hui, l’architecte et auteur canadien Witold Rybczynski expose les origines de l’Ecol House, prototype d’un modèle d’habitation autonome pour les pays en développement. Le projet a été créé à Montréal en 1972 par Ecol Operation, un groupe d’architectes et d’étudiants duquel il était membre et qui devient, au début des années(...)
Classification:
événements
événements
Date:
29 novembre 2007
29 novembre 2007
Localisation:
Théâtre Paul-Desmarais
Théâtre Paul-Desmarais
Classification:
documents textuels
documents textuels
Numéro de référence:
ARCH267608
Description:
This group consists of minutes of meetings, correspondence and related documents and a revised schedule for the Palais des Congrès de Montréal. There are also codes of administrative procedures from the Ministère des Travaux publics.
ARCH267608
Description:
This group consists of minutes of meetings, correspondence and related documents and a revised schedule for the Palais des Congrès de Montréal. There are also codes of administrative procedures from the Ministère des Travaux publics.
Personnes et institutions:
Date:
1979-1980
1979-1980
Titre:
PLLL / Organization/ Procédures/Échéancier
Actions:
ARCH267608
Description:
This group consists of minutes of meetings, correspondence and related documents and a revised schedule for the Palais des Congrès de Montréal. There are also codes of administrative procedures from the Ministère des Travaux publics.
PLLL / Organization/ Procédures/Échéancier
Actions:
ARCH267608
Description:
This group consists of minutes of meetings, correspondence and related documents and a revised schedule for the Palais des Congrès de Montréal. There are also codes of administrative procedures from the Ministère des Travaux publics.
Classification:
documents textuels
documents textuels
Date:
1979-1980
1979-1980
Personnes et institutions:
Classification:
photographies
photographies
Numéro de référence:
ARCH267222
Description:
This group consists of views of the surrounding buildings at the site for the Consulate of Poland in Montréal, Québec, and a photograph of a site plan. The photographs have typescript labels which identify the views.
ARCH267222
Description:
This group consists of views of the surrounding buildings at the site for the Consulate of Poland in Montréal, Québec, and a photograph of a site plan. The photographs have typescript labels which identify the views.
Personnes et institutions:
Titre:
Polish Consulate / 7404 / Snapshots of site
Actions:
ARCH267222
Description:
This group consists of views of the surrounding buildings at the site for the Consulate of Poland in Montréal, Québec, and a photograph of a site plan. The photographs have typescript labels which identify the views.
Polish Consulate / 7404 / Snapshots of site
Actions:
ARCH267222
Description:
This group consists of views of the surrounding buildings at the site for the Consulate of Poland in Montréal, Québec, and a photograph of a site plan. The photographs have typescript labels which identify the views.
Classification:
photographies
photographies
Personnes et institutions:
Classification:
photographies
photographies

Numéro de référence:
ARCH282830
Description:
Au moins deux de ces photographies semblent avoir été prises dans le jardin de la maison d'Ernest Cormier, Montréal. Les deux personnes photographiées pourraient être Clorinthe et Cécile Perron. Une recherche plus approfondie est nécessaire.
ARCH282830
Description:
Au moins deux de ces photographies semblent avoir été prises dans le jardin de la maison d'Ernest Cormier, Montréal. Les deux personnes photographiées pourraient être Clorinthe et Cécile Perron. Une recherche plus approfondie est nécessaire.
Personnes et institutions:
Date:
entre 1930 et 1950
entre 1930 et 1950
Titre:
Portraits de Clorinthe et Cécile Perron possiblement posant avec un chat
Actions:
ARCH282830
Description:
Au moins deux de ces photographies semblent avoir été prises dans le jardin de la maison d'Ernest Cormier, Montréal. Les deux personnes photographiées pourraient être Clorinthe et Cécile Perron. Une recherche plus approfondie est nécessaire.
Portraits de Clorinthe et Cécile Perron possiblement posant avec un chat
Actions:
ARCH282830
Description:
Au moins deux de ces photographies semblent avoir été prises dans le jardin de la maison d'Ernest Cormier, Montréal. Les deux personnes photographiées pourraient être Clorinthe et Cécile Perron. Une recherche plus approfondie est nécessaire.
Classification:
photographies
photographies
Date:
entre 1930 et 1950
entre 1930 et 1950
Personnes et institutions:
Classification:
archives
Niveau de description archivistique:
Collection
archives
Niveau de description archivistique:
Collection
Numéro de référence:
AP172
Description:
The Mies in America Research Collection documents an exhibition and publication project produced by Curator and Architectural Historian, Phyllis Lambert (1927-), and associated researchers between 1996-2002. The project explored German-born architect Ludwig Mies van der Rohe's (1886-1969) contributions to the American architectural landscape following his immigration from Germany to Chicago in 1938. The resulting book, a collaboration between the Canadian Centre for Architecture and the Whitney Museum of American Art, was published in 2001. The exhibition ran from 2001-2002 with stops at the Whitney Museum of American Art (New York), the Canadian Centre for Architecture, (Montreal), and the Museum of Contemporary Art (Chicago). The Mies in America research collection consists of correspondence, research, and administrative, manuscript, and curatorial files created by Phyllis Lambert and the project team for the book and exhibition project Mies in America, originally housed in the Mies research office at the Canadian Centre for Architecture. Throughout the process, the team of researchers consulted previously unstudied material on Mies van der Rhoe from major repositories across North America, including drawings, collages, photographs, project documents, letters, and extensive interviews , which are represented in photocopy throughout the collection to document the research activities as well as curatorial choices and manuscript development. Subsequent curatorial decisions based on this research are detailed through notes, correspondence, manuscript drafts, and object lists as the book and exhibition projects took shape. Original annotations, edits, and comments made by Phyllis Lambert and her research associates are present throughout. The administrative activities of the research team are also documented through correspondence, research assistant assignments, research trips, and photography requests. Files from the assistant curator (Cammie McAtee), and research assistants (primarily Elspeth Cowell, Nathalie Senecal, and Deborah Miller) are integrated throughout the collection.
AP172
Description:
The Mies in America Research Collection documents an exhibition and publication project produced by Curator and Architectural Historian, Phyllis Lambert (1927-), and associated researchers between 1996-2002. The project explored German-born architect Ludwig Mies van der Rohe's (1886-1969) contributions to the American architectural landscape following his immigration from Germany to Chicago in 1938. The resulting book, a collaboration between the Canadian Centre for Architecture and the Whitney Museum of American Art, was published in 2001. The exhibition ran from 2001-2002 with stops at the Whitney Museum of American Art (New York), the Canadian Centre for Architecture, (Montreal), and the Museum of Contemporary Art (Chicago). The Mies in America research collection consists of correspondence, research, and administrative, manuscript, and curatorial files created by Phyllis Lambert and the project team for the book and exhibition project Mies in America, originally housed in the Mies research office at the Canadian Centre for Architecture. Throughout the process, the team of researchers consulted previously unstudied material on Mies van der Rhoe from major repositories across North America, including drawings, collages, photographs, project documents, letters, and extensive interviews , which are represented in photocopy throughout the collection to document the research activities as well as curatorial choices and manuscript development. Subsequent curatorial decisions based on this research are detailed through notes, correspondence, manuscript drafts, and object lists as the book and exhibition projects took shape. Original annotations, edits, and comments made by Phyllis Lambert and her research associates are present throughout. The administrative activities of the research team are also documented through correspondence, research assistant assignments, research trips, and photography requests. Files from the assistant curator (Cammie McAtee), and research assistants (primarily Elspeth Cowell, Nathalie Senecal, and Deborah Miller) are integrated throughout the collection.
Personnes et institutions:
Date:
1957-2002
1957-2002
Titre:
Dossier de recherche Mies in America
Actions:
AP172
Description:
The Mies in America Research Collection documents an exhibition and publication project produced by Curator and Architectural Historian, Phyllis Lambert (1927-), and associated researchers between 1996-2002. The project explored German-born architect Ludwig Mies van der Rohe's (1886-1969) contributions to the American architectural landscape following his immigration from Germany to Chicago in 1938. The resulting book, a collaboration between the Canadian Centre for Architecture and the Whitney Museum of American Art, was published in 2001. The exhibition ran from 2001-2002 with stops at the Whitney Museum of American Art (New York), the Canadian Centre for Architecture, (Montreal), and the Museum of Contemporary Art (Chicago). The Mies in America research collection consists of correspondence, research, and administrative, manuscript, and curatorial files created by Phyllis Lambert and the project team for the book and exhibition project Mies in America, originally housed in the Mies research office at the Canadian Centre for Architecture. Throughout the process, the team of researchers consulted previously unstudied material on Mies van der Rhoe from major repositories across North America, including drawings, collages, photographs, project documents, letters, and extensive interviews , which are represented in photocopy throughout the collection to document the research activities as well as curatorial choices and manuscript development. Subsequent curatorial decisions based on this research are detailed through notes, correspondence, manuscript drafts, and object lists as the book and exhibition projects took shape. Original annotations, edits, and comments made by Phyllis Lambert and her research associates are present throughout. The administrative activities of the research team are also documented through correspondence, research assistant assignments, research trips, and photography requests. Files from the assistant curator (Cammie McAtee), and research assistants (primarily Elspeth Cowell, Nathalie Senecal, and Deborah Miller) are integrated throughout the collection.
Dossier de recherche Mies in America
Actions:
AP172
Description:
The Mies in America Research Collection documents an exhibition and publication project produced by Curator and Architectural Historian, Phyllis Lambert (1927-), and associated researchers between 1996-2002. The project explored German-born architect Ludwig Mies van der Rohe's (1886-1969) contributions to the American architectural landscape following his immigration from Germany to Chicago in 1938. The resulting book, a collaboration between the Canadian Centre for Architecture and the Whitney Museum of American Art, was published in 2001. The exhibition ran from 2001-2002 with stops at the Whitney Museum of American Art (New York), the Canadian Centre for Architecture, (Montreal), and the Museum of Contemporary Art (Chicago). The Mies in America research collection consists of correspondence, research, and administrative, manuscript, and curatorial files created by Phyllis Lambert and the project team for the book and exhibition project Mies in America, originally housed in the Mies research office at the Canadian Centre for Architecture. Throughout the process, the team of researchers consulted previously unstudied material on Mies van der Rhoe from major repositories across North America, including drawings, collages, photographs, project documents, letters, and extensive interviews , which are represented in photocopy throughout the collection to document the research activities as well as curatorial choices and manuscript development. Subsequent curatorial decisions based on this research are detailed through notes, correspondence, manuscript drafts, and object lists as the book and exhibition projects took shape. Original annotations, edits, and comments made by Phyllis Lambert and her research associates are present throughout. The administrative activities of the research team are also documented through correspondence, research assistant assignments, research trips, and photography requests. Files from the assistant curator (Cammie McAtee), and research assistants (primarily Elspeth Cowell, Nathalie Senecal, and Deborah Miller) are integrated throughout the collection.
Classification:
archives
Niveau de description archivistique:
Collection 172
archives
Niveau de description archivistique:
Collection 172
Date:
1957-2002
1957-2002
Personnes et institutions:
Classification:
photographies
photographies
Actions:
Numéro de référence:
PH2006:0214-0231
Description:
Basilica II consists of 17 black and white photographic prints of the ruins of Pompeii in Napoli, Italy. Basilica II comprises PH2006:0214 to PH2006:0231. Commissioned by the Canadian Centre for Architecture, Montréal, for "Tangent," 2006
PH2006:0214-0231
Description:
Basilica II consists of 17 black and white photographic prints of the ruins of Pompeii in Napoli, Italy. Basilica II comprises PH2006:0214 to PH2006:0231. Commissioned by the Canadian Centre for Architecture, Montréal, for "Tangent," 2006
Personnes et institutions:
Date:
2006
2006
Titre:
Basilica II, Pompeii, Napoli, Italy
Actions:
PH2006:0214-0231
Description:
Basilica II consists of 17 black and white photographic prints of the ruins of Pompeii in Napoli, Italy. Basilica II comprises PH2006:0214 to PH2006:0231. Commissioned by the Canadian Centre for Architecture, Montréal, for "Tangent," 2006
Basilica II, Pompeii, Napoli, Italy
Actions:
PH2006:0214-0231
Description:
Basilica II consists of 17 black and white photographic prints of the ruins of Pompeii in Napoli, Italy. Basilica II comprises PH2006:0214 to PH2006:0231. Commissioned by the Canadian Centre for Architecture, Montréal, for "Tangent," 2006
Classification:
photographies
photographies
Date:
2006
2006
Personnes et institutions:
Classification:
documents textuels
documents textuels
Numéro de référence:
ARCH173850
Description:
La maison Chrysalide (projet de maison pour mères mono-parentales initié par services sociaux du Montréal métropolitain): collaboration de Jacques Rousseau pour la recherche de sites, correspondance, plan du Plateau Mont-Royal annoté, notes
ARCH173850
Description:
La maison Chrysalide (projet de maison pour mères mono-parentales initié par services sociaux du Montréal métropolitain): collaboration de Jacques Rousseau pour la recherche de sites, correspondance, plan du Plateau Mont-Royal annoté, notes
Personnes et institutions:
Date:
1987
1987
Titre:
La maison Chrysalide
Actions:
ARCH173850
Description:
La maison Chrysalide (projet de maison pour mères mono-parentales initié par services sociaux du Montréal métropolitain): collaboration de Jacques Rousseau pour la recherche de sites, correspondance, plan du Plateau Mont-Royal annoté, notes
La maison Chrysalide
Actions:
ARCH173850
Description:
La maison Chrysalide (projet de maison pour mères mono-parentales initié par services sociaux du Montréal métropolitain): collaboration de Jacques Rousseau pour la recherche de sites, correspondance, plan du Plateau Mont-Royal annoté, notes
Classification:
documents textuels
documents textuels
Date:
1987
1987
Personnes et institutions:
Classification:
documents textuels
Quantité:
3 textual record(s)
documents textuels
Quantité:
3 textual record(s)
Numéro de référence:
ARCH267585
Description:
This group consists of registration procedures and a blank registration form for the art competition for the Palais des Congrès de Montréal. There is also a plan for the landscaping of the esplanade of the Palais des Congrès.
ARCH267585
Description:
This group consists of registration procedures and a blank registration form for the art competition for the Palais des Congrès de Montréal. There is also a plan for the landscaping of the esplanade of the Palais des Congrès.
Personnes et institutions:
Date:
1980-1981
1980-1981
Titre:
Registration procedures and a blank registration form for the art competition
Actions:
ARCH267585
Description:
This group consists of registration procedures and a blank registration form for the art competition for the Palais des Congrès de Montréal. There is also a plan for the landscaping of the esplanade of the Palais des Congrès.
Registration procedures and a blank registration form for the art competition
Actions:
ARCH267585
Description:
This group consists of registration procedures and a blank registration form for the art competition for the Palais des Congrès de Montréal. There is also a plan for the landscaping of the esplanade of the Palais des Congrès.
Classification:
documents textuels
Quantité:
3 textual record(s)
documents textuels
Quantité:
3 textual record(s)
Date:
1980-1981
1980-1981
Personnes et institutions:
Classification:
documents textuels
documents textuels
Numéro de référence:
ARCH258970
Description:
Coupures de presse relatifs aux projets divers : « Palais de Justice », « St-John The Baptiste Church », « Université de Montréal », la commission scolaire, « École St-Arsène », et coupures de presse relatifs aux églises par d'autres architectes.
ARCH258970
Description:
Coupures de presse relatifs aux projets divers : « Palais de Justice », « St-John The Baptiste Church », « Université de Montréal », la commission scolaire, « École St-Arsène », et coupures de presse relatifs aux églises par d'autres architectes.
Personnes et institutions:
Date:
1923-1947
1923-1947
Titre:
Coupures de presse
Actions:
ARCH258970
Description:
Coupures de presse relatifs aux projets divers : « Palais de Justice », « St-John The Baptiste Church », « Université de Montréal », la commission scolaire, « École St-Arsène », et coupures de presse relatifs aux églises par d'autres architectes.
Coupures de presse
Actions:
ARCH258970
Description:
Coupures de presse relatifs aux projets divers : « Palais de Justice », « St-John The Baptiste Church », « Université de Montréal », la commission scolaire, « École St-Arsène », et coupures de presse relatifs aux églises par d'autres architectes.
Classification:
documents textuels
documents textuels
Date:
1923-1947
1923-1947
Personnes et institutions:


