


119251 Résultats
Classification:
dessins
dessins
Numéro de référence:
DR1974:0001:001
Description:
- DR1974:0001:001 is folio 1 from an album of seventeen folios of drawings for 'Détails d'ordres d'architecture', see 'The First Five Years...', p. 40, pl. 7.
DR1974:0001:001
Description:
- DR1974:0001:001 is folio 1 from an album of seventeen folios of drawings for 'Détails d'ordres d'architecture', see 'The First Five Years...', p. 40, pl. 7.
Personnes et institutions:
Date:
ca. 1540
ca. 1540
Titre:
Details of Two Entablatures from Ancient Monuments
Actions:
DR1974:0001:001
Description:
- DR1974:0001:001 is folio 1 from an album of seventeen folios of drawings for 'Détails d'ordres d'architecture', see 'The First Five Years...', p. 40, pl. 7.
Details of Two Entablatures from Ancient Monuments
Actions:
DR1974:0001:001
Description:
- DR1974:0001:001 is folio 1 from an album of seventeen folios of drawings for 'Détails d'ordres d'architecture', see 'The First Five Years...', p. 40, pl. 7.
Classification:
dessins
dessins
Date:
ca. 1540
ca. 1540
Personnes et institutions:
Classification:
documents textuels
documents textuels
Numéro de référence:
ARCH173085
Description:
Projet Rive-Sud Allocution du ministre des Affaires culturelles lors d'un colloque "Contact Québec", colloque sur la culture à Beloeil, notes, texte manuscrit sur un projet de résidence / atelier d'art et d'architecture à Rougemont, 1978 Description des dossiers personnels
ARCH173085
Description:
Projet Rive-Sud Allocution du ministre des Affaires culturelles lors d'un colloque "Contact Québec", colloque sur la culture à Beloeil, notes, texte manuscrit sur un projet de résidence / atelier d'art et d'architecture à Rougemont, 1978 Description des dossiers personnels
Personnes et institutions:
Date:
1978
1978
Titre:
Projet Rive-Sud Allocution du ministre des Affaires culturelles lors d'un colloque "Contact Québec"
Actions:
ARCH173085
Description:
Projet Rive-Sud Allocution du ministre des Affaires culturelles lors d'un colloque "Contact Québec", colloque sur la culture à Beloeil, notes, texte manuscrit sur un projet de résidence / atelier d'art et d'architecture à Rougemont, 1978 Description des dossiers personnels
Projet Rive-Sud Allocution du ministre des Affaires culturelles lors d'un colloque "Contact Québec"
Actions:
ARCH173085
Description:
Projet Rive-Sud Allocution du ministre des Affaires culturelles lors d'un colloque "Contact Québec", colloque sur la culture à Beloeil, notes, texte manuscrit sur un projet de résidence / atelier d'art et d'architecture à Rougemont, 1978 Description des dossiers personnels
Classification:
documents textuels
documents textuels
Date:
1978
1978
Personnes et institutions:
Classification:
documents textuels
documents textuels
Numéro de référence:
ARCH258497
Description:
2 classeurs à anneaux avec des documents officiels relatifs à l'Association des architectes de la province de Québec, et à l’Ontario Association of Architects. Comprend aussi de la correspondance et des documents officiels relatifs à l'Institut royal d'architecture du Canada, et à la Corporation des ingénieurs du Québec.
ARCH258497
Description:
2 classeurs à anneaux avec des documents officiels relatifs à l'Association des architectes de la province de Québec, et à l’Ontario Association of Architects. Comprend aussi de la correspondance et des documents officiels relatifs à l'Institut royal d'architecture du Canada, et à la Corporation des ingénieurs du Québec.
Personnes et institutions:
Date:
1942-1972
1942-1972
Titre:
Documents officiels relatifs à l'Association des architectes de la province de Québec, et à l’Ontario Association of Architects
Actions:
ARCH258497
Description:
2 classeurs à anneaux avec des documents officiels relatifs à l'Association des architectes de la province de Québec, et à l’Ontario Association of Architects. Comprend aussi de la correspondance et des documents officiels relatifs à l'Institut royal d'architecture du Canada, et à la Corporation des ingénieurs du Québec.
Documents officiels relatifs à l'Association des architectes de la province de Québec, et à l’Ontario Association of Architects
Actions:
ARCH258497
Description:
2 classeurs à anneaux avec des documents officiels relatifs à l'Association des architectes de la province de Québec, et à l’Ontario Association of Architects. Comprend aussi de la correspondance et des documents officiels relatifs à l'Institut royal d'architecture du Canada, et à la Corporation des ingénieurs du Québec.
Classification:
documents textuels
documents textuels
Date:
1942-1972
1942-1972
Personnes et institutions:
Classification:
photographies
photographies
Numéro de référence:
ARCH283878
Description:
Cette boîte contient des copies des planches contacts de photographies personnelles d'Ernest Cormier, incluant des photographies de France, d'Italie, d'oeuvre d'art, d'architecture et de travaux d'ingénierie. Contient les planches contact des originaux sur nitrates numéro 1 à numéro 149.
ARCH283878
Description:
Cette boîte contient des copies des planches contacts de photographies personnelles d'Ernest Cormier, incluant des photographies de France, d'Italie, d'oeuvre d'art, d'architecture et de travaux d'ingénierie. Contient les planches contact des originaux sur nitrates numéro 1 à numéro 149.
Personnes et institutions:
Date:
1910s-1950s
1910s-1950s
Titre:
Planches contacts de diverses photographies personnelles et professionnelles
Actions:
ARCH283878
Description:
Cette boîte contient des copies des planches contacts de photographies personnelles d'Ernest Cormier, incluant des photographies de France, d'Italie, d'oeuvre d'art, d'architecture et de travaux d'ingénierie. Contient les planches contact des originaux sur nitrates numéro 1 à numéro 149.
Planches contacts de diverses photographies personnelles et professionnelles
Actions:
ARCH283878
Description:
Cette boîte contient des copies des planches contacts de photographies personnelles d'Ernest Cormier, incluant des photographies de France, d'Italie, d'oeuvre d'art, d'architecture et de travaux d'ingénierie. Contient les planches contact des originaux sur nitrates numéro 1 à numéro 149.
Classification:
photographies
photographies
Date:
1910s-1950s
1910s-1950s
Personnes et institutions:
Classification:
documents textuels
documents textuels
Numéro de référence:
ARCH273595
Description:
File contains material from an unidentified Japanese architectural magazine relating to various Arthur Erickson projects, including Helmut Eppich House (1972-1974), Hilborn House (1970-1974), Catton House (1967-1969) and, Arthur Erickson House (1974) Smith House (1963-1964). Includes text in English and Japanese and architectural plans.
ARCH273595
Description:
File contains material from an unidentified Japanese architectural magazine relating to various Arthur Erickson projects, including Helmut Eppich House (1972-1974), Hilborn House (1970-1974), Catton House (1967-1969) and, Arthur Erickson House (1974) Smith House (1963-1964). Includes text in English and Japanese and architectural plans.
Personnes et institutions:
Date:
1974 or after
1974 or after
Titre:
Press material on various projects
Actions:
ARCH273595
Description:
File contains material from an unidentified Japanese architectural magazine relating to various Arthur Erickson projects, including Helmut Eppich House (1972-1974), Hilborn House (1970-1974), Catton House (1967-1969) and, Arthur Erickson House (1974) Smith House (1963-1964). Includes text in English and Japanese and architectural plans.
Press material on various projects
Actions:
ARCH273595
Description:
File contains material from an unidentified Japanese architectural magazine relating to various Arthur Erickson projects, including Helmut Eppich House (1972-1974), Hilborn House (1970-1974), Catton House (1967-1969) and, Arthur Erickson House (1974) Smith House (1963-1964). Includes text in English and Japanese and architectural plans.
Classification:
documents textuels
documents textuels
Date:
1974 or after
1974 or after
Personnes et institutions:
Classification:
photographies
photographies
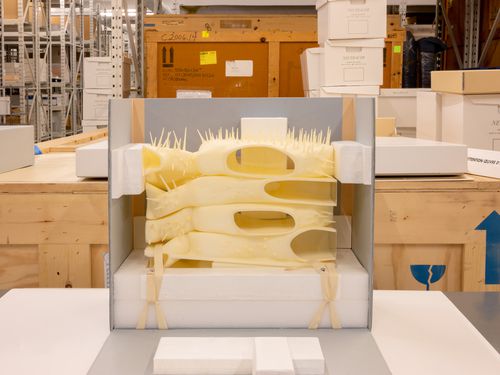
Actions:
Numéro de référence:
PH2019:0007:004
Description:
The number of the object depicted is ARCH278183 Commissioned by the Canadian Centre for Architecture, Montréal, for "The Museum Is Not Enough," 2018
PH2019:0007:004
Description:
The number of the object depicted is ARCH278183 Commissioned by the Canadian Centre for Architecture, Montréal, for "The Museum Is Not Enough," 2018
Personnes et institutions:
Date:
October 2018
October 2018
Titre:
The Museum Is Not Enough: View of François Roche's model for Water Flux, Évolène, Switzerland, 2007, in storage space
Actions:
PH2019:0007:004
Description:
The number of the object depicted is ARCH278183 Commissioned by the Canadian Centre for Architecture, Montréal, for "The Museum Is Not Enough," 2018
The Museum Is Not Enough: View of François Roche's model for Water Flux, Évolène, Switzerland, 2007, in storage space
Actions:
PH2019:0007:004
Description:
The number of the object depicted is ARCH278183 Commissioned by the Canadian Centre for Architecture, Montréal, for "The Museum Is Not Enough," 2018
Classification:
photographies
photographies
Date:
October 2018
October 2018
Personnes et institutions:
Classification:
photographies
photographies
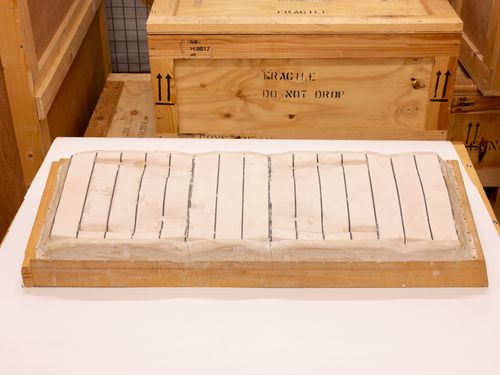
Actions:
Numéro de référence:
PH2019:0007:005
Description:
The number of the object depicted is ARCH277728 Commissioned by the Canadian Centre for Architecture, Montréal, for "The Museum Is Not Enough," 2018
PH2019:0007:005
Description:
The number of the object depicted is ARCH277728 Commissioned by the Canadian Centre for Architecture, Montréal, for "The Museum Is Not Enough," 2018
Personnes et institutions:
Date:
October 2018
October 2018
Titre:
The Museum Is Not Enough: View of Foreign Office Architects' model mould for the Yokohama International Ferry Port Terminal, c. 1995, in storage space
Actions:
PH2019:0007:005
Description:
The number of the object depicted is ARCH277728 Commissioned by the Canadian Centre for Architecture, Montréal, for "The Museum Is Not Enough," 2018
The Museum Is Not Enough: View of Foreign Office Architects' model mould for the Yokohama International Ferry Port Terminal, c. 1995, in storage space
Actions:
PH2019:0007:005
Description:
The number of the object depicted is ARCH277728 Commissioned by the Canadian Centre for Architecture, Montréal, for "The Museum Is Not Enough," 2018
Classification:
photographies
photographies
Date:
October 2018
October 2018
Personnes et institutions:
Classification:
photographies
photographies
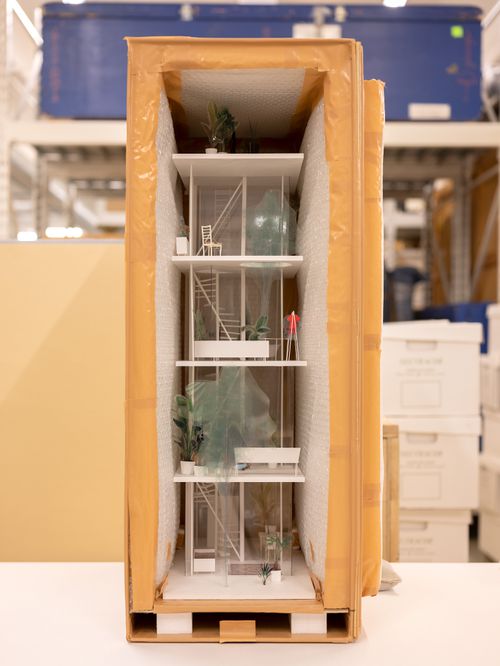
Actions:
Numéro de référence:
PH2019:0007:007
Description:
The number of the object depicted is ARCH275765 Commissioned by the Canadian Centre for Architecture, Montréal, for "The Museum Is Not Enough," 2018
PH2019:0007:007
Description:
The number of the object depicted is ARCH275765 Commissioned by the Canadian Centre for Architecture, Montréal, for "The Museum Is Not Enough," 2018
Personnes et institutions:
Date:
October 2018
October 2018
Titre:
The Museum Is Not Enough: View of Ryue Nishizawa's model for the Garden and House in Tokyo, Japan, 2007, in storage space
Actions:
PH2019:0007:007
Description:
The number of the object depicted is ARCH275765 Commissioned by the Canadian Centre for Architecture, Montréal, for "The Museum Is Not Enough," 2018
The Museum Is Not Enough: View of Ryue Nishizawa's model for the Garden and House in Tokyo, Japan, 2007, in storage space
Actions:
PH2019:0007:007
Description:
The number of the object depicted is ARCH275765 Commissioned by the Canadian Centre for Architecture, Montréal, for "The Museum Is Not Enough," 2018
Classification:
photographies
photographies
Date:
October 2018
October 2018
Personnes et institutions:
Classification:
photographies
photographies
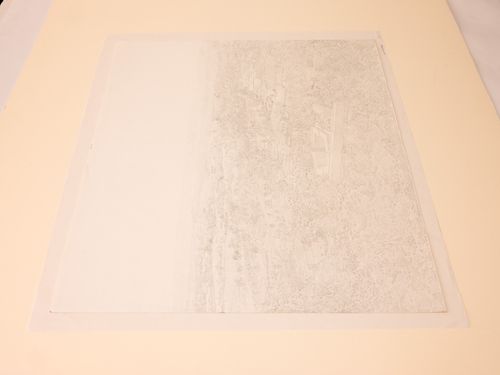
Actions:
Numéro de référence:
PH2019:0007:013
Description:
The number of the object depicted is ARCH275764 Commissioned by the Canadian Centre for Architecture, Montréal, for "The Museum Is Not Enough," 2018
PH2019:0007:013
Description:
The number of the object depicted is ARCH275764 Commissioned by the Canadian Centre for Architecture, Montréal, for "The Museum Is Not Enough," 2018
Personnes et institutions:
Date:
October 2018
October 2018
Titre:
The Museum Is Not Enough: Photograph of Bijoy Jain's drawing, Weavers' Studio, 2014
Actions:
PH2019:0007:013
Description:
The number of the object depicted is ARCH275764 Commissioned by the Canadian Centre for Architecture, Montréal, for "The Museum Is Not Enough," 2018
The Museum Is Not Enough: Photograph of Bijoy Jain's drawing, Weavers' Studio, 2014
Actions:
PH2019:0007:013
Description:
The number of the object depicted is ARCH275764 Commissioned by the Canadian Centre for Architecture, Montréal, for "The Museum Is Not Enough," 2018
Classification:
photographies
photographies
Date:
October 2018
October 2018
Personnes et institutions:
Classification:
événements
événements
Actions:
Description:
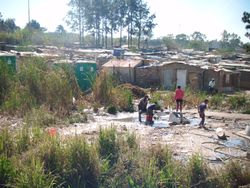
Olumuyiwa Adegun, chercheur en résidence 2016, présente ses recherches : Les villes d’Europe au XIXe siècle, à l’instar des villes d’Afrique aujourd’hui, ont souffert de graves problèmes de logement. Les bidonvilles ont marqué Berlin et Paris, tout comme dans les dernières décennies, le logement informel est devenu un trait particulier de Nairobi et de Johannesburg.(...)
Olumuyiwa Adegun, chercheur en résidence 2016, présente ses recherches : Les villes d’Europe au XIXe siècle, à l’instar des villes d’Afrique aujourd’hui, ont souffert de graves problèmes de logement. Les bidonvilles ont marqué Berlin et Paris, tout comme dans les dernières décennies, le logement informel est devenu un trait particulier de Nairobi et de Johannesburg.(...)
Localisation:
Maison Shaughnessy
Maison Shaughnessy
Date:
4 août 2016, 18h
4 août 2016, 18h
Titre:
Séminaire de chercheur en résidence : Olumuyiwa Adegun
Actions:
Description:
Olumuyiwa Adegun, chercheur en résidence 2016, présente ses recherches : Les villes d’Europe au XIXe siècle, à l’instar des villes d’Afrique aujourd’hui, ont souffert de graves problèmes de logement. Les bidonvilles ont marqué Berlin et Paris, tout comme dans les dernières décennies, le logement informel est devenu un trait particulier de Nairobi et de Johannesburg.(...)
Séminaire de chercheur en résidence : Olumuyiwa Adegun
Actions:
Description:
Olumuyiwa Adegun, chercheur en résidence 2016, présente ses recherches : Les villes d’Europe au XIXe siècle, à l’instar des villes d’Afrique aujourd’hui, ont souffert de graves problèmes de logement. Les bidonvilles ont marqué Berlin et Paris, tout comme dans les dernières décennies, le logement informel est devenu un trait particulier de Nairobi et de Johannesburg.(...)
Classification:
événements
événements
Date:
4 août 2016
18h
4 août 2016
18h
Localisation:
Maison Shaughnessy
Maison Shaughnessy


