


31782 Résultats
Numéro de référence:
PHCON2002:0016:016
Description:
Binder documents the birth and life of Gordon Matta-Clark and John Sebastian Matta, the twin sons of Roberto Matta and Anna Matta (later Anne Alpert), through correspondence, photographs and memorabilia dating from 1943 to 1965. The majority of the letters are addressed to "Anna Louise Matta" at her home in New York City, New York. Included are the children's birth certificates, school reports, letters from camp, letters that Matta-Clark wrote while a student at Cornell University in Ithaca, New York, and letters that his brother John Sebastian Matta wrote while living in Europe. Also included are letters from Roberto Matta addressed to his former wife and his sons. Binder contains photographs and textual records.
PHCON2002:0016:016
Description:
Binder documents the birth and life of Gordon Matta-Clark and John Sebastian Matta, the twin sons of Roberto Matta and Anna Matta (later Anne Alpert), through correspondence, photographs and memorabilia dating from 1943 to 1965. The majority of the letters are addressed to "Anna Louise Matta" at her home in New York City, New York. Included are the children's birth certificates, school reports, letters from camp, letters that Matta-Clark wrote while a student at Cornell University in Ithaca, New York, and letters that his brother John Sebastian Matta wrote while living in Europe. Also included are letters from Roberto Matta addressed to his former wife and his sons. Binder contains photographs and textual records.
Personnes et institutions:
Date:
1943-1963
1943-1963
Titre:
Gordon Matta-Clark Mother's papers: Twins birth through 1963
Actions:
PHCON2002:0016:016
Description:
Binder documents the birth and life of Gordon Matta-Clark and John Sebastian Matta, the twin sons of Roberto Matta and Anna Matta (later Anne Alpert), through correspondence, photographs and memorabilia dating from 1943 to 1965. The majority of the letters are addressed to "Anna Louise Matta" at her home in New York City, New York. Included are the children's birth certificates, school reports, letters from camp, letters that Matta-Clark wrote while a student at Cornell University in Ithaca, New York, and letters that his brother John Sebastian Matta wrote while living in Europe. Also included are letters from Roberto Matta addressed to his former wife and his sons. Binder contains photographs and textual records.
Gordon Matta-Clark Mother's papers: Twins birth through 1963
Actions:
PHCON2002:0016:016
Description:
Binder documents the birth and life of Gordon Matta-Clark and John Sebastian Matta, the twin sons of Roberto Matta and Anna Matta (later Anne Alpert), through correspondence, photographs and memorabilia dating from 1943 to 1965. The majority of the letters are addressed to "Anna Louise Matta" at her home in New York City, New York. Included are the children's birth certificates, school reports, letters from camp, letters that Matta-Clark wrote while a student at Cornell University in Ithaca, New York, and letters that his brother John Sebastian Matta wrote while living in Europe. Also included are letters from Roberto Matta addressed to his former wife and his sons. Binder contains photographs and textual records.
Date:
1943-1963
1943-1963
Personnes et institutions:
Classification:
dessins
Quantité:
18 design development drawing(s)
dessins
Quantité:
18 design development drawing(s)
Numéro de référence:
DR1995:0216:051-069
Description:
sketches, plans and sections showing access, movement, structural frameworks, site maps of transfer and faculty areas, housing, and transportation networks, photomontage of aerial photographs, map of proposed sites, diagrammatic plans of faculty and transfer areas, plans and sections of Pitts Hill and Madeley sites, and plans and sections of rail-based units
DR1995:0216:051-069
Description:
sketches, plans and sections showing access, movement, structural frameworks, site maps of transfer and faculty areas, housing, and transportation networks, photomontage of aerial photographs, map of proposed sites, diagrammatic plans of faculty and transfer areas, plans and sections of Pitts Hill and Madeley sites, and plans and sections of rail-based units
Personnes et institutions:
Titre:
Sketches, plans and sections showing access, movement
Actions:
DR1995:0216:051-069
Description:
sketches, plans and sections showing access, movement, structural frameworks, site maps of transfer and faculty areas, housing, and transportation networks, photomontage of aerial photographs, map of proposed sites, diagrammatic plans of faculty and transfer areas, plans and sections of Pitts Hill and Madeley sites, and plans and sections of rail-based units
Sketches, plans and sections showing access, movement
Actions:
DR1995:0216:051-069
Description:
sketches, plans and sections showing access, movement, structural frameworks, site maps of transfer and faculty areas, housing, and transportation networks, photomontage of aerial photographs, map of proposed sites, diagrammatic plans of faculty and transfer areas, plans and sections of Pitts Hill and Madeley sites, and plans and sections of rail-based units
Classification:
dessins
Quantité:
18 design development drawing(s)
dessins
Quantité:
18 design development drawing(s)
Personnes et institutions:
Niveau de description archivistique:
Projet
Projet
Titre:
Bedford
Bedford
Numéro de référence:
AP144.S2.D120
Description:
File documents an entry in an invited competition for a development plan for the campus of Royal Holloway College in Egham, Surrey, England. The competition was occasioned by the upcoming merger of Royal Holloway College with Bedford College (both being constituent colleges of the University of London). Material in this file was produced in 1966 and between 1981 and 1983, but predominantly in 1982. File contains a photograph and textual records.
AP144.S2.D120
Description:
File documents an entry in an invited competition for a development plan for the campus of Royal Holloway College in Egham, Surrey, England. The competition was occasioned by the upcoming merger of Royal Holloway College with Bedford College (both being constituent colleges of the University of London). Material in this file was produced in 1966 and between 1981 and 1983, but predominantly in 1982. File contains a photograph and textual records.
Personnes et institutions:
Date:
1966, 1981-1983, predominant 1982
1966, 1981-1983, predominant 1982
Titre:
Bedford
Actions:
AP144.S2.D120
Description:
File documents an entry in an invited competition for a development plan for the campus of Royal Holloway College in Egham, Surrey, England. The competition was occasioned by the upcoming merger of Royal Holloway College with Bedford College (both being constituent colleges of the University of London). Material in this file was produced in 1966 and between 1981 and 1983, but predominantly in 1982. File contains a photograph and textual records.
Bedford
Actions:
AP144.S2.D120
Description:
File documents an entry in an invited competition for a development plan for the campus of Royal Holloway College in Egham, Surrey, England. The competition was occasioned by the upcoming merger of Royal Holloway College with Bedford College (both being constituent colleges of the University of London). Material in this file was produced in 1966 and between 1981 and 1983, but predominantly in 1982. File contains a photograph and textual records.
Niveau de description archivistique:
File 120
File 120
Date:
1966, 1981-1983, predominant 1982
1966, 1981-1983, predominant 1982
Personnes et institutions:
Niveau de description archivistique:
Projet
Projet
Numéro de référence:
AP075.S1.1977.PR01
Description:
Project series documents Cornelia Hahn Oberlander's landscape project for Dr. Norman Keevil residence on Drummond Drive, in Vancouver. Oberlander worked on this project between 1976 and 1980. The project consisted predominantly in the restoration of the garden, dating from the 1910s, to block the view and add more intimacy, and for the addition of a swimming pool. Oberlander working with Arthur Erickson on this project. The project series contains sketches, presentation drawings, including a grading plan, and design development drawings, such as site plans with grading, sections and details of landscape. The project is also documented through concept notes and scope of work report, financial documents, some photographs and documentation related to the project.
AP075.S1.1977.PR01
Description:
Project series documents Cornelia Hahn Oberlander's landscape project for Dr. Norman Keevil residence on Drummond Drive, in Vancouver. Oberlander worked on this project between 1976 and 1980. The project consisted predominantly in the restoration of the garden, dating from the 1910s, to block the view and add more intimacy, and for the addition of a swimming pool. Oberlander working with Arthur Erickson on this project. The project series contains sketches, presentation drawings, including a grading plan, and design development drawings, such as site plans with grading, sections and details of landscape. The project is also documented through concept notes and scope of work report, financial documents, some photographs and documentation related to the project.
Personnes et institutions:
Date:
1977-1980
1977-1980
Titre:
Dr. Norman Keevil Residence, Vancouver, British Columbia (1977)
Actions:
AP075.S1.1977.PR01
Description:
Project series documents Cornelia Hahn Oberlander's landscape project for Dr. Norman Keevil residence on Drummond Drive, in Vancouver. Oberlander worked on this project between 1976 and 1980. The project consisted predominantly in the restoration of the garden, dating from the 1910s, to block the view and add more intimacy, and for the addition of a swimming pool. Oberlander working with Arthur Erickson on this project. The project series contains sketches, presentation drawings, including a grading plan, and design development drawings, such as site plans with grading, sections and details of landscape. The project is also documented through concept notes and scope of work report, financial documents, some photographs and documentation related to the project.
Dr. Norman Keevil Residence, Vancouver, British Columbia (1977)
Actions:
AP075.S1.1977.PR01
Description:
Project series documents Cornelia Hahn Oberlander's landscape project for Dr. Norman Keevil residence on Drummond Drive, in Vancouver. Oberlander worked on this project between 1976 and 1980. The project consisted predominantly in the restoration of the garden, dating from the 1910s, to block the view and add more intimacy, and for the addition of a swimming pool. Oberlander working with Arthur Erickson on this project. The project series contains sketches, presentation drawings, including a grading plan, and design development drawings, such as site plans with grading, sections and details of landscape. The project is also documented through concept notes and scope of work report, financial documents, some photographs and documentation related to the project.
Niveau de description archivistique:
Project
Project
Date:
1977-1980
1977-1980
Personnes et institutions:
Niveau de description archivistique:
Projet
Projet
Numéro de référence:
AP178.S1.1994.PR05
Description:
This project series documents the Plano de Pormenor do Rossio de São Brás in Évora, Portugal. While the records were held in the office’s archives this project was assigned the number 50/90. The office assigned the date 1994 to this project. The project consisted of a series of commercial and housing buildings. Buildings A, B, and C had commercial functions on the ground floor with two floors for dwellings. Buildings D and E were office buildings, and building F was a congress center. Documenting this project series are studies, site plans and working drawings. Textual materials include project documentation, notes and correspondence. Photographs and negatives document the project site and model.
AP178.S1.1994.PR05
Description:
This project series documents the Plano de Pormenor do Rossio de São Brás in Évora, Portugal. While the records were held in the office’s archives this project was assigned the number 50/90. The office assigned the date 1994 to this project. The project consisted of a series of commercial and housing buildings. Buildings A, B, and C had commercial functions on the ground floor with two floors for dwellings. Buildings D and E were office buildings, and building F was a congress center. Documenting this project series are studies, site plans and working drawings. Textual materials include project documentation, notes and correspondence. Photographs and negatives document the project site and model.
Personnes et institutions:
Date:
1994-2001
1994-2001
Titre:
Plano de Pormenor do Rossio de São Brás [Master plan for Rossio São Brás], Évora, Portugal (1994)
Actions:
AP178.S1.1994.PR05
Description:
This project series documents the Plano de Pormenor do Rossio de São Brás in Évora, Portugal. While the records were held in the office’s archives this project was assigned the number 50/90. The office assigned the date 1994 to this project. The project consisted of a series of commercial and housing buildings. Buildings A, B, and C had commercial functions on the ground floor with two floors for dwellings. Buildings D and E were office buildings, and building F was a congress center. Documenting this project series are studies, site plans and working drawings. Textual materials include project documentation, notes and correspondence. Photographs and negatives document the project site and model.
Plano de Pormenor do Rossio de São Brás [Master plan for Rossio São Brás], Évora, Portugal (1994)
Actions:
AP178.S1.1994.PR05
Description:
This project series documents the Plano de Pormenor do Rossio de São Brás in Évora, Portugal. While the records were held in the office’s archives this project was assigned the number 50/90. The office assigned the date 1994 to this project. The project consisted of a series of commercial and housing buildings. Buildings A, B, and C had commercial functions on the ground floor with two floors for dwellings. Buildings D and E were office buildings, and building F was a congress center. Documenting this project series are studies, site plans and working drawings. Textual materials include project documentation, notes and correspondence. Photographs and negatives document the project site and model.
Niveau de description archivistique:
Project
Project
Date:
1994-2001
1994-2001
Personnes et institutions:
Classification:
photographies
photographies
Actions:
Numéro de référence:
PH2001:0123
Description:
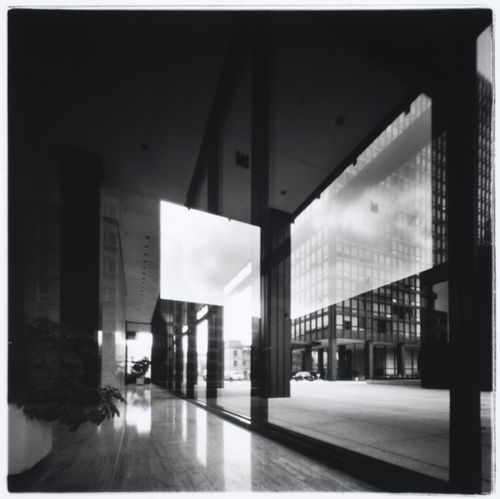
- This photograph was taken with a pinhole camera, built by the photographer.
PH2001:0123
Description:
- This photograph was taken with a pinhole camera, built by the photographer.
Personnes et institutions:
Sujet:
architecture
architecture
Date:
April 2001
April 2001
Titre:
Interior view of the west tower showing a windowed ground floor corridor with a plaza and the north tower in the background, Westmount Square, Westmount, Québec, Canada
Actions:
PH2001:0123
Description:
- This photograph was taken with a pinhole camera, built by the photographer.
Interior view of the west tower showing a windowed ground floor corridor with a plaza and the north tower in the background, Westmount Square, Westmount, Québec, Canada
Actions:
PH2001:0123
Description:
- This photograph was taken with a pinhole camera, built by the photographer.
Classification:
photographies
photographies
Date:
April 2001
April 2001
Personnes et institutions:
Sujet:
architecture
architecture
Niveau de description archivistique:
Projet
Projet
Numéro de référence:
AP206.S1.1983.PR01
Description:
This project series documents residential housing for officers at the Reserve Bank of India in Chandigarh, India from 1983-1986. The project consisted of four-storey apartment blocks located on twelve blocks totalling 2.87 acres. The apartment blocks had oblong-shaped spiraling staircases at exterior openings along the buildings' elevations. Located in Sector 44B, the apartments observed both the norms of the bank's staff quarters guidelines and the architectural control established in Chandigarh. This project was proposed in two phases, the second of which integrated public spaces, amenities and maintenance quarters into the campus. The project is recorded through drawings, textual records and a photograph dating from 1983-2003. About half the drawings are originals and included are plans, elevations, sections, details and structural and electrical drawings. Many of these are working drawings, but some presentation drawings are included. The textual records consist of specifications, reports, correspondence and the project contract. The photograph shows Aditya Prakash on the roof of the finished building.
AP206.S1.1983.PR01
Description:
This project series documents residential housing for officers at the Reserve Bank of India in Chandigarh, India from 1983-1986. The project consisted of four-storey apartment blocks located on twelve blocks totalling 2.87 acres. The apartment blocks had oblong-shaped spiraling staircases at exterior openings along the buildings' elevations. Located in Sector 44B, the apartments observed both the norms of the bank's staff quarters guidelines and the architectural control established in Chandigarh. This project was proposed in two phases, the second of which integrated public spaces, amenities and maintenance quarters into the campus. The project is recorded through drawings, textual records and a photograph dating from 1983-2003. About half the drawings are originals and included are plans, elevations, sections, details and structural and electrical drawings. Many of these are working drawings, but some presentation drawings are included. The textual records consist of specifications, reports, correspondence and the project contract. The photograph shows Aditya Prakash on the roof of the finished building.
Personnes et institutions:
Date:
1983-2003
1983-2003
Titre:
Reserve Bank of India officers' quarters, Chandigarh, India (1983-1986)
Actions:
AP206.S1.1983.PR01
Description:
This project series documents residential housing for officers at the Reserve Bank of India in Chandigarh, India from 1983-1986. The project consisted of four-storey apartment blocks located on twelve blocks totalling 2.87 acres. The apartment blocks had oblong-shaped spiraling staircases at exterior openings along the buildings' elevations. Located in Sector 44B, the apartments observed both the norms of the bank's staff quarters guidelines and the architectural control established in Chandigarh. This project was proposed in two phases, the second of which integrated public spaces, amenities and maintenance quarters into the campus. The project is recorded through drawings, textual records and a photograph dating from 1983-2003. About half the drawings are originals and included are plans, elevations, sections, details and structural and electrical drawings. Many of these are working drawings, but some presentation drawings are included. The textual records consist of specifications, reports, correspondence and the project contract. The photograph shows Aditya Prakash on the roof of the finished building.
Reserve Bank of India officers' quarters, Chandigarh, India (1983-1986)
Actions:
AP206.S1.1983.PR01
Description:
This project series documents residential housing for officers at the Reserve Bank of India in Chandigarh, India from 1983-1986. The project consisted of four-storey apartment blocks located on twelve blocks totalling 2.87 acres. The apartment blocks had oblong-shaped spiraling staircases at exterior openings along the buildings' elevations. Located in Sector 44B, the apartments observed both the norms of the bank's staff quarters guidelines and the architectural control established in Chandigarh. This project was proposed in two phases, the second of which integrated public spaces, amenities and maintenance quarters into the campus. The project is recorded through drawings, textual records and a photograph dating from 1983-2003. About half the drawings are originals and included are plans, elevations, sections, details and structural and electrical drawings. Many of these are working drawings, but some presentation drawings are included. The textual records consist of specifications, reports, correspondence and the project contract. The photograph shows Aditya Prakash on the roof of the finished building.
Niveau de description archivistique:
Project
Project
Date:
1983-2003
1983-2003
Personnes et institutions:
Classification:
photographies
photographies
Titre:
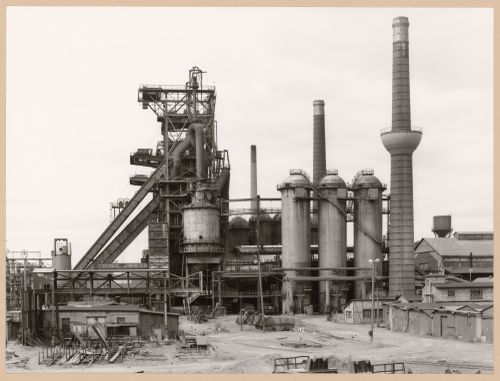
View of Metallhüttenwerk industrial plant showing blast furnace head C, Lübeck-Herrenwyk, Germany
View of Metallhüttenwerk industrial plant showing blast furnace head C, Lübeck-Herrenwyk, Germany
Actions:
Numéro de référence:
PH1987:1006
Description:
- The group of 86 photographs PH1987:0996 - PH1987:1081 by Bernd and Hilla Becher show 75 views of steel mill blast furnaces and 11 views of mines. There are 45 views of steel mill blast furnaces in Germany, 15 in the United States, and five in each of France, Luxembourg and Belgium. There are five views of mines in Germany, two in Belgium, two in the United States, and one in each of France and Wales. - The group of 86 photographs PH1987:0996 - PH1987:1081 by Bernd and Hilla Becher show 45 views of steel mill blast furnaces in Germany including: 36 views of three blast furnaces of the Metallhüttenwerk in Lübeck-Herrenwyk (PH1987:0996 - PH1987:1031); three views of the Thyssen Hütte steel mill in Ruhrort, Duisburg (PH1987:1033, PH1987:1043 and PH1987:1050); two views of the Gute-Hoffnungs-Hütte steel mill in Oberhausen, Ruhr (PH1987:1044 and PH1987:1070); and one view each of the Klöckner Werke steel mill in Haspe (PH1987:1032), the Schalker Verein steel mill in Gelsenkirchen, Ruhr (PH1987:1042), the Ilseder Hütte steel mill in Ilsede (PH1987:1034) and the Hainer Hütte steel mill in Siegen (PH1987:1045). - The photographers indicate that the group of six photographs PH1987:1006 - PH1987:1011 of views of Metallhüttenwerk industrial plant, Lübeck-Herrenwyk, Germany, should be exhibited in two columns arranged from top to bottom and left to right according to the photographers' numerical inscriptions "D 1" through "D 6". Photograph PH1987:1006 would therefore be at the top of the left column, while photograph PH1987:1011 would be at the bottom of the right column (Kicken Pauseback, 1987).
PH1987:1006
Description:
- The group of 86 photographs PH1987:0996 - PH1987:1081 by Bernd and Hilla Becher show 75 views of steel mill blast furnaces and 11 views of mines. There are 45 views of steel mill blast furnaces in Germany, 15 in the United States, and five in each of France, Luxembourg and Belgium. There are five views of mines in Germany, two in Belgium, two in the United States, and one in each of France and Wales. - The group of 86 photographs PH1987:0996 - PH1987:1081 by Bernd and Hilla Becher show 45 views of steel mill blast furnaces in Germany including: 36 views of three blast furnaces of the Metallhüttenwerk in Lübeck-Herrenwyk (PH1987:0996 - PH1987:1031); three views of the Thyssen Hütte steel mill in Ruhrort, Duisburg (PH1987:1033, PH1987:1043 and PH1987:1050); two views of the Gute-Hoffnungs-Hütte steel mill in Oberhausen, Ruhr (PH1987:1044 and PH1987:1070); and one view each of the Klöckner Werke steel mill in Haspe (PH1987:1032), the Schalker Verein steel mill in Gelsenkirchen, Ruhr (PH1987:1042), the Ilseder Hütte steel mill in Ilsede (PH1987:1034) and the Hainer Hütte steel mill in Siegen (PH1987:1045). - The photographers indicate that the group of six photographs PH1987:1006 - PH1987:1011 of views of Metallhüttenwerk industrial plant, Lübeck-Herrenwyk, Germany, should be exhibited in two columns arranged from top to bottom and left to right according to the photographers' numerical inscriptions "D 1" through "D 6". Photograph PH1987:1006 would therefore be at the top of the left column, while photograph PH1987:1011 would be at the bottom of the right column (Kicken Pauseback, 1987).
Personnes et institutions:
Sujet:
architecture, ingénierie
architecture, ingénierie
Date:
1983
1983
Titre:
View of Metallhüttenwerk industrial plant showing blast furnace head C, Lübeck-Herrenwyk, Germany
Actions:
PH1987:1006
Description:
- The group of 86 photographs PH1987:0996 - PH1987:1081 by Bernd and Hilla Becher show 75 views of steel mill blast furnaces and 11 views of mines. There are 45 views of steel mill blast furnaces in Germany, 15 in the United States, and five in each of France, Luxembourg and Belgium. There are five views of mines in Germany, two in Belgium, two in the United States, and one in each of France and Wales. - The group of 86 photographs PH1987:0996 - PH1987:1081 by Bernd and Hilla Becher show 45 views of steel mill blast furnaces in Germany including: 36 views of three blast furnaces of the Metallhüttenwerk in Lübeck-Herrenwyk (PH1987:0996 - PH1987:1031); three views of the Thyssen Hütte steel mill in Ruhrort, Duisburg (PH1987:1033, PH1987:1043 and PH1987:1050); two views of the Gute-Hoffnungs-Hütte steel mill in Oberhausen, Ruhr (PH1987:1044 and PH1987:1070); and one view each of the Klöckner Werke steel mill in Haspe (PH1987:1032), the Schalker Verein steel mill in Gelsenkirchen, Ruhr (PH1987:1042), the Ilseder Hütte steel mill in Ilsede (PH1987:1034) and the Hainer Hütte steel mill in Siegen (PH1987:1045). - The photographers indicate that the group of six photographs PH1987:1006 - PH1987:1011 of views of Metallhüttenwerk industrial plant, Lübeck-Herrenwyk, Germany, should be exhibited in two columns arranged from top to bottom and left to right according to the photographers' numerical inscriptions "D 1" through "D 6". Photograph PH1987:1006 would therefore be at the top of the left column, while photograph PH1987:1011 would be at the bottom of the right column (Kicken Pauseback, 1987).
View of Metallhüttenwerk industrial plant showing blast furnace head C, Lübeck-Herrenwyk, Germany
Actions:
PH1987:1006
Description:
- The group of 86 photographs PH1987:0996 - PH1987:1081 by Bernd and Hilla Becher show 75 views of steel mill blast furnaces and 11 views of mines. There are 45 views of steel mill blast furnaces in Germany, 15 in the United States, and five in each of France, Luxembourg and Belgium. There are five views of mines in Germany, two in Belgium, two in the United States, and one in each of France and Wales. - The group of 86 photographs PH1987:0996 - PH1987:1081 by Bernd and Hilla Becher show 45 views of steel mill blast furnaces in Germany including: 36 views of three blast furnaces of the Metallhüttenwerk in Lübeck-Herrenwyk (PH1987:0996 - PH1987:1031); three views of the Thyssen Hütte steel mill in Ruhrort, Duisburg (PH1987:1033, PH1987:1043 and PH1987:1050); two views of the Gute-Hoffnungs-Hütte steel mill in Oberhausen, Ruhr (PH1987:1044 and PH1987:1070); and one view each of the Klöckner Werke steel mill in Haspe (PH1987:1032), the Schalker Verein steel mill in Gelsenkirchen, Ruhr (PH1987:1042), the Ilseder Hütte steel mill in Ilsede (PH1987:1034) and the Hainer Hütte steel mill in Siegen (PH1987:1045). - The photographers indicate that the group of six photographs PH1987:1006 - PH1987:1011 of views of Metallhüttenwerk industrial plant, Lübeck-Herrenwyk, Germany, should be exhibited in two columns arranged from top to bottom and left to right according to the photographers' numerical inscriptions "D 1" through "D 6". Photograph PH1987:1006 would therefore be at the top of the left column, while photograph PH1987:1011 would be at the bottom of the right column (Kicken Pauseback, 1987).
Classification:
photographies
photographies
Date:
1983
1983
Personnes et institutions:
Sujet:
architecture, ingénierie
architecture, ingénierie
Classification:
photographies
photographies
Actions:
Numéro de référence:
PH1987:1007
Description:
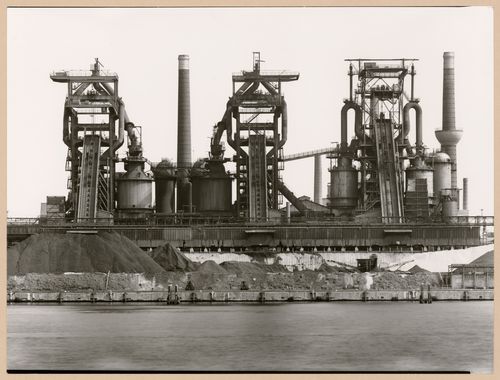
- The group of 86 photographs PH1987:0996 - PH1987:1081 by Bernd and Hilla Becher show 75 views of steel mill blast furnaces and 11 views of mines. There are 45 views of steel mill blast furnaces in Germany, 15 in the United States, and five in each of France, Luxembourg and Belgium. There are five views of mines in Germany, two in Belgium, two in the United States, and one in each of France and Wales. - The group of 86 photographs PH1987:0996 - PH1987:1081 by Bernd and Hilla Becher show 45 views of steel mill blast furnaces in Germany including: 36 views of three blast furnaces of the Metallhüttenwerk in Lübeck-Herrenwyk (PH1987:0996 - PH1987:1031); three views of the Thyssen Hütte steel mill in Ruhrort, Duisburg (PH1987:1033, PH1987:1043 and PH1987:1050); two views of the Gute-Hoffnungs-Hütte steel mill in Oberhausen, Ruhr (PH1987:1044 and PH1987:1070); and one view each of the Klöckner Werke steel mill in Haspe (PH1987:1032), the Schalker Verein steel mill in Gelsenkirchen, Ruhr (PH1987:1042), the Ilseder Hütte steel mill in Ilsede (PH1987:1034) and the Hainer Hütte steel mill in Siegen (PH1987:1045). - The photographers indicate that the group of six photographs PH1987:1006 - PH1987:1011 of views of Metallhüttenwerk industrial plant, Lübeck-Herrenwyk, Germany, should be exhibited in two columns arranged from top to bottom and left to right according to the photographers' numerical inscriptions "D 1" through "D 6". Photograph PH1987:1006 would therefore be at the top of the left column, while photograph PH1987:1011 would be at the bottom of the right column (Kicken Pauseback, 1987).
PH1987:1007
Description:
- The group of 86 photographs PH1987:0996 - PH1987:1081 by Bernd and Hilla Becher show 75 views of steel mill blast furnaces and 11 views of mines. There are 45 views of steel mill blast furnaces in Germany, 15 in the United States, and five in each of France, Luxembourg and Belgium. There are five views of mines in Germany, two in Belgium, two in the United States, and one in each of France and Wales. - The group of 86 photographs PH1987:0996 - PH1987:1081 by Bernd and Hilla Becher show 45 views of steel mill blast furnaces in Germany including: 36 views of three blast furnaces of the Metallhüttenwerk in Lübeck-Herrenwyk (PH1987:0996 - PH1987:1031); three views of the Thyssen Hütte steel mill in Ruhrort, Duisburg (PH1987:1033, PH1987:1043 and PH1987:1050); two views of the Gute-Hoffnungs-Hütte steel mill in Oberhausen, Ruhr (PH1987:1044 and PH1987:1070); and one view each of the Klöckner Werke steel mill in Haspe (PH1987:1032), the Schalker Verein steel mill in Gelsenkirchen, Ruhr (PH1987:1042), the Ilseder Hütte steel mill in Ilsede (PH1987:1034) and the Hainer Hütte steel mill in Siegen (PH1987:1045). - The photographers indicate that the group of six photographs PH1987:1006 - PH1987:1011 of views of Metallhüttenwerk industrial plant, Lübeck-Herrenwyk, Germany, should be exhibited in two columns arranged from top to bottom and left to right according to the photographers' numerical inscriptions "D 1" through "D 6". Photograph PH1987:1006 would therefore be at the top of the left column, while photograph PH1987:1011 would be at the bottom of the right column (Kicken Pauseback, 1987).
Personnes et institutions:
Sujet:
architecture, ingénierie
architecture, ingénierie
Date:
1983
1983
Titre:
View of Metallhüttenwerk industrial plant showing blast furnace heads A, B, and C, Lübeck-Herrenwyk, Germany
Actions:
PH1987:1007
Description:
- The group of 86 photographs PH1987:0996 - PH1987:1081 by Bernd and Hilla Becher show 75 views of steel mill blast furnaces and 11 views of mines. There are 45 views of steel mill blast furnaces in Germany, 15 in the United States, and five in each of France, Luxembourg and Belgium. There are five views of mines in Germany, two in Belgium, two in the United States, and one in each of France and Wales. - The group of 86 photographs PH1987:0996 - PH1987:1081 by Bernd and Hilla Becher show 45 views of steel mill blast furnaces in Germany including: 36 views of three blast furnaces of the Metallhüttenwerk in Lübeck-Herrenwyk (PH1987:0996 - PH1987:1031); three views of the Thyssen Hütte steel mill in Ruhrort, Duisburg (PH1987:1033, PH1987:1043 and PH1987:1050); two views of the Gute-Hoffnungs-Hütte steel mill in Oberhausen, Ruhr (PH1987:1044 and PH1987:1070); and one view each of the Klöckner Werke steel mill in Haspe (PH1987:1032), the Schalker Verein steel mill in Gelsenkirchen, Ruhr (PH1987:1042), the Ilseder Hütte steel mill in Ilsede (PH1987:1034) and the Hainer Hütte steel mill in Siegen (PH1987:1045). - The photographers indicate that the group of six photographs PH1987:1006 - PH1987:1011 of views of Metallhüttenwerk industrial plant, Lübeck-Herrenwyk, Germany, should be exhibited in two columns arranged from top to bottom and left to right according to the photographers' numerical inscriptions "D 1" through "D 6". Photograph PH1987:1006 would therefore be at the top of the left column, while photograph PH1987:1011 would be at the bottom of the right column (Kicken Pauseback, 1987).
View of Metallhüttenwerk industrial plant showing blast furnace heads A, B, and C, Lübeck-Herrenwyk, Germany
Actions:
PH1987:1007
Description:
- The group of 86 photographs PH1987:0996 - PH1987:1081 by Bernd and Hilla Becher show 75 views of steel mill blast furnaces and 11 views of mines. There are 45 views of steel mill blast furnaces in Germany, 15 in the United States, and five in each of France, Luxembourg and Belgium. There are five views of mines in Germany, two in Belgium, two in the United States, and one in each of France and Wales. - The group of 86 photographs PH1987:0996 - PH1987:1081 by Bernd and Hilla Becher show 45 views of steel mill blast furnaces in Germany including: 36 views of three blast furnaces of the Metallhüttenwerk in Lübeck-Herrenwyk (PH1987:0996 - PH1987:1031); three views of the Thyssen Hütte steel mill in Ruhrort, Duisburg (PH1987:1033, PH1987:1043 and PH1987:1050); two views of the Gute-Hoffnungs-Hütte steel mill in Oberhausen, Ruhr (PH1987:1044 and PH1987:1070); and one view each of the Klöckner Werke steel mill in Haspe (PH1987:1032), the Schalker Verein steel mill in Gelsenkirchen, Ruhr (PH1987:1042), the Ilseder Hütte steel mill in Ilsede (PH1987:1034) and the Hainer Hütte steel mill in Siegen (PH1987:1045). - The photographers indicate that the group of six photographs PH1987:1006 - PH1987:1011 of views of Metallhüttenwerk industrial plant, Lübeck-Herrenwyk, Germany, should be exhibited in two columns arranged from top to bottom and left to right according to the photographers' numerical inscriptions "D 1" through "D 6". Photograph PH1987:1006 would therefore be at the top of the left column, while photograph PH1987:1011 would be at the bottom of the right column (Kicken Pauseback, 1987).
Classification:
photographies
photographies
Date:
1983
1983
Personnes et institutions:
Sujet:
architecture, ingénierie
architecture, ingénierie
Classification:
photographies
photographies
Actions:
Numéro de référence:
PH1987:1008
Description:
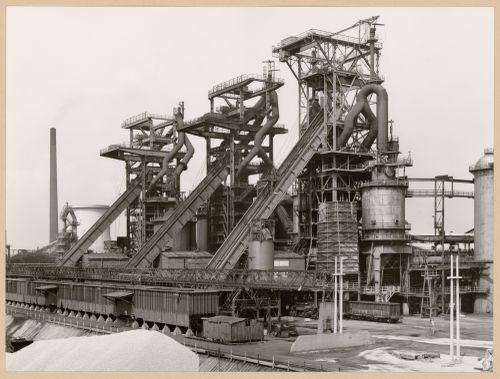
- The group of 86 photographs PH1987:0996 - PH1987:1081 by Bernd and Hilla Becher show 75 views of steel mill blast furnaces and 11 views of mines. There are 45 views of steel mill blast furnaces in Germany, 15 in the United States, and five in each of France, Luxembourg and Belgium. There are five views of mines in Germany, two in Belgium, two in the United States, and one in each of France and Wales. - The group of 86 photographs PH1987:0996 - PH1987:1081 by Bernd and Hilla Becher show 45 views of steel mill blast furnaces in Germany including: 36 views of three blast furnaces of the Metallhüttenwerk in Lübeck-Herrenwyk (PH1987:0996 - PH1987:1031); three views of the Thyssen Hütte steel mill in Ruhrort, Duisburg (PH1987:1033, PH1987:1043 and PH1987:1050); two views of the Gute-Hoffnungs-Hütte steel mill in Oberhausen, Ruhr (PH1987:1044 and PH1987:1070); and one view each of the Klöckner Werke steel mill in Haspe (PH1987:1032), the Schalker Verein steel mill in Gelsenkirchen, Ruhr (PH1987:1042), the Ilseder Hütte steel mill in Ilsede (PH1987:1034) and the Hainer Hütte steel mill in Siegen (PH1987:1045). - The photographers indicate that the group of six photographs PH1987:1006 - PH1987:1011 of views of Metallhüttenwerk industrial plant, Lübeck-Herrenwyk, Germany, should be exhibited in two columns arranged from top to bottom and left to right according to the photographers' numerical inscriptions "D 1" through "D 6". Photograph PH1987:1006 would therefore be at the top of the left column, while photograph PH1987:1011 would be at the bottom of the right column (Kicken Pauseback, 1987).
PH1987:1008
Description:
- The group of 86 photographs PH1987:0996 - PH1987:1081 by Bernd and Hilla Becher show 75 views of steel mill blast furnaces and 11 views of mines. There are 45 views of steel mill blast furnaces in Germany, 15 in the United States, and five in each of France, Luxembourg and Belgium. There are five views of mines in Germany, two in Belgium, two in the United States, and one in each of France and Wales. - The group of 86 photographs PH1987:0996 - PH1987:1081 by Bernd and Hilla Becher show 45 views of steel mill blast furnaces in Germany including: 36 views of three blast furnaces of the Metallhüttenwerk in Lübeck-Herrenwyk (PH1987:0996 - PH1987:1031); three views of the Thyssen Hütte steel mill in Ruhrort, Duisburg (PH1987:1033, PH1987:1043 and PH1987:1050); two views of the Gute-Hoffnungs-Hütte steel mill in Oberhausen, Ruhr (PH1987:1044 and PH1987:1070); and one view each of the Klöckner Werke steel mill in Haspe (PH1987:1032), the Schalker Verein steel mill in Gelsenkirchen, Ruhr (PH1987:1042), the Ilseder Hütte steel mill in Ilsede (PH1987:1034) and the Hainer Hütte steel mill in Siegen (PH1987:1045). - The photographers indicate that the group of six photographs PH1987:1006 - PH1987:1011 of views of Metallhüttenwerk industrial plant, Lübeck-Herrenwyk, Germany, should be exhibited in two columns arranged from top to bottom and left to right according to the photographers' numerical inscriptions "D 1" through "D 6". Photograph PH1987:1006 would therefore be at the top of the left column, while photograph PH1987:1011 would be at the bottom of the right column (Kicken Pauseback, 1987).
Personnes et institutions:
Sujet:
architecture, ingénierie
architecture, ingénierie
Date:
1983
1983
Titre:
View of Metallhüttenwerk industrial plant showing blast furnace heads A, B, and C, Lübeck-Herrenwyk, Germany
Actions:
PH1987:1008
Description:
- The group of 86 photographs PH1987:0996 - PH1987:1081 by Bernd and Hilla Becher show 75 views of steel mill blast furnaces and 11 views of mines. There are 45 views of steel mill blast furnaces in Germany, 15 in the United States, and five in each of France, Luxembourg and Belgium. There are five views of mines in Germany, two in Belgium, two in the United States, and one in each of France and Wales. - The group of 86 photographs PH1987:0996 - PH1987:1081 by Bernd and Hilla Becher show 45 views of steel mill blast furnaces in Germany including: 36 views of three blast furnaces of the Metallhüttenwerk in Lübeck-Herrenwyk (PH1987:0996 - PH1987:1031); three views of the Thyssen Hütte steel mill in Ruhrort, Duisburg (PH1987:1033, PH1987:1043 and PH1987:1050); two views of the Gute-Hoffnungs-Hütte steel mill in Oberhausen, Ruhr (PH1987:1044 and PH1987:1070); and one view each of the Klöckner Werke steel mill in Haspe (PH1987:1032), the Schalker Verein steel mill in Gelsenkirchen, Ruhr (PH1987:1042), the Ilseder Hütte steel mill in Ilsede (PH1987:1034) and the Hainer Hütte steel mill in Siegen (PH1987:1045). - The photographers indicate that the group of six photographs PH1987:1006 - PH1987:1011 of views of Metallhüttenwerk industrial plant, Lübeck-Herrenwyk, Germany, should be exhibited in two columns arranged from top to bottom and left to right according to the photographers' numerical inscriptions "D 1" through "D 6". Photograph PH1987:1006 would therefore be at the top of the left column, while photograph PH1987:1011 would be at the bottom of the right column (Kicken Pauseback, 1987).
View of Metallhüttenwerk industrial plant showing blast furnace heads A, B, and C, Lübeck-Herrenwyk, Germany
Actions:
PH1987:1008
Description:
- The group of 86 photographs PH1987:0996 - PH1987:1081 by Bernd and Hilla Becher show 75 views of steel mill blast furnaces and 11 views of mines. There are 45 views of steel mill blast furnaces in Germany, 15 in the United States, and five in each of France, Luxembourg and Belgium. There are five views of mines in Germany, two in Belgium, two in the United States, and one in each of France and Wales. - The group of 86 photographs PH1987:0996 - PH1987:1081 by Bernd and Hilla Becher show 45 views of steel mill blast furnaces in Germany including: 36 views of three blast furnaces of the Metallhüttenwerk in Lübeck-Herrenwyk (PH1987:0996 - PH1987:1031); three views of the Thyssen Hütte steel mill in Ruhrort, Duisburg (PH1987:1033, PH1987:1043 and PH1987:1050); two views of the Gute-Hoffnungs-Hütte steel mill in Oberhausen, Ruhr (PH1987:1044 and PH1987:1070); and one view each of the Klöckner Werke steel mill in Haspe (PH1987:1032), the Schalker Verein steel mill in Gelsenkirchen, Ruhr (PH1987:1042), the Ilseder Hütte steel mill in Ilsede (PH1987:1034) and the Hainer Hütte steel mill in Siegen (PH1987:1045). - The photographers indicate that the group of six photographs PH1987:1006 - PH1987:1011 of views of Metallhüttenwerk industrial plant, Lübeck-Herrenwyk, Germany, should be exhibited in two columns arranged from top to bottom and left to right according to the photographers' numerical inscriptions "D 1" through "D 6". Photograph PH1987:1006 would therefore be at the top of the left column, while photograph PH1987:1011 would be at the bottom of the right column (Kicken Pauseback, 1987).
Classification:
photographies
photographies
Date:
1983
1983
Personnes et institutions:
Sujet:
architecture, ingénierie
architecture, ingénierie


