


12071 Résultats
Classification:
livres
livres
Titre:
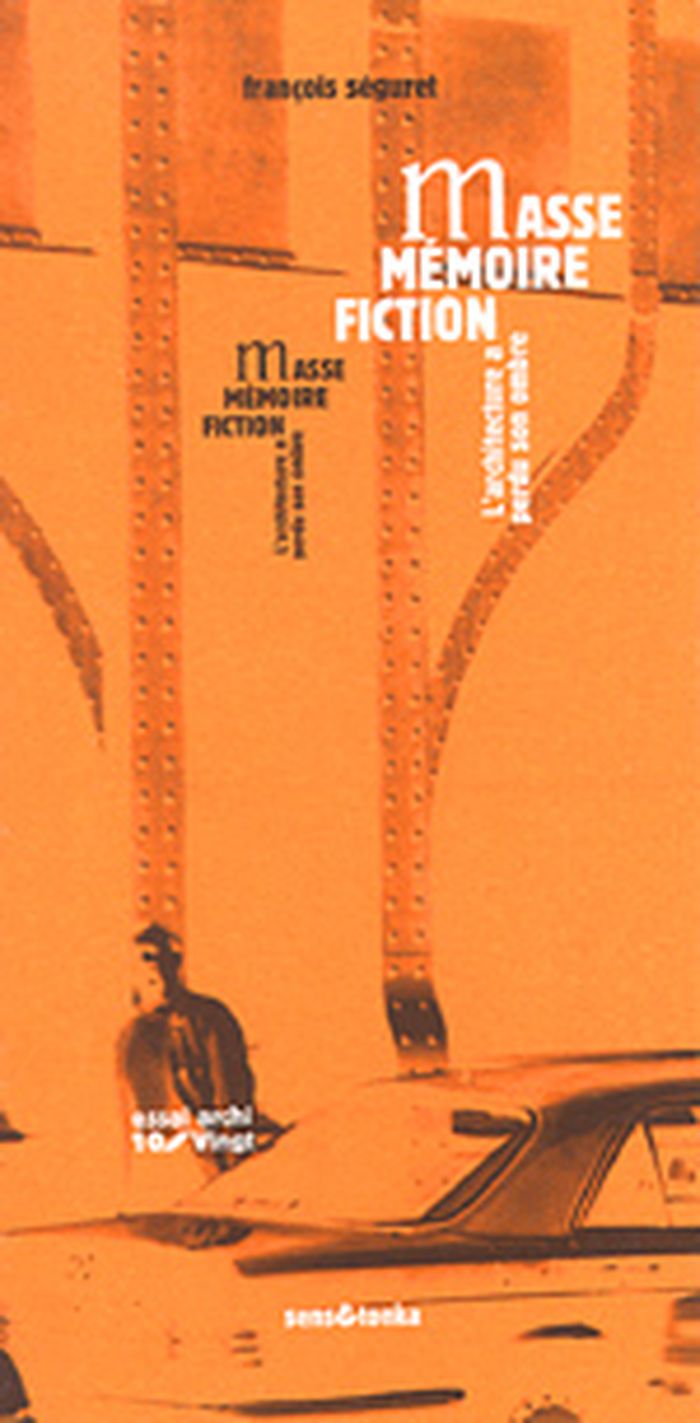
Masse, mémoire, fiction
Masse, mémoire, fiction
Actions:
Prix:
$27.95
(disponible sur commande)
Résumé:
Réflexion sur l'importance de l'architecture comme enjeu civilisationnel, c'est-à-dire comme moyen de pérennisation de la civilisation actuelle. La deuxième partie est une étude comparative, entre la France et le Japon, de leur politique respective en matière de patrimoine...
$27.95
(disponible sur commande)
Résumé:
Réflexion sur l'importance de l'architecture comme enjeu civilisationnel, c'est-à-dire comme moyen de pérennisation de la civilisation actuelle. La deuxième partie est une étude comparative, entre la France et le Japon, de leur politique respective en matière de patrimoine...
Titre:
Masse, mémoire, fiction
Actions:
Prix:
$27.95
(disponible sur commande)
Résumé:
Réflexion sur l'importance de l'architecture comme enjeu civilisationnel, c'est-à-dire comme moyen de pérennisation de la civilisation actuelle. La deuxième partie est une étude comparative, entre la France et le Japon, de leur politique respective en matière de patrimoine...
Masse, mémoire, fiction
Actions:
Prix:
$27.95
(disponible sur commande)
Résumé:
Réflexion sur l'importance de l'architecture comme enjeu civilisationnel, c'est-à-dire comme moyen de pérennisation de la civilisation actuelle. La deuxième partie est une étude comparative, entre la France et le Japon, de leur politique respective en matière de patrimoine...
Classification:
livres
livres
Publication:
mai 2002, Paris
mai 2002, Paris
Sujet:
Théorie de l’architecture
Théorie de l’architecture
Classification:
livres
livres
Actions:
Prix:
$89.95
(disponible sur commande)
Résumé:
Ce livre propose d'examiner l'émergence de la banlieue comme phénomène de société nord-américaine en retraçant l'évolution de Sainte-foy aux portes de Québec, la capitale nationale. Michel Lessard est professeur titulaire en histoire de l'art à l'Université du Québec à Montréal.
$89.95
(disponible sur commande)
Résumé:
Ce livre propose d'examiner l'émergence de la banlieue comme phénomène de société nord-américaine en retraçant l'évolution de Sainte-foy aux portes de Québec, la capitale nationale. Michel Lessard est professeur titulaire en histoire de l'art à l'Université du Québec à Montréal.
Sujet:
Architecture du Québec
Architecture du Québec
Publication:
janvier 1900, Montréal
janvier 1900, Montréal
Titre:
Du temps des seigneuries à l'aurore du XXIè siècle : Sainte-Foy, l'art de vivre en banlieue au Québec
Actions:
Prix:
$89.95
(disponible sur commande)
Résumé:
Ce livre propose d'examiner l'émergence de la banlieue comme phénomène de société nord-américaine en retraçant l'évolution de Sainte-foy aux portes de Québec, la capitale nationale. Michel Lessard est professeur titulaire en histoire de l'art à l'Université du Québec à Montréal.
Du temps des seigneuries à l'aurore du XXIè siècle : Sainte-Foy, l'art de vivre en banlieue au Québec
Actions:
Prix:
$89.95
(disponible sur commande)
Résumé:
Ce livre propose d'examiner l'émergence de la banlieue comme phénomène de société nord-américaine en retraçant l'évolution de Sainte-foy aux portes de Québec, la capitale nationale. Michel Lessard est professeur titulaire en histoire de l'art à l'Université du Québec à Montréal.
Classification:
livres
livres
Publication:
janvier 1900, Montréal
janvier 1900, Montréal
Sujet:
Architecture du Québec
Architecture du Québec
Classification:
livres
livres
Titre:
Herzog & de Meuron 1978-2002
Herzog & de Meuron 1978-2002
Actions:
Prix:
$76.95
(disponible sur commande)
Résumé:
This "Special Edition" from a+u includes essays by Jacques Herzog and Pierre de Meuron as well as Toyo Ito. Projects illustrated include: Prada, Tokyo; Walker Art Center, Expansion of the Museum and Cultural Center; new de Young Museum; Schaulager for the Emanuel Hoffmann Foundation; Cottbus University Library; Centro Cultural - Museum and Cultural Centre;(...)
$76.95
(disponible sur commande)
Résumé:
This "Special Edition" from a+u includes essays by Jacques Herzog and Pierre de Meuron as well as Toyo Ito. Projects illustrated include: Prada, Tokyo; Walker Art Center, Expansion of the Museum and Cultural Center; new de Young Museum; Schaulager for the Emanuel Hoffmann Foundation; Cottbus University Library; Centro Cultural - Museum and Cultural Centre;(...)
Sujet:
Architecture, monographies
Architecture, monographies
Publication:
janvier 1900, Tokyo
janvier 1900, Tokyo
Titre:
Herzog & de Meuron 1978-2002
Actions:
Prix:
$76.95
(disponible sur commande)
Résumé:
This "Special Edition" from a+u includes essays by Jacques Herzog and Pierre de Meuron as well as Toyo Ito. Projects illustrated include: Prada, Tokyo; Walker Art Center, Expansion of the Museum and Cultural Center; new de Young Museum; Schaulager for the Emanuel Hoffmann Foundation; Cottbus University Library; Centro Cultural - Museum and Cultural Centre; The New Link Quai in Santa Cruz de Tenerife/Plaza de Espana; Kramlich Residence and Media Collection; The Virtual House; St. Jakob Park Basel; Football Stadium, Commercial Centre and Residence for Elderly People; Wood House; Greek Orthodox Church. Completed works include the following: Blue House; Stone House; Apartment and Commercial Building, Schutzenmattstrasse; Apartment Building along a Party Wall, Hebelstrasse; E,D,E,N, Pavilion; Ricola Storage Building; Railway Engine Depot, Auf dem Wolf; Signal Box, Auf dem Wolf; Gallery for a Private Collection of Modern Art, Goetz Collection; Ricola-Europe SA. Production and Storage Building; Roche Pharma-Research Building; Library of the Eberswalde Technical School; Central Signal Tower; Tate Modern; House in Leymen; Caricature and Cartoon Museum - conversion and new building; Institute for Hospital Pharmaceuticals, Rossetti Grounds; Studio Rémy Zaugg; Dominus Winery; Apartment Buildings, Rue des Suisses; Küppersmühle Museum - Grothe Collection; Ricola Marketing Building.
Herzog & de Meuron 1978-2002
Actions:
Prix:
$76.95
(disponible sur commande)
Résumé:
This "Special Edition" from a+u includes essays by Jacques Herzog and Pierre de Meuron as well as Toyo Ito. Projects illustrated include: Prada, Tokyo; Walker Art Center, Expansion of the Museum and Cultural Center; new de Young Museum; Schaulager for the Emanuel Hoffmann Foundation; Cottbus University Library; Centro Cultural - Museum and Cultural Centre; The New Link Quai in Santa Cruz de Tenerife/Plaza de Espana; Kramlich Residence and Media Collection; The Virtual House; St. Jakob Park Basel; Football Stadium, Commercial Centre and Residence for Elderly People; Wood House; Greek Orthodox Church. Completed works include the following: Blue House; Stone House; Apartment and Commercial Building, Schutzenmattstrasse; Apartment Building along a Party Wall, Hebelstrasse; E,D,E,N, Pavilion; Ricola Storage Building; Railway Engine Depot, Auf dem Wolf; Signal Box, Auf dem Wolf; Gallery for a Private Collection of Modern Art, Goetz Collection; Ricola-Europe SA. Production and Storage Building; Roche Pharma-Research Building; Library of the Eberswalde Technical School; Central Signal Tower; Tate Modern; House in Leymen; Caricature and Cartoon Museum - conversion and new building; Institute for Hospital Pharmaceuticals, Rossetti Grounds; Studio Rémy Zaugg; Dominus Winery; Apartment Buildings, Rue des Suisses; Küppersmühle Museum - Grothe Collection; Ricola Marketing Building.
Classification:
livres
livres
Publication:
janvier 1900, Tokyo
janvier 1900, Tokyo
Sujet:
Architecture, monographies
Architecture, monographies
Classification:
livres
livres
Titre:
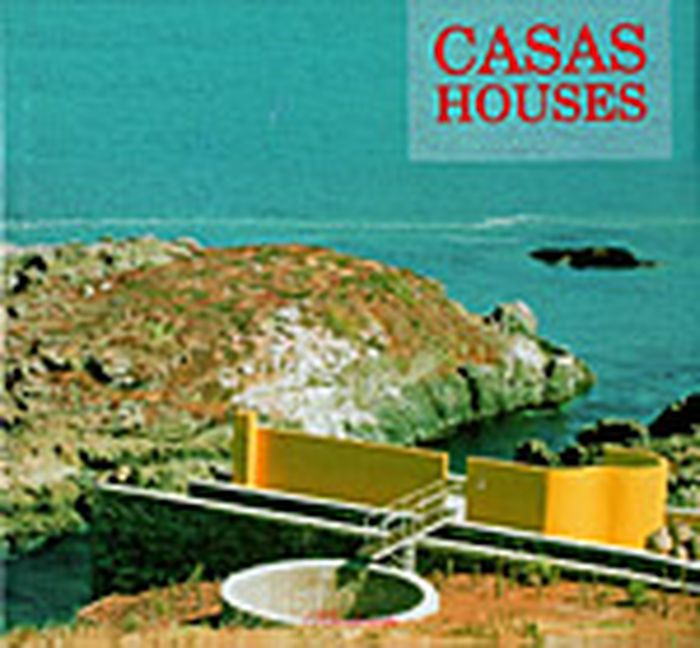
Casas - houses
Casas - houses
Actions:
Prix:
$57.95
(disponible sur commande)
Résumé:
The sequence of projects presented demonstrates the vitality and coherence that the issue of housing retains in spite of the changes that took place in society towards the end of the 20th century. This can be observed when examining the basic programs applied by the architects during th project planning stage in which they try to preserve some ingredients which are(...)
$57.95
(disponible sur commande)
Résumé:
The sequence of projects presented demonstrates the vitality and coherence that the issue of housing retains in spite of the changes that took place in society towards the end of the 20th century. This can be observed when examining the basic programs applied by the architects during th project planning stage in which they try to preserve some ingredients which are(...)
Sujet:
Architecture résidentielle
Architecture résidentielle
Publication:
novembre 2001, Madrid
novembre 2001, Madrid
Titre:
Casas - houses
Actions:
Prix:
$57.95
(disponible sur commande)
Résumé:
The sequence of projects presented demonstrates the vitality and coherence that the issue of housing retains in spite of the changes that took place in society towards the end of the 20th century. This can be observed when examining the basic programs applied by the architects during th project planning stage in which they try to preserve some ingredients which are essential for the health of the social fabric. The three classic areas, living-private-services, remain unchanged, with different manners of relating, with the expansion spaces, roofed or open to the sky, playing a very important part as they are of singular for family life.
Casas - houses
Actions:
Prix:
$57.95
(disponible sur commande)
Résumé:
The sequence of projects presented demonstrates the vitality and coherence that the issue of housing retains in spite of the changes that took place in society towards the end of the 20th century. This can be observed when examining the basic programs applied by the architects during th project planning stage in which they try to preserve some ingredients which are essential for the health of the social fabric. The three classic areas, living-private-services, remain unchanged, with different manners of relating, with the expansion spaces, roofed or open to the sky, playing a very important part as they are of singular for family life.
Classification:
livres
livres
Publication:
novembre 2001, Madrid
novembre 2001, Madrid
Sujet:
Architecture résidentielle
Architecture résidentielle
Classification:
livres
livres
Actions:
Prix:
$65.00
(disponible sur commande)
Résumé:
This publication offers a view of Steven Holl's spectacular buildings, with a particular eye to their sculptural expressiveness, the materials used, compositional elements, and the way light is handled. Essays by Dietmar Steiner (director of the Architekturzentrum in Vienna), Yehuda Safran (professor at Columbia University, New York) and Wolf Prix (architect, Vienna) shed(...)
$65.00
(disponible sur commande)
Résumé:
This publication offers a view of Steven Holl's spectacular buildings, with a particular eye to their sculptural expressiveness, the materials used, compositional elements, and the way light is handled. Essays by Dietmar Steiner (director of the Architekturzentrum in Vienna), Yehuda Safran (professor at Columbia University, New York) and Wolf Prix (architect, Vienna) shed(...)
Titre:
Steven Holl : idea and phenomena
Actions:
Prix:
$65.00
(disponible sur commande)
Résumé:
This publication offers a view of Steven Holl's spectacular buildings, with a particular eye to their sculptural expressiveness, the materials used, compositional elements, and the way light is handled. Essays by Dietmar Steiner (director of the Architekturzentrum in Vienna), Yehuda Safran (professor at Columbia University, New York) and Wolf Prix (architect, Vienna) shed light on the process of moving from idea to phenomenon, from the first sketch - in this case from Steven Holl's water-colour drawings - to construction.
Steven Holl : idea and phenomena
Actions:
Prix:
$65.00
(disponible sur commande)
Résumé:
This publication offers a view of Steven Holl's spectacular buildings, with a particular eye to their sculptural expressiveness, the materials used, compositional elements, and the way light is handled. Essays by Dietmar Steiner (director of the Architekturzentrum in Vienna), Yehuda Safran (professor at Columbia University, New York) and Wolf Prix (architect, Vienna) shed light on the process of moving from idea to phenomenon, from the first sketch - in this case from Steven Holl's water-colour drawings - to construction.
Classification:
livres
livres
Publication:
avril 2002, Baden
avril 2002, Baden
Sujet:
Architecture, monographies
Architecture, monographies
Classification:
livres
livres
Titre:
Barn
Barn
Actions:
Prix:
$35.00
(disponible sur commande)
Résumé:
Photographer Fi McGhee’s record of the conversion of a Dutch barn in Essex by architect, John Pawson. A five year project which incorporated eighteenth-century solidity with 21st century design.
$35.00
(disponible sur commande)
Résumé:
Photographer Fi McGhee’s record of the conversion of a Dutch barn in Essex by architect, John Pawson. A five year project which incorporated eighteenth-century solidity with 21st century design.
Titre:
Barn
Actions:
Prix:
$35.00
(disponible sur commande)
Résumé:
Photographer Fi McGhee’s record of the conversion of a Dutch barn in Essex by architect, John Pawson. A five year project which incorporated eighteenth-century solidity with 21st century design.
Barn
Actions:
Prix:
$35.00
(disponible sur commande)
Résumé:
Photographer Fi McGhee’s record of the conversion of a Dutch barn in Essex by architect, John Pawson. A five year project which incorporated eighteenth-century solidity with 21st century design.
Classification:
livres
livres
Publication:
janvier 1900, London
janvier 1900, London
Sujet:
Architecture, monographies
Architecture, monographies
Classification:
livres
livres
Titre:
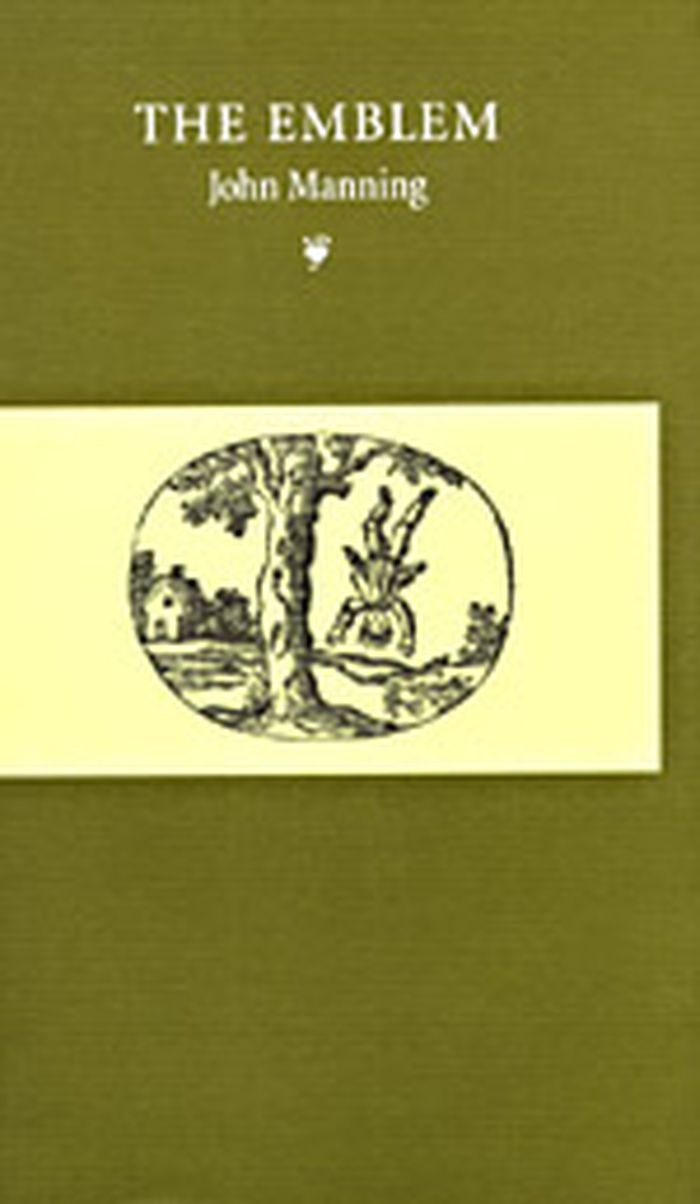
The emblem
The emblem
Actions:
Prix:
$55.95
(disponible sur commande)
Résumé:
John Manning's book charts the rise and evolution of the emblem from its earliest manifestations to its emergence as a genre in its own right in the 16th century, and then through its various reinventions to the present day.
$55.95
(disponible sur commande)
Résumé:
John Manning's book charts the rise and evolution of the emblem from its earliest manifestations to its emergence as a genre in its own right in the 16th century, and then through its various reinventions to the present day.
Titre:
The emblem
Actions:
Prix:
$55.95
(disponible sur commande)
Résumé:
John Manning's book charts the rise and evolution of the emblem from its earliest manifestations to its emergence as a genre in its own right in the 16th century, and then through its various reinventions to the present day.
The emblem
Actions:
Prix:
$55.95
(disponible sur commande)
Résumé:
John Manning's book charts the rise and evolution of the emblem from its earliest manifestations to its emergence as a genre in its own right in the 16th century, and then through its various reinventions to the present day.
Classification:
livres
livres
Publication:
juin 2002, London
juin 2002, London
Sujet:
Théorie de l’architecture
Théorie de l’architecture
Classification:
livres
livres
Titre:
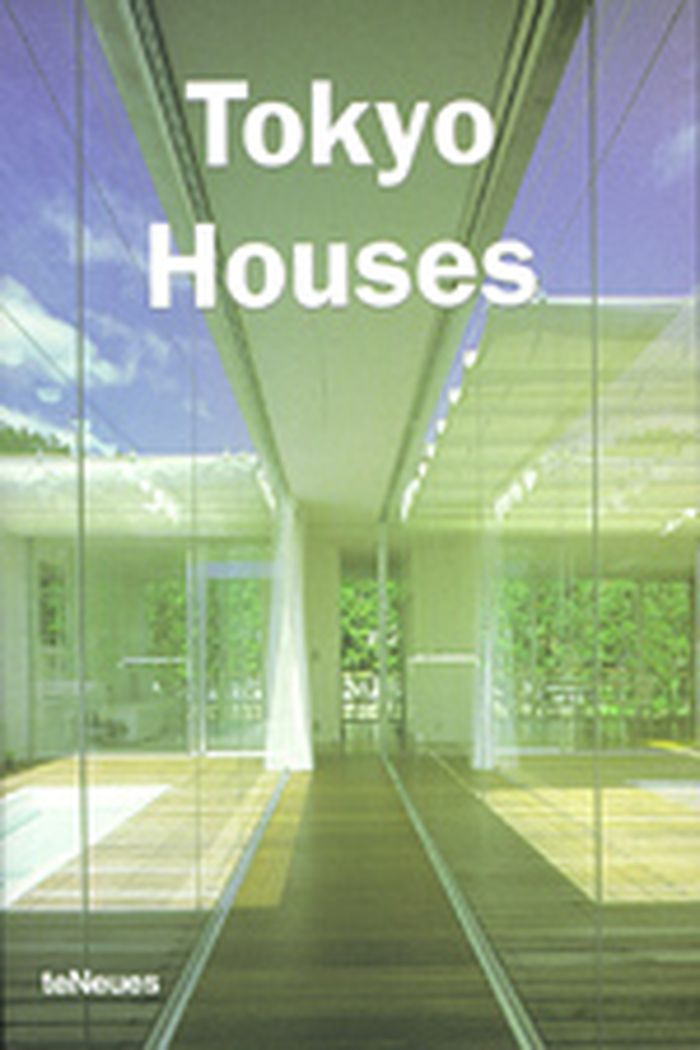
Tokyo houses
Tokyo houses
Actions:
Prix:
$39.95
(disponible sur commande)
Résumé:
More than 50 houses from Japanese and international architects and designers like Terence Conran, Cesar Pelli, and Tezuka Architects.
$39.95
(disponible sur commande)
Résumé:
More than 50 houses from Japanese and international architects and designers like Terence Conran, Cesar Pelli, and Tezuka Architects.
Titre:
Tokyo houses
Actions:
Prix:
$39.95
(disponible sur commande)
Résumé:
More than 50 houses from Japanese and international architects and designers like Terence Conran, Cesar Pelli, and Tezuka Architects.
Tokyo houses
Actions:
Prix:
$39.95
(disponible sur commande)
Résumé:
More than 50 houses from Japanese and international architects and designers like Terence Conran, Cesar Pelli, and Tezuka Architects.
Classification:
livres
livres
Publication:
juin 2002, New York
juin 2002, New York
Sujet:
Architecture résidentielle
Architecture résidentielle
Classification:
livres
livres
Actions:
Prix:
$25.95
(disponible sur commande)
Résumé:
Cet essai veut apporter une contribution à l'analyse de la modernité. Il se situe dans une perspective phénoménologique, tout en étant plus proche de la pensée de Lévinas que de celle de Heidegger. Au lieu de présenter la modernité comme un système rationnel, ce texte la décrit comme une "double rupture" avec l'intériorité : la modernité effectue une coupure souvent(...)
$25.95
(disponible sur commande)
Résumé:
Cet essai veut apporter une contribution à l'analyse de la modernité. Il se situe dans une perspective phénoménologique, tout en étant plus proche de la pensée de Lévinas que de celle de Heidegger. Au lieu de présenter la modernité comme un système rationnel, ce texte la décrit comme une "double rupture" avec l'intériorité : la modernité effectue une coupure souvent(...)
Titre:
Le Corbusier et le projet de la modernité : la rupture avec l'intériorité
Actions:
Prix:
$25.95
(disponible sur commande)
Résumé:
Cet essai veut apporter une contribution à l'analyse de la modernité. Il se situe dans une perspective phénoménologique, tout en étant plus proche de la pensée de Lévinas que de celle de Heidegger. Au lieu de présenter la modernité comme un système rationnel, ce texte la décrit comme une "double rupture" avec l'intériorité : la modernité effectue une coupure souvent violente avec la tradition, et elle veut amener l'homme à une nouvelle manière d'être au monde. Plus que sous la forme d'une recherche d'autonomie, il faut donc concevoir la modernité en des termes d'inquiétude et d'espoir. L'architecture moderne, phénomène central de la modernité, vise à réformer le monde vécu afin de rendre possible une existence nouvelle, un "esprit nouveau". Les textes et les oeuvres de Le Corbusier expriment une telle volonté de briser les habitudes anciennes par la transformation de l'espace architectural et par la création d'une poésie nouvelle. L'essai situe la pensée de Le Corbusier dans l'horizon de l'idéologie moderne et l'on souligne la parenté de ses idées avec celles de Gide et de Nietzsche. La modernité veut concevoir l'homme comme un "être mondain" : mais par rapport à un modernisme excessif qui promeut l'idée d'une existence entièrement tournée vers le dehors,il s'agit de sauvegarder une distance au monde.
Le Corbusier et le projet de la modernité : la rupture avec l'intériorité
Actions:
Prix:
$25.95
(disponible sur commande)
Résumé:
Cet essai veut apporter une contribution à l'analyse de la modernité. Il se situe dans une perspective phénoménologique, tout en étant plus proche de la pensée de Lévinas que de celle de Heidegger. Au lieu de présenter la modernité comme un système rationnel, ce texte la décrit comme une "double rupture" avec l'intériorité : la modernité effectue une coupure souvent violente avec la tradition, et elle veut amener l'homme à une nouvelle manière d'être au monde. Plus que sous la forme d'une recherche d'autonomie, il faut donc concevoir la modernité en des termes d'inquiétude et d'espoir. L'architecture moderne, phénomène central de la modernité, vise à réformer le monde vécu afin de rendre possible une existence nouvelle, un "esprit nouveau". Les textes et les oeuvres de Le Corbusier expriment une telle volonté de briser les habitudes anciennes par la transformation de l'espace architectural et par la création d'une poésie nouvelle. L'essai situe la pensée de Le Corbusier dans l'horizon de l'idéologie moderne et l'on souligne la parenté de ses idées avec celles de Gide et de Nietzsche. La modernité veut concevoir l'homme comme un "être mondain" : mais par rapport à un modernisme excessif qui promeut l'idée d'une existence entièrement tournée vers le dehors,il s'agit de sauvegarder une distance au monde.
Classification:
livres
livres
Publication:
mars 2002, Paris
mars 2002, Paris
Sujet:
Théorie de l’architecture
Théorie de l’architecture
Classification:
livres
livres
Titre:
Luis Barragan
Luis Barragan
Actions:
Prix:
$159.00
(disponible sur commande)
Résumé:
Extensive monograph on the Mexican architect Luis Barragan. This book presents a large number of remaining works by Barragan photographed in colour. Ahead of his time, Barragan is said to have renovated the ’Mediterranean-Spanish style’ where colour and texture play a very important part, as do the gardens that accompany the architecture.
$159.00
(disponible sur commande)
Résumé:
Extensive monograph on the Mexican architect Luis Barragan. This book presents a large number of remaining works by Barragan photographed in colour. Ahead of his time, Barragan is said to have renovated the ’Mediterranean-Spanish style’ where colour and texture play a very important part, as do the gardens that accompany the architecture.
Titre:
Luis Barragan
Actions:
Prix:
$159.00
(disponible sur commande)
Résumé:
Extensive monograph on the Mexican architect Luis Barragan. This book presents a large number of remaining works by Barragan photographed in colour. Ahead of his time, Barragan is said to have renovated the ’Mediterranean-Spanish style’ where colour and texture play a very important part, as do the gardens that accompany the architecture.
Luis Barragan
Actions:
Prix:
$159.00
(disponible sur commande)
Résumé:
Extensive monograph on the Mexican architect Luis Barragan. This book presents a large number of remaining works by Barragan photographed in colour. Ahead of his time, Barragan is said to have renovated the ’Mediterranean-Spanish style’ where colour and texture play a very important part, as do the gardens that accompany the architecture.
Classification:
livres
livres
Publication:
janvier 1900, Tokyo
janvier 1900, Tokyo
Sujet:
Architecture, monographies
Architecture, monographies


