


31970 Résultats
Niveau de description archivistique:
Projet
Projet
Actions:
Numéro de référence:
CI005.S1.1918.PR2
Description:
Emilie Knappert commissioned De Vonk Holiday Hostel as a home for working class girls – a project undertaken with the support of the charitable cooperation of the Vereeniging Buitenbedrijf foundation. Oud was recommended for the design by architect, H.P. Berlage, who was unable to undertake the commission. Oud worked with existing designs to systematize and streamline the existing plans and to create a highly symmetrical building. Contemporaries viewed the building as exemplifying the aesthetic of monumentality. The design was conceived of, collaboratively, with artists Van Doesburg and Harm Kamerlingh Onnes (Taverne et al. 2001, 139-143). The project series includes photographs of the window designed by Onnes and of the entrance with the tiled floor, designed by Van Doesburg.
CI005.S1.1918.PR2
Description:
Emilie Knappert commissioned De Vonk Holiday Hostel as a home for working class girls – a project undertaken with the support of the charitable cooperation of the Vereeniging Buitenbedrijf foundation. Oud was recommended for the design by architect, H.P. Berlage, who was unable to undertake the commission. Oud worked with existing designs to systematize and streamline the existing plans and to create a highly symmetrical building. Contemporaries viewed the building as exemplifying the aesthetic of monumentality. The design was conceived of, collaboratively, with artists Van Doesburg and Harm Kamerlingh Onnes (Taverne et al. 2001, 139-143). The project series includes photographs of the window designed by Onnes and of the entrance with the tiled floor, designed by Van Doesburg.
Personnes et institutions:
Date:
1918
1918
Titre:
De Vonk Holiday Hostel, Noordwijkerhout, Netherlands (1917-1919)
Actions:
CI005.S1.1918.PR2
Description:
Emilie Knappert commissioned De Vonk Holiday Hostel as a home for working class girls – a project undertaken with the support of the charitable cooperation of the Vereeniging Buitenbedrijf foundation. Oud was recommended for the design by architect, H.P. Berlage, who was unable to undertake the commission. Oud worked with existing designs to systematize and streamline the existing plans and to create a highly symmetrical building. Contemporaries viewed the building as exemplifying the aesthetic of monumentality. The design was conceived of, collaboratively, with artists Van Doesburg and Harm Kamerlingh Onnes (Taverne et al. 2001, 139-143). The project series includes photographs of the window designed by Onnes and of the entrance with the tiled floor, designed by Van Doesburg.
De Vonk Holiday Hostel, Noordwijkerhout, Netherlands (1917-1919)
Actions:
CI005.S1.1918.PR2
Description:
Emilie Knappert commissioned De Vonk Holiday Hostel as a home for working class girls – a project undertaken with the support of the charitable cooperation of the Vereeniging Buitenbedrijf foundation. Oud was recommended for the design by architect, H.P. Berlage, who was unable to undertake the commission. Oud worked with existing designs to systematize and streamline the existing plans and to create a highly symmetrical building. Contemporaries viewed the building as exemplifying the aesthetic of monumentality. The design was conceived of, collaboratively, with artists Van Doesburg and Harm Kamerlingh Onnes (Taverne et al. 2001, 139-143). The project series includes photographs of the window designed by Onnes and of the entrance with the tiled floor, designed by Van Doesburg.
Niveau de description archivistique:
project
project
Date:
1918
1918
Personnes et institutions:
Niveau de description archivistique:
Sous-série
Sous-série
Numéro de référence:
AP207.S2.SS08
Description:
The sub-series documents the exhibition "Casa Malaparte", curated by Pettena and presented at the Centro d'Arte Spazio Tempo in Florence, in 1992. The exhibition focuses on the history and the design of Casa Malaparte, the private residence of Curzio Malaparte on Capo Massullo in Capri, Italy. The sub-series contains research material, including photocopies of plans and drawings of Casa Malaparte, photocopies of publications, and a promotional 1995 agenda from A4 architects and designers with introduction pages on Casa Malaparte. The sub-series also contains two notebooks on the house and the exhibition, photographs of Casa Malaparte, correspondence related to the planning of the exhibition and the production of the exhibition catalogue, and texts for the catalogue.
AP207.S2.SS08
Description:
The sub-series documents the exhibition "Casa Malaparte", curated by Pettena and presented at the Centro d'Arte Spazio Tempo in Florence, in 1992. The exhibition focuses on the history and the design of Casa Malaparte, the private residence of Curzio Malaparte on Capo Massullo in Capri, Italy. The sub-series contains research material, including photocopies of plans and drawings of Casa Malaparte, photocopies of publications, and a promotional 1995 agenda from A4 architects and designers with introduction pages on Casa Malaparte. The sub-series also contains two notebooks on the house and the exhibition, photographs of Casa Malaparte, correspondence related to the planning of the exhibition and the production of the exhibition catalogue, and texts for the catalogue.
Personnes et institutions:
Date:
1992-2018
1992-2018
Titre:
Casa Malaparte
Actions:
AP207.S2.SS08
Description:
The sub-series documents the exhibition "Casa Malaparte", curated by Pettena and presented at the Centro d'Arte Spazio Tempo in Florence, in 1992. The exhibition focuses on the history and the design of Casa Malaparte, the private residence of Curzio Malaparte on Capo Massullo in Capri, Italy. The sub-series contains research material, including photocopies of plans and drawings of Casa Malaparte, photocopies of publications, and a promotional 1995 agenda from A4 architects and designers with introduction pages on Casa Malaparte. The sub-series also contains two notebooks on the house and the exhibition, photographs of Casa Malaparte, correspondence related to the planning of the exhibition and the production of the exhibition catalogue, and texts for the catalogue.
Casa Malaparte
Actions:
AP207.S2.SS08
Description:
The sub-series documents the exhibition "Casa Malaparte", curated by Pettena and presented at the Centro d'Arte Spazio Tempo in Florence, in 1992. The exhibition focuses on the history and the design of Casa Malaparte, the private residence of Curzio Malaparte on Capo Massullo in Capri, Italy. The sub-series contains research material, including photocopies of plans and drawings of Casa Malaparte, photocopies of publications, and a promotional 1995 agenda from A4 architects and designers with introduction pages on Casa Malaparte. The sub-series also contains two notebooks on the house and the exhibition, photographs of Casa Malaparte, correspondence related to the planning of the exhibition and the production of the exhibition catalogue, and texts for the catalogue.
Niveau de description archivistique:
Subseries
Subseries
Date:
1992-2018
1992-2018
Personnes et institutions:
Niveau de description archivistique:
Série(s)
Série(s)
Numéro de référence:
AP116.S2
Description:
Series documents the planning and execution of ten Any conferences and corresponding journals. Series is arranged into eleven sub-series according to conference/journal title. Material in the series was produced from 1991 to 2001. Pertaining to the conferences, series contains textual documents, photographs of participants and proceedings, audio and video recordings of presentations and activities, and publicity material such as posters and brochures. Material relating to the conference journals includes correspondence with participants, presentation texts in the form of typewritten manuscripts and/or computer diskettes, photographic and electronic images for illustrations, various files of correspondence and graphic material concerning book production, and copies of the published journals in English, Korean and Japanese.
AP116.S2
Description:
Series documents the planning and execution of ten Any conferences and corresponding journals. Series is arranged into eleven sub-series according to conference/journal title. Material in the series was produced from 1991 to 2001. Pertaining to the conferences, series contains textual documents, photographs of participants and proceedings, audio and video recordings of presentations and activities, and publicity material such as posters and brochures. Material relating to the conference journals includes correspondence with participants, presentation texts in the form of typewritten manuscripts and/or computer diskettes, photographic and electronic images for illustrations, various files of correspondence and graphic material concerning book production, and copies of the published journals in English, Korean and Japanese.
Personnes et institutions:
Date:
1991-2001
1991-2001
Titre:
Any Conferences and Any Conference Journal
Actions:
AP116.S2
Description:
Series documents the planning and execution of ten Any conferences and corresponding journals. Series is arranged into eleven sub-series according to conference/journal title. Material in the series was produced from 1991 to 2001. Pertaining to the conferences, series contains textual documents, photographs of participants and proceedings, audio and video recordings of presentations and activities, and publicity material such as posters and brochures. Material relating to the conference journals includes correspondence with participants, presentation texts in the form of typewritten manuscripts and/or computer diskettes, photographic and electronic images for illustrations, various files of correspondence and graphic material concerning book production, and copies of the published journals in English, Korean and Japanese.
Any Conferences and Any Conference Journal
Actions:
AP116.S2
Description:
Series documents the planning and execution of ten Any conferences and corresponding journals. Series is arranged into eleven sub-series according to conference/journal title. Material in the series was produced from 1991 to 2001. Pertaining to the conferences, series contains textual documents, photographs of participants and proceedings, audio and video recordings of presentations and activities, and publicity material such as posters and brochures. Material relating to the conference journals includes correspondence with participants, presentation texts in the form of typewritten manuscripts and/or computer diskettes, photographic and electronic images for illustrations, various files of correspondence and graphic material concerning book production, and copies of the published journals in English, Korean and Japanese.
Niveau de description archivistique:
Series 2
Series 2
Date:
1991-2001
1991-2001
Personnes et institutions:
Niveau de description archivistique:
Projet
Projet
Numéro de référence:
AP178.S1.1972.PR06
Description:
This project series documents the Cooperativa Unicoope Domus / Pasteleira in Porto, Portugal. While the records were held in the office’s archives this project was assigned the number 14/70. In the past the office identified the project as number 136. The office assigned the date 1972 for this project. The project was for the completion of the interior, water system and electrical circuits of a three-storey supermarket. The first floor consisted of storage space and annexes, the second floor for the store, and the third floor for administrative activities. Documenting this project are sketches, studies and working drawings. Textual material includes project documentation and correspondence. Photographs and negatives document the project site and model.
AP178.S1.1972.PR06
Description:
This project series documents the Cooperativa Unicoope Domus / Pasteleira in Porto, Portugal. While the records were held in the office’s archives this project was assigned the number 14/70. In the past the office identified the project as number 136. The office assigned the date 1972 for this project. The project was for the completion of the interior, water system and electrical circuits of a three-storey supermarket. The first floor consisted of storage space and annexes, the second floor for the store, and the third floor for administrative activities. Documenting this project are sketches, studies and working drawings. Textual material includes project documentation and correspondence. Photographs and negatives document the project site and model.
Personnes et institutions:
Date:
1972-1976
1972-1976
Titre:
Cooperativa Unicoope Domus / Pasteleira [Domus co-operative supermarket], Porto, Portugal (1972)
Actions:
AP178.S1.1972.PR06
Description:
This project series documents the Cooperativa Unicoope Domus / Pasteleira in Porto, Portugal. While the records were held in the office’s archives this project was assigned the number 14/70. In the past the office identified the project as number 136. The office assigned the date 1972 for this project. The project was for the completion of the interior, water system and electrical circuits of a three-storey supermarket. The first floor consisted of storage space and annexes, the second floor for the store, and the third floor for administrative activities. Documenting this project are sketches, studies and working drawings. Textual material includes project documentation and correspondence. Photographs and negatives document the project site and model.
Cooperativa Unicoope Domus / Pasteleira [Domus co-operative supermarket], Porto, Portugal (1972)
Actions:
AP178.S1.1972.PR06
Description:
This project series documents the Cooperativa Unicoope Domus / Pasteleira in Porto, Portugal. While the records were held in the office’s archives this project was assigned the number 14/70. In the past the office identified the project as number 136. The office assigned the date 1972 for this project. The project was for the completion of the interior, water system and electrical circuits of a three-storey supermarket. The first floor consisted of storage space and annexes, the second floor for the store, and the third floor for administrative activities. Documenting this project are sketches, studies and working drawings. Textual material includes project documentation and correspondence. Photographs and negatives document the project site and model.
Niveau de description archivistique:
Project
Project
Date:
1972-1976
1972-1976
Personnes et institutions:
Niveau de description archivistique:
Série(s)
Série(s)
Titre:
Urban planning projects
Urban planning projects
Numéro de référence:
CD035.S1
Description:
The series documents Coen Beeker's urban planning projects in Burkina Faso, Ethiopia, and Sudan between the 1980s to the early 2000s. The four porjects documented are: the restructuring of spontaneous neighbourhoods in Ouagadougou (1979-2005) and in Bobo-Dioulasso (1989-1993), Burkina Faso; the restructuring of a suburban area in Port Sudan, Sudan (ca. 1988); and the urban field development in Addis Ababa, Ethiopia (1991-2004). The series consists mostly of documents related to Beeker's project in Ouagadougou, Burkina Faso, such as activities reports, correspondence, maps, and aerial photographs. The series also includes a few documents related to his projects in Bobo-Dioulasso, Port Sudan and Addis Ababa.
CD035.S1
Description:
The series documents Coen Beeker's urban planning projects in Burkina Faso, Ethiopia, and Sudan between the 1980s to the early 2000s. The four porjects documented are: the restructuring of spontaneous neighbourhoods in Ouagadougou (1979-2005) and in Bobo-Dioulasso (1989-1993), Burkina Faso; the restructuring of a suburban area in Port Sudan, Sudan (ca. 1988); and the urban field development in Addis Ababa, Ethiopia (1991-2004). The series consists mostly of documents related to Beeker's project in Ouagadougou, Burkina Faso, such as activities reports, correspondence, maps, and aerial photographs. The series also includes a few documents related to his projects in Bobo-Dioulasso, Port Sudan and Addis Ababa.
Personnes et institutions:
Date:
1978-2005
1978-2005
Titre:
Urban planning projects
Actions:
CD035.S1
Description:
The series documents Coen Beeker's urban planning projects in Burkina Faso, Ethiopia, and Sudan between the 1980s to the early 2000s. The four porjects documented are: the restructuring of spontaneous neighbourhoods in Ouagadougou (1979-2005) and in Bobo-Dioulasso (1989-1993), Burkina Faso; the restructuring of a suburban area in Port Sudan, Sudan (ca. 1988); and the urban field development in Addis Ababa, Ethiopia (1991-2004). The series consists mostly of documents related to Beeker's project in Ouagadougou, Burkina Faso, such as activities reports, correspondence, maps, and aerial photographs. The series also includes a few documents related to his projects in Bobo-Dioulasso, Port Sudan and Addis Ababa.
Urban planning projects
Actions:
CD035.S1
Description:
The series documents Coen Beeker's urban planning projects in Burkina Faso, Ethiopia, and Sudan between the 1980s to the early 2000s. The four porjects documented are: the restructuring of spontaneous neighbourhoods in Ouagadougou (1979-2005) and in Bobo-Dioulasso (1989-1993), Burkina Faso; the restructuring of a suburban area in Port Sudan, Sudan (ca. 1988); and the urban field development in Addis Ababa, Ethiopia (1991-2004). The series consists mostly of documents related to Beeker's project in Ouagadougou, Burkina Faso, such as activities reports, correspondence, maps, and aerial photographs. The series also includes a few documents related to his projects in Bobo-Dioulasso, Port Sudan and Addis Ababa.
Niveau de description archivistique:
Series
Series
Date:
1978-2005
1978-2005
Personnes et institutions:
Niveau de description archivistique:
Projet
Projet
Titre:
Berlin
Berlin
Numéro de référence:
AP144.S2.D161
Description:
File documents Price's participation in a design workshop to develop highly energy-efficient office buildings for seven sites in Berlin, Germany. Price's team's site was an unused, elevated stretch of highway. The designs resulting from the workshop were displayed in an exhibition entitled "Wohltemperierte Architektur: Konzepte für Energiesparende Bürogebäude" (English: "Welltempered Architecture: Concepts for Green Office Buildings"), held in May 1992 at the Aedes Galerie in Berlin. Material in this file was produced in 1992. Project designed by a team composed of Cedric Price, Max Fordham, Almut Ernst, Katharina von Ehren, Christopher McCarthy and 12 students. File contains conceptual drawings, photographs and textual records.
AP144.S2.D161
Description:
File documents Price's participation in a design workshop to develop highly energy-efficient office buildings for seven sites in Berlin, Germany. Price's team's site was an unused, elevated stretch of highway. The designs resulting from the workshop were displayed in an exhibition entitled "Wohltemperierte Architektur: Konzepte für Energiesparende Bürogebäude" (English: "Welltempered Architecture: Concepts for Green Office Buildings"), held in May 1992 at the Aedes Galerie in Berlin. Material in this file was produced in 1992. Project designed by a team composed of Cedric Price, Max Fordham, Almut Ernst, Katharina von Ehren, Christopher McCarthy and 12 students. File contains conceptual drawings, photographs and textual records.
Personnes et institutions:
Date:
1992
1992
Titre:
Berlin
Actions:
AP144.S2.D161
Description:
File documents Price's participation in a design workshop to develop highly energy-efficient office buildings for seven sites in Berlin, Germany. Price's team's site was an unused, elevated stretch of highway. The designs resulting from the workshop were displayed in an exhibition entitled "Wohltemperierte Architektur: Konzepte für Energiesparende Bürogebäude" (English: "Welltempered Architecture: Concepts for Green Office Buildings"), held in May 1992 at the Aedes Galerie in Berlin. Material in this file was produced in 1992. Project designed by a team composed of Cedric Price, Max Fordham, Almut Ernst, Katharina von Ehren, Christopher McCarthy and 12 students. File contains conceptual drawings, photographs and textual records.
Berlin
Actions:
AP144.S2.D161
Description:
File documents Price's participation in a design workshop to develop highly energy-efficient office buildings for seven sites in Berlin, Germany. Price's team's site was an unused, elevated stretch of highway. The designs resulting from the workshop were displayed in an exhibition entitled "Wohltemperierte Architektur: Konzepte für Energiesparende Bürogebäude" (English: "Welltempered Architecture: Concepts for Green Office Buildings"), held in May 1992 at the Aedes Galerie in Berlin. Material in this file was produced in 1992. Project designed by a team composed of Cedric Price, Max Fordham, Almut Ernst, Katharina von Ehren, Christopher McCarthy and 12 students. File contains conceptual drawings, photographs and textual records.
Niveau de description archivistique:
File 161
File 161
Date:
1992
1992
Personnes et institutions:
Niveau de description archivistique:
Série(s)
Série(s)
Numéro de référence:
AP075.S1
Description:
This series documents Cornelia Hahn Oberlander's landscape architecture projects undertaken between the 1950s to the end of the 2000s. Projects range from new development site master plan projects to residential projects, with a strong focus on play areas in neighbourhood parks and child care centres. Projects are mainly located in British Columbia and Washington State. Other locations include Ontario, Northwest Territories, Alberta, California, and Pennsylvania. Documentary forms in this series are comprised of drawn and printed graphic materials from various stages of the landscape design. The series also contains photographs of the landscaping work or the completed projects, and project records, such as correspondence, reports, specifications, and Oberlander's concept development notes.
AP075.S1
Description:
This series documents Cornelia Hahn Oberlander's landscape architecture projects undertaken between the 1950s to the end of the 2000s. Projects range from new development site master plan projects to residential projects, with a strong focus on play areas in neighbourhood parks and child care centres. Projects are mainly located in British Columbia and Washington State. Other locations include Ontario, Northwest Territories, Alberta, California, and Pennsylvania. Documentary forms in this series are comprised of drawn and printed graphic materials from various stages of the landscape design. The series also contains photographs of the landscaping work or the completed projects, and project records, such as correspondence, reports, specifications, and Oberlander's concept development notes.
Personnes et institutions:
Date:
1947-2018
1947-2018
Titre:
Landscape architecture projects
Actions:
AP075.S1
Description:
This series documents Cornelia Hahn Oberlander's landscape architecture projects undertaken between the 1950s to the end of the 2000s. Projects range from new development site master plan projects to residential projects, with a strong focus on play areas in neighbourhood parks and child care centres. Projects are mainly located in British Columbia and Washington State. Other locations include Ontario, Northwest Territories, Alberta, California, and Pennsylvania. Documentary forms in this series are comprised of drawn and printed graphic materials from various stages of the landscape design. The series also contains photographs of the landscaping work or the completed projects, and project records, such as correspondence, reports, specifications, and Oberlander's concept development notes.
Landscape architecture projects
Actions:
AP075.S1
Description:
This series documents Cornelia Hahn Oberlander's landscape architecture projects undertaken between the 1950s to the end of the 2000s. Projects range from new development site master plan projects to residential projects, with a strong focus on play areas in neighbourhood parks and child care centres. Projects are mainly located in British Columbia and Washington State. Other locations include Ontario, Northwest Territories, Alberta, California, and Pennsylvania. Documentary forms in this series are comprised of drawn and printed graphic materials from various stages of the landscape design. The series also contains photographs of the landscaping work or the completed projects, and project records, such as correspondence, reports, specifications, and Oberlander's concept development notes.
Niveau de description archivistique:
Series
Series
Date:
1947-2018
1947-2018
Personnes et institutions:
Classification:
photographies
photographies
Actions:
Numéro de référence:
PH1986:0777:001-096
Description:
First edition of an album containing 96 photographs of sculptural and ornamental details (mostly fragments) of the models made in stone, wood, bronze, iron cast and carton-pierre by sculptor Emile Knecht for the Palais des Tuileries and the Louvre, Paris, under the direction of Mr. H. Lefuel, architect of the Emperor. The photographs show details of ornamentation for the Palais des Tuileries: for the staircase of Sa Majesté l'Impératrice; the door to her apartments; the ceiling of the vestibule; the apartments of Sa Majesté le Prince Impérial; the Salle des Gardes; the Salon de famille and the dining room of the Minister of State; the Pavillon de la Bibliothèque of the Louvre; the door to the Pavillon Richelieu of the Louvre; the chimney for the Bibliothèque; the Daru, Denon, Nollieu and Lesdiguière Pavilions of the Louvre; the Ancienne Chapelle of the Louvre; the door of the Museum; the old Louvre and the Hôtel de Monsieur Fould. Two lithographs from "Les artistes industriels" show a table and a gun; other photographs show a barometer and thermometer on a sculpted panel, a sculpted Madonna and Child in a niche, a sculpted table and a small armoire by Tahan photographed by Franck.
PH1986:0777:001-096
Description:
First edition of an album containing 96 photographs of sculptural and ornamental details (mostly fragments) of the models made in stone, wood, bronze, iron cast and carton-pierre by sculptor Emile Knecht for the Palais des Tuileries and the Louvre, Paris, under the direction of Mr. H. Lefuel, architect of the Emperor. The photographs show details of ornamentation for the Palais des Tuileries: for the staircase of Sa Majesté l'Impératrice; the door to her apartments; the ceiling of the vestibule; the apartments of Sa Majesté le Prince Impérial; the Salle des Gardes; the Salon de famille and the dining room of the Minister of State; the Pavillon de la Bibliothèque of the Louvre; the door to the Pavillon Richelieu of the Louvre; the chimney for the Bibliothèque; the Daru, Denon, Nollieu and Lesdiguière Pavilions of the Louvre; the Ancienne Chapelle of the Louvre; the door of the Museum; the old Louvre and the Hôtel de Monsieur Fould. Two lithographs from "Les artistes industriels" show a table and a gun; other photographs show a barometer and thermometer on a sculpted panel, a sculpted Madonna and Child in a niche, a sculpted table and a small armoire by Tahan photographed by Franck.
Personnes et institutions:
Sujet:
architecture, ornement, sculpture
architecture, ornement, sculpture
Date:
1853-1860
1853-1860
Titre:
Le Palais des Tuileries and the Louvre, views of sculptural details cast for the buildings, Paris, France
Actions:
PH1986:0777:001-096
Description:
First edition of an album containing 96 photographs of sculptural and ornamental details (mostly fragments) of the models made in stone, wood, bronze, iron cast and carton-pierre by sculptor Emile Knecht for the Palais des Tuileries and the Louvre, Paris, under the direction of Mr. H. Lefuel, architect of the Emperor. The photographs show details of ornamentation for the Palais des Tuileries: for the staircase of Sa Majesté l'Impératrice; the door to her apartments; the ceiling of the vestibule; the apartments of Sa Majesté le Prince Impérial; the Salle des Gardes; the Salon de famille and the dining room of the Minister of State; the Pavillon de la Bibliothèque of the Louvre; the door to the Pavillon Richelieu of the Louvre; the chimney for the Bibliothèque; the Daru, Denon, Nollieu and Lesdiguière Pavilions of the Louvre; the Ancienne Chapelle of the Louvre; the door of the Museum; the old Louvre and the Hôtel de Monsieur Fould. Two lithographs from "Les artistes industriels" show a table and a gun; other photographs show a barometer and thermometer on a sculpted panel, a sculpted Madonna and Child in a niche, a sculpted table and a small armoire by Tahan photographed by Franck.
Le Palais des Tuileries and the Louvre, views of sculptural details cast for the buildings, Paris, France
Actions:
PH1986:0777:001-096
Description:
First edition of an album containing 96 photographs of sculptural and ornamental details (mostly fragments) of the models made in stone, wood, bronze, iron cast and carton-pierre by sculptor Emile Knecht for the Palais des Tuileries and the Louvre, Paris, under the direction of Mr. H. Lefuel, architect of the Emperor. The photographs show details of ornamentation for the Palais des Tuileries: for the staircase of Sa Majesté l'Impératrice; the door to her apartments; the ceiling of the vestibule; the apartments of Sa Majesté le Prince Impérial; the Salle des Gardes; the Salon de famille and the dining room of the Minister of State; the Pavillon de la Bibliothèque of the Louvre; the door to the Pavillon Richelieu of the Louvre; the chimney for the Bibliothèque; the Daru, Denon, Nollieu and Lesdiguière Pavilions of the Louvre; the Ancienne Chapelle of the Louvre; the door of the Museum; the old Louvre and the Hôtel de Monsieur Fould. Two lithographs from "Les artistes industriels" show a table and a gun; other photographs show a barometer and thermometer on a sculpted panel, a sculpted Madonna and Child in a niche, a sculpted table and a small armoire by Tahan photographed by Franck.
Classification:
photographies
photographies
Date:
1853-1860
1853-1860
Personnes et institutions:
Sujet:
architecture, ornement, sculpture
architecture, ornement, sculpture
Classification:
photographies
photographies
Numéro de référence:
AP140.S2.SS1.D13.P2.2
Description:
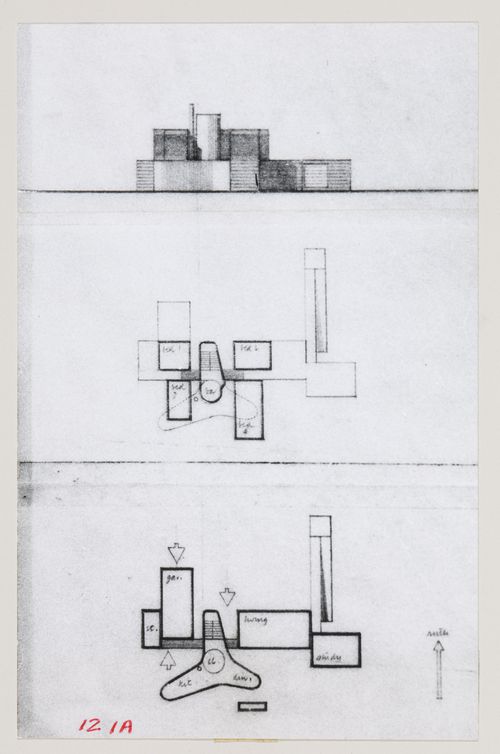
view of an elevation (top photograph) and two views of plans (lower photograph) assembled with pressure sensitive tape
AP140.S2.SS1.D13.P2.2
Description:
view of an elevation (top photograph) and two views of plans (lower photograph) assembled with pressure sensitive tape
Personnes et institutions:
Date:
1956
1956
Titre:
House Studies, England: views of elevation (top image) and plans (lower images)
Actions:
AP140.S2.SS1.D13.P2.2
Description:
view of an elevation (top photograph) and two views of plans (lower photograph) assembled with pressure sensitive tape
House Studies, England: views of elevation (top image) and plans (lower images)
Actions:
AP140.S2.SS1.D13.P2.2
Description:
view of an elevation (top photograph) and two views of plans (lower photograph) assembled with pressure sensitive tape
Classification:
photographies
photographies
Date:
1956
1956
Personnes et institutions:
Classification:
photographies
photographies
Titre:
Various views of Rome, Italy
Various views of Rome, Italy
Actions:
Numéro de référence:
PH1981:1050:001-016
Description:
- Bondini turned 180 degrees when taking photographs PH1981:1050:014 and PH1981:1050:016 of the English Cemetery in Rome. See the periodical 'History of Photography', vol. 20, no. 1, Spring 1996, fig. 10 [PH1981:1050:014] and vol. 24, no. 2, Summer 2000, p. 183, fig. 1 [PH1981:1050:016].
PH1981:1050:001-016
Description:
- Bondini turned 180 degrees when taking photographs PH1981:1050:014 and PH1981:1050:016 of the English Cemetery in Rome. See the periodical 'History of Photography', vol. 20, no. 1, Spring 1996, fig. 10 [PH1981:1050:014] and vol. 24, no. 2, Summer 2000, p. 183, fig. 1 [PH1981:1050:016].
Personnes et institutions:
Titre:
Various views of Rome, Italy
Actions:
PH1981:1050:001-016
Description:
- Bondini turned 180 degrees when taking photographs PH1981:1050:014 and PH1981:1050:016 of the English Cemetery in Rome. See the periodical 'History of Photography', vol. 20, no. 1, Spring 1996, fig. 10 [PH1981:1050:014] and vol. 24, no. 2, Summer 2000, p. 183, fig. 1 [PH1981:1050:016].
Various views of Rome, Italy
Actions:
PH1981:1050:001-016
Description:
- Bondini turned 180 degrees when taking photographs PH1981:1050:014 and PH1981:1050:016 of the English Cemetery in Rome. See the periodical 'History of Photography', vol. 20, no. 1, Spring 1996, fig. 10 [PH1981:1050:014] and vol. 24, no. 2, Summer 2000, p. 183, fig. 1 [PH1981:1050:016].
Classification:
photographies
photographies
Personnes et institutions:


