


18213 Résultats
Classification:
documents textuels
documents textuels
Numéro de référence:
DR2012:0012:103:023
Description:
File containing documents in English, including lecture notes. The materials do not appear to be teaching or lecture materials for Melvin Charney's activities at Université de Montréal. Original folder nscribed in graphite: MC LECTURES 1996
DR2012:0012:103:023
Description:
File containing documents in English, including lecture notes. The materials do not appear to be teaching or lecture materials for Melvin Charney's activities at Université de Montréal. Original folder nscribed in graphite: MC LECTURES 1996
Personnes et institutions:
Date:
1992-1996
1992-1996
Titre:
Texts for an unidentified lecture by Melvin Charney
Actions:
DR2012:0012:103:023
Description:
File containing documents in English, including lecture notes. The materials do not appear to be teaching or lecture materials for Melvin Charney's activities at Université de Montréal. Original folder nscribed in graphite: MC LECTURES 1996
Texts for an unidentified lecture by Melvin Charney
Actions:
DR2012:0012:103:023
Description:
File containing documents in English, including lecture notes. The materials do not appear to be teaching or lecture materials for Melvin Charney's activities at Université de Montréal. Original folder nscribed in graphite: MC LECTURES 1996
Classification:
documents textuels
documents textuels
Date:
1992-1996
1992-1996
Personnes et institutions:
Classification:
expositions
expositions
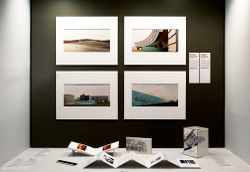
Titre:
Nouvelles entrées
Nouvelles entrées
Actions:
Description:
Une exposition de dons à la collection reçus à l’occasion du 80e anniversaire de son directeur fondateur, Phyllis Lambert, Nouvelles entrées comprend des oeuvres originales de photographes et artistes réputés, maniant le langage de la photographie, tels Dieter Appelt, Robert Burley, Edward Burtynsky, Giovanni Chiaramonte, Thomas Florschuetz, John Gossage, Gordon(...)
Une exposition de dons à la collection reçus à l’occasion du 80e anniversaire de son directeur fondateur, Phyllis Lambert, Nouvelles entrées comprend des oeuvres originales de photographes et artistes réputés, maniant le langage de la photographie, tels Dieter Appelt, Robert Burley, Edward Burtynsky, Giovanni Chiaramonte, Thomas Florschuetz, John Gossage, Gordon(...)
Localisation:
Vitrines
Vitrines
Date:
24 janvier 2008 au 23 mars 2008
24 janvier 2008 au 23 mars 2008
Titre:
Nouvelles entrées
Actions:
Description:
Une exposition de dons à la collection reçus à l’occasion du 80e anniversaire de son directeur fondateur, Phyllis Lambert, Nouvelles entrées comprend des oeuvres originales de photographes et artistes réputés, maniant le langage de la photographie, tels Dieter Appelt, Robert Burley, Edward Burtynsky, Giovanni Chiaramonte, Thomas Florschuetz, John Gossage, Gordon(...)
Nouvelles entrées
Actions:
Description:
Une exposition de dons à la collection reçus à l’occasion du 80e anniversaire de son directeur fondateur, Phyllis Lambert, Nouvelles entrées comprend des oeuvres originales de photographes et artistes réputés, maniant le langage de la photographie, tels Dieter Appelt, Robert Burley, Edward Burtynsky, Giovanni Chiaramonte, Thomas Florschuetz, John Gossage, Gordon(...)
Classification:
expositions
expositions
Date:
24 janvier 2008 au
23 mars 2008
24 janvier 2008 au
23 mars 2008
Localisation:
Vitrines
Vitrines
Classification:
documents textuels
documents textuels
Numéro de référence:
ARCH267471
Description:
This group consists of a document by the Canadian Corporation for the 1967 World Exhibition presenting the design data and technical criteria, as well as correspondence and related documents concerning the Expo '67 Stadium in Montréal, Québec.
ARCH267471
Description:
This group consists of a document by the Canadian Corporation for the 1967 World Exhibition presenting the design data and technical criteria, as well as correspondence and related documents concerning the Expo '67 Stadium in Montréal, Québec.
Personnes et institutions:
Date:
1966
1966
Titre:
Stadium / Technical Data
Actions:
ARCH267471
Description:
This group consists of a document by the Canadian Corporation for the 1967 World Exhibition presenting the design data and technical criteria, as well as correspondence and related documents concerning the Expo '67 Stadium in Montréal, Québec.
Stadium / Technical Data
Actions:
ARCH267471
Description:
This group consists of a document by the Canadian Corporation for the 1967 World Exhibition presenting the design data and technical criteria, as well as correspondence and related documents concerning the Expo '67 Stadium in Montréal, Québec.
Classification:
documents textuels
documents textuels
Date:
1966
1966
Personnes et institutions:
Classification:
dessins
dessins
Numéro de référence:
AP140.S2.SS1.D52.P23
Description:
working drawing(s) graphite and ink on translucent paper, reprographic copies James Stirling/Michael Wilford Fonds Collection Centre Canadien d'Architecture/ Canadian Centre for Architecture, Montréal site plans, partial plans, elevations, sections and details, including several for doorframes and staircases
AP140.S2.SS1.D52.P23
Description:
working drawing(s) graphite and ink on translucent paper, reprographic copies James Stirling/Michael Wilford Fonds Collection Centre Canadien d'Architecture/ Canadian Centre for Architecture, Montréal site plans, partial plans, elevations, sections and details, including several for doorframes and staircases
Personnes et institutions:
Titre:
Working drawing(s)graphite and ink on translucent paper
Actions:
AP140.S2.SS1.D52.P23
Description:
working drawing(s) graphite and ink on translucent paper, reprographic copies James Stirling/Michael Wilford Fonds Collection Centre Canadien d'Architecture/ Canadian Centre for Architecture, Montréal site plans, partial plans, elevations, sections and details, including several for doorframes and staircases
Working drawing(s)graphite and ink on translucent paper
Actions:
AP140.S2.SS1.D52.P23
Description:
working drawing(s) graphite and ink on translucent paper, reprographic copies James Stirling/Michael Wilford Fonds Collection Centre Canadien d'Architecture/ Canadian Centre for Architecture, Montréal site plans, partial plans, elevations, sections and details, including several for doorframes and staircases
Classification:
dessins
dessins
Personnes et institutions:
Niveau de description archivistique:
Série(s)
Série(s)
Numéro de référence:
AP041.S1
Description:
This series documents Melvin Charney's artistic, architecture and design projects from 1950 to 2012. It includes material related to his installations, architectural projects, his artworks and photographic projects. This series contains over 70 projects, including Charney's proposal for the Canadian government pavilion for the Japan world exposition, in Osaka, in 1967, his design for the Canadian tribute to human rights, in Ottawa, in 1986-1987, his installation Les maison de la rue Sherbrooke presented during the Corridart in 1976 for the Montréal Summer Olympics and Un dictionnaire presented, amongts others, at the 7th Venice Biennale in 2000. The series drawings and sketches, such as conceptual, design development, presentation and working drawings as well as some his mixed media artworks. It also contains some photographs including photographs of the installations design by Charney, reference photographs, textual documents, such as notes, rapports and proposals, correspondence and reference materials.
AP041.S1
Description:
This series documents Melvin Charney's artistic, architecture and design projects from 1950 to 2012. It includes material related to his installations, architectural projects, his artworks and photographic projects. This series contains over 70 projects, including Charney's proposal for the Canadian government pavilion for the Japan world exposition, in Osaka, in 1967, his design for the Canadian tribute to human rights, in Ottawa, in 1986-1987, his installation Les maison de la rue Sherbrooke presented during the Corridart in 1976 for the Montréal Summer Olympics and Un dictionnaire presented, amongts others, at the 7th Venice Biennale in 2000. The series drawings and sketches, such as conceptual, design development, presentation and working drawings as well as some his mixed media artworks. It also contains some photographs including photographs of the installations design by Charney, reference photographs, textual documents, such as notes, rapports and proposals, correspondence and reference materials.
Personnes et institutions:
Date:
1955-2012
1955-2012
Titre:
Projects
Actions:
AP041.S1
Description:
This series documents Melvin Charney's artistic, architecture and design projects from 1950 to 2012. It includes material related to his installations, architectural projects, his artworks and photographic projects. This series contains over 70 projects, including Charney's proposal for the Canadian government pavilion for the Japan world exposition, in Osaka, in 1967, his design for the Canadian tribute to human rights, in Ottawa, in 1986-1987, his installation Les maison de la rue Sherbrooke presented during the Corridart in 1976 for the Montréal Summer Olympics and Un dictionnaire presented, amongts others, at the 7th Venice Biennale in 2000. The series drawings and sketches, such as conceptual, design development, presentation and working drawings as well as some his mixed media artworks. It also contains some photographs including photographs of the installations design by Charney, reference photographs, textual documents, such as notes, rapports and proposals, correspondence and reference materials.
Projects
Actions:
AP041.S1
Description:
This series documents Melvin Charney's artistic, architecture and design projects from 1950 to 2012. It includes material related to his installations, architectural projects, his artworks and photographic projects. This series contains over 70 projects, including Charney's proposal for the Canadian government pavilion for the Japan world exposition, in Osaka, in 1967, his design for the Canadian tribute to human rights, in Ottawa, in 1986-1987, his installation Les maison de la rue Sherbrooke presented during the Corridart in 1976 for the Montréal Summer Olympics and Un dictionnaire presented, amongts others, at the 7th Venice Biennale in 2000. The series drawings and sketches, such as conceptual, design development, presentation and working drawings as well as some his mixed media artworks. It also contains some photographs including photographs of the installations design by Charney, reference photographs, textual documents, such as notes, rapports and proposals, correspondence and reference materials.
Niveau de description archivistique:
Series
Series
Date:
1955-2012
1955-2012
Personnes et institutions:
Classification:
photographies
photographies
Numéro de référence:
ARCH284144
Description:
Inclus des photographies de l'Église Saint-Ambroise, la Résidence Cormier (et le jardin), du pavilion principales de l'Université de Montréal, et du Studio Cormier. Contient les négatifs sur nitrates numérotés S19-22 (11) à S19-72 (01).
ARCH284144
Description:
Inclus des photographies de l'Église Saint-Ambroise, la Résidence Cormier (et le jardin), du pavilion principales de l'Université de Montréal, et du Studio Cormier. Contient les négatifs sur nitrates numérotés S19-22 (11) à S19-72 (01).
Personnes et institutions:
Date:
1920s-1940s
1920s-1940s
Titre:
Photographies de divers projets par Cormier et photographies artistiques de modèles
Actions:
ARCH284144
Description:
Inclus des photographies de l'Église Saint-Ambroise, la Résidence Cormier (et le jardin), du pavilion principales de l'Université de Montréal, et du Studio Cormier. Contient les négatifs sur nitrates numérotés S19-22 (11) à S19-72 (01).
Photographies de divers projets par Cormier et photographies artistiques de modèles
Actions:
ARCH284144
Description:
Inclus des photographies de l'Église Saint-Ambroise, la Résidence Cormier (et le jardin), du pavilion principales de l'Université de Montréal, et du Studio Cormier. Contient les négatifs sur nitrates numérotés S19-22 (11) à S19-72 (01).
Classification:
photographies
photographies
Date:
1920s-1940s
1920s-1940s
Personnes et institutions:
Classification:
dessins, documents textuels
dessins, documents textuels
Numéro de référence:
DR2012:0011:015
Description:
Post binder containing notes and sketches related to the following projects, locations, and/or events: - Centre international d'art contemporain de Montréal; - Venice biennale, 1986; - Visions of the temple; - The German series; - Canadian tribute to human rights.
DR2012:0011:015
Description:
Post binder containing notes and sketches related to the following projects, locations, and/or events: - Centre international d'art contemporain de Montréal; - Venice biennale, 1986; - Visions of the temple; - The German series; - Canadian tribute to human rights.
Personnes et institutions:
Date:
1985-1989
1985-1989
Titre:
Notes and sketches by Melvin Charney on his middle works
Actions:
DR2012:0011:015
Description:
Post binder containing notes and sketches related to the following projects, locations, and/or events: - Centre international d'art contemporain de Montréal; - Venice biennale, 1986; - Visions of the temple; - The German series; - Canadian tribute to human rights.
Notes and sketches by Melvin Charney on his middle works
Actions:
DR2012:0011:015
Description:
Post binder containing notes and sketches related to the following projects, locations, and/or events: - Centre international d'art contemporain de Montréal; - Venice biennale, 1986; - Visions of the temple; - The German series; - Canadian tribute to human rights.
Classification:
dessins, documents textuels
dessins, documents textuels
Date:
1985-1989
1985-1989
Personnes et institutions:
Classification:
dessins, documents textuels
dessins, documents textuels
Numéro de référence:
DR2012:0011:017
Description:
Post binder containing notes and sketches related to the following events, locations and/or projects: - Portrait dancing deconstruction on temple; - Trois-Rivières; - In flight: que la fête commence; - Jardin des plantes series; - The garden... ; - In flight series; - German series; - Skyscraper, waterfall, brooks - a construction; - Grain elevators; - Montreal Museum of Contemporary Art; - After the revolution series; - Some place to be somebody; - Sticks and stones ...; - Un dictionnaire... ; - Malewitsch [Malewich] reconstructed; - Parable 12; - London competition. Spine label inscribed: 90-92
DR2012:0011:017
Description:
Post binder containing notes and sketches related to the following events, locations and/or projects: - Portrait dancing deconstruction on temple; - Trois-Rivières; - In flight: que la fête commence; - Jardin des plantes series; - The garden... ; - In flight series; - German series; - Skyscraper, waterfall, brooks - a construction; - Grain elevators; - Montreal Museum of Contemporary Art; - After the revolution series; - Some place to be somebody; - Sticks and stones ...; - Un dictionnaire... ; - Malewitsch [Malewich] reconstructed; - Parable 12; - London competition. Spine label inscribed: 90-92
Personnes et institutions:
Date:
1990-1993
1990-1993
Titre:
Notes and sketches by Melvin Charney on his later works
Actions:
DR2012:0011:017
Description:
Post binder containing notes and sketches related to the following events, locations and/or projects: - Portrait dancing deconstruction on temple; - Trois-Rivières; - In flight: que la fête commence; - Jardin des plantes series; - The garden... ; - In flight series; - German series; - Skyscraper, waterfall, brooks - a construction; - Grain elevators; - Montreal Museum of Contemporary Art; - After the revolution series; - Some place to be somebody; - Sticks and stones ...; - Un dictionnaire... ; - Malewitsch [Malewich] reconstructed; - Parable 12; - London competition. Spine label inscribed: 90-92
Notes and sketches by Melvin Charney on his later works
Actions:
DR2012:0011:017
Description:
Post binder containing notes and sketches related to the following events, locations and/or projects: - Portrait dancing deconstruction on temple; - Trois-Rivières; - In flight: que la fête commence; - Jardin des plantes series; - The garden... ; - In flight series; - German series; - Skyscraper, waterfall, brooks - a construction; - Grain elevators; - Montreal Museum of Contemporary Art; - After the revolution series; - Some place to be somebody; - Sticks and stones ...; - Un dictionnaire... ; - Malewitsch [Malewich] reconstructed; - Parable 12; - London competition. Spine label inscribed: 90-92
Classification:
dessins, documents textuels
dessins, documents textuels
Date:
1990-1993
1990-1993
Personnes et institutions:
Classification:
dessins
dessins
Numéro de référence:
ARCH4076
Description:
Chauffage : plans d'étages montrant l'emplacement proposé du système de chauffage en utilisant des fournaises " Spencer", des radiateurs " Concord " et des radiateurs " Perfection " / J. O. Guimont, I. E. C.; Golden Gate Mfg. Co. Montréal; atelier non identifié.
ARCH4076
Description:
Chauffage : plans d'étages montrant l'emplacement proposé du système de chauffage en utilisant des fournaises " Spencer", des radiateurs " Concord " et des radiateurs " Perfection " / J. O. Guimont, I. E. C.; Golden Gate Mfg. Co. Montréal; atelier non identifié.
Personnes et institutions:
Date:
1924
1924
Titre:
Plans du système de chauffage
Actions:
ARCH4076
Description:
Chauffage : plans d'étages montrant l'emplacement proposé du système de chauffage en utilisant des fournaises " Spencer", des radiateurs " Concord " et des radiateurs " Perfection " / J. O. Guimont, I. E. C.; Golden Gate Mfg. Co. Montréal; atelier non identifié.
Plans du système de chauffage
Actions:
ARCH4076
Description:
Chauffage : plans d'étages montrant l'emplacement proposé du système de chauffage en utilisant des fournaises " Spencer", des radiateurs " Concord " et des radiateurs " Perfection " / J. O. Guimont, I. E. C.; Golden Gate Mfg. Co. Montréal; atelier non identifié.
Classification:
dessins
dessins
Date:
1924
1924
Personnes et institutions:
Classification:
documents textuels
documents textuels
Numéro de référence:
ARCH183839
Description:
Admission de Marcel Parizeau dans la Congrégation de la Très-Sainte-Vierge Marie, Collège Sainte-Marie, Montréal, 8 décembre 1909. Émis par le directeur Joseph-Arthur Shuky. Daté du 3 juin 1917. Inclut une légende iconographique.
ARCH183839
Description:
Admission de Marcel Parizeau dans la Congrégation de la Très-Sainte-Vierge Marie, Collège Sainte-Marie, Montréal, 8 décembre 1909. Émis par le directeur Joseph-Arthur Shuky. Daté du 3 juin 1917. Inclut une légende iconographique.
Personnes et institutions:
Date:
3 juin 1917
3 juin 1917
Titre:
Admission de Marcel Parizeau dans la Congrégation de la Très-Sainte-Vierge Marie
Actions:
ARCH183839
Description:
Admission de Marcel Parizeau dans la Congrégation de la Très-Sainte-Vierge Marie, Collège Sainte-Marie, Montréal, 8 décembre 1909. Émis par le directeur Joseph-Arthur Shuky. Daté du 3 juin 1917. Inclut une légende iconographique.
Admission de Marcel Parizeau dans la Congrégation de la Très-Sainte-Vierge Marie
Actions:
ARCH183839
Description:
Admission de Marcel Parizeau dans la Congrégation de la Très-Sainte-Vierge Marie, Collège Sainte-Marie, Montréal, 8 décembre 1909. Émis par le directeur Joseph-Arthur Shuky. Daté du 3 juin 1917. Inclut une légende iconographique.
Classification:
documents textuels
documents textuels
Date:
3 juin 1917
3 juin 1917
Personnes et institutions:


