


18246 Résultats
Classification:
documents textuels
documents textuels
Numéro de référence:
DR2012:0012:111:018
Description:
File containing documents in French, including correspondence, invoices, and notes related to the Faubourg St-Laurent project. Original folder inscribed in graphite: VILLE DE MONTREAL: FAUBOURG ST. LAURENT
DR2012:0012:111:018
Description:
File containing documents in French, including correspondence, invoices, and notes related to the Faubourg St-Laurent project. Original folder inscribed in graphite: VILLE DE MONTREAL: FAUBOURG ST. LAURENT
Personnes et institutions:
Date:
1989-1990
1989-1990
Titre:
Correspondence, invoices, and notes, Faubourg St-Laurent
Actions:
DR2012:0012:111:018
Description:
File containing documents in French, including correspondence, invoices, and notes related to the Faubourg St-Laurent project. Original folder inscribed in graphite: VILLE DE MONTREAL: FAUBOURG ST. LAURENT
Correspondence, invoices, and notes, Faubourg St-Laurent
Actions:
DR2012:0012:111:018
Description:
File containing documents in French, including correspondence, invoices, and notes related to the Faubourg St-Laurent project. Original folder inscribed in graphite: VILLE DE MONTREAL: FAUBOURG ST. LAURENT
Classification:
documents textuels
documents textuels
Date:
1989-1990
1989-1990
Personnes et institutions:
Classification:
documents textuels
documents textuels
Numéro de référence:
ARCH186962
Description:
Titles include - "Automation and Training in the Construction Industry", "The Design of a More Human Environment", "Thoughts on Urban Research and Development", "La Faculté de l'Aménagement de l'Université de Montréal", "Colour and Children", Convocation Address University of Concordia, "Systemia and Academia: a tale of two universities", "The Design Professions", "Knowledge and Credibility in Architectural Education"
ARCH186962
Description:
Titles include - "Automation and Training in the Construction Industry", "The Design of a More Human Environment", "Thoughts on Urban Research and Development", "La Faculté de l'Aménagement de l'Université de Montréal", "Colour and Children", Convocation Address University of Concordia, "Systemia and Academia: a tale of two universities", "The Design Professions", "Knowledge and Credibility in Architectural Education"
Personnes et institutions:
Date:
1961 - 1977
1961 - 1977
Titre:
Adresses and articles
Actions:
ARCH186962
Description:
Titles include - "Automation and Training in the Construction Industry", "The Design of a More Human Environment", "Thoughts on Urban Research and Development", "La Faculté de l'Aménagement de l'Université de Montréal", "Colour and Children", Convocation Address University of Concordia, "Systemia and Academia: a tale of two universities", "The Design Professions", "Knowledge and Credibility in Architectural Education"
Adresses and articles
Actions:
ARCH186962
Description:
Titles include - "Automation and Training in the Construction Industry", "The Design of a More Human Environment", "Thoughts on Urban Research and Development", "La Faculté de l'Aménagement de l'Université de Montréal", "Colour and Children", Convocation Address University of Concordia, "Systemia and Academia: a tale of two universities", "The Design Professions", "Knowledge and Credibility in Architectural Education"
Classification:
documents textuels
documents textuels
Date:
1961 - 1977
1961 - 1977
Personnes et institutions:
Niveau de description archivistique:
Projet
Projet
Numéro de référence:
AP027.S1.D48
Description:
This study was commissioned in anticipation of the introduction of the new generation of wide-bodied aircraft. Design of a prototype Airport Terminal Facility, the aim of which would be to standardize the processing role of the passenger airport terminal. The Prototype Airport Terminal Unit (P.T.U.) was designed to accommodate a wide range of conditions by measuring the efficiency of the total passenger terminal and determining the extent to which the requirements of major Canadian airports can be met by prototypical solutions. This involved a detailed study of the operations of a passenger terminal facility, relevant air side and land side requirements, programming for various options, the design of simulation models, design of prototype unit with working drawings, specifications and an application manual. Project arose out of Montréal International Airport development studies.
AP027.S1.D48
Description:
This study was commissioned in anticipation of the introduction of the new generation of wide-bodied aircraft. Design of a prototype Airport Terminal Facility, the aim of which would be to standardize the processing role of the passenger airport terminal. The Prototype Airport Terminal Unit (P.T.U.) was designed to accommodate a wide range of conditions by measuring the efficiency of the total passenger terminal and determining the extent to which the requirements of major Canadian airports can be met by prototypical solutions. This involved a detailed study of the operations of a passenger terminal facility, relevant air side and land side requirements, programming for various options, the design of simulation models, design of prototype unit with working drawings, specifications and an application manual. Project arose out of Montréal International Airport development studies.
Personnes et institutions:
Date:
1968-1970
1968-1970
Titre:
Prototype Airport Terminal Unit (P.T.U.)
Actions:
AP027.S1.D48
Description:
This study was commissioned in anticipation of the introduction of the new generation of wide-bodied aircraft. Design of a prototype Airport Terminal Facility, the aim of which would be to standardize the processing role of the passenger airport terminal. The Prototype Airport Terminal Unit (P.T.U.) was designed to accommodate a wide range of conditions by measuring the efficiency of the total passenger terminal and determining the extent to which the requirements of major Canadian airports can be met by prototypical solutions. This involved a detailed study of the operations of a passenger terminal facility, relevant air side and land side requirements, programming for various options, the design of simulation models, design of prototype unit with working drawings, specifications and an application manual. Project arose out of Montréal International Airport development studies.
Prototype Airport Terminal Unit (P.T.U.)
Actions:
AP027.S1.D48
Description:
This study was commissioned in anticipation of the introduction of the new generation of wide-bodied aircraft. Design of a prototype Airport Terminal Facility, the aim of which would be to standardize the processing role of the passenger airport terminal. The Prototype Airport Terminal Unit (P.T.U.) was designed to accommodate a wide range of conditions by measuring the efficiency of the total passenger terminal and determining the extent to which the requirements of major Canadian airports can be met by prototypical solutions. This involved a detailed study of the operations of a passenger terminal facility, relevant air side and land side requirements, programming for various options, the design of simulation models, design of prototype unit with working drawings, specifications and an application manual. Project arose out of Montréal International Airport development studies.
Niveau de description archivistique:
File 48
File 48
Date:
1968-1970
1968-1970
Personnes et institutions:
Classification:
expositions
expositions
Description:
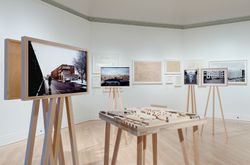
« Wohnhaus Schlesisches Tor » (aussi appelé « Bonjour Tristesse ») à Berlin et « Punt en Komma » à La Haye sont les premiers ouvrages d’Álvaro Siza construits hors du Portugal, sa terre natale. Ils ont en commun leur taille, envergure, vocation et ambition ; tous deux ont été érigés dans les années 80, tous deux découlent d’une perception particulière de la ville et tous(...)
« Wohnhaus Schlesisches Tor » (aussi appelé « Bonjour Tristesse ») à Berlin et « Punt en Komma » à La Haye sont les premiers ouvrages d’Álvaro Siza construits hors du Portugal, sa terre natale. Ils ont en commun leur taille, envergure, vocation et ambition ; tous deux ont été érigés dans les années 80, tous deux découlent d’une perception particulière de la ville et tous(...)
Localisation:
Salle octogonale Mot(s)-clé(s):
Álvaro Siza, Punt en Komma, The Hague, Bonjour Tristesse, Berlin
Salle octogonale Mot(s)-clé(s):
Álvaro Siza, Punt en Komma, The Hague, Bonjour Tristesse, Berlin
Date:
24 septembre 2015 au 22 mai 2016
24 septembre 2015 au 22 mai 2016
Titre:
Coin, îlot, quartier, villes. Álvaro Siza à Berlin et à La Haye
Actions:
Description:
« Wohnhaus Schlesisches Tor » (aussi appelé « Bonjour Tristesse ») à Berlin et « Punt en Komma » à La Haye sont les premiers ouvrages d’Álvaro Siza construits hors du Portugal, sa terre natale. Ils ont en commun leur taille, envergure, vocation et ambition ; tous deux ont été érigés dans les années 80, tous deux découlent d’une perception particulière de la ville et tous(...)
Coin, îlot, quartier, villes. Álvaro Siza à Berlin et à La Haye
Actions:
Description:
« Wohnhaus Schlesisches Tor » (aussi appelé « Bonjour Tristesse ») à Berlin et « Punt en Komma » à La Haye sont les premiers ouvrages d’Álvaro Siza construits hors du Portugal, sa terre natale. Ils ont en commun leur taille, envergure, vocation et ambition ; tous deux ont été érigés dans les années 80, tous deux découlent d’une perception particulière de la ville et tous(...)
Classification:
expositions
expositions
Date:
24 septembre 2015 au
22 mai 2016
24 septembre 2015 au
22 mai 2016
Localisation:
Salle octogonale Mot(s)-clé(s):
Álvaro Siza, Punt en Komma, The Hague, Bonjour Tristesse, Berlin
Salle octogonale Mot(s)-clé(s):
Álvaro Siza, Punt en Komma, The Hague, Bonjour Tristesse, Berlin
Classification:
expositions
expositions
Actions:
Description:
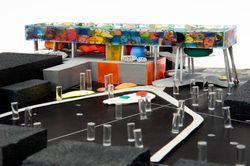
L’exposition présente les œuvres de l’architecte britannique Will Alsop, préparatoires au Sharp Centre for Design de l’Ontario College of Art and Design (OCAD) de Toronto, et s’attache en particulier au rôle qu’a joué la peinture dans son processus de création. La construction du Sharp Centre for Design de l’OCAD, conçu en collaboration avec Robbie/Young + Wright, s’est(...)
L’exposition présente les œuvres de l’architecte britannique Will Alsop, préparatoires au Sharp Centre for Design de l’Ontario College of Art and Design (OCAD) de Toronto, et s’attache en particulier au rôle qu’a joué la peinture dans son processus de création. La construction du Sharp Centre for Design de l’OCAD, conçu en collaboration avec Robbie/Young + Wright, s’est(...)
Localisation:
Salle octogonale
Salle octogonale
Date:
13 juin 2008 au 5 octobre 2008
13 juin 2008 au 5 octobre 2008
Titre:
Will Alsop : OCAD, un manifeste urbain
Actions:
Description:
L’exposition présente les œuvres de l’architecte britannique Will Alsop, préparatoires au Sharp Centre for Design de l’Ontario College of Art and Design (OCAD) de Toronto, et s’attache en particulier au rôle qu’a joué la peinture dans son processus de création. La construction du Sharp Centre for Design de l’OCAD, conçu en collaboration avec Robbie/Young + Wright, s’est(...)
Will Alsop : OCAD, un manifeste urbain
Actions:
Description:
L’exposition présente les œuvres de l’architecte britannique Will Alsop, préparatoires au Sharp Centre for Design de l’Ontario College of Art and Design (OCAD) de Toronto, et s’attache en particulier au rôle qu’a joué la peinture dans son processus de création. La construction du Sharp Centre for Design de l’OCAD, conçu en collaboration avec Robbie/Young + Wright, s’est(...)
Classification:
expositions
expositions
Date:
13 juin 2008 au
5 octobre 2008
13 juin 2008 au
5 octobre 2008
Localisation:
Salle octogonale
Salle octogonale
Classification:
photographies
photographies
Titre:
Slides of various projects
Slides of various projects
Numéro de référence:
ARCH274333
Description:
Project slides, Bank of Montreal, including site photographs, aerial views of model, analysis of site and general problem areas. Binder also includes slides of Royal Ontario Museum site.
ARCH274333
Description:
Project slides, Bank of Montreal, including site photographs, aerial views of model, analysis of site and general problem areas. Binder also includes slides of Royal Ontario Museum site.
Personnes et institutions:
Date:
1971-1974
1971-1974
Titre:
Slides of various projects
Actions:
ARCH274333
Description:
Project slides, Bank of Montreal, including site photographs, aerial views of model, analysis of site and general problem areas. Binder also includes slides of Royal Ontario Museum site.
Slides of various projects
Actions:
ARCH274333
Description:
Project slides, Bank of Montreal, including site photographs, aerial views of model, analysis of site and general problem areas. Binder also includes slides of Royal Ontario Museum site.
Classification:
photographies
photographies
Date:
1971-1974
1971-1974
Personnes et institutions:
Classification:
archives
Niveau de description archivistique:
Fonds
archives
Niveau de description archivistique:
Fonds
Titre:
Fonds Van Ginkel Associates
Fonds Van Ginkel Associates
Numéro de référence:
AP027
Résumé:
The Van Ginkel Associates fonds is comprised of documents concerning van Ginkel Associates, van Ginkel Associates Ltd., Ecos Ltd., van Ginkel Partners, Ginkelvan Ltd, van Ginkel Associates Ltd. (1977), the styles under which H.P. van Ginkel and Blanche Lemco van Ginkel practiced as a multidisciplinary planning, management and architecture firm. Much of the van Ginkels' work was done in the Montréal area and nation-wide. The fonds contains approximately 1 985 drawings (1 420 originals plus 565 reproductions), 41 boards, 3 photographs, 2 collages, 2 typescripts, 1 model, 1 sketchbook and approximately 12.23 meters of textual documents. The documents were primarily produced between 1955 and 1980.
AP027
Résumé:
The Van Ginkel Associates fonds is comprised of documents concerning van Ginkel Associates, van Ginkel Associates Ltd., Ecos Ltd., van Ginkel Partners, Ginkelvan Ltd, van Ginkel Associates Ltd. (1977), the styles under which H.P. van Ginkel and Blanche Lemco van Ginkel practiced as a multidisciplinary planning, management and architecture firm. Much of the van Ginkels' work was done in the Montréal area and nation-wide. The fonds contains approximately 1 985 drawings (1 420 originals plus 565 reproductions), 41 boards, 3 photographs, 2 collages, 2 typescripts, 1 model, 1 sketchbook and approximately 12.23 meters of textual documents. The documents were primarily produced between 1955 and 1980.
Personnes et institutions:
Date:
1944-1992
1944-1992
Titre:
Fonds Van Ginkel Associates
Actions:
AP027
Résumé:
The Van Ginkel Associates fonds is comprised of documents concerning van Ginkel Associates, van Ginkel Associates Ltd., Ecos Ltd., van Ginkel Partners, Ginkelvan Ltd, van Ginkel Associates Ltd. (1977), the styles under which H.P. van Ginkel and Blanche Lemco van Ginkel practiced as a multidisciplinary planning, management and architecture firm. Much of the van Ginkels' work was done in the Montréal area and nation-wide. The fonds contains approximately 1 985 drawings (1 420 originals plus 565 reproductions), 41 boards, 3 photographs, 2 collages, 2 typescripts, 1 model, 1 sketchbook and approximately 12.23 meters of textual documents. The documents were primarily produced between 1955 and 1980.
Fonds Van Ginkel Associates
Actions:
AP027
Résumé:
The Van Ginkel Associates fonds is comprised of documents concerning van Ginkel Associates, van Ginkel Associates Ltd., Ecos Ltd., van Ginkel Partners, Ginkelvan Ltd, van Ginkel Associates Ltd. (1977), the styles under which H.P. van Ginkel and Blanche Lemco van Ginkel practiced as a multidisciplinary planning, management and architecture firm. Much of the van Ginkels' work was done in the Montréal area and nation-wide. The fonds contains approximately 1 985 drawings (1 420 originals plus 565 reproductions), 41 boards, 3 photographs, 2 collages, 2 typescripts, 1 model, 1 sketchbook and approximately 12.23 meters of textual documents. The documents were primarily produced between 1955 and 1980.
Classification:
archives
Niveau de description archivistique:
Fonds
archives
Niveau de description archivistique:
Fonds
Date:
1944-1992
1944-1992
Personnes et institutions:
Classification:
documents textuels
documents textuels
Numéro de référence:
ARCH267394
Description:
This group consists of minutes of meetings, notes, schedules, correspondence and related documents concerning the Palais des Congrès de Montréal. There are also a partnership agreement between the architects of the Palais des Congrès, an organization chart and a professional services contract between the architects and the Ministère des Travaux publics et de l'Approvisionnement du Québec.
ARCH267394
Description:
This group consists of minutes of meetings, notes, schedules, correspondence and related documents concerning the Palais des Congrès de Montréal. There are also a partnership agreement between the architects of the Palais des Congrès, an organization chart and a professional services contract between the architects and the Ministère des Travaux publics et de l'Approvisionnement du Québec.
Personnes et institutions:
Date:
1978-1982
1978-1982
Titre:
Centre de Congrès / Contrat avec MTPA / Convention de société
Actions:
ARCH267394
Description:
This group consists of minutes of meetings, notes, schedules, correspondence and related documents concerning the Palais des Congrès de Montréal. There are also a partnership agreement between the architects of the Palais des Congrès, an organization chart and a professional services contract between the architects and the Ministère des Travaux publics et de l'Approvisionnement du Québec.
Centre de Congrès / Contrat avec MTPA / Convention de société
Actions:
ARCH267394
Description:
This group consists of minutes of meetings, notes, schedules, correspondence and related documents concerning the Palais des Congrès de Montréal. There are also a partnership agreement between the architects of the Palais des Congrès, an organization chart and a professional services contract between the architects and the Ministère des Travaux publics et de l'Approvisionnement du Québec.
Classification:
documents textuels
documents textuels
Date:
1978-1982
1978-1982
Personnes et institutions:
Niveau de description archivistique:
Projet
Projet
Numéro de référence:
AP066.S2.D34
Description:
Le dossier documente une étude à compte d'auteur relative au Siège social pour les Jeunesses Musicales du Canada, situé au coin Mont-Royal et Henri-Julien, à Montréal, Québec. Le dossier contient des dessins, des reprographies, une maquette de publication et une maquette. Description du projet par l'architecte: "L'étude que nous avons préparée tente de reflèter notre compréhension du rôle que jouent les Jeunesses Musicales au sein de la communauté et cherche à illustrer par le projet architectural et urbain, sa présence physique à l'intérieur de l'édifice existant et au-delà de celui-ci, dans l'espace de la ville." Jacques Rousseau, extrait d'une lettre au directeur général des Jeunesses Musicales du Canada, 66-B034-002M.
AP066.S2.D34
Description:
Le dossier documente une étude à compte d'auteur relative au Siège social pour les Jeunesses Musicales du Canada, situé au coin Mont-Royal et Henri-Julien, à Montréal, Québec. Le dossier contient des dessins, des reprographies, une maquette de publication et une maquette. Description du projet par l'architecte: "L'étude que nous avons préparée tente de reflèter notre compréhension du rôle que jouent les Jeunesses Musicales au sein de la communauté et cherche à illustrer par le projet architectural et urbain, sa présence physique à l'intérieur de l'édifice existant et au-delà de celui-ci, dans l'espace de la ville." Jacques Rousseau, extrait d'une lettre au directeur général des Jeunesses Musicales du Canada, 66-B034-002M.
Personnes et institutions:
Date:
1993
1993
Titre:
Projet de siège social pour les Jeunesses Musicales du Canada
Actions:
AP066.S2.D34
Description:
Le dossier documente une étude à compte d'auteur relative au Siège social pour les Jeunesses Musicales du Canada, situé au coin Mont-Royal et Henri-Julien, à Montréal, Québec. Le dossier contient des dessins, des reprographies, une maquette de publication et une maquette. Description du projet par l'architecte: "L'étude que nous avons préparée tente de reflèter notre compréhension du rôle que jouent les Jeunesses Musicales au sein de la communauté et cherche à illustrer par le projet architectural et urbain, sa présence physique à l'intérieur de l'édifice existant et au-delà de celui-ci, dans l'espace de la ville." Jacques Rousseau, extrait d'une lettre au directeur général des Jeunesses Musicales du Canada, 66-B034-002M.
Projet de siège social pour les Jeunesses Musicales du Canada
Actions:
AP066.S2.D34
Description:
Le dossier documente une étude à compte d'auteur relative au Siège social pour les Jeunesses Musicales du Canada, situé au coin Mont-Royal et Henri-Julien, à Montréal, Québec. Le dossier contient des dessins, des reprographies, une maquette de publication et une maquette. Description du projet par l'architecte: "L'étude que nous avons préparée tente de reflèter notre compréhension du rôle que jouent les Jeunesses Musicales au sein de la communauté et cherche à illustrer par le projet architectural et urbain, sa présence physique à l'intérieur de l'édifice existant et au-delà de celui-ci, dans l'espace de la ville." Jacques Rousseau, extrait d'une lettre au directeur général des Jeunesses Musicales du Canada, 66-B034-002M.
Niveau de description archivistique:
Projet
Projet
Date:
1993
1993
Personnes et institutions:
Classification:
expositions
expositions
Description:
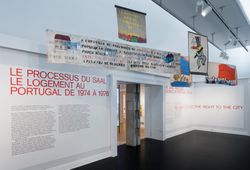
Issu de la révolution portugaise du 25 avril 1974, le SAAL ― Serviço Ambulatório de Apoio Local (Service ambulant de soutien local) ― fut une expérience architecturale et politique pionnière conçue afin d’adresser le manque de logement et les conditions de vie pauvres de nombreuses villes portugaises. On ne peut pas parler d’un seul SAAL : ses initiatives et résultats(...)
Issu de la révolution portugaise du 25 avril 1974, le SAAL ― Serviço Ambulatório de Apoio Local (Service ambulant de soutien local) ― fut une expérience architecturale et politique pionnière conçue afin d’adresser le manque de logement et les conditions de vie pauvres de nombreuses villes portugaises. On ne peut pas parler d’un seul SAAL : ses initiatives et résultats(...)
Localisation:
Salles principales
Salles principales
Date:
12 mai 2015 au 4 octobre 2015
12 mai 2015 au 4 octobre 2015
Titre:
Le processus du SAAL : Le logement au Portugal de 1974 à 1976-
Actions:
Description:
Issu de la révolution portugaise du 25 avril 1974, le SAAL ― Serviço Ambulatório de Apoio Local (Service ambulant de soutien local) ― fut une expérience architecturale et politique pionnière conçue afin d’adresser le manque de logement et les conditions de vie pauvres de nombreuses villes portugaises. On ne peut pas parler d’un seul SAAL : ses initiatives et résultats(...)
Le processus du SAAL : Le logement au Portugal de 1974 à 1976-
Actions:
Description:
Issu de la révolution portugaise du 25 avril 1974, le SAAL ― Serviço Ambulatório de Apoio Local (Service ambulant de soutien local) ― fut une expérience architecturale et politique pionnière conçue afin d’adresser le manque de logement et les conditions de vie pauvres de nombreuses villes portugaises. On ne peut pas parler d’un seul SAAL : ses initiatives et résultats(...)
Classification:
expositions
expositions
Date:
12 mai 2015 au
4 octobre 2015
12 mai 2015 au
4 octobre 2015
Localisation:
Salles principales
Salles principales


