


26739 Résultats
Classification:
documents textuels
documents textuels
Numéro de référence:
ARCH263837
Description:
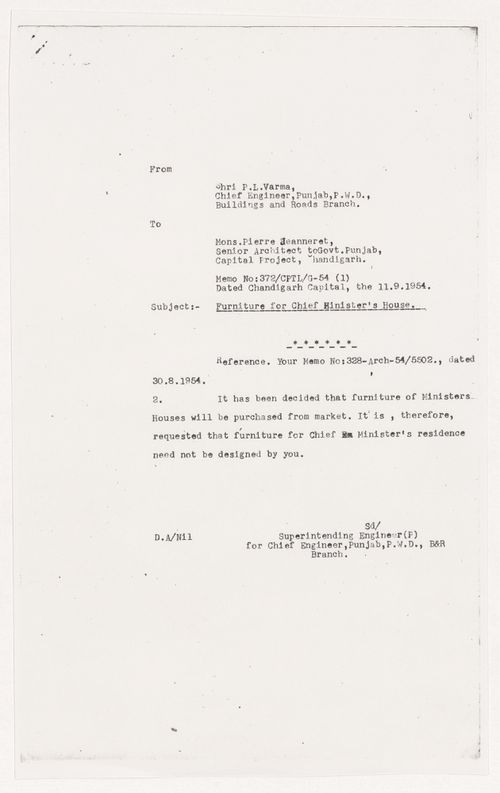
La lettre traite des meubles de la maison du ministre en chef à Chandigarh. The letter is about furniture for the chief minister's house, in Chandigarh, India.
ARCH263837
Description:
La lettre traite des meubles de la maison du ministre en chef à Chandigarh. The letter is about furniture for the chief minister's house, in Chandigarh, India.
Personnes et institutions:
Date:
11 September 1954
11 September 1954
Titre:
Letter from Parmeshwari Lal Varma to Pierre Jeanneret
Actions:
ARCH263837
Description:
La lettre traite des meubles de la maison du ministre en chef à Chandigarh. The letter is about furniture for the chief minister's house, in Chandigarh, India.
Letter from Parmeshwari Lal Varma to Pierre Jeanneret
Actions:
ARCH263837
Description:
La lettre traite des meubles de la maison du ministre en chef à Chandigarh. The letter is about furniture for the chief minister's house, in Chandigarh, India.
Classification:
documents textuels
documents textuels
Date:
11 September 1954
11 September 1954
Personnes et institutions:
Niveau de description archivistique:
Série(s)
Série(s)
Titre:
Other Architects' Projects
Other Architects' Projects
Numéro de référence:
AP143.S2
Description:
Series documents projects by Pasanella + Klein (Renovations to Bentley School, New York City, New York) and John Hejduk (Texas House Series). Material in this series was created between 1954 and 1963 and 1978. Series contains design development drawings and presentation drawings.
AP143.S2
Description:
Series documents projects by Pasanella + Klein (Renovations to Bentley School, New York City, New York) and John Hejduk (Texas House Series). Material in this series was created between 1954 and 1963 and 1978. Series contains design development drawings and presentation drawings.
Personnes et institutions:
Date:
[1954-1963], 1978
[1954-1963], 1978
Titre:
Other Architects' Projects
Actions:
AP143.S2
Description:
Series documents projects by Pasanella + Klein (Renovations to Bentley School, New York City, New York) and John Hejduk (Texas House Series). Material in this series was created between 1954 and 1963 and 1978. Series contains design development drawings and presentation drawings.
Other Architects' Projects
Actions:
AP143.S2
Description:
Series documents projects by Pasanella + Klein (Renovations to Bentley School, New York City, New York) and John Hejduk (Texas House Series). Material in this series was created between 1954 and 1963 and 1978. Series contains design development drawings and presentation drawings.
Niveau de description archivistique:
Series 11
Series 11
Date:
[1954-1963], 1978
[1954-1963], 1978
Personnes et institutions:
Classification:
documents textuels
documents textuels
Numéro de référence:
ARCH258526
Description:
Article sur l'Annexe de Palais de Justice, p. 638, « Montreal's Handsome Court House Annex » dans le Contract Record and Engineering Review, vol. 38 no. 26.
ARCH258526
Description:
Article sur l'Annexe de Palais de Justice, p. 638, « Montreal's Handsome Court House Annex » dans le Contract Record and Engineering Review, vol. 38 no. 26.
Personnes et institutions:
Date:
1924
1924
Titre:
Article sur l'Annexe de Palais de Justice
Actions:
ARCH258526
Description:
Article sur l'Annexe de Palais de Justice, p. 638, « Montreal's Handsome Court House Annex » dans le Contract Record and Engineering Review, vol. 38 no. 26.
Article sur l'Annexe de Palais de Justice
Actions:
ARCH258526
Description:
Article sur l'Annexe de Palais de Justice, p. 638, « Montreal's Handsome Court House Annex » dans le Contract Record and Engineering Review, vol. 38 no. 26.
Classification:
documents textuels
documents textuels
Date:
1924
1924
Personnes et institutions:
Niveau de description archivistique:
Projet
Projet
Numéro de référence:
AP013.S1.D232
Description:
File documents an executed (?) project for a cafeteria, workshops, and boiler house in Montréal, Québec. Material in this file was produced between 1942 and 1943. File contains index cards, survey drawings, preliminary drawings, working drawings, detail drawings, and textual documents.
AP013.S1.D232
Description:
File documents an executed (?) project for a cafeteria, workshops, and boiler house in Montréal, Québec. Material in this file was produced between 1942 and 1943. File contains index cards, survey drawings, preliminary drawings, working drawings, detail drawings, and textual documents.
Personnes et institutions:
Date:
1942-1943
1942-1943
Titre:
Buildings for Canadian Power Boat Co.
Actions:
AP013.S1.D232
Description:
File documents an executed (?) project for a cafeteria, workshops, and boiler house in Montréal, Québec. Material in this file was produced between 1942 and 1943. File contains index cards, survey drawings, preliminary drawings, working drawings, detail drawings, and textual documents.
Buildings for Canadian Power Boat Co.
Actions:
AP013.S1.D232
Description:
File documents an executed (?) project for a cafeteria, workshops, and boiler house in Montréal, Québec. Material in this file was produced between 1942 and 1943. File contains index cards, survey drawings, preliminary drawings, working drawings, detail drawings, and textual documents.
Niveau de description archivistique:
Project
Project
Date:
1942-1943
1942-1943
Personnes et institutions:
Numéro de référence:
AP140.S2.SS7.D3.P3.3
Description:
Reel N 12: dailies for the film 'Stirling', comprising of film and magnetic sound track. Inscription on leader: M. Blackwood Stirling Inn, S. House and Family.
AP140.S2.SS7.D3.P3.3
Description:
Reel N 12: dailies for the film 'Stirling', comprising of film and magnetic sound track. Inscription on leader: M. Blackwood Stirling Inn, S. House and Family.
Personnes et institutions:
Date:
n.d.
n.d.
Titre:
16mm film reel related to the film Stirling
Actions:
AP140.S2.SS7.D3.P3.3
Description:
Reel N 12: dailies for the film 'Stirling', comprising of film and magnetic sound track. Inscription on leader: M. Blackwood Stirling Inn, S. House and Family.
16mm film reel related to the film Stirling
Actions:
AP140.S2.SS7.D3.P3.3
Description:
Reel N 12: dailies for the film 'Stirling', comprising of film and magnetic sound track. Inscription on leader: M. Blackwood Stirling Inn, S. House and Family.
Date:
n.d.
n.d.
Personnes et institutions:
Classification:
photographies
photographies
Numéro de référence:
ARCH280843
Description:
Group consists of photographs of models for Chandigarh, India, including photographs of the Capitol Complex, the Governor's House (unrealized) and the Nehru Memorial in sector 14.
ARCH280843
Description:
Group consists of photographs of models for Chandigarh, India, including photographs of the Capitol Complex, the Governor's House (unrealized) and the Nehru Memorial in sector 14.
Personnes et institutions:
Date:
s.d.
s.d.
Titre:
Photographs of models for Chandigarh, India
Actions:
ARCH280843
Description:
Group consists of photographs of models for Chandigarh, India, including photographs of the Capitol Complex, the Governor's House (unrealized) and the Nehru Memorial in sector 14.
Photographs of models for Chandigarh, India
Actions:
ARCH280843
Description:
Group consists of photographs of models for Chandigarh, India, including photographs of the Capitol Complex, the Governor's House (unrealized) and the Nehru Memorial in sector 14.
Classification:
photographies
photographies
Date:
s.d.
s.d.
Personnes et institutions:
Classification:
dessins
dessins
Numéro de référence:
DR1990:0091:020
Description:
A design development drawing concerning the landscape on the north side of Boulevard René-Lévesque, in front of Shaughnessy House. Drawing number GA-5-A/5.
DR1990:0091:020
Description:
A design development drawing concerning the landscape on the north side of Boulevard René-Lévesque, in front of Shaughnessy House. Drawing number GA-5-A/5.
Personnes et institutions:
Date:
January 1988
January 1988
Titre:
Study of a potential wall type, CCA garden, Montréal, Québec
Actions:
DR1990:0091:020
Description:
A design development drawing concerning the landscape on the north side of Boulevard René-Lévesque, in front of Shaughnessy House. Drawing number GA-5-A/5.
Study of a potential wall type, CCA garden, Montréal, Québec
Actions:
DR1990:0091:020
Description:
A design development drawing concerning the landscape on the north side of Boulevard René-Lévesque, in front of Shaughnessy House. Drawing number GA-5-A/5.
Classification:
dessins
dessins
Date:
January 1988
January 1988
Personnes et institutions:
Classification:
dessins
dessins
Numéro de référence:
DR1990:0091:021
Description:
A design development drawing concerning the landscape on the north side of Boulevard René-Lévesque, in front of Shaughnessy House. Drawing number GA-5-A/6.
DR1990:0091:021
Description:
A design development drawing concerning the landscape on the north side of Boulevard René-Lévesque, in front of Shaughnessy House. Drawing number GA-5-A/6.
Personnes et institutions:
Date:
January 1988
January 1988
Titre:
The north-south section of Boulevard René-Lévesque, CCA garden, Montréal, Québec
Actions:
DR1990:0091:021
Description:
A design development drawing concerning the landscape on the north side of Boulevard René-Lévesque, in front of Shaughnessy House. Drawing number GA-5-A/6.
The north-south section of Boulevard René-Lévesque, CCA garden, Montréal, Québec
Actions:
DR1990:0091:021
Description:
A design development drawing concerning the landscape on the north side of Boulevard René-Lévesque, in front of Shaughnessy House. Drawing number GA-5-A/6.
Classification:
dessins
dessins
Date:
January 1988
January 1988
Personnes et institutions:
Niveau de description archivistique:
Projet
Projet
Numéro de référence:
AP077.S1.D10
Description:
File documents the project Market Housing Options for B.C. Housing. The drawing may be related to the "Affordable House" competition arranged in 1968 by the B.C. Housing Corporation, an affiliate of the CMHC. Material in this file was produced in 1968. File contains one drawing.
AP077.S1.D10
Description:
File documents the project Market Housing Options for B.C. Housing. The drawing may be related to the "Affordable House" competition arranged in 1968 by the B.C. Housing Corporation, an affiliate of the CMHC. Material in this file was produced in 1968. File contains one drawing.
Personnes et institutions:
Date:
1968
1968
Titre:
Market Housing Options for B.C. Housing
Actions:
AP077.S1.D10
Description:
File documents the project Market Housing Options for B.C. Housing. The drawing may be related to the "Affordable House" competition arranged in 1968 by the B.C. Housing Corporation, an affiliate of the CMHC. Material in this file was produced in 1968. File contains one drawing.
Market Housing Options for B.C. Housing
Actions:
AP077.S1.D10
Description:
File documents the project Market Housing Options for B.C. Housing. The drawing may be related to the "Affordable House" competition arranged in 1968 by the B.C. Housing Corporation, an affiliate of the CMHC. Material in this file was produced in 1968. File contains one drawing.
Niveau de description archivistique:
File 10
File 10
Date:
1968
1968
Personnes et institutions:
Niveau de description archivistique:
Projet
Projet
Numéro de référence:
AP013.S1.D466
Description:
File documents a project which was not executed in 1955 for an apartment house in Saint John, New Brunswick. Material in this file was produced in 1955, between 1962 and 1963, and in 1968. File contains preliminary drawings, working and detail drawings, and textual documents.
AP013.S1.D466
Description:
File documents a project which was not executed in 1955 for an apartment house in Saint John, New Brunswick. Material in this file was produced in 1955, between 1962 and 1963, and in 1968. File contains preliminary drawings, working and detail drawings, and textual documents.
Personnes et institutions:
Date:
1955, 1962-1963, 1968
1955, 1962-1963, 1968
Titre:
Proposal for Douglas Avenue Apartments
Actions:
AP013.S1.D466
Description:
File documents a project which was not executed in 1955 for an apartment house in Saint John, New Brunswick. Material in this file was produced in 1955, between 1962 and 1963, and in 1968. File contains preliminary drawings, working and detail drawings, and textual documents.
Proposal for Douglas Avenue Apartments
Actions:
AP013.S1.D466
Description:
File documents a project which was not executed in 1955 for an apartment house in Saint John, New Brunswick. Material in this file was produced in 1955, between 1962 and 1963, and in 1968. File contains preliminary drawings, working and detail drawings, and textual documents.
Niveau de description archivistique:
Project
Project
Date:
1955, 1962-1963, 1968
1955, 1962-1963, 1968
Personnes et institutions:


