


119251 Résultats
Classification:
dessins
dessins
Numéro de référence:
ARCH260680
Description:
Reference drawings - ''Red Deer College '77'': additions and alterations - working drawings, architectural plans and details (by Stevenson, Raines, Barrett, Hutton, Seton & Partners).
ARCH260680
Description:
Reference drawings - ''Red Deer College '77'': additions and alterations - working drawings, architectural plans and details (by Stevenson, Raines, Barrett, Hutton, Seton & Partners).
Personnes et institutions:
Date:
circa 1947-2002
circa 1947-2002
Titre:
Reference drawings - ''Red Deer College '77''
Actions:
ARCH260680
Description:
Reference drawings - ''Red Deer College '77'': additions and alterations - working drawings, architectural plans and details (by Stevenson, Raines, Barrett, Hutton, Seton & Partners).
Reference drawings - ''Red Deer College '77''
Actions:
ARCH260680
Description:
Reference drawings - ''Red Deer College '77'': additions and alterations - working drawings, architectural plans and details (by Stevenson, Raines, Barrett, Hutton, Seton & Partners).
Classification:
dessins
dessins
Date:
circa 1947-2002
circa 1947-2002
Personnes et institutions:
Classification:
documents textuels
Quantité:
13 textual record(s)
documents textuels
Quantité:
13 textual record(s)
Numéro de référence:
ARCH267567
Description:
This group consists of a letter from consultants in architectural acoustics and noise control that includes recommendations and a memorandum about the acoustics of the Palais des Congrès de Montréal.
ARCH267567
Description:
This group consists of a letter from consultants in architectural acoustics and noise control that includes recommendations and a memorandum about the acoustics of the Palais des Congrès de Montréal.
Personnes et institutions:
Date:
April - July 1980
April - July 1980
Titre:
CCM Design Acoustique
Actions:
ARCH267567
Description:
This group consists of a letter from consultants in architectural acoustics and noise control that includes recommendations and a memorandum about the acoustics of the Palais des Congrès de Montréal.
CCM Design Acoustique
Actions:
ARCH267567
Description:
This group consists of a letter from consultants in architectural acoustics and noise control that includes recommendations and a memorandum about the acoustics of the Palais des Congrès de Montréal.
Classification:
documents textuels
Quantité:
13 textual record(s)
documents textuels
Quantité:
13 textual record(s)
Date:
April - July 1980
April - July 1980
Personnes et institutions:
Classification:
documents textuels
documents textuels
Numéro de référence:
ARCH218157
Description:
articles by T.Y. Lin (reprints) concerning prestressed concrete, California Monthly (March 1961), Architectural Forum (July 1961) and Civil Engineering (Oct. 1958)
ARCH218157
Description:
articles by T.Y. Lin (reprints) concerning prestressed concrete, California Monthly (March 1961), Architectural Forum (July 1961) and Civil Engineering (Oct. 1958)
Personnes et institutions:
Date:
1958-1961
1958-1961
Titre:
Articles by T.Y. Lin (reprints) concerning prestressed concrete
Actions:
ARCH218157
Description:
articles by T.Y. Lin (reprints) concerning prestressed concrete, California Monthly (March 1961), Architectural Forum (July 1961) and Civil Engineering (Oct. 1958)
Articles by T.Y. Lin (reprints) concerning prestressed concrete
Actions:
ARCH218157
Description:
articles by T.Y. Lin (reprints) concerning prestressed concrete, California Monthly (March 1961), Architectural Forum (July 1961) and Civil Engineering (Oct. 1958)
Classification:
documents textuels
documents textuels
Date:
1958-1961
1958-1961
Personnes et institutions:
Classification:
dessins
dessins
Numéro de référence:
DR2012:0012:047:002
Description:
Includes plans and working drawings for an architectural project titled, "Residential Condominium Project, 210-214 Victoria Avenue, Westmount, Québec" by architect Karl Fischer.
DR2012:0012:047:002
Description:
Includes plans and working drawings for an architectural project titled, "Residential Condominium Project, 210-214 Victoria Avenue, Westmount, Québec" by architect Karl Fischer.
Personnes et institutions:
Date:
February 2001
February 2001
Titre:
Plans and working drawings for a Residential Condominium Project
Actions:
DR2012:0012:047:002
Description:
Includes plans and working drawings for an architectural project titled, "Residential Condominium Project, 210-214 Victoria Avenue, Westmount, Québec" by architect Karl Fischer.
Plans and working drawings for a Residential Condominium Project
Actions:
DR2012:0012:047:002
Description:
Includes plans and working drawings for an architectural project titled, "Residential Condominium Project, 210-214 Victoria Avenue, Westmount, Québec" by architect Karl Fischer.
Classification:
dessins
dessins
Date:
February 2001
February 2001
Personnes et institutions:
Classification:
expositions
expositions
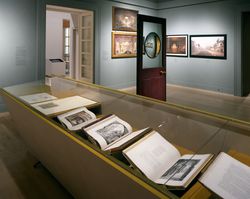
Titre:
John Soane 1753-1837
John Soane 1753-1837
Actions:
Description:
Décrit par Henry James comme « l’une des choses les plus étonnantes de Londres », le Sir John Soane’s Museum a été conçu comme un lieu pittoresque et énigmatique, à la fois maison, cabinet de travail, galerie de collectionneur et vitrine personnelle de l’un des architectes les plus novateurs de l’histoire. L’exposition offre le premier réexamen majeur de la carrière de(...)
Décrit par Henry James comme « l’une des choses les plus étonnantes de Londres », le Sir John Soane’s Museum a été conçu comme un lieu pittoresque et énigmatique, à la fois maison, cabinet de travail, galerie de collectionneur et vitrine personnelle de l’un des architectes les plus novateurs de l’histoire. L’exposition offre le premier réexamen majeur de la carrière de(...)
Localisation:
Salles principales
Salles principales
Date:
16 mai 2001 au 3 septembre 2001
16 mai 2001 au 3 septembre 2001
Titre:
John Soane 1753-1837
Actions:
Description:
Décrit par Henry James comme « l’une des choses les plus étonnantes de Londres », le Sir John Soane’s Museum a été conçu comme un lieu pittoresque et énigmatique, à la fois maison, cabinet de travail, galerie de collectionneur et vitrine personnelle de l’un des architectes les plus novateurs de l’histoire. L’exposition offre le premier réexamen majeur de la carrière de(...)
John Soane 1753-1837
Actions:
Description:
Décrit par Henry James comme « l’une des choses les plus étonnantes de Londres », le Sir John Soane’s Museum a été conçu comme un lieu pittoresque et énigmatique, à la fois maison, cabinet de travail, galerie de collectionneur et vitrine personnelle de l’un des architectes les plus novateurs de l’histoire. L’exposition offre le premier réexamen majeur de la carrière de(...)
Classification:
expositions
expositions
Date:
16 mai 2001 au
3 septembre 2001
16 mai 2001 au
3 septembre 2001
Localisation:
Salles principales
Salles principales
Niveau de description archivistique:
Sous-série
Sous-série
Titre:
Administration du bureau
Administration du bureau
Numéro de référence:
AP001.S4.SS01
Description:
Cette sous-série contient des documents de comptabilité et d'administration de l'agence d'Ernest Cormier entre le début des années 1920 jusqu'au début des années 1970. La sous-série contient des factures, des livres de comptabilité, des documents d'impôts, des documents relatifs aux assurances de l'agence, de la correspondance, ainsi que quelques documents financier relatifs aux projets d'architecture de Cormier.
AP001.S4.SS01
Description:
Cette sous-série contient des documents de comptabilité et d'administration de l'agence d'Ernest Cormier entre le début des années 1920 jusqu'au début des années 1970. La sous-série contient des factures, des livres de comptabilité, des documents d'impôts, des documents relatifs aux assurances de l'agence, de la correspondance, ainsi que quelques documents financier relatifs aux projets d'architecture de Cormier.
Personnes et institutions:
Date:
1918-1973
1918-1973
Titre:
Administration du bureau
Actions:
AP001.S4.SS01
Description:
Cette sous-série contient des documents de comptabilité et d'administration de l'agence d'Ernest Cormier entre le début des années 1920 jusqu'au début des années 1970. La sous-série contient des factures, des livres de comptabilité, des documents d'impôts, des documents relatifs aux assurances de l'agence, de la correspondance, ainsi que quelques documents financier relatifs aux projets d'architecture de Cormier.
Administration du bureau
Actions:
AP001.S4.SS01
Description:
Cette sous-série contient des documents de comptabilité et d'administration de l'agence d'Ernest Cormier entre le début des années 1920 jusqu'au début des années 1970. La sous-série contient des factures, des livres de comptabilité, des documents d'impôts, des documents relatifs aux assurances de l'agence, de la correspondance, ainsi que quelques documents financier relatifs aux projets d'architecture de Cormier.
Niveau de description archivistique:
Sous-série
Sous-série
Date:
1918-1973
1918-1973
Personnes et institutions:
Classification:
expositions
expositions
Actions:
Description:
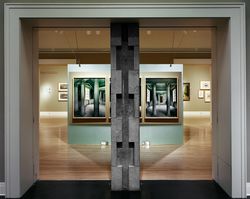
Tout comme la villa Rotonda d’Andrea Palladio a contribué à définir, pour les générations suivantes, l’architecture de la Renaissance en Italie, Chiswick est le locus classicus du renouveau palladien au XVIIIe siècle. L’exposition suit le déroulement de la pensée d’un grand architecte qui transforme successivement ses sources d’inspiration en projet architectural, puis(...)
Tout comme la villa Rotonda d’Andrea Palladio a contribué à définir, pour les générations suivantes, l’architecture de la Renaissance en Italie, Chiswick est le locus classicus du renouveau palladien au XVIIIe siècle. L’exposition suit le déroulement de la pensée d’un grand architecte qui transforme successivement ses sources d’inspiration en projet architectural, puis(...)
Localisation:
Salles principales
Salles principales
Date:
19 juillet 1994 au 25 septembre 1994
19 juillet 1994 au 25 septembre 1994
Titre:
Le renouveau palladien : la villa et les jardins de Lord Burlington à Chiswick
Actions:
Description:
Tout comme la villa Rotonda d’Andrea Palladio a contribué à définir, pour les générations suivantes, l’architecture de la Renaissance en Italie, Chiswick est le locus classicus du renouveau palladien au XVIIIe siècle. L’exposition suit le déroulement de la pensée d’un grand architecte qui transforme successivement ses sources d’inspiration en projet architectural, puis(...)
Le renouveau palladien : la villa et les jardins de Lord Burlington à Chiswick
Actions:
Description:
Tout comme la villa Rotonda d’Andrea Palladio a contribué à définir, pour les générations suivantes, l’architecture de la Renaissance en Italie, Chiswick est le locus classicus du renouveau palladien au XVIIIe siècle. L’exposition suit le déroulement de la pensée d’un grand architecte qui transforme successivement ses sources d’inspiration en projet architectural, puis(...)
Classification:
expositions
expositions
Date:
19 juillet 1994 au
25 septembre 1994
19 juillet 1994 au
25 septembre 1994
Localisation:
Salles principales
Salles principales
Classification:
événements
événements
Actions:
Description:
None
None
Date:
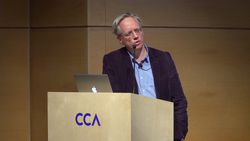
8 février 2018
8 février 2018
Classification:
événements
événements
Date:
8 février 2018
8 février 2018
Classification:
photographies
photographies
Actions:
Numéro de référence:
PH2019:0007:002
Description:
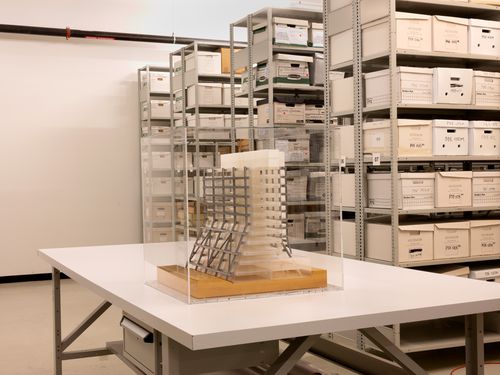
The number of the object depicted is AP140.S2.SS1.D29.P17 Commissioned by the Canadian Centre for Architecture, Montréal, for "The Museum Is Not Enough," 2018
PH2019:0007:002
Description:
The number of the object depicted is AP140.S2.SS1.D29.P17 Commissioned by the Canadian Centre for Architecture, Montréal, for "The Museum Is Not Enough," 2018
Personnes et institutions:
Date:
October 2018
October 2018
Titre:
The Museum Is Not Enough: View of James Stirling's presentation model for Dorman Long Headquarters, Middlesbrough, England, 1965-67, in storage space
Actions:
PH2019:0007:002
Description:
The number of the object depicted is AP140.S2.SS1.D29.P17 Commissioned by the Canadian Centre for Architecture, Montréal, for "The Museum Is Not Enough," 2018
The Museum Is Not Enough: View of James Stirling's presentation model for Dorman Long Headquarters, Middlesbrough, England, 1965-67, in storage space
Actions:
PH2019:0007:002
Description:
The number of the object depicted is AP140.S2.SS1.D29.P17 Commissioned by the Canadian Centre for Architecture, Montréal, for "The Museum Is Not Enough," 2018
Classification:
photographies
photographies
Date:
October 2018
October 2018
Personnes et institutions:
Classification:
photographies
photographies
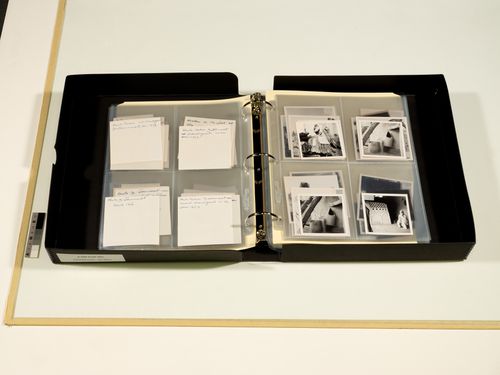
Actions:
Numéro de référence:
PH2019:0007:018
Description:
The file number of the object depicted is AP156.S4.SS5.D1 Commissioned by the Canadian Centre for Architecture, Montréal, for "The Museum Is Not Enough," 2018
PH2019:0007:018
Description:
The file number of the object depicted is AP156.S4.SS5.D1 Commissioned by the Canadian Centre for Architecture, Montréal, for "The Museum Is Not Enough," 2018
Personnes et institutions:
Date:
October 2018
October 2018
Titre:
The Museum Is Not Enough: Photograph of a binder of photographs of Chandigarh, Pierre Jeanneret fonds
Actions:
PH2019:0007:018
Description:
The file number of the object depicted is AP156.S4.SS5.D1 Commissioned by the Canadian Centre for Architecture, Montréal, for "The Museum Is Not Enough," 2018
The Museum Is Not Enough: Photograph of a binder of photographs of Chandigarh, Pierre Jeanneret fonds
Actions:
PH2019:0007:018
Description:
The file number of the object depicted is AP156.S4.SS5.D1 Commissioned by the Canadian Centre for Architecture, Montréal, for "The Museum Is Not Enough," 2018
Classification:
photographies
photographies
Date:
October 2018
October 2018
Personnes et institutions:


