


20137 Résultats
Classification:
événements
événements
Titre:
L’enseignement de… Toronto
L’enseignement de… Toronto
Actions:
Description:
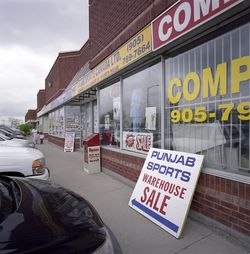
Ian Chodikoff, architecte, urbaniste et rédacteur en chef du magazine Canadian Architect, présente ses recherches sur la banlieue contemporaine, et sur les influences qu’exercent la diversité ethnique et le multiculturalisme sur l’architecture et l’esthétique urbaine dans les paysages suburbains de la région du Grand Toronto (RGT). Les banlieues d’aujourd’hui sont plus(...)
Ian Chodikoff, architecte, urbaniste et rédacteur en chef du magazine Canadian Architect, présente ses recherches sur la banlieue contemporaine, et sur les influences qu’exercent la diversité ethnique et le multiculturalisme sur l’architecture et l’esthétique urbaine dans les paysages suburbains de la région du Grand Toronto (RGT). Les banlieues d’aujourd’hui sont plus(...)
Localisation:
Théâtre Paul-Desmarais
Théâtre Paul-Desmarais
Date:
4 mars 2010 , 19h
4 mars 2010 , 19h
Titre:
L’enseignement de… Toronto
Actions:
Description:
Ian Chodikoff, architecte, urbaniste et rédacteur en chef du magazine Canadian Architect, présente ses recherches sur la banlieue contemporaine, et sur les influences qu’exercent la diversité ethnique et le multiculturalisme sur l’architecture et l’esthétique urbaine dans les paysages suburbains de la région du Grand Toronto (RGT). Les banlieues d’aujourd’hui sont plus(...)
L’enseignement de… Toronto
Actions:
Description:
Ian Chodikoff, architecte, urbaniste et rédacteur en chef du magazine Canadian Architect, présente ses recherches sur la banlieue contemporaine, et sur les influences qu’exercent la diversité ethnique et le multiculturalisme sur l’architecture et l’esthétique urbaine dans les paysages suburbains de la région du Grand Toronto (RGT). Les banlieues d’aujourd’hui sont plus(...)
Classification:
événements
événements
Date:
4 mars 2010
19h
4 mars 2010
19h
Localisation:
Théâtre Paul-Desmarais
Théâtre Paul-Desmarais
Numéro de référence:
PH1979:0634:001-035
Description:
Album showing 35 captioned photographs of views in the Cypress Hills Cemetery in Long Island, New York, taken by the Pach (for Pach Brothers) photographic studio, located at 858 Broadway, NY. This first nonsectarian cemetery corporation was established in 1848. Within the boundaries of the Cypress Hills Cemetery, a large private cemetery in Brooklyn, a section of it was designated as the Cypress Hills National Cemetery in 1862, a military burial ground for soldiers of the American Civil War. The views in this album show the South Entrance to the Cypress Hills Cemetery, the Soldiers' Grounds "National Cemetery", the Delta Lake, the grounds of Ahawath Chesed Congregation and several memorials and tombstones in the cemetery.
PH1979:0634:001-035
Description:
Album showing 35 captioned photographs of views in the Cypress Hills Cemetery in Long Island, New York, taken by the Pach (for Pach Brothers) photographic studio, located at 858 Broadway, NY. This first nonsectarian cemetery corporation was established in 1848. Within the boundaries of the Cypress Hills Cemetery, a large private cemetery in Brooklyn, a section of it was designated as the Cypress Hills National Cemetery in 1862, a military burial ground for soldiers of the American Civil War. The views in this album show the South Entrance to the Cypress Hills Cemetery, the Soldiers' Grounds "National Cemetery", the Delta Lake, the grounds of Ahawath Chesed Congregation and several memorials and tombstones in the cemetery.
Personnes et institutions:
Sujet:
ornement
ornement
Date:
ca. 1875?
ca. 1875?
Titre:
Views in Cypress Hills Cemetery, Long Island New-York [sic]
Actions:
PH1979:0634:001-035
Description:
Album showing 35 captioned photographs of views in the Cypress Hills Cemetery in Long Island, New York, taken by the Pach (for Pach Brothers) photographic studio, located at 858 Broadway, NY. This first nonsectarian cemetery corporation was established in 1848. Within the boundaries of the Cypress Hills Cemetery, a large private cemetery in Brooklyn, a section of it was designated as the Cypress Hills National Cemetery in 1862, a military burial ground for soldiers of the American Civil War. The views in this album show the South Entrance to the Cypress Hills Cemetery, the Soldiers' Grounds "National Cemetery", the Delta Lake, the grounds of Ahawath Chesed Congregation and several memorials and tombstones in the cemetery.
Views in Cypress Hills Cemetery, Long Island New-York [sic]
Actions:
PH1979:0634:001-035
Description:
Album showing 35 captioned photographs of views in the Cypress Hills Cemetery in Long Island, New York, taken by the Pach (for Pach Brothers) photographic studio, located at 858 Broadway, NY. This first nonsectarian cemetery corporation was established in 1848. Within the boundaries of the Cypress Hills Cemetery, a large private cemetery in Brooklyn, a section of it was designated as the Cypress Hills National Cemetery in 1862, a military burial ground for soldiers of the American Civil War. The views in this album show the South Entrance to the Cypress Hills Cemetery, the Soldiers' Grounds "National Cemetery", the Delta Lake, the grounds of Ahawath Chesed Congregation and several memorials and tombstones in the cemetery.
Date:
ca. 1875?
ca. 1875?
Personnes et institutions:
Sujet:
ornement
ornement
Classification:
photographies
photographies
Actions:
Numéro de référence:
PH1986:0431:001-050
Description:
- Album PH1986:0431:001-050 comprises 32 views of the United States, including: seven views of the Adirondack Mountains in New York; three views of the White Mountains in New Hampshire; seven views of Boston, Massachusetts; five views of Washington, D.C.; four views of Cambridge, Massachusetts; and two views of Philadelphia, Pennsylvania. There are 14 views of Canada, including seven views of Ottawa, Ontario, and seven views of Québec: three views of Québec City, Québec; three views of Beauport, Québec; and one view of Montréal, Québec. There are eight views of Niagara Falls: five views of the American side and two views of the Canadian side.
PH1986:0431:001-050
Description:
- Album PH1986:0431:001-050 comprises 32 views of the United States, including: seven views of the Adirondack Mountains in New York; three views of the White Mountains in New Hampshire; seven views of Boston, Massachusetts; five views of Washington, D.C.; four views of Cambridge, Massachusetts; and two views of Philadelphia, Pennsylvania. There are 14 views of Canada, including seven views of Ottawa, Ontario, and seven views of Québec: three views of Québec City, Québec; three views of Beauport, Québec; and one view of Montréal, Québec. There are eight views of Niagara Falls: five views of the American side and two views of the Canadian side.
Personnes et institutions:
Sujet:
architecture, ingénierie, militaire, topographique, urbanisme
architecture, ingénierie, militaire, topographique, urbanisme
Date:
1886
1886
Titre:
Album of views of major urban centres in Massachusetts, Washington, D.C., Pennsylvania, Ontario and Québec and scenic views of the Adirondack Mountains, the White Mountains, Niagara Falls, Montmorency Falls and Chaudière Falls, United States and Canada
Actions:
PH1986:0431:001-050
Description:
- Album PH1986:0431:001-050 comprises 32 views of the United States, including: seven views of the Adirondack Mountains in New York; three views of the White Mountains in New Hampshire; seven views of Boston, Massachusetts; five views of Washington, D.C.; four views of Cambridge, Massachusetts; and two views of Philadelphia, Pennsylvania. There are 14 views of Canada, including seven views of Ottawa, Ontario, and seven views of Québec: three views of Québec City, Québec; three views of Beauport, Québec; and one view of Montréal, Québec. There are eight views of Niagara Falls: five views of the American side and two views of the Canadian side.
Album of views of major urban centres in Massachusetts, Washington, D.C., Pennsylvania, Ontario and Québec and scenic views of the Adirondack Mountains, the White Mountains, Niagara Falls, Montmorency Falls and Chaudière Falls, United States and Canada
Actions:
PH1986:0431:001-050
Description:
- Album PH1986:0431:001-050 comprises 32 views of the United States, including: seven views of the Adirondack Mountains in New York; three views of the White Mountains in New Hampshire; seven views of Boston, Massachusetts; five views of Washington, D.C.; four views of Cambridge, Massachusetts; and two views of Philadelphia, Pennsylvania. There are 14 views of Canada, including seven views of Ottawa, Ontario, and seven views of Québec: three views of Québec City, Québec; three views of Beauport, Québec; and one view of Montréal, Québec. There are eight views of Niagara Falls: five views of the American side and two views of the Canadian side.
Classification:
photographies
photographies
Date:
1886
1886
Personnes et institutions:
Sujet:
architecture, ingénierie, militaire, topographique, urbanisme
architecture, ingénierie, militaire, topographique, urbanisme
Classification:
documents textuels
documents textuels
Numéro de référence:
ARCH271654
Description:
Group consists of documentation and clippings of articles about Kelbaugh House in Princeton, New Jersey. There are also texts and abstracts by Douglas Kelbaugh about the Kelbaugh House and its solar heating system for promotion, including a copy of the article of "A Thermal History of the Kelbaugh House" by Douglas Kelbaugh published in "Progress in Passive Solar Energy Systems" and other articles by Douglas Kelbaugh about the termal performances of Kelbaugh House. There are also notes, correspondence, a leaflet "Solar Tour in Princeton" by the New Jersey Environmental Voters Alliance and a descriptive data form for the 1977 Home for Better Living Awards Program sponsored by The American Institute of Architects.
ARCH271654
Description:
Group consists of documentation and clippings of articles about Kelbaugh House in Princeton, New Jersey. There are also texts and abstracts by Douglas Kelbaugh about the Kelbaugh House and its solar heating system for promotion, including a copy of the article of "A Thermal History of the Kelbaugh House" by Douglas Kelbaugh published in "Progress in Passive Solar Energy Systems" and other articles by Douglas Kelbaugh about the termal performances of Kelbaugh House. There are also notes, correspondence, a leaflet "Solar Tour in Princeton" by the New Jersey Environmental Voters Alliance and a descriptive data form for the 1977 Home for Better Living Awards Program sponsored by The American Institute of Architects.
Personnes et institutions:
Date:
1976-1984
1976-1984
Titre:
70 PINE ST. - PROMOTION
Actions:
ARCH271654
Description:
Group consists of documentation and clippings of articles about Kelbaugh House in Princeton, New Jersey. There are also texts and abstracts by Douglas Kelbaugh about the Kelbaugh House and its solar heating system for promotion, including a copy of the article of "A Thermal History of the Kelbaugh House" by Douglas Kelbaugh published in "Progress in Passive Solar Energy Systems" and other articles by Douglas Kelbaugh about the termal performances of Kelbaugh House. There are also notes, correspondence, a leaflet "Solar Tour in Princeton" by the New Jersey Environmental Voters Alliance and a descriptive data form for the 1977 Home for Better Living Awards Program sponsored by The American Institute of Architects.
70 PINE ST. - PROMOTION
Actions:
ARCH271654
Description:
Group consists of documentation and clippings of articles about Kelbaugh House in Princeton, New Jersey. There are also texts and abstracts by Douglas Kelbaugh about the Kelbaugh House and its solar heating system for promotion, including a copy of the article of "A Thermal History of the Kelbaugh House" by Douglas Kelbaugh published in "Progress in Passive Solar Energy Systems" and other articles by Douglas Kelbaugh about the termal performances of Kelbaugh House. There are also notes, correspondence, a leaflet "Solar Tour in Princeton" by the New Jersey Environmental Voters Alliance and a descriptive data form for the 1977 Home for Better Living Awards Program sponsored by The American Institute of Architects.
Classification:
documents textuels
documents textuels
Date:
1976-1984
1976-1984
Personnes et institutions:
Classification:
photographies
photographies
Numéro de référence:
ARCH256020
Description:
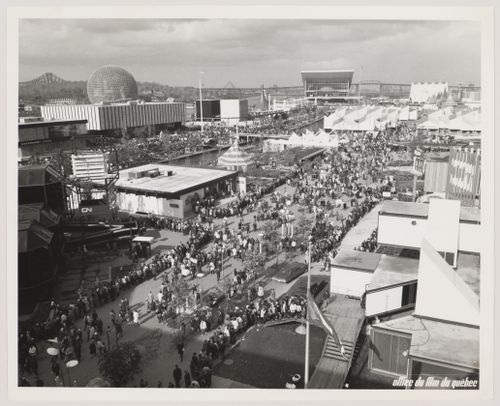
Right row (bottom to the top): Cuban Pavilion = Pavilion of Cuba; Pavilion of Economic Progress; Chatelaine House; Africa Place; Thailand Pavilion = Thai Pavilion; Canadian Pulp and Paper Pavilion; Canadian Pacific-Cominco Pavilion. Middle right row (bottom to the top): - CN Pavilion = C.N.R. Pavilion = Canadian National Pavilion; - Kodak Pavilion = Canadian Kodak Pavilion; - Africa Place; - Steel Pavilion. Middle left row (bottom to the top): - Czechoslovak National Pavilion = Pavilion of Czechoslovakia; - Venezuelan Pavilion = Pavilion of Venezuela; - Pavilion of Ethiopia = Ethiopian Pavilion; - Pavilion of the Soviet Union = USSR Pavilion. Left-row (bottom to the top): Sainte Hélène Island: - Pavilion of the United States = American Pavilion = USA Pavilion.
ARCH256020
Description:
Right row (bottom to the top): Cuban Pavilion = Pavilion of Cuba; Pavilion of Economic Progress; Chatelaine House; Africa Place; Thailand Pavilion = Thai Pavilion; Canadian Pulp and Paper Pavilion; Canadian Pacific-Cominco Pavilion. Middle right row (bottom to the top): - CN Pavilion = C.N.R. Pavilion = Canadian National Pavilion; - Kodak Pavilion = Canadian Kodak Pavilion; - Africa Place; - Steel Pavilion. Middle left row (bottom to the top): - Czechoslovak National Pavilion = Pavilion of Czechoslovakia; - Venezuelan Pavilion = Pavilion of Venezuela; - Pavilion of Ethiopia = Ethiopian Pavilion; - Pavilion of the Soviet Union = USSR Pavilion. Left-row (bottom to the top): Sainte Hélène Island: - Pavilion of the United States = American Pavilion = USA Pavilion.
Personnes et institutions:
Date:
1967
1967
Titre:
Partial view of the Île Notre-Dame site, Expo 67, Montréal, Québec
Actions:
ARCH256020
Description:
Right row (bottom to the top): Cuban Pavilion = Pavilion of Cuba; Pavilion of Economic Progress; Chatelaine House; Africa Place; Thailand Pavilion = Thai Pavilion; Canadian Pulp and Paper Pavilion; Canadian Pacific-Cominco Pavilion. Middle right row (bottom to the top): - CN Pavilion = C.N.R. Pavilion = Canadian National Pavilion; - Kodak Pavilion = Canadian Kodak Pavilion; - Africa Place; - Steel Pavilion. Middle left row (bottom to the top): - Czechoslovak National Pavilion = Pavilion of Czechoslovakia; - Venezuelan Pavilion = Pavilion of Venezuela; - Pavilion of Ethiopia = Ethiopian Pavilion; - Pavilion of the Soviet Union = USSR Pavilion. Left-row (bottom to the top): Sainte Hélène Island: - Pavilion of the United States = American Pavilion = USA Pavilion.
Partial view of the Île Notre-Dame site, Expo 67, Montréal, Québec
Actions:
ARCH256020
Description:
Right row (bottom to the top): Cuban Pavilion = Pavilion of Cuba; Pavilion of Economic Progress; Chatelaine House; Africa Place; Thailand Pavilion = Thai Pavilion; Canadian Pulp and Paper Pavilion; Canadian Pacific-Cominco Pavilion. Middle right row (bottom to the top): - CN Pavilion = C.N.R. Pavilion = Canadian National Pavilion; - Kodak Pavilion = Canadian Kodak Pavilion; - Africa Place; - Steel Pavilion. Middle left row (bottom to the top): - Czechoslovak National Pavilion = Pavilion of Czechoslovakia; - Venezuelan Pavilion = Pavilion of Venezuela; - Pavilion of Ethiopia = Ethiopian Pavilion; - Pavilion of the Soviet Union = USSR Pavilion. Left-row (bottom to the top): Sainte Hélène Island: - Pavilion of the United States = American Pavilion = USA Pavilion.
Classification:
photographies
photographies
Date:
1967
1967
Personnes et institutions:
Classification:
photographies
photographies
Numéro de référence:
ARCH275459
Description:
2 binders labeled "Miscellaneous," contains slides of various architectural projects, exhibtions, sites, and studies. Includes: Art Gallery of Ontario, Center for Inter-American Relations installation, Crysler Building, Regional Municipality of York, Scarborough Town Centre, Campbell House moving techniques, Ontario Trade and Industry Centre Analysis of Site, site photographs, mock-up model, construction phase, St James Town, Penthouse-Canada Square, Cox Townhouses- Site Study, Badr Touristic City Site, China Hotels Study, Site Study for Judicial Complex, Ottawa, Wellington St. West, Site Development, views of sites in Egypt, Hotel Youville,
ARCH275459
Description:
2 binders labeled "Miscellaneous," contains slides of various architectural projects, exhibtions, sites, and studies. Includes: Art Gallery of Ontario, Center for Inter-American Relations installation, Crysler Building, Regional Municipality of York, Scarborough Town Centre, Campbell House moving techniques, Ontario Trade and Industry Centre Analysis of Site, site photographs, mock-up model, construction phase, St James Town, Penthouse-Canada Square, Cox Townhouses- Site Study, Badr Touristic City Site, China Hotels Study, Site Study for Judicial Complex, Ottawa, Wellington St. West, Site Development, views of sites in Egypt, Hotel Youville,
Personnes et institutions:
Date:
ca. 1974-1995
ca. 1974-1995
Titre:
Slides of various architectural projects, exhibtions, sites, and studies
Actions:
ARCH275459
Description:
2 binders labeled "Miscellaneous," contains slides of various architectural projects, exhibtions, sites, and studies. Includes: Art Gallery of Ontario, Center for Inter-American Relations installation, Crysler Building, Regional Municipality of York, Scarborough Town Centre, Campbell House moving techniques, Ontario Trade and Industry Centre Analysis of Site, site photographs, mock-up model, construction phase, St James Town, Penthouse-Canada Square, Cox Townhouses- Site Study, Badr Touristic City Site, China Hotels Study, Site Study for Judicial Complex, Ottawa, Wellington St. West, Site Development, views of sites in Egypt, Hotel Youville,
Slides of various architectural projects, exhibtions, sites, and studies
Actions:
ARCH275459
Description:
2 binders labeled "Miscellaneous," contains slides of various architectural projects, exhibtions, sites, and studies. Includes: Art Gallery of Ontario, Center for Inter-American Relations installation, Crysler Building, Regional Municipality of York, Scarborough Town Centre, Campbell House moving techniques, Ontario Trade and Industry Centre Analysis of Site, site photographs, mock-up model, construction phase, St James Town, Penthouse-Canada Square, Cox Townhouses- Site Study, Badr Touristic City Site, China Hotels Study, Site Study for Judicial Complex, Ottawa, Wellington St. West, Site Development, views of sites in Egypt, Hotel Youville,
Classification:
photographies
photographies
Date:
ca. 1974-1995
ca. 1974-1995
Personnes et institutions:
Classification:
documents textuels
Quantité:
3 file
documents textuels
Quantité:
3 file
Numéro de référence:
ARCH240665
Description:
Stirling 2 - correspondence, transcript of interview with Michael Wilford, texts for magazine by Martin Pawley, Colin Rowe, Francesco Dal Co, Alan Colquhoun, Robert Maxwell Stirling Tribute + Issue - documentation on Stirling, correspondence, transcripts of An American Tribute to Sir James Stirling memorial presentations (Richard Meier, Philip Johnson, Kate Stirling, Paul Rudolph, Cesar Pelli, Robert Mazwell, Henry Cobb, Charles Gwathmey, Michael Graves, Peter Eisenman, Jaquelin Robertson, Robert A.M. Stern, Michael Wilford, Robert Livesey, Craig Hodgetts, Colin Rowe Stirling Memorial; Nov. 19, 1992 - invitation, correspondence, guest lists
ARCH240665
Description:
Stirling 2 - correspondence, transcript of interview with Michael Wilford, texts for magazine by Martin Pawley, Colin Rowe, Francesco Dal Co, Alan Colquhoun, Robert Maxwell Stirling Tribute + Issue - documentation on Stirling, correspondence, transcripts of An American Tribute to Sir James Stirling memorial presentations (Richard Meier, Philip Johnson, Kate Stirling, Paul Rudolph, Cesar Pelli, Robert Mazwell, Henry Cobb, Charles Gwathmey, Michael Graves, Peter Eisenman, Jaquelin Robertson, Robert A.M. Stern, Michael Wilford, Robert Livesey, Craig Hodgetts, Colin Rowe Stirling Memorial; Nov. 19, 1992 - invitation, correspondence, guest lists
Personnes et institutions:
Date:
1992-1993
1992-1993
Titre:
Stirling 2 - correspondence, transcript of interview with Michael Wilford, texts for magazine
Actions:
ARCH240665
Description:
Stirling 2 - correspondence, transcript of interview with Michael Wilford, texts for magazine by Martin Pawley, Colin Rowe, Francesco Dal Co, Alan Colquhoun, Robert Maxwell Stirling Tribute + Issue - documentation on Stirling, correspondence, transcripts of An American Tribute to Sir James Stirling memorial presentations (Richard Meier, Philip Johnson, Kate Stirling, Paul Rudolph, Cesar Pelli, Robert Mazwell, Henry Cobb, Charles Gwathmey, Michael Graves, Peter Eisenman, Jaquelin Robertson, Robert A.M. Stern, Michael Wilford, Robert Livesey, Craig Hodgetts, Colin Rowe Stirling Memorial; Nov. 19, 1992 - invitation, correspondence, guest lists
Stirling 2 - correspondence, transcript of interview with Michael Wilford, texts for magazine
Actions:
ARCH240665
Description:
Stirling 2 - correspondence, transcript of interview with Michael Wilford, texts for magazine by Martin Pawley, Colin Rowe, Francesco Dal Co, Alan Colquhoun, Robert Maxwell Stirling Tribute + Issue - documentation on Stirling, correspondence, transcripts of An American Tribute to Sir James Stirling memorial presentations (Richard Meier, Philip Johnson, Kate Stirling, Paul Rudolph, Cesar Pelli, Robert Mazwell, Henry Cobb, Charles Gwathmey, Michael Graves, Peter Eisenman, Jaquelin Robertson, Robert A.M. Stern, Michael Wilford, Robert Livesey, Craig Hodgetts, Colin Rowe Stirling Memorial; Nov. 19, 1992 - invitation, correspondence, guest lists
Classification:
documents textuels
Quantité:
3 file
documents textuels
Quantité:
3 file
Date:
1992-1993
1992-1993
Personnes et institutions:
Classification:
photographies
photographies
Numéro de référence:
DR2012:0012:112:003
Description:
Binder containing transparencies related to the following projects from 1990 to 2002: - Parable series, 1989-1995 (13 transparencies, including 2 duplicates); - Mott Haven, on the run 1992 (2 transparencies, including 1 duplicate); - In flight series, 1993-1995 (8 transparencies, including 4 duplicates); - The American city, 1996-2000 (2 transparencies); - Fathers and sons, 1996-1997 (1 transparency); - Cities on the run, 1996-1998 (2 transparencies; 2 additional transparencies and the one negative appear to also be part of this series); - Cities on the move, 1997-2002 (4 transparencies). Spine includes label, imprinted: MC ARTWORK / 1990 + TRANSPARENCIES
DR2012:0012:112:003
Description:
Binder containing transparencies related to the following projects from 1990 to 2002: - Parable series, 1989-1995 (13 transparencies, including 2 duplicates); - Mott Haven, on the run 1992 (2 transparencies, including 1 duplicate); - In flight series, 1993-1995 (8 transparencies, including 4 duplicates); - The American city, 1996-2000 (2 transparencies); - Fathers and sons, 1996-1997 (1 transparency); - Cities on the run, 1996-1998 (2 transparencies; 2 additional transparencies and the one negative appear to also be part of this series); - Cities on the move, 1997-2002 (4 transparencies). Spine includes label, imprinted: MC ARTWORK / 1990 + TRANSPARENCIES
Personnes et institutions:
Date:
1992-2002
1992-2002
Titre:
Photographs of various artworks from Melvin Charney's projects
Actions:
DR2012:0012:112:003
Description:
Binder containing transparencies related to the following projects from 1990 to 2002: - Parable series, 1989-1995 (13 transparencies, including 2 duplicates); - Mott Haven, on the run 1992 (2 transparencies, including 1 duplicate); - In flight series, 1993-1995 (8 transparencies, including 4 duplicates); - The American city, 1996-2000 (2 transparencies); - Fathers and sons, 1996-1997 (1 transparency); - Cities on the run, 1996-1998 (2 transparencies; 2 additional transparencies and the one negative appear to also be part of this series); - Cities on the move, 1997-2002 (4 transparencies). Spine includes label, imprinted: MC ARTWORK / 1990 + TRANSPARENCIES
Photographs of various artworks from Melvin Charney's projects
Actions:
DR2012:0012:112:003
Description:
Binder containing transparencies related to the following projects from 1990 to 2002: - Parable series, 1989-1995 (13 transparencies, including 2 duplicates); - Mott Haven, on the run 1992 (2 transparencies, including 1 duplicate); - In flight series, 1993-1995 (8 transparencies, including 4 duplicates); - The American city, 1996-2000 (2 transparencies); - Fathers and sons, 1996-1997 (1 transparency); - Cities on the run, 1996-1998 (2 transparencies; 2 additional transparencies and the one negative appear to also be part of this series); - Cities on the move, 1997-2002 (4 transparencies). Spine includes label, imprinted: MC ARTWORK / 1990 + TRANSPARENCIES
Classification:
photographies
photographies
Date:
1992-2002
1992-2002
Personnes et institutions:
Classification:
événements
événements
Actions:
Description:
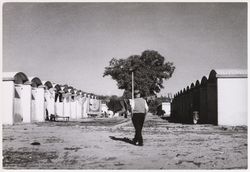
Farhan Karim, chercheur en résidence 2016, présente ses recherches : Dans l’évolution récente de l’histoire de l’architecture, l’engagement d’architectes occidentaux auprès des nations postcoloniales émergentes a fait l’objet d’une relecture dans une perspective géopolitique plus vaste de décolonisation et de guerre froide planétaire. Une telle analyse n’est certes pas(...)
Farhan Karim, chercheur en résidence 2016, présente ses recherches : Dans l’évolution récente de l’histoire de l’architecture, l’engagement d’architectes occidentaux auprès des nations postcoloniales émergentes a fait l’objet d’une relecture dans une perspective géopolitique plus vaste de décolonisation et de guerre froide planétaire. Une telle analyse n’est certes pas(...)
Localisation:
Maison Shaughnessy
Maison Shaughnessy
Date:
7 juillet 2016, 18h
7 juillet 2016, 18h
Titre:
Séminaire de chercheur en résidence : Farhan Karim
Actions:
Description:
Farhan Karim, chercheur en résidence 2016, présente ses recherches : Dans l’évolution récente de l’histoire de l’architecture, l’engagement d’architectes occidentaux auprès des nations postcoloniales émergentes a fait l’objet d’une relecture dans une perspective géopolitique plus vaste de décolonisation et de guerre froide planétaire. Une telle analyse n’est certes pas(...)
Séminaire de chercheur en résidence : Farhan Karim
Actions:
Description:
Farhan Karim, chercheur en résidence 2016, présente ses recherches : Dans l’évolution récente de l’histoire de l’architecture, l’engagement d’architectes occidentaux auprès des nations postcoloniales émergentes a fait l’objet d’une relecture dans une perspective géopolitique plus vaste de décolonisation et de guerre froide planétaire. Une telle analyse n’est certes pas(...)
Classification:
événements
événements
Date:
7 juillet 2016
18h
7 juillet 2016
18h
Localisation:
Maison Shaughnessy
Maison Shaughnessy
Classification:
archives
Niveau de description archivistique:
Fonds
archives
Niveau de description archivistique:
Fonds
Titre:
Fonds Stelco
Fonds Stelco
Numéro de référence:
AP017
Résumé:
The Stelco fonds, 1902-1982, documents the buildings of the Steel Company of Canada’s two Montréal sites, located on Notre-Dame street in Little Burgundy and in Saint-Henri. The fond is composed of drawings showing site plans and elevations.
AP017
Résumé:
The Stelco fonds, 1902-1982, documents the buildings of the Steel Company of Canada’s two Montréal sites, located on Notre-Dame street in Little Burgundy and in Saint-Henri. The fond is composed of drawings showing site plans and elevations.
Personnes et institutions:
Date:
1902-1982
1902-1982
Titre:
Fonds Stelco
Actions:
AP017
Résumé:
The Stelco fonds, 1902-1982, documents the buildings of the Steel Company of Canada’s two Montréal sites, located on Notre-Dame street in Little Burgundy and in Saint-Henri. The fond is composed of drawings showing site plans and elevations.
Fonds Stelco
Actions:
AP017
Résumé:
The Stelco fonds, 1902-1982, documents the buildings of the Steel Company of Canada’s two Montréal sites, located on Notre-Dame street in Little Burgundy and in Saint-Henri. The fond is composed of drawings showing site plans and elevations.
Classification:
archives
Niveau de description archivistique:
Fonds
archives
Niveau de description archivistique:
Fonds
Date:
1902-1982
1902-1982
Personnes et institutions:


