


5830 Résultats
Classification:
dessins, photographies
dessins, photographies
Numéro de référence:
ARCH270251
Description:
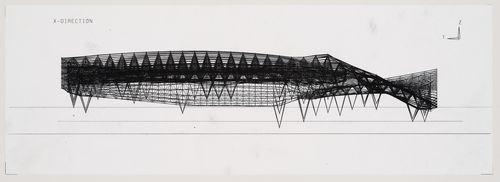
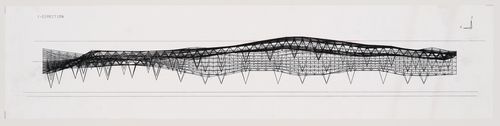
This ring binder contains material related to the design and construction of the Glass Station. It includes panoramic images of the Glass Station canopy under construction. It also contains 2 photographic prints of wireframe images of the canopy, overlayed with translucent sheets that have notations for page layout. There are 7 colour transparencies: an aerial view of the built work, 2 views of the built work from a neighboring building, and 4 views taken near the gas station pumps while the service station was open. Thirteen slides contain views of the built work, computer-generated bird's-eye perspectives of the project and wireframes of the canopy. There are 3 presentation drawings (elevation, plans, details), one with captions in English. There are 19 colour photographic prints dated January 1992 with views a model being tested in a laboratory. There are 2 photocopies of published articles about the project. There are also 6 reduced copies of presentation drawings (details and a site plan).
ARCH270251
Description:
This ring binder contains material related to the design and construction of the Glass Station. It includes panoramic images of the Glass Station canopy under construction. It also contains 2 photographic prints of wireframe images of the canopy, overlayed with translucent sheets that have notations for page layout. There are 7 colour transparencies: an aerial view of the built work, 2 views of the built work from a neighboring building, and 4 views taken near the gas station pumps while the service station was open. Thirteen slides contain views of the built work, computer-generated bird's-eye perspectives of the project and wireframes of the canopy. There are 3 presentation drawings (elevation, plans, details), one with captions in English. There are 19 colour photographic prints dated January 1992 with views a model being tested in a laboratory. There are 2 photocopies of published articles about the project. There are also 6 reduced copies of presentation drawings (details and a site plan).
Personnes et institutions:
Date:
1992-1994?
1992-1994?
Titre:
Ring binder containing material related to the design and construction of the Glass Station, Oguni, Japan
Actions:
ARCH270251
Description:
This ring binder contains material related to the design and construction of the Glass Station. It includes panoramic images of the Glass Station canopy under construction. It also contains 2 photographic prints of wireframe images of the canopy, overlayed with translucent sheets that have notations for page layout. There are 7 colour transparencies: an aerial view of the built work, 2 views of the built work from a neighboring building, and 4 views taken near the gas station pumps while the service station was open. Thirteen slides contain views of the built work, computer-generated bird's-eye perspectives of the project and wireframes of the canopy. There are 3 presentation drawings (elevation, plans, details), one with captions in English. There are 19 colour photographic prints dated January 1992 with views a model being tested in a laboratory. There are 2 photocopies of published articles about the project. There are also 6 reduced copies of presentation drawings (details and a site plan).
Ring binder containing material related to the design and construction of the Glass Station, Oguni, Japan
Actions:
ARCH270251
Description:
This ring binder contains material related to the design and construction of the Glass Station. It includes panoramic images of the Glass Station canopy under construction. It also contains 2 photographic prints of wireframe images of the canopy, overlayed with translucent sheets that have notations for page layout. There are 7 colour transparencies: an aerial view of the built work, 2 views of the built work from a neighboring building, and 4 views taken near the gas station pumps while the service station was open. Thirteen slides contain views of the built work, computer-generated bird's-eye perspectives of the project and wireframes of the canopy. There are 3 presentation drawings (elevation, plans, details), one with captions in English. There are 19 colour photographic prints dated January 1992 with views a model being tested in a laboratory. There are 2 photocopies of published articles about the project. There are also 6 reduced copies of presentation drawings (details and a site plan).
Classification:
dessins, photographies
dessins, photographies
Date:
1992-1994?
1992-1994?
Personnes et institutions:
Classification:
photographies
photographies
Numéro de référence:
ARCH289151
ARCH289151
Personnes et institutions:
Date:
1961
1961
Classification:
photographies
photographies
Date:
1961
1961
Personnes et institutions:
Classification:
dessins
dessins
Numéro de référence:
ARCH402206
ARCH402206
Personnes et institutions:
Date:
between 1990 and 1992
between 1990 and 1992
Classification:
dessins
dessins
Date:
between 1990 and 1992
between 1990 and 1992
Personnes et institutions:
Classification:
photographies
photographies
Titre:
View of walls, embankments and buildings showing a water well, Edojo [Edo Castle], Tokyo, Japan
View of walls, embankments and buildings showing a water well, Edojo [Edo Castle], Tokyo, Japan
Actions:
Numéro de référence:
PH1987:0196:028
PH1987:0196:028
Personnes et institutions:
Sujet:
architecture
architecture
Date:
between 1871 and 1872
between 1871 and 1872
Titre:
View of walls, embankments and buildings showing a water well, Edojo [Edo Castle], Tokyo, Japan
Actions:
PH1987:0196:028
View of walls, embankments and buildings showing a water well, Edojo [Edo Castle], Tokyo, Japan
Actions:
PH1987:0196:028
Classification:
photographies
photographies
Date:
between 1871 and 1872
between 1871 and 1872
Personnes et institutions:
Sujet:
architecture
architecture
Classification:
photographies
photographies
Actions:
Numéro de référence:
PH1981:0787:006:003
PH1981:0787:006:003
Personnes et institutions:
Sujet:
architecture, ingénierie, militaire
architecture, ingénierie, militaire
Date:
1874
1874
Titre:
View of the Yokosuka shipyard showing industrial buildings and ships under construction, near Yokohama, Japan
Actions:
PH1981:0787:006:003
View of the Yokosuka shipyard showing industrial buildings and ships under construction, near Yokohama, Japan
Actions:
PH1981:0787:006:003
Classification:
photographies
photographies
Date:
1874
1874
Personnes et institutions:
Sujet:
architecture, ingénierie, militaire
architecture, ingénierie, militaire
Classification:
photographies
photographies
Actions:
Numéro de référence:
PH1983:0516:027
PH1983:0516:027
Personnes et institutions:
Date:
1863
1863
Titre:
View of stream lined with wooden houses along both sides of its banks, Nagasaki, Japan
Actions:
PH1983:0516:027
View of stream lined with wooden houses along both sides of its banks, Nagasaki, Japan
Actions:
PH1983:0516:027
Classification:
photographies
photographies
Date:
1863
1863
Personnes et institutions:
Classification:
photographies
photographies
Actions:
Numéro de référence:
PH1981:0787:056
PH1981:0787:056
Personnes et institutions:
Sujet:
architecture
architecture
Date:
between 1863 and 1877
between 1863 and 1877
Titre:
View of the five-storey pagoda, gateways and other structures, Shitenoji Temple complex, Osaka, Japan
Actions:
PH1981:0787:056
View of the five-storey pagoda, gateways and other structures, Shitenoji Temple complex, Osaka, Japan
Actions:
PH1981:0787:056
Classification:
photographies
photographies
Date:
between 1863 and 1877
between 1863 and 1877
Personnes et institutions:
Sujet:
architecture
architecture
Classification:
photographies
photographies
Actions:
Numéro de référence:
PH1981:0787:087
PH1981:0787:087
Personnes et institutions:
Sujet:
architecture, ingénierie, militaire
architecture, ingénierie, militaire
Date:
between 1863 and 1877
between 1863 and 1877
Titre:
View of a waterway and buildings with the main tower of Kumamoto Castle in the background, Kumamoto, Japan
Actions:
PH1981:0787:087
View of a waterway and buildings with the main tower of Kumamoto Castle in the background, Kumamoto, Japan
Actions:
PH1981:0787:087
Classification:
photographies
photographies
Date:
between 1863 and 1877
between 1863 and 1877
Personnes et institutions:
Sujet:
architecture, ingénierie, militaire
architecture, ingénierie, militaire
Classification:
dessins
dessins
Numéro de référence:
ARCH265920
ARCH265920
Personnes et institutions:
Date:
1991?
1991?
Classification:
dessins
dessins
Date:
1991?
1991?
Personnes et institutions:
Classification:
dessins
dessins
Numéro de référence:
ARCH265921
ARCH265921
Personnes et institutions:
Date:
1991?
1991?
Classification:
dessins
dessins
Date:
1991?
1991?
Personnes et institutions:


